by RH Advisors

See Home Value
Hillsborough
35 Shaw Drive
Listed by: Kitten Stearns, Coldwell Banker Realty Bedford NH, Selling Office: Four Seasons Sotheby's Int'l Realty, Listing Courtesy of Prime MLS
$540,000
● House - Off Market

35 Shaw Drive

Bedford, NH 03110
bedrooms
4 Beds
bathrooms
4 Baths, 1 Half Bath
square feet
4,135 Ft²
$872,642
RealtyHop Estimate
58.95%
Since Nov 1, 2017
National-US
Primary Model

About This Property

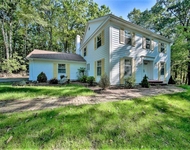
Welcome to this Stately Classic Morin Built Home in Bedford NH. Recent Kitchen Renovations will Appeal to the most Discriminating Chef with Custom Cabinetry, LG and Thermador Appliances, Oversized Granite Island, Additional Buffet Area with Desk and Wine/Beverage Cooler, Built-In Pantry Wall, Baking Center, Italian Porcelain Tile Flooring, All Adjacent to a Large Elegant Dining Area and Sunroom featuring a Custom Beadboard Cathedral Ceiling and a Designer Fan, plus a Cozy Jotul Propane Stove. This multifunctional "Heart of the Home" will be difficult to leave BUT the Family Room with its Gas Log Fireplace Also Beckons. The Home also features a Formal Living Room with Another Gas Log Fireplace and a Formal Dining Room with Lovely 7 Bay Window. A First Floor Bedroom and Bath, and a Spacious Office and a separate Laundry Room complete this floor. Upstairs we find an Oversized Master Bedroom with a Wall of Closets and An En-Suite Dressing Room and Private Bath. Two additional Large Bedrooms share the Family Bath. Outside the home, you are surrounded with Mature and Ever Blooming Gardens to Delight in Every Season with Planned and Abundant Perennials. Your Private Oasis Includes a Gunite Pool with Diving Board and Interior Lights and Large Patios and Entertainment Spaces for Joyful Gatherings.  Pool has its own Pool Shed, in White Brick matching the Exterior of the Home. Basement houses a new furnace and new hot water tank, and plenty of room for storage. This Home is a TRUE GEM!!
Unit Size
4,135 Ft²
Days on Market
-
Land Size
1.10 acres
Price per sqft
$133
Property Type
House
Property Taxes
$816
HOA Dues
-
Year Built
1970

Payment Calculator (Computations Provided by RealtyHop)

Cap Rate Calculator

Last updated: 3 years ago (Prime MLS #4645740)

Price History

Date / Event Date Event Price
Nov 2, 2017 Sold
Sold
Jul 30, 2017 Listed $549,000
Listed
Welcome to this Stately Classic Morin Built Home in Bedford NH. Recent Kitchen Renovations will Appeal to the most Discriminating Chef with Custom Cabinetry, LG and Thermador Appliances, Oversized Granite Island, Additional Buffet Area with Desk and Wine/Beverage Cooler, Built-In Pantry Wall, Baking Center, Italian Porcelain Tile Flooring, All Adjacent to a Large Elegant Dining Area and Sunroom featuring a Custom Beadboard Cathedral Ceiling and a Designer Fan, plus a Cozy Jotul Propane Stove. This multifunctional "Heart of the Home" will be difficult to leave BUT the Family Room with its Gas Log Fireplace Also Beckons. The Home also features a Formal Living Room with Another Gas Log Fireplace and a Formal Dining Room with Lovely 7 Bay Window. A First Floor Bedroom and Bath, and a Spacious Office and a separate Laundry Room complete this floor. Upstairs we find an Oversized Master Bedroom with a Wall of Closets and An En-Suite Dressing Room and Private Bath. Two additional Large Bedrooms share the Family Bath. Outside the home, you are surrounded with Mature and Ever Blooming Gardens to Delight in Every Season with Planned and Abundant Perennials. Your Private Oasis Includes a Gunite Pool with Diving Board and Interior Lights and Large Patios and Entertainment Spaces for Joyful Gatherings. Pool has its own Pool Shed, in White Brick matching the Exterior of the Home. Basement houses a new furnace and new hot water tank, and plenty of room for storage. This Home is a TRUE GEM!! The manager has listed the unit size as 4135 square feet.
Jul 7, 2017 Listed by Coldwell Banker Realty Bedford NH $549,000
Listed by Coldwell Banker Realty Bedford NH
Feb 16, 2000 Sold
Sold

Property Highlights

Garage
Fireplace

Building Info

Overview

    General

  • Year Built: 1970
  • Effective Year Built: 1970
  • Building Count: 1
  • Total Rooms: 10
  • Bedroom Count: 4
  • Bathroom Count: 4
  • Full Bathrooms: 3
  • Partial Bathrooms: 4
  • Building Condition: 3
  • Building Quality: 0
  • Construction Type: 0
  • Building Style: 5
  • Exterior Walls Type: 2
  • Interior Walls Type: 0
  • Roof Shape Type: 11
  • Roof Cover Type: 15
  • Floor Count: 200
  • Living Units: 1
  • Floor Cover: 0
  • Basement Type: 7
  • Basement Area: 1,359
  • Garage Type: 7
  • Parking Space Count: 0
  • Patio Type: 0
  • Porch Type: 0
  • Pool Type: 0

    Dimensions

  • Lot Size Square Feet: 47,916
  • Total Building Area: 4,136
  • Gross Building Area: 7,207
  • Building Area: 4,136
  • Building Area Measurement: L

    Heating and Cooling

  • Air Conditioning: 13
  • Heating: 10
  • Heated Square Feet: 4,136
  • Heating Fuel Type: 6

    Utilities

  • Sewer System: 0
  • Water Service: 0

Building

  • Building Type: 0
  • Property Class: R
  • Land Acres: 0000001100
  • Standard Land Use Code: 1001
  • County Land Use Code: 101

Neighborhood

  • School District Name: Bedford School District
  • School Tax School District: BEDFORD
  • Census Tract: 002901

Zoning

  • Zoning: RA

Geography

  • Parcel: BEDD M:13 B:13 L:17
  • Block: 13
  • Lot: 17
  • Municipality: BEDFORD
  • Latitude: 42.9501
  • Longitude: -71.5074

    Address

  • Full Address: 35 Shaw Dr
  • Address - House Number: 35
  • Address - Street Name: Shaw
  • Address - Suffix Type: Dr
  • State: NH
  • City Name: Bedford
  • Carrier Code: C033
  • 4-Digit Zip Code: 6050
  • Zip Code: 03110

Valuation

    Tax

  • Tax Year: 2023
  • Tax Amount: $1,246,600

    Appraisal Valuation

  • Standard Deviation: 0.1231
  • Valuation Date: Feb 14, 2024
  • Confidence Score: 86
  • Final Value: 863,122
  • High Value: 969,456
  • Low Value: 756,788

    Assessments Valuation

  • Assessed Year: 2023
  • Assessed Total Value: $842,300
  • Assessed Land Value: $262,700
  • Assessed Improvements Value: $579,600

    Sales

  • Current Sale Recording Date: Nov 02, 2017
  • Current Sale Price:
  • Current Sale Document Type: 71
  • Current Sale Input Document Number: 7052809
  • Previous Sale Recording Date: Feb 16, 2000
  • Previous Sale Amount: $302,500
  • Previous Sale Document Type: 71
Data used for valuation calculations is provided by RealtyHop, and other third party sources

Comparables

Unit
Status
Type
Beds
Baths
ft²
Price/ft²
Asking Price
Listed On
Closing Price
Sold On
HOA + Taxes

About Hillsborough


Similar Homes for Sale

Currently no similar homes around

Nearby Rentals

Unit for rent at 27 Buttonwood, Bedford, 03110

$4,100 /mo

  • 3 Beds
  • 1 Bath
  • 2,853 ft²
27 Buttonwood, Bedford, 03110 Listing by Marianna Vis
Unit for rent at 36 Boynton, Manchester, 03102

$2,250 /mo

  • 3 Beds
  • 1 Bath
  • 888 ft²
36 Boynton #1, Manchester, 03102 Listing by Jennifer Coa
Unit for rent at 61 George, Manchester, 03102

$1,900 /mo

  • 2 Beds
  • 1 Bath
  • 3,242 ft²
61 George #2, Manchester, 03102 Listing by Alicia Richards


Frequently Asked Questions

When was property at 35 Shaw Drive built and last sold?
The property at 35 Shaw Drive was built in 1970 and last sold on Jan 1, 1970 for $540,000.
How much is this home worth?
The estimated value of the home located at 35 Shaw Drive is $1,051,587.
What are some comparable homes to 35 Shaw Drive?
There are currently no comparable homes to 35 Shaw Drive.