by RH Advisors

See Home Value
Listed by: Gabrielle Black, Coldwell Banker LIFESTYLES - Hanover, Cell: 603-448-8795, Selling Office: RE/MAX Group One Realtors, Listing Courtesy of Prime MLS
$300,000
● House - Off Market

35 Seniors
Hartford, VT 05001
bedrooms
3 Beds
bathrooms
2 Baths, 1 Half Bath
square feet
2,688 Ft²
$505,428
RealtyHop Estimate
68.48%
Since Dec 1, 2016
National-US
Primary Model

About This Property

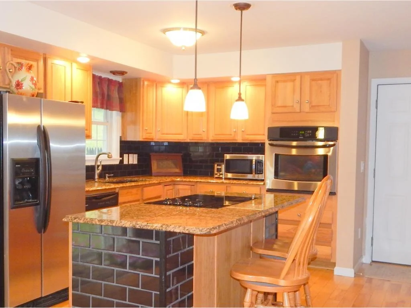
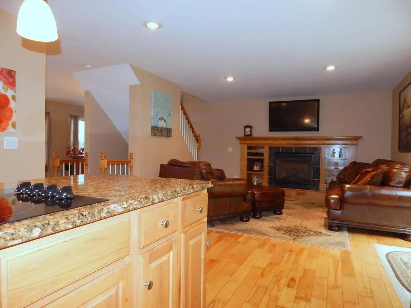
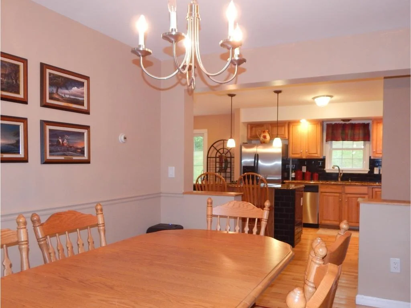
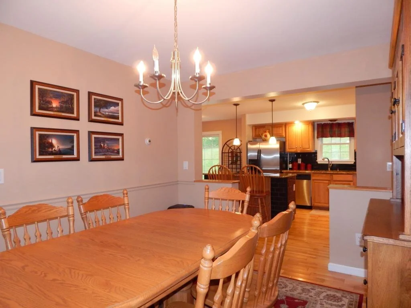
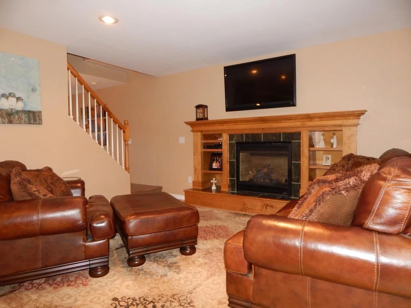
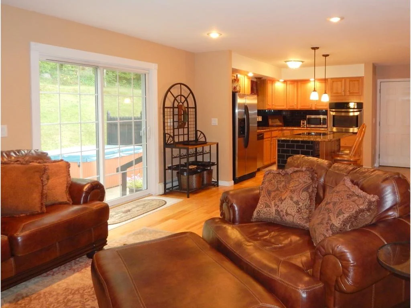
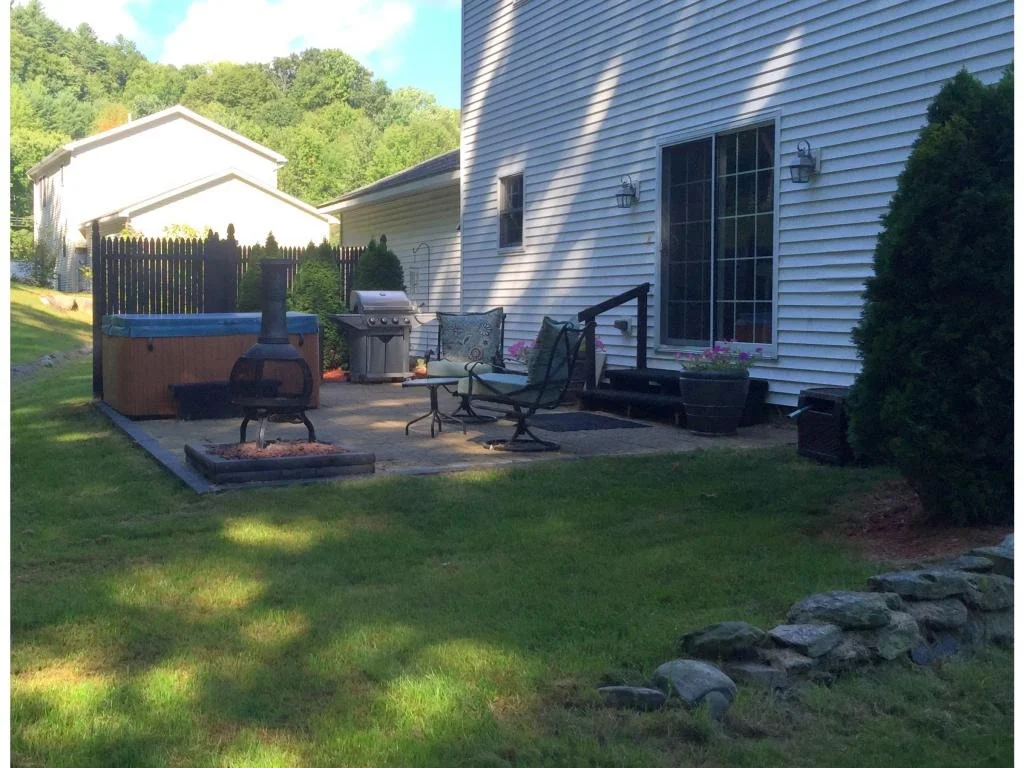
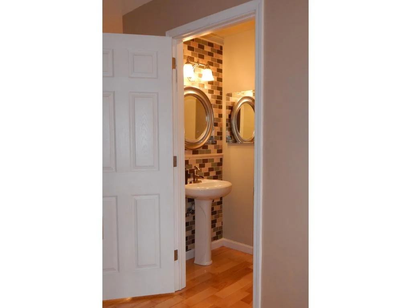
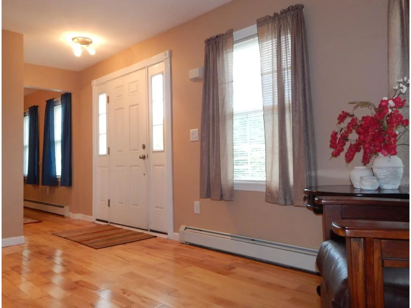
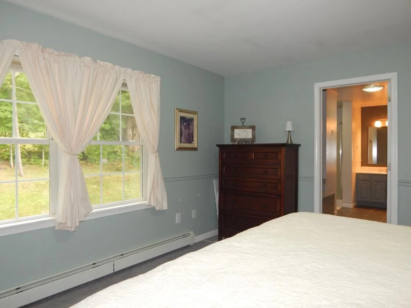
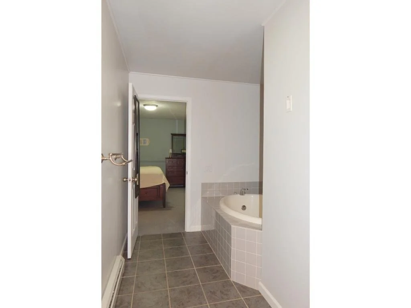
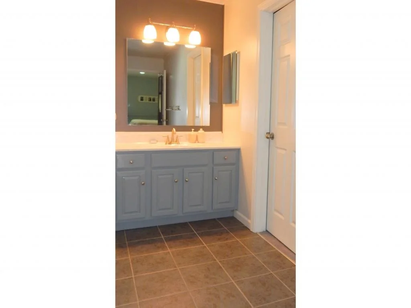
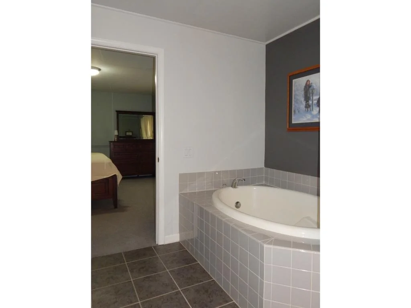
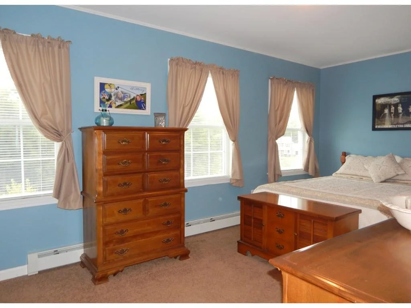
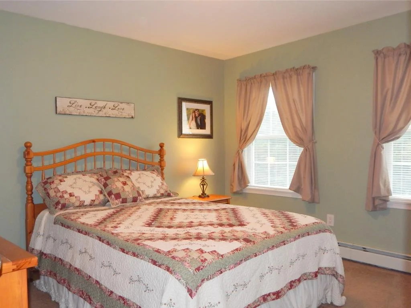
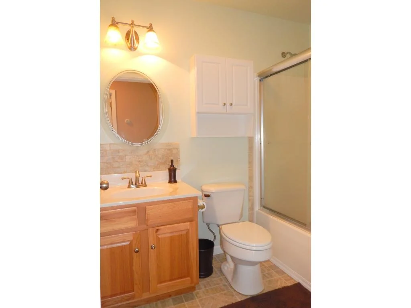
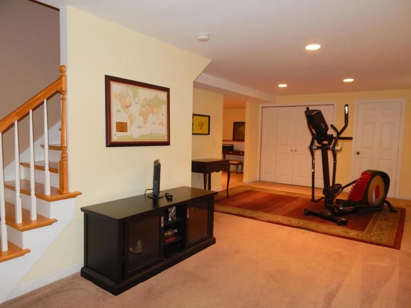
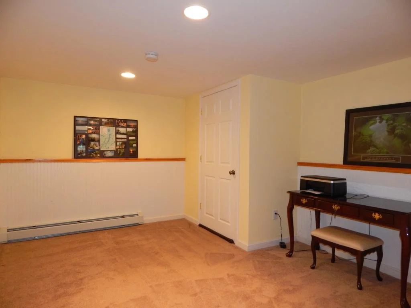
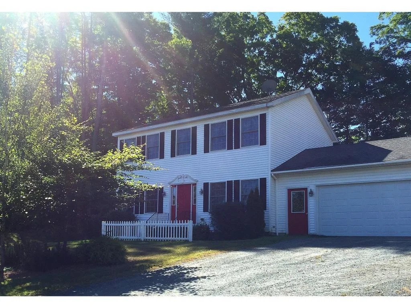
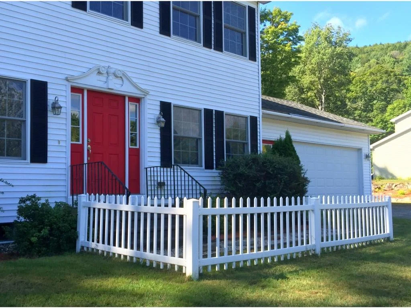
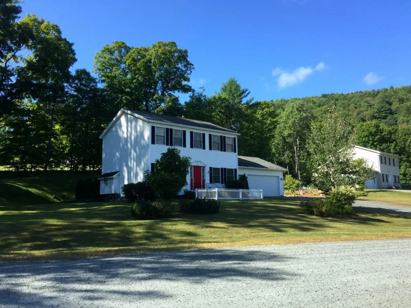
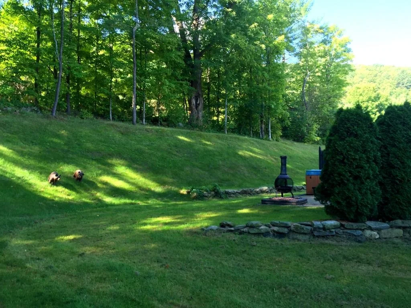
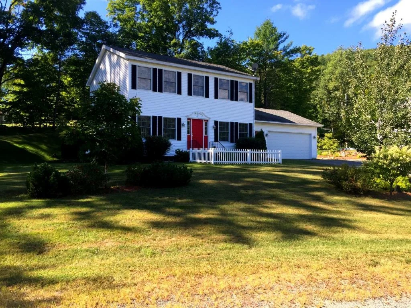
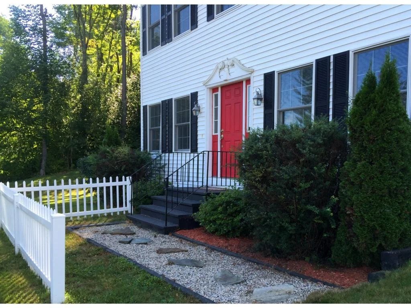
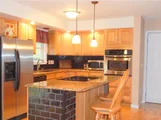
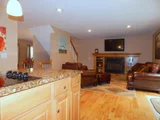
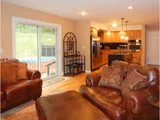
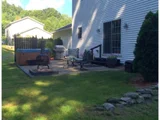
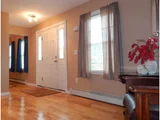
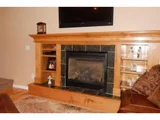
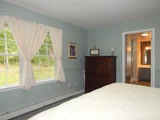
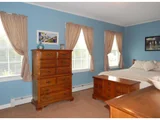
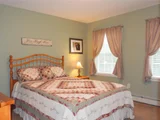
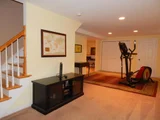
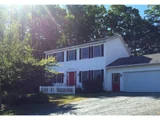
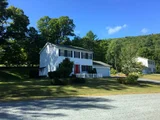
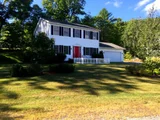
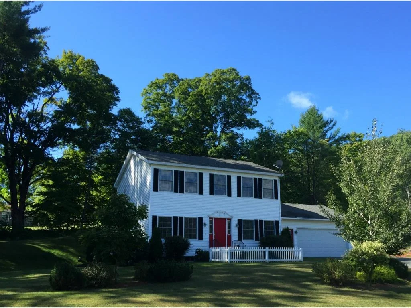
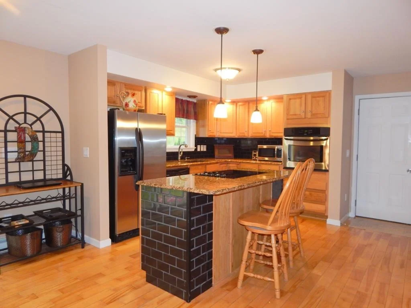
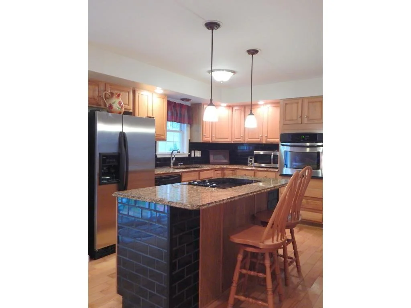
Wow! Move Right In! This spotless Contemporary Colonial has been meticulously cared for by the current owners and boasts an open floor plan and updated kitchen with stainless steel appliances and granite counters. The hardwood floors enhance the open flow of the sunny dining and large family room off the kitchen that leads out to the charming backyard patio and hot tub. Upstairs you will find 3 generous sized bedrooms including a lovely en-suite master with full bath and walk-in closet and two more bedrooms and full bath. If you need more family space, take a look on the finished lower level with large exercise/play room and two additional rooms for office or hobbies. Combine these great spaces with a 2 car attached garage, lovely landscaping and easy commute to the VA and Upper Valley amenities and you have found your perfect home.
Unit Size
2,688 Ft²
Days on Market
-
Land Size
0.97 acres
Price per sqft
$112
Property Type
House
Property Taxes
$624
HOA Dues
-
Year Built
2005
Payment Calculator (Computations Provided by RealtyHop)

Cap Rate Calculator

Last updated: 6 days ago (Prime MLS #4514435)

Price History

Date / Event Date Event Price
Nov 2, 2016 Sold
Sold
Sep 8, 2016 Listed by Coldwell Banker LIFESTYLES - Hanover $300,000
Listed by Coldwell Banker LIFESTYLES - Hanover
Feb 27, 2015 Sold
Sold
Sep 30, 2014 Listed by C.G. Shepherd Realty, LLC $304,995
Listed by C.G. Shepherd Realty, LLC
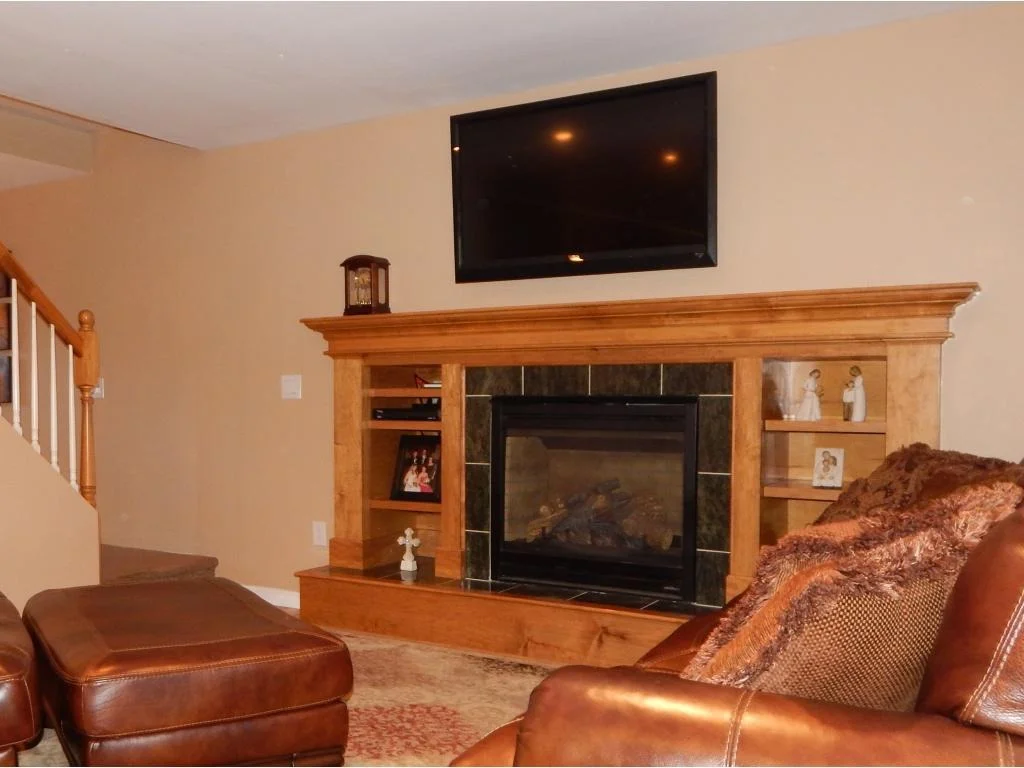
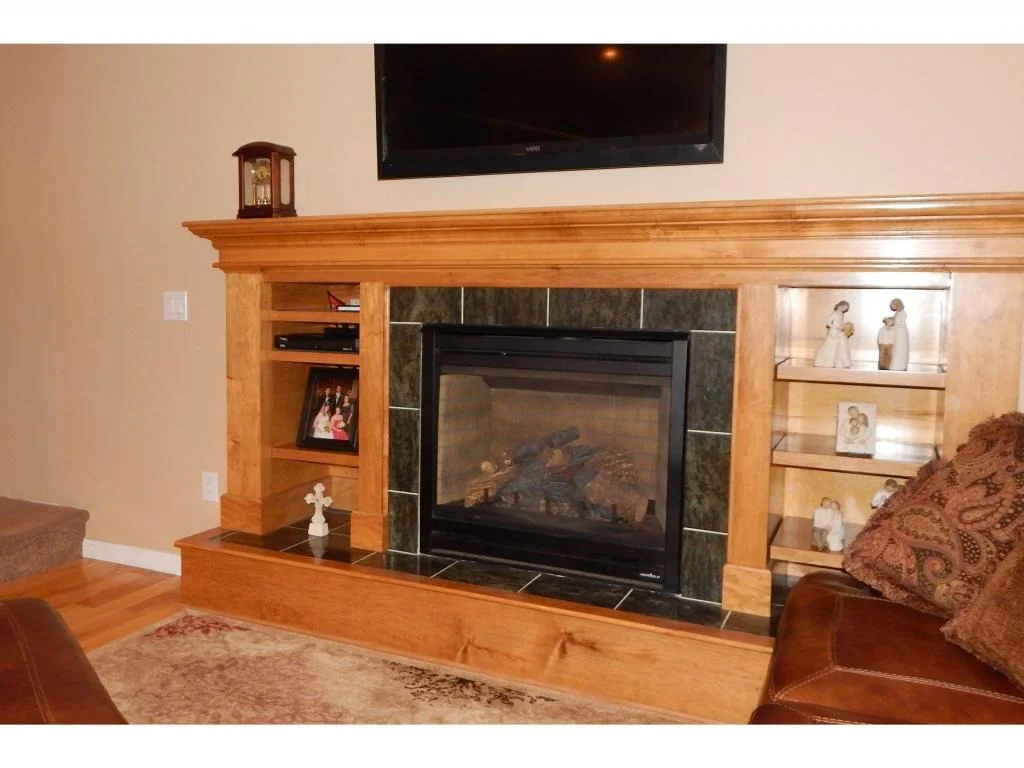
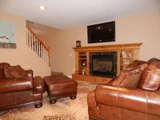
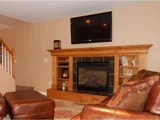
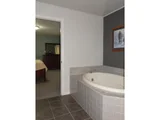
This well maintained contemporary colonial has much to offer. Updated kitchen with granite counter tops and stainless steel appliances, hardwood floors, propane fire place with custom oak hearth, formal dining, master en-suite with jacuzzi tub, family room and exercise room down, private patio with hot tub! Close to NH shopping, I-91, I-89 VA & Dartmouth!

Property Highlights

Garage
Fireplace

Building Info

Overview

    General

  • Year Built: 2005
  • Effective Year Built: 2005
  • Building Count: 1
  • Total Rooms: 7
  • Bedroom Count: 3
  • Bathroom Count: 3
  • Full Bathrooms: 2
  • Partial Bathrooms: 3
  • Building Condition: 6
  • Building Quality: 0
  • Construction Type: 0
  • Building Style: 5
  • Exterior Walls Type: 29
  • Interior Walls Type: 0
  • Roof Shape Type: 1
  • Roof Cover Type: 20
  • Floor Count: 200
  • Floor Cover: 0
  • Basement Type: 2
  • Basement Area: 896
  • Garage Type: 7
  • Parking Space Count: 0
  • Patio Type: 0
  • Porch Type: 0
  • Pool Type: 0

    Dimensions

  • Lot Size Square Feet: 42,253
  • Total Building Area: 1,792
  • Gross Building Area: 3,344
  • Building Area: 1,792
  • Building Area Measurement: L

    Heating and Cooling

  • Fireplace Count: 1
  • Air Conditioning: 0
  • Heating: 4
  • Heated Square Feet: 1,792
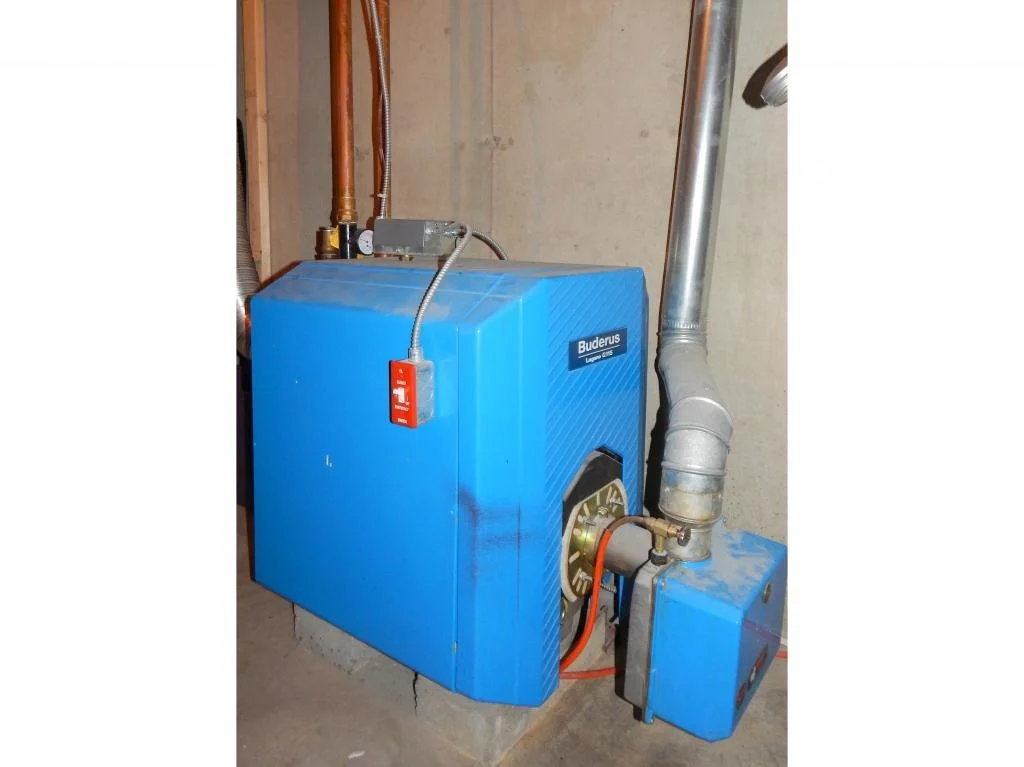
  • Heating Fuel Type: 6

    Utilities

  • Sewer System: 0
  • Water Service: 0

Building

  • Building Type: 0
  • Property Class: R
  • Land Acres: 0000000970
  • Standard Land Use Code: 1001
  • County Land Use Code: 101
  • Legal Description 1: 101 1 FAMILY

Neighborhood

  • School District Name: Bennington Rutland Supervisory Union
  • Census Tract: 965501

Zoning

  • Zoning: R3

Geography

  • Parcel: (090) 16463/
  • Municipality: HARTFORD
  • Latitude: 43.6556
  • Longitude: -72.3464

    Address

  • Full Address: 35 Seniors Way
  • Address - House Number: 35
  • Address - Street Name: Seniors
  • Address - Suffix Type: Way
  • State: VT
  • City Name: White River Junction
  • Carrier Code: R002
  • 4-Digit Zip Code: 4669
  • Zip Code: 05001

Valuation

    Tax

  • Tax Year: 2022
  • Tax Amount: $504,362
  • Tax Rate Code Area: 090

    Appraisal Valuation

  • Standard Deviation: 0.2023
  • Valuation Date: Apr 26, 2023
  • Confidence Score: 59
  • Final Value: 477,391
  • High Value: 573,988
  • Low Value: 380,793

    Assessments Valuation

  • Assessed Year: 2022
  • Assessed Total Value: $298,900

    Exemptions

  • Homeowner Exemption: Yes

    Sales

  • Current Sale Contract Date: Nov 02, 2016
  • Current Sale Recording Date: Nov 02, 2016
  • Current Sale Price:
  • Current Sale Document Type: 27
  • Current Sale Input Document Number: 201611097575262008
  • Previous Sale Recording Date: Feb 27, 2015
  • Previous Sale Contract Date: Feb 27, 2015
  • Previous Sale Amount: $300,000
  • Previous Sale Document Type: 27
Data used for valuation calculations is provided by RealtyHop, and other third party sources

Comparables

Unit
Status
Type
Beds
Baths
ft²
Price/ft²
Asking Price
Listed On
Closing Price
Sold On
HOA + Taxes

About Windsor


Similar Homes for Sale

Currently no similar homes around

Nearby Rentals


Frequently Asked Questions

When was property at 35 Seniors Way built and last sold?
The property at 35 Seniors Way was built in 2005 and last sold on Nov 2, 2016 for $297,000.
How much is this home worth?
The estimated value of the home located at 35 Seniors Way is $0.
What are some comparable homes to 35 Seniors Way?
There are currently no comparable homes to 35 Seniors Way.