Check Availability
Litchfield
35 Schoolhouse Road
Listing Courtesy of: Pels Matthews, W. Raveis Lifestyles Realty, (203) 671-5432
$3,250,000
↓ $245K (7%)
● House - For Sale

35 Schoolhouse Road

Roxbury, CT 06783
bedrooms
4 Beds
bathrooms
4 Baths, 1 Half Bath
square feet
4,456 Ft²
$16,914
Est. Monthly

About This Property

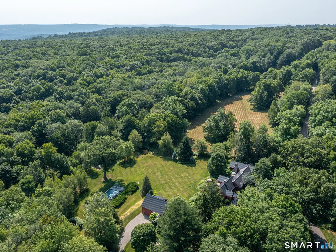
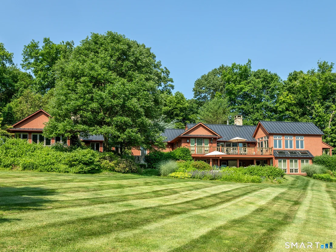
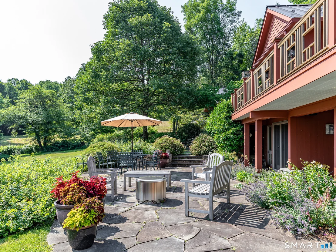
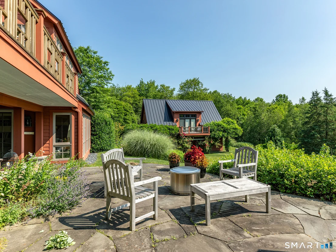
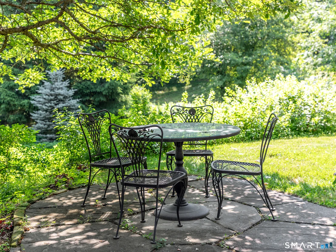
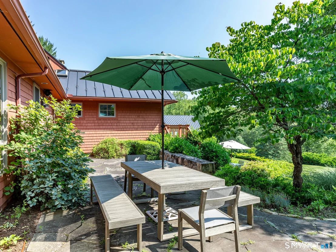
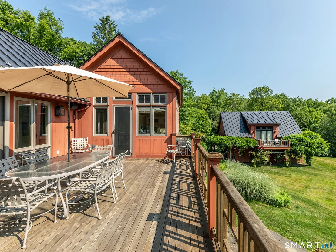
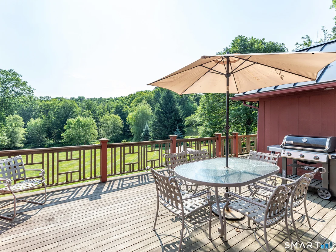
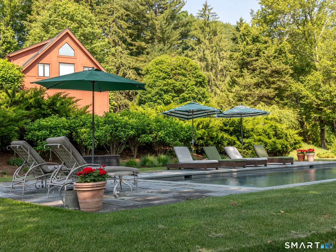
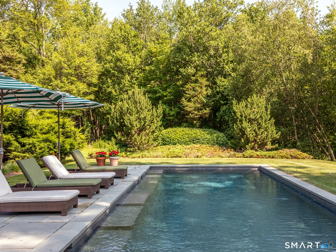
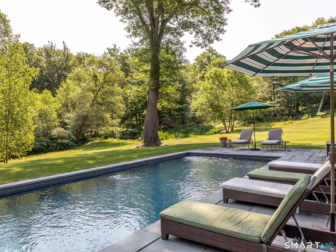
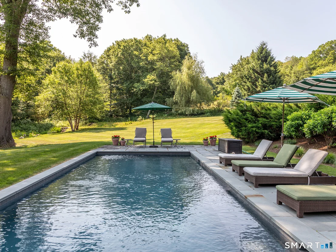
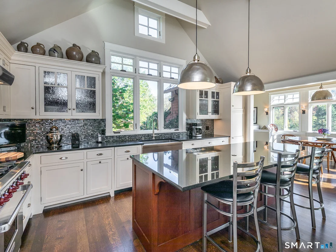
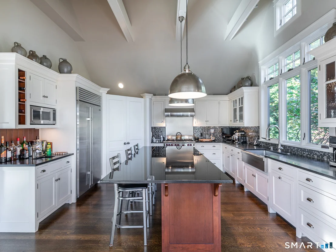
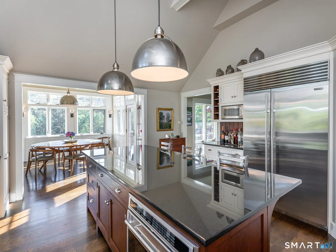
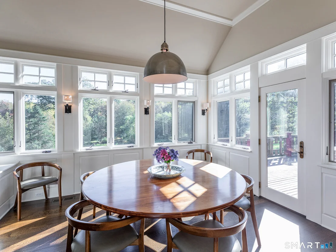
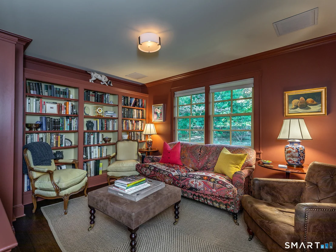
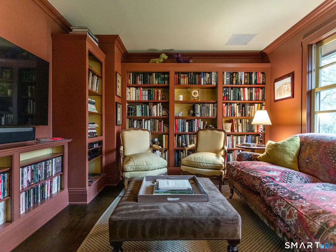
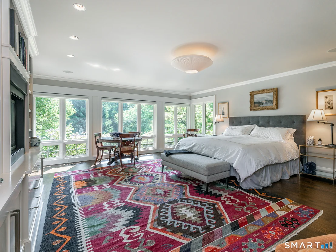
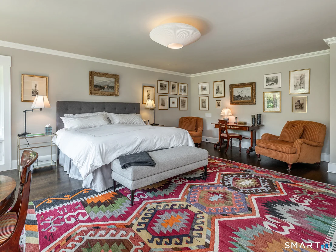
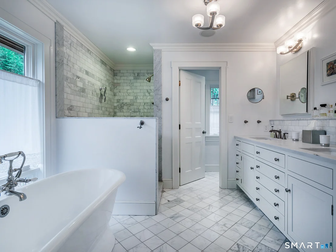
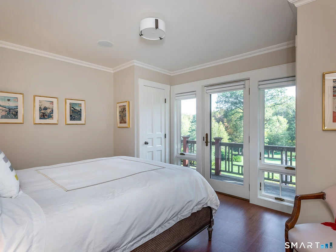
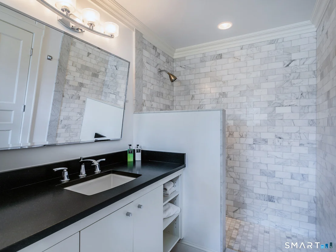
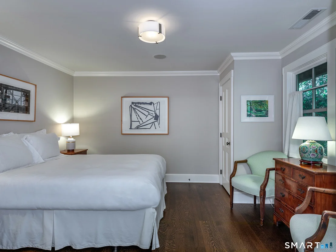
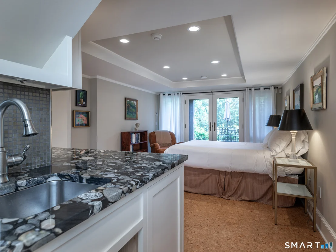
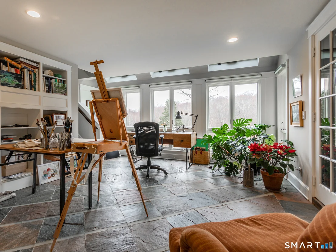
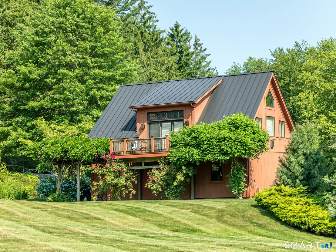
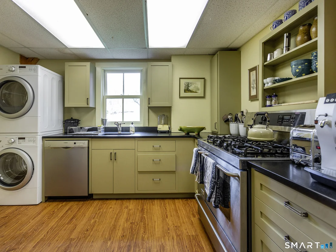
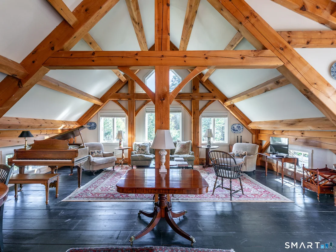
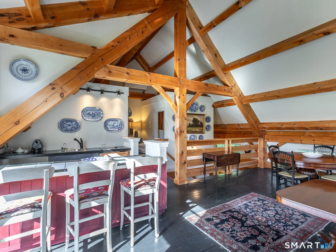
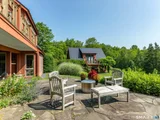
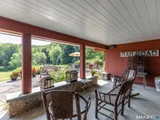
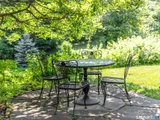
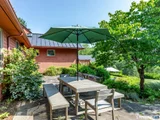
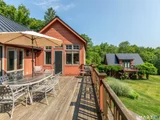
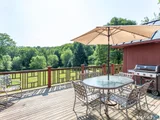
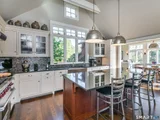
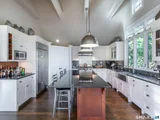
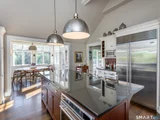
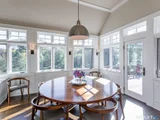
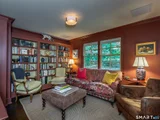
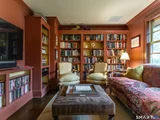
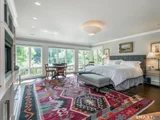
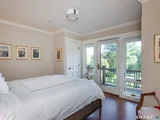
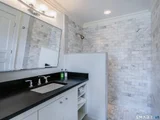
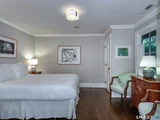
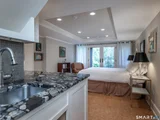
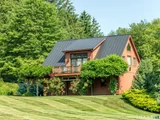
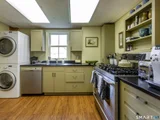
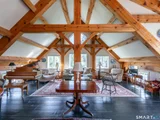
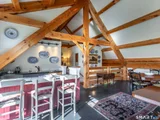
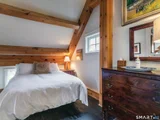
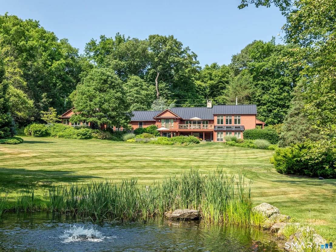
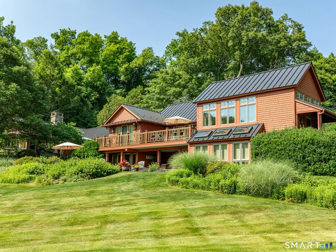
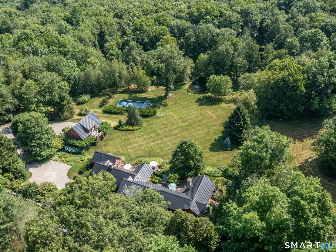
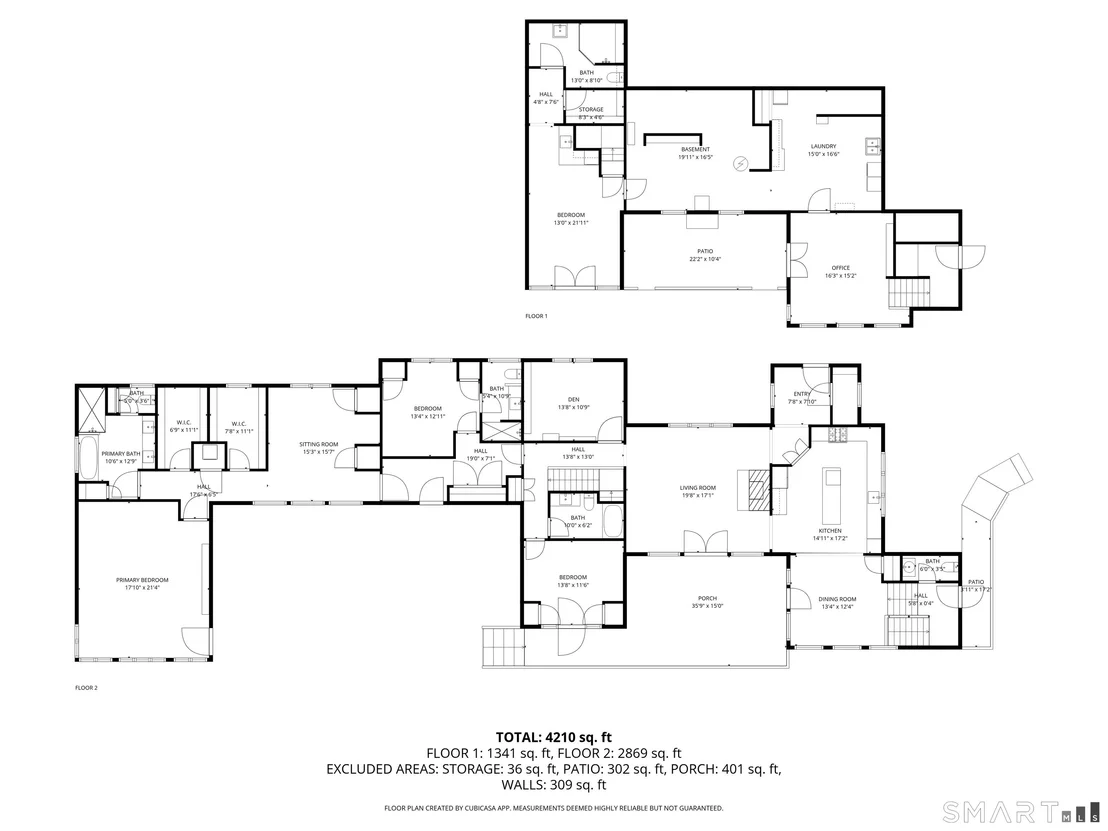
Subtle Sophistication in A++ Roxbury Locale. Perfectly sited in an estate area of Roxbury on a quiet country road, this renovated country cottage exudes understated elegance & modern comfort. Main house offers one-level living & turn-key perfection, w/chic kitchen featuring custom cabinetry, stainless steel appliances, it flows seamlessly into the dining room. Dramatic great room w/floor-to-ceiling glass & fireplace anchors the living spaces, opening directly to large deck for effortless outdoor entertaining & picturesque views of the grounds. There are 4 ensuite bdrms, incl a stunning 1st-flr primary suite w/sitting room, gas fireplace, 2 fully built-out walk-in closets, & French doors leading to a private terrace with outdoor fireplace. Cozy library/den with built-ins and a versatile lower-level bonus space are ideal for an art studio or private home office. Add'l highlights incl a steam shower, smart-home features, radiant heat w/hydro-air backup, 2 washers & dryers. Dramatic post-and-beam guest house w/ vaulted ceiling, balcony, & full kitchen sits above a 2 car garage and prep kitchen, offering a private retreat complete w/its own washer/dryer. The grounds are exceptional-mature trees, stone walls, a pond, sweeping lawns, and lush gardens surrounding a heated gunite pool. Expansive porches and terraces provide seamless indoor-outdoor living, ensuring total privacy. Minutes from The Mayflower Inn, town center and close to acres of Roxbury Land Trust. 90 min to NYC.
Unit Size
4,456 Ft²
Days on Market
-
Land Size
10.00 acres
Price per sqft
$729
Property Type
House
Property Taxes
$955
HOA Dues
-
Year Built
1955

Listed By

Pels Matthews
W. Raveis Lifestyles Realty
Rebecca Doh
W. Raveis Lifestyles Realty

Payment Calculator

Cap Rate Calculator

Last updated: 13 days ago (Smart MLS #24201025)

Price History

Date / Event Date Event Price
Oct 13, 2026 Price Decreased $3,250,000
↓ $245K (7%)
Price Decreased
Aug 21, 2026 Listed by W. Raveis Lifestyles Realty $3,495,000
Listed by W. Raveis Lifestyles Realty
Sep 28, 2025 Listed $3,650,000
Listed
Subtle Sophistication in A++ Roxbury Locale. Perfectly sited in an estate area of Roxbury on a quiet country road, this renovated country cottage exudes understated elegance & modern comfort. Main house offers one-level living & turn-key perfection, w/chic kitchen featuring custom cabinetry, stainless steel appliances, it flows seamlessly into the dining room. Dramatic great room w/floor-to-ceiling glass & fireplace anchors the living spaces, opening directly to large deck for effortless outdoor entertaining & picturesque views of the grounds. There are 4 ensuite bdrms, incl a stunning 1st-flr primary suite w/sitting room, gas fireplace, 2 fully built-out walk-in closets, & French doors leading to a private terrace with outdoor fireplace. Cozy library/den with built-ins and a versatile lower-level bonus space are ideal for an art studio or private home office. Add'l highlights incl a steam shower, smart-home features, radiant heat w/hydro-air backup, 2 washers & dryers. Dramatic post-and-beam guest house w/ vaulted ceiling, balcony, & full kitchen sits above a 2 car garage and prep kitchen, offering a private retreat complete w/its own washer/dryer. The grounds are exceptional-mature trees, stone walls, a pond, sweeping lawns, and lush gardens surrounding a heated gunite pool. Expansive porches and terraces provide seamless indoor-outdoor living, ensuring total privacy. Minutes from The Mayflower Inn, town center and close to acres of Roxbury Land Trust. 90 min to NYC.
May 10, 2018 Sold
Sold
Aug 4, 2015 Sold
Sold

Property Highlights

Air Conditioning
Fireplace
Parking Details
Has Garage
Garage Spaces: 2
Interior Details
Half Bathrooms: 1
Full Bathrooms: 4
Interior Features: Open Floorplan, Audio System, Auto Garage Door Opener, Security System
Appliances: Microwave, Refrigerator, Dishwasher, Washer, Dryer, Oven/Range
Has Fireplace
Fireplaces: 1
Exterior Details
Square Footage: 4456
Property Condition: No/Resale
Architectural Style: Cottage
Year Built Source: Public Records
Year Built: 1951
Construction Materials: Vertical Siding
Pool Features: Gunite, Heated, In Ground
Pool is Private
Lot Features: Cleared, Lightly Wooded, Level Lot, Professionally Landscaped, Rolling, Water View
Lot Size Area: 435600
Lot Size Units: Square Feet
Lot Size Acres: 10
Lot Size Square Feet: 435600
Water Source: Private
Financial Details
Tax Annual Amount: $11,461
Utilities Details
Cooling Type: Central Air
Heating Type: Radiant, Hydro Air

Building Info

Overview

    General

  • Year Built: 1955
  • Effective Year Built: 1955
  • Building Count: 2
  • Total Rooms: 5
  • Bedroom Count: 2
  • Bathroom Count: 2
  • Full Bathrooms: 2
  • Partial Bathrooms: 2
  • Building Condition: 3
  • Building Quality: 0
  • Construction Type: 0
  • Building Style: 4
  • Exterior Walls Type: 0
  • Interior Walls Type: 0
  • Roof Shape Type: 1
  • Roof Cover Type: 13
  • Floor Count: 200
  • Living Units: 1
  • Floor Cover: 0
  • Basement Type: 8
  • Basement Area: 960
  • Garage Type: 0
  • Parking Space Count: 0
  • Patio Type: 0
  • Porch Type: 0
  • Pool Type: 0

    Dimensions

  • Lot Size Square Feet: 435,600
  • Total Building Area: 0
  • Gross Building Area: 3,318
  • Building Area: 1,756
  • Building Area Measurement: L

    Heating and Cooling

  • Air Conditioning: 13
  • Heating: 4
  • Heated Square Feet: 1,756
  • Heating Fuel Type: 0

    Utilities

  • Sewer System: 4
  • Water Service: 5

Building

  • Building Type: 0
  • Property Class: R
  • Land Acres: 0000010000
  • Standard Land Use Code: 1001
  • County Land Use Code: 109

Neighborhood

  • School District Name: Regional School District 12
  • School Tax School District: REGIONAL SD 12
  • Census Tract: 268100

Zoning

  • Zoning: C

Geography

  • Account Number: 82900
  • Parcel: ROXB M:38 L:14
  • Lot: 14
  • Municipality: ROXBURY
  • Latitude: 41.574
  • Longitude: -73.2698

    Address

  • Full Address: 35 Schoolhouse Rd
  • Address - House Number: 35
  • Address - Street Name: Schoolhouse
  • Address - Suffix Type: Rd
  • State: CT
  • City Name: Roxbury
  • Carrier Code: R001
  • 4-Digit Zip Code: 1519
  • Zip Code: 06783

Valuation

    Tax

  • Tax Year: 2023
  • Tax Amount: $1,110,900
  • Initial Tax Delinquent Year: 2022

    Appraisal Valuation

  • Standard Deviation: 0.1151
  • Valuation Date: Mar 27, 2024
  • Confidence Score: 87
  • Final Value: 34,130
  • High Value: 38,060
  • Low Value: 30,200

    Assessments Valuation

  • Assessed Year: 2023
  • Assessed Total Value: $881,650
  • Assessed Land Value: $280,910
  • Assessed Improvements Value: $600,740

    Sales

  • Current Sale Recording Date: May 10, 2018
  • Current Sale Price:
  • Current Sale Document Type: 27
  • Current Sale Input Document Number: 31004
  • Previous Sale Recording Date: Aug 04, 2015
  • Previous Sale Amount: $2,060,000
  • Previous Sale Document Type: 71
Data used for valuation calculations is provided by RealtyHop, and other third party sources

Comparables

Unit
Status
Type
Beds
Baths
ft²
Price/ft²
Asking Price
Listed On
Closing Price
Sold On
HOA + Taxes

About Litchfield


Similar Homes for Sale

Currently no similar homes around

Nearby Rentals

Unit for rent at 300 Railtree Hill Road, Woodbury, CT, 06798

$2,100 /mo

  • 1 Bed
  • 1 Bath
  • 900 ft²
300 Railtree Hill Road #A, Woodbury, CT, 06798 Listing by Kayla Blais
Unit for rent at 298 Railtree Hill Road, Woodbury, CT, 06798

$2,750 /mo

  • 2 Beds
  • 1 Bath
  • 1,060 ft²
298 Railtree Hill Road, Woodbury, CT, 06798 Listing by Kayla Blais


Frequently Asked Questions

When was property at 35 School House Road built and last sold?
The property at 35 School House Road was built in 1955 and last sold on Jan 1, 1970 for $2,115,000.
How much is this home worth?
The estimated value of the home located at 35 School House Road is $3,178,048.
What are some comparable homes to 35 School House Road?
There are currently no comparable homes to 35 School House Road.