by RH Advisors

See Home Value
Rockingham
35 Sawmill
Listed by: Shayna Padden, Sue Padden Real Estate LLC, 603-887-2792 Selling Office: Sue Padden Real Estate LLC, Listing Courtesy of Prime MLS
$409,900
● Mobile Manufactured - Off Market

35 Sawmill

Sandown, NH 03873
bedrooms
2 Beds
bathrooms
2 Baths
square feet
2,912 Ft²
$3,001
Est. Monthly
$537
HOA / Fees

About This Property

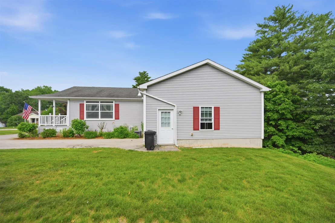
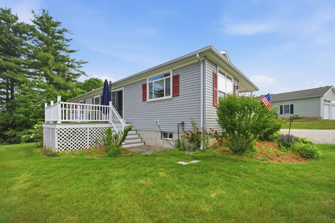
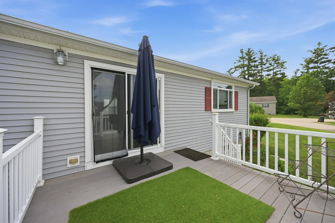
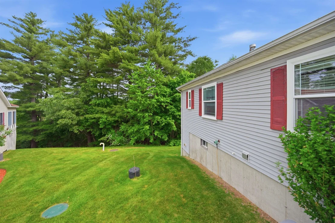
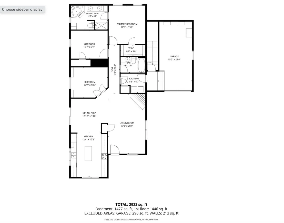
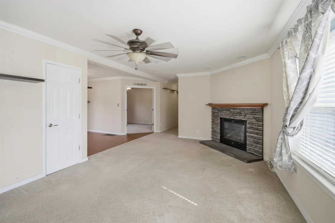
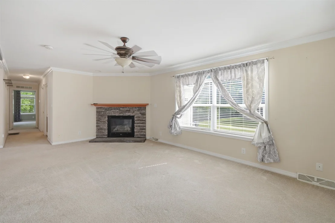
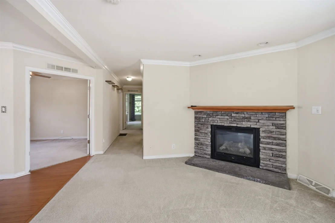
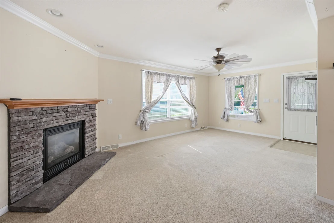
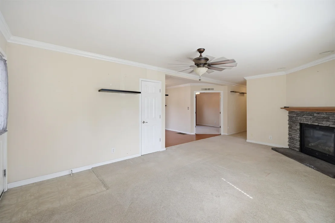
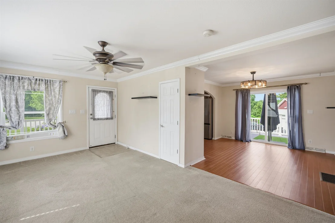
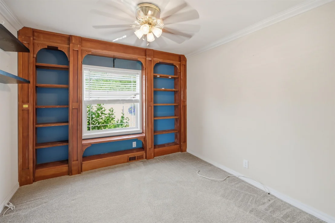
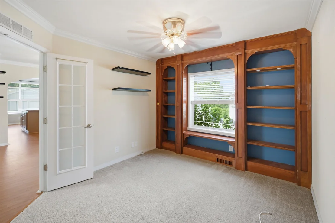
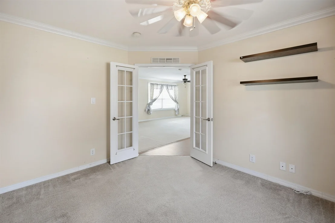
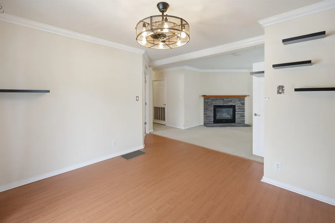
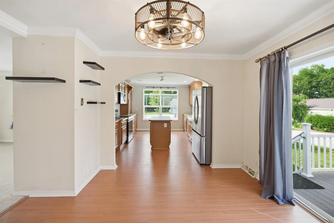
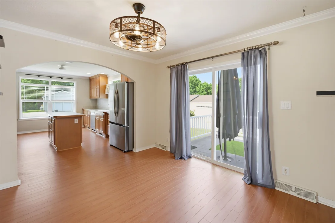
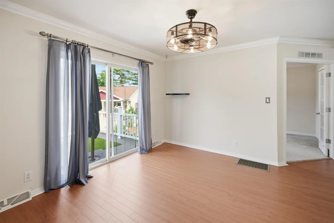
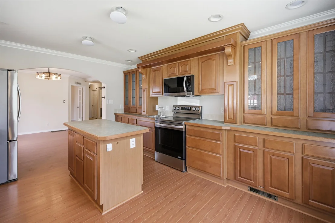
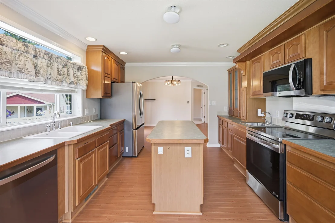
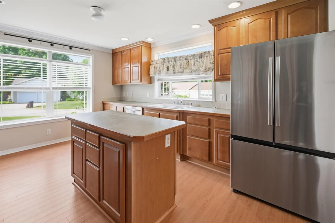
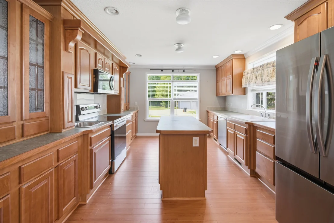
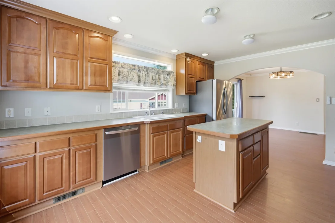
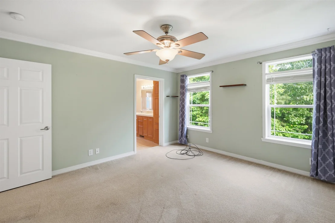
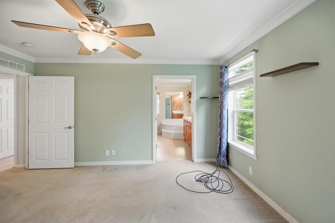
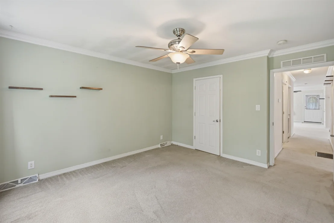
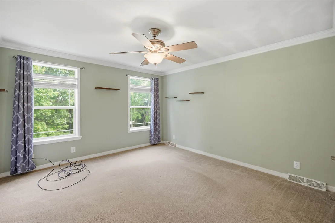
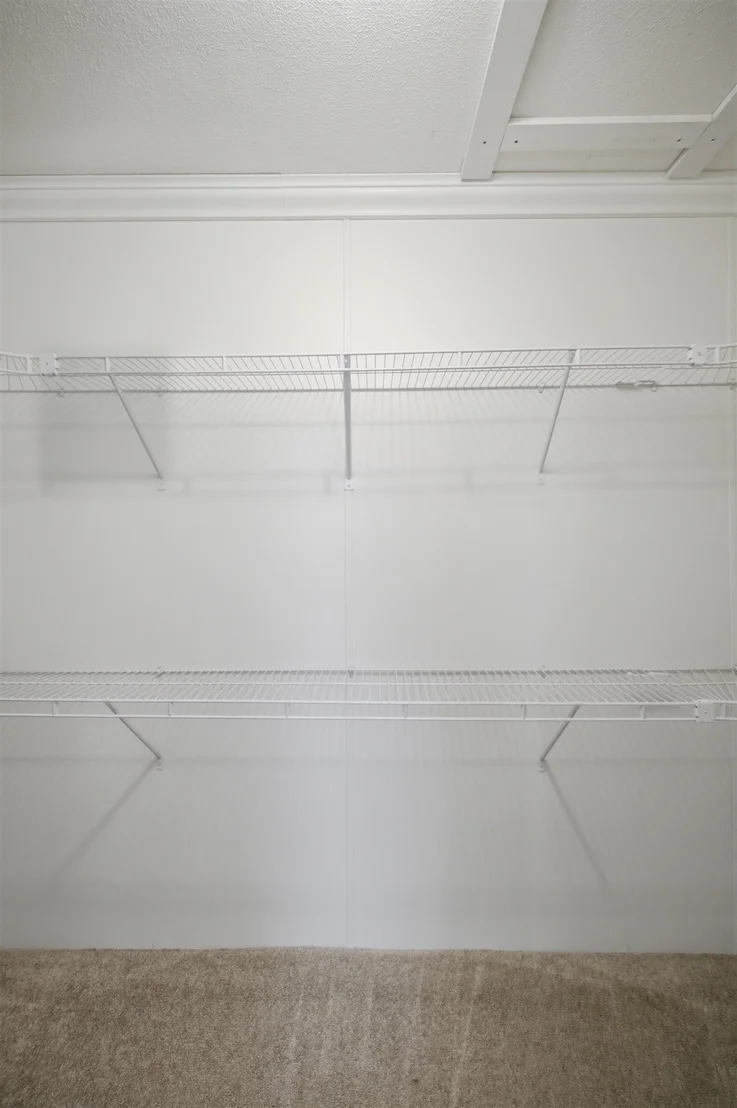
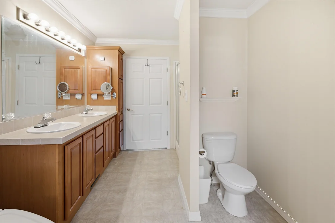
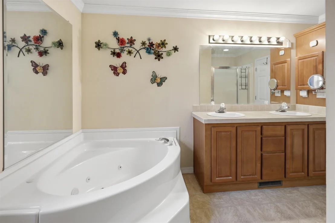
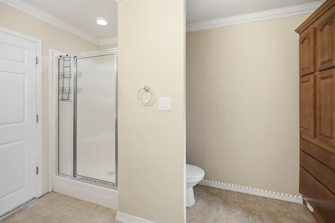
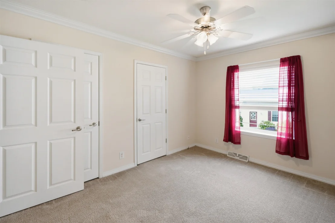
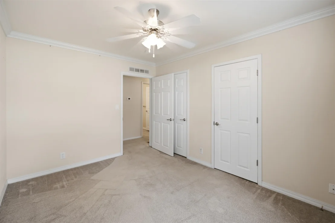
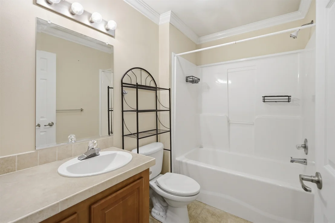
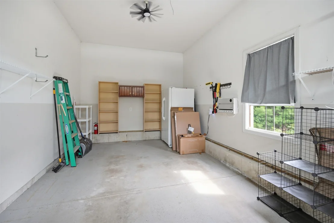
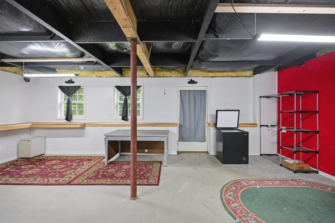
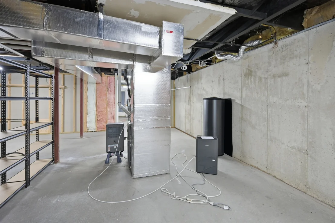
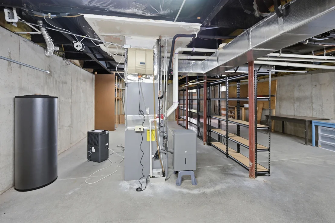
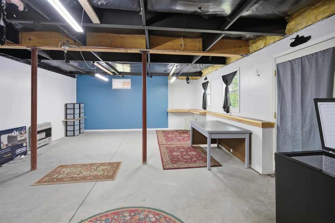
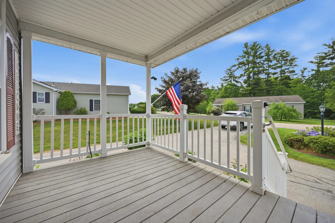
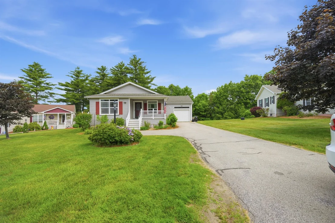
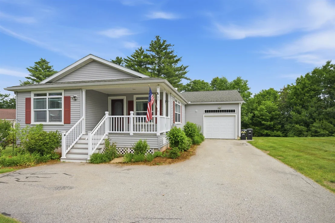
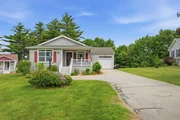
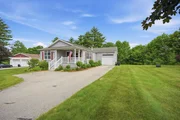
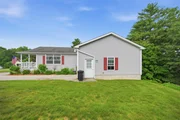
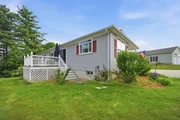
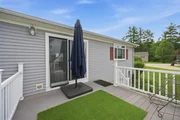
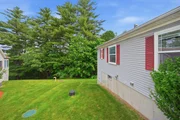
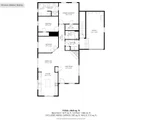
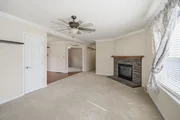
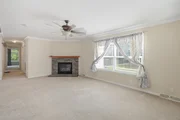
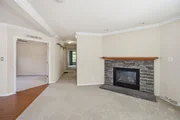
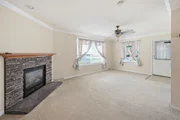
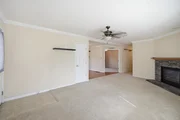
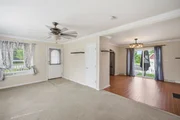
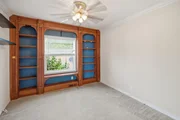
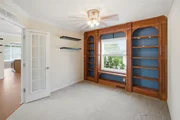
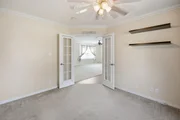
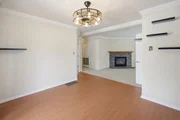
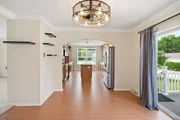
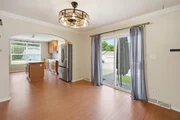
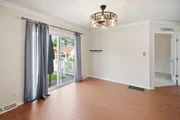
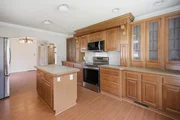
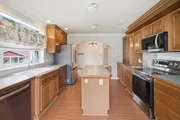
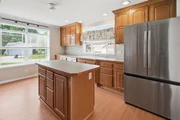
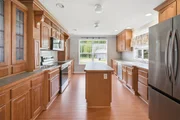
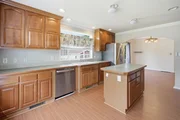
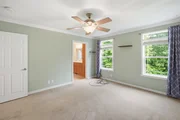
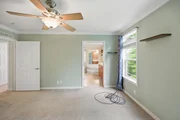
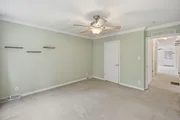
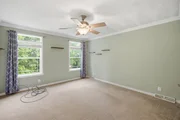
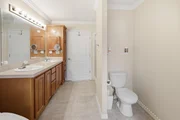
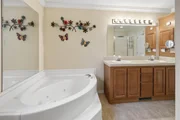
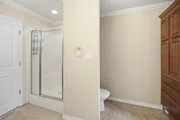
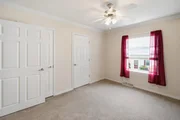
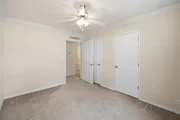
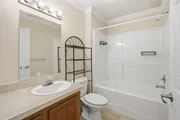
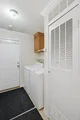
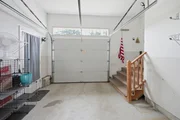
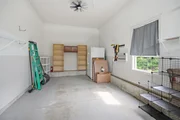
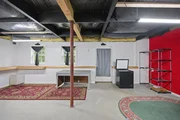
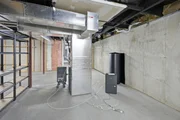
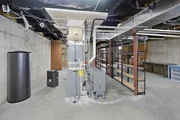
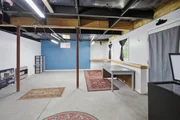
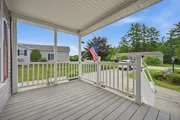
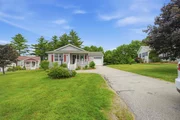
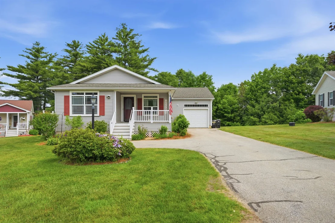
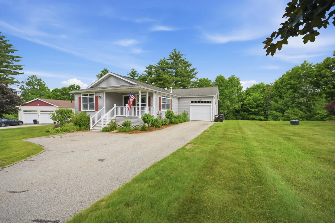
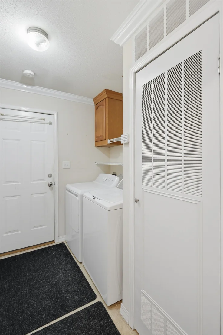
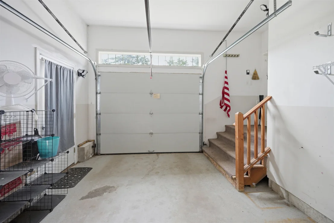
Back on the market due to buyers home sale falling through.  Welcome to Mill Pine Village! This beautiful home at 35 Sawmill Ridge is available now, with a quick closing possible. Offering easy single level living, this home features an open concept floor plan with a cozy gas fireplace, spacious dining area, and a bright eat in kitchen complete with newer stainless steel appliances, abundant cabinetry, and a center island. A slider off the dining area leads to a private deck, perfect for relaxing or entertaining. The flexible office or den features French doors and custom built in shelving, providing an ideal space for working from home, hobbies, or a quiet retreat. The spacious primary suite includes a walk in closet and an en suite bath with double sinks, a separate shower and a soaking tub. A second bedroom and full guest bath provide comfortable accommodations for family and visitors. The laundry room offers direct access to the attached one car garage. Downstairs, the huge walk out basement includes a partially finished room along with extensive storage and workshop space, offering endless possibilities. Major updates include central air conditioning, heating system, and hot water heater all just one year old. Residents of Mill Pine Village, a desirable 55+ community, enjoy walking trails, a community center, RV parking, pet friendly living, and maintenance free conveniences including landscaping, snow plowing, and trash removal. Don't miss this opportunity to enjoy comfortable, low maintenance living in a welcoming community!
Unit Size
2,912 Ft²
Days on Market
-
Land Size
-
Price per sqft
$141
Property Type
Mobile Manufactured
Property Taxes
$451
HOA Dues
$537
Year Built
2005

Payment Calculator (Computations Provided by RealtyHop)

Cap Rate Calculator

Last updated: 23 days ago (Prime MLS #5095302)

Price History

Date / Event Date Event Price
Sep 25, 2026 Sold
Sold
Sep 12, 2026 In contract -
In contract
Sep 9, 2026 Relisted $409,900
Relisted
Jul 12, 2026 In contract -
In contract
Jun 17, 2026 Listed by Sue Padden Real Estate LLC $409,900
Listed by Sue Padden Real Estate LLC
Show More

Property Highlights

Garage
Fireplace

Building Info

Overview

    General

  • Year Built: 2005
  • Effective Year Built: 2007
  • Building Count: 1
  • Total Rooms: 6
  • Bedroom Count: 2
  • Bathroom Count: 2
  • Full Bathrooms: 2
  • Partial Bathrooms: 2
  • Building Condition: 6
  • Building Quality: 0
  • Construction Type: 0
  • Building Style: 11
  • Exterior Walls Type: 19
  • Interior Walls Type: 0
  • Roof Shape Type: 1
  • Roof Cover Type: 15
  • Floor Count: 100
  • Living Units: 1
  • Floor Cover: 0
  • Basement Type: 0
  • Basement Area: 0
  • Garage Type: 0
  • Parking Space Count: 0
  • Patio Type: 0
  • Porch Type: 0
  • Pool Type: 0

    Dimensions

  • Lot Size Square Feet: 0
  • Total Building Area: 1,456
  • Gross Building Area: 3,544
  • Building Area: 1,456
  • Building Area Measurement: L

    Heating and Cooling

  • Air Conditioning: 13
  • Heating: 4
  • Heated Square Feet: 1,456
  • Heating Fuel Type: 3

    Utilities

  • Sewer System: 0
  • Water Service: 0

Building

  • Building Type: 0
  • Property Class: R
  • Standard Land Use Code: 1001
  • County Land Use Code: 101

Neighborhood

  • School District Name: Timberlane Regional School District
  • School Tax School District: TIMBERLANE RGNL
  • Census Tract: 052000

Zoning

  • Zoning: R

Geography

  • Parcel: SDWN M:0023 B:0004 L:1-01
  • Block: 4
  • Lot: 1-1
  • Municipality: SANDOWN
  • Latitude: 42.9602
  • Longitude: -71.183

    Address

  • Full Address: 35 Sawmill Rdg
  • Address - House Number: 35
  • Address - Street Name: Sawmill
  • Address - Suffix Type: Rdg
  • State: NH
  • City Name: Sandown
  • Carrier Code: R001
  • 4-Digit Zip Code: 2073
  • Zip Code: 03873

Valuation

    Tax

  • Tax Year: 2022
  • Tax Amount: $499,000

    Appraisal Valuation

  • Standard Deviation: 0.1703
  • Valuation Date: Nov 29, 2023
  • Confidence Score: 78
  • Final Value: 374,565
  • High Value: 438,367
  • Low Value: 310,764

    Assessments Valuation

  • Assessed Year: 2022
  • Assessed Total Value: $175,900
  • Assessed Improvements Value: $175,900
Data used for valuation calculations is provided by RealtyHop, and other third party sources

Comparables

Unit
Status
Type
Beds
Baths
ft²
Price/ft²
Asking Price
Listed On
Closing Price
Sold On
HOA + Taxes

About Rockingham


Similar Homes for Sale

Currently no similar homes around

Nearby Rentals

Unit for rent at 75 Treaty, Fremont, 03044

$2,450 /mo

  • 2 Beds
  • 1 Bath
  • 1,200 ft²
75 Treaty #UNIT6, Fremont, 03044 Listing by Heather Colbert


Frequently Asked Questions

When was property at 35 Sawmill Road built and last sold?
The property at 35 Sawmill Road was built in 2005 and last sold on Jan 1, 1970 for $0.
How much is this home worth?
The estimated value of the home located at 35 Sawmill Road is $437,169.
What are some comparable homes to 35 Sawmill Road?
There are currently no comparable homes to 35 Sawmill Road.