Check Availability
Worcester
35 Sawmill Rd
$699,900
● House - For Sale

35 Sawmill Rd

Dudley, MA 01571
bedrooms
4 Beds
bathrooms
2 Baths, 1 Half Bath
square feet
2,536 Ft²
$3,515
Est. Monthly
6.92%
Cap Rate

About This Property

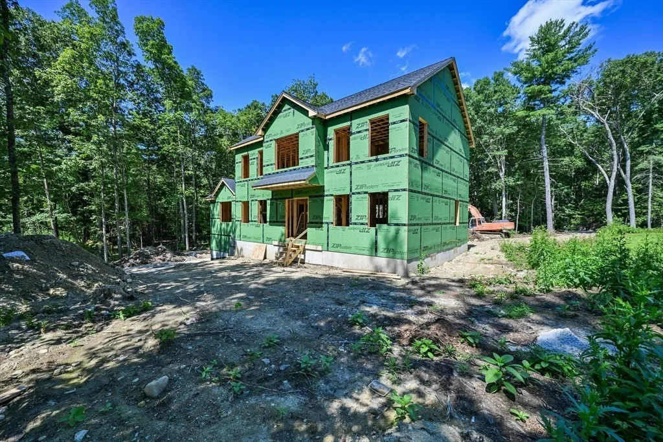
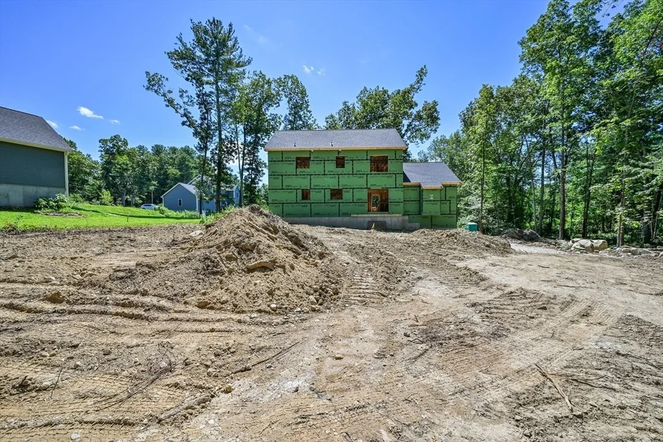
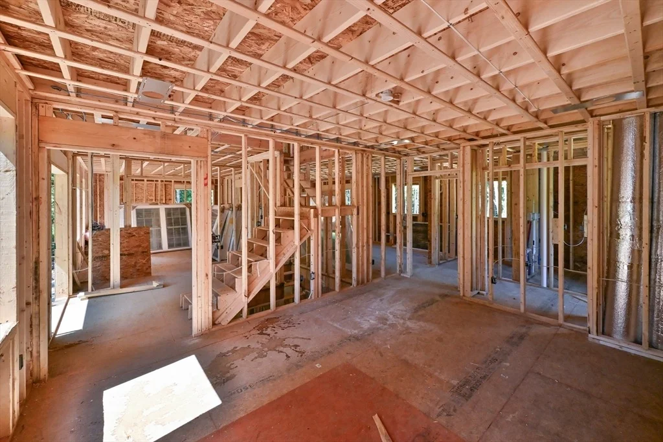
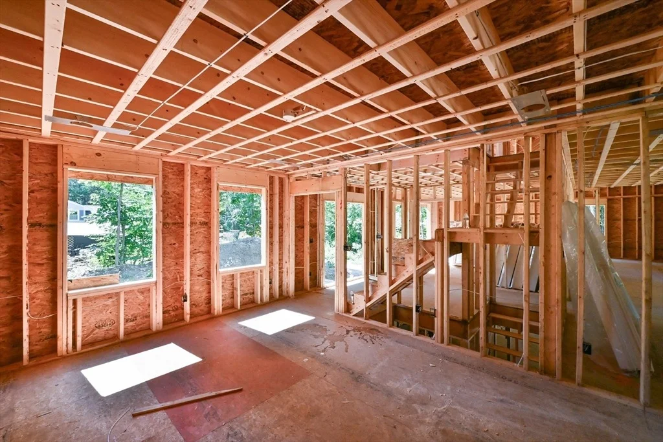
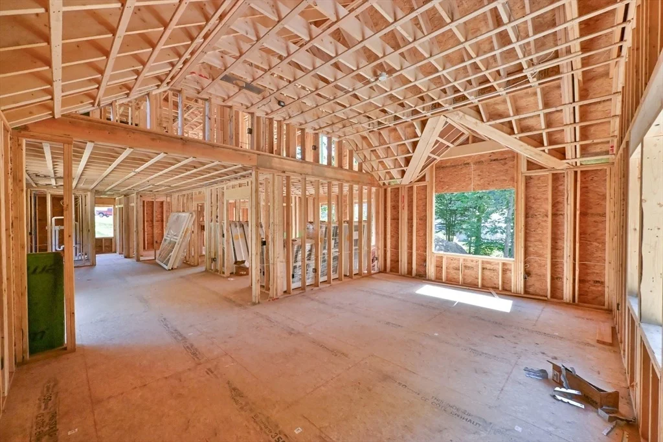
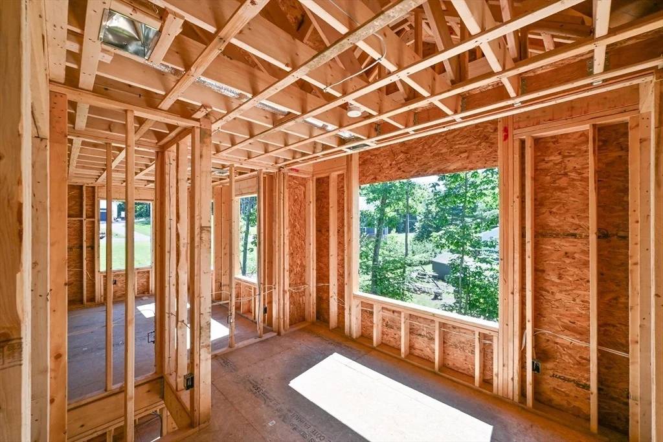
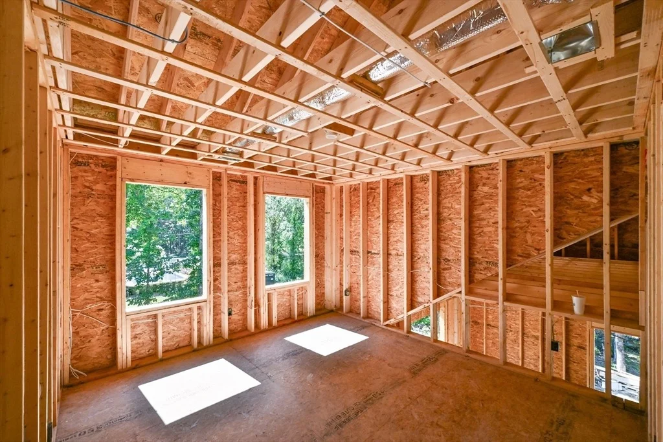
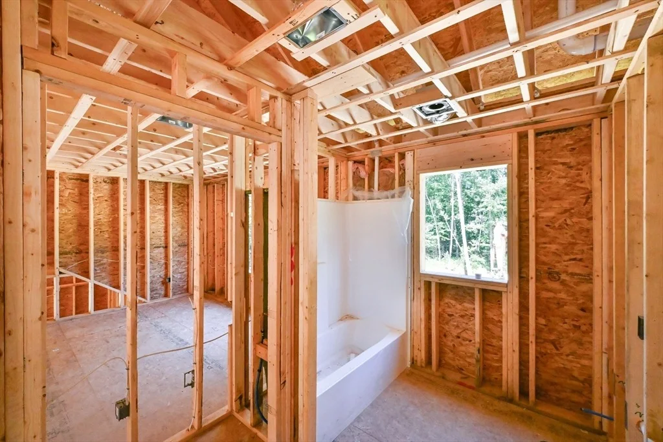
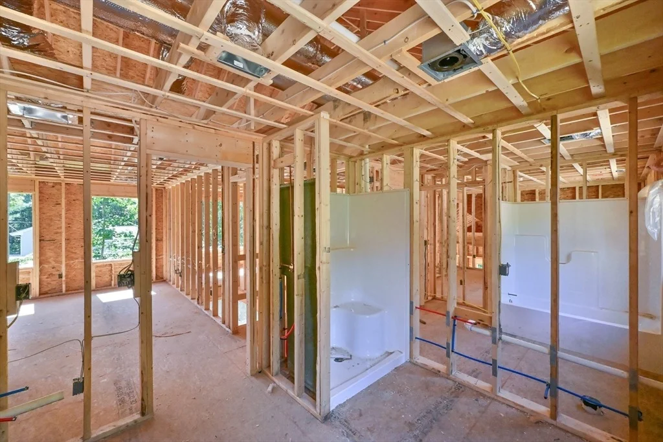
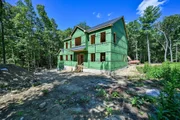
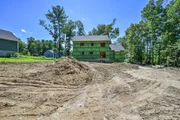
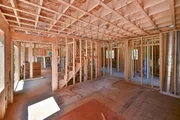
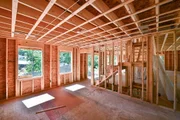
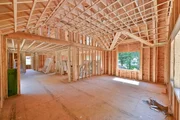
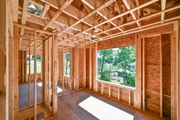
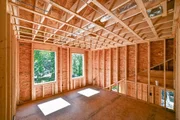
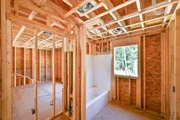
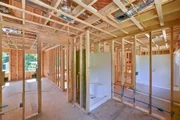
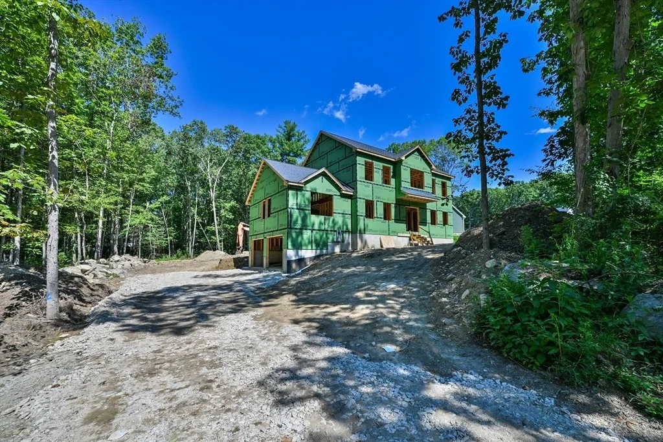
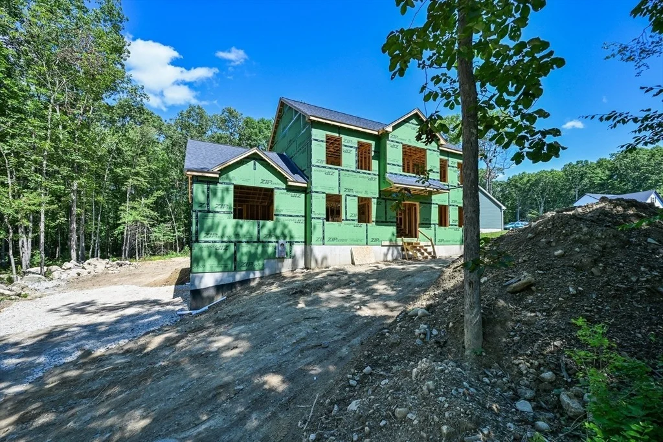
New construction in Dudley! This beautifully designed 4-bedroom, 2.5-bath Colonial offers a thoughtful floor plan, quality finishes & nearly an acre of land. The main level features a spacious great room with vaulted ceilings and propane fireplace, home office, dining area & a well-appointed kitchen showcasing granite countertops, center island w/ seating & hardwood flooring. Hardwood continues through the dining area, office, halls & stairs, while tile flooring finishes the baths & seperate first floor laundry. Upstairs you'll find 4 bedrooms, including a primary suite w/ private bath featuring a walk-in shower. Built w/ 2x6 exterior construction, ZIP System sheathing & 200-amp electrical service. Additional highlights include efficient propane forced hot air heat, hybrid electric water heater, 2-car garage, 14x12 rear deck, composite front steps, paved driveway w/ turnaround, stone walls, underground utilities & a 4-bedroom septic system. A fantastic opportunity to own a brand-new home in Dudley! Still choices to be made!!
Unit Size
2,536 Ft²
Days on Market
-
Land Size
0.99 acres
Price per sqft
$276
Property Type
House
Property Taxes
$78
HOA Dues
-
Year Built
1900

Listed By

Jared Meehan
RE/MAX Bell Park Realty

Payment Calculator

Cap Rate Calculator

Last updated: 2 months ago (MLSPIN #73566164)

Price History

Date / Event Date Event Price
Aug 19, 2026 Listed by RE/MAX Bell Park Realty $699,900
Listed by RE/MAX Bell Park Realty
May 20, 2024 Temporarily off market -
Temporarily off market
May 10, 2024 Sold
Sold
May 2, 2024 Listed by KW Pinnacle Central $150,000
Listed by KW Pinnacle Central
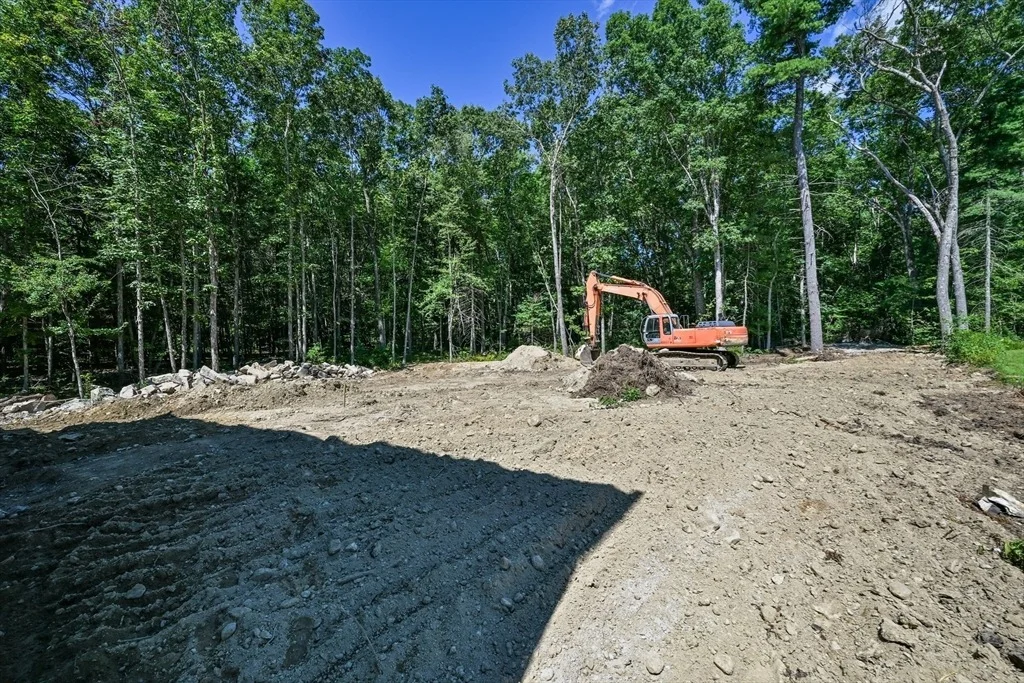
Welcome to Dudley's newest subdivision, and the opportunity to build your dream home in this quiet neighborhood. This lot boasts easy access to town recreation areas, the town beach, library, schools, and minutes away from I-395. This lot is located at the back of the subdivision on the cul de sac, affording extra privacy. Our builder or yours! This lot is one of five in a subdivision known as "Sophie's Way". Sophie's Way is Dudley first and only subdivision designed using modern LID (low impact development guidelines). Sophie's Way is a Private Way under construction. Underground utilities. This lot has town sewer, and tie in fees are paid for up to a 4 bedroom home. This lot is "released", so building permits can be pulled now!
Apr 21, 2024 No longer available -
No longer available
Show More

Property Highlights

Garage
Parking Available
Air Conditioning
Fireplace
Parking Details
Has Garage
Attached Garage
Has Open Parking
Parking Features: Garage Door Opener, Garage Faces Side, Paved, Off Street, Under
Garage Spaces: 2
Open Parking Spaces: 2
Interior Details
Half Bathrooms: 1
Full Bathrooms: 2
Appliances: Electric Water Heater, Water Heater, Range, Dishwasher, Microwave, Refrigerator, Washer, Dryer, Other, Plumbed For Ice Maker
Flooring Type: Wood, Tile, Carpet
Door Features: Insulated Doors
Laundry Features: Electric Dryer Hookup, Washer Hookup, First Floor
Rooms: 9
Has Fireplace
Fireplaces: 1
Basement: Full, Interior Entry, Concrete, Unfinished, Garage Access
Exterior Details
Square Footage: 2536
Square Footage Source: $0
Architectural Style: Colonial
Year Built Source: Builder
Year Built: 2026
Waterfront Features: Lake/Pond, Beach Ownership(Public)
Building Area Total: 2536
Building Area Units: Square Feet
Window Features: Insulated Windows, Screens
Construction Materials: Frame
Patio and Porch Features: Deck - Wood
Lot Features: Gentle Sloping, Level
Lot Size Area: 0.99
Lot Size Units: Acres
Lot Size Acres: 0.99
Lot Size Square Feet: 42918
Water Source: Private
Financial Details
Tax Assessed Value: $93,200
Tax Annual Amount: $938
Utilities Details
Cooling Type: Central Air
Heating Type: Forced Air, Propane
Sewer : Private Sewer

Building Info

Overview

    General

  • Year Built: 1900
  • Effective Year Built: 1900
  • Building Count: 1
  • Total Rooms: 6
  • Bedroom Count: 3
  • Bathroom Count: 2
  • Full Bathrooms: 1
  • Partial Bathrooms: 2
  • Building Condition: 6
  • Building Quality: 0
  • Construction Type: 0
  • Building Style: 4
  • Exterior Walls Type: 18
  • Interior Walls Type: 0
  • Roof Shape Type: 1
  • Roof Cover Type: 15
  • Floor Count: 100
  • Living Units: 1
  • Floor Cover: 0
  • Basement Type: 0
  • Basement Area: 0
  • Garage Type: 0
  • Parking Space Count: 0
  • Patio Type: 0
  • Porch Type: 0
  • Pool Type: 0

    Dimensions

  • Lot Size Square Feet: 317,988
  • Total Building Area: 1,225
  • Gross Building Area: 2,790
  • Building Area: 1,225
  • Building Area Measurement: L

    Heating and Cooling

  • Air Conditioning: 0
  • Heating: 10
  • Heated Square Feet: 1,225
  • Heating Fuel Type: 6

    Utilities

  • Sewer System: 0
  • Water Service: 0

Building

  • Building Type: 0
  • Property Class: R
  • Land Acres: 0000007300
  • Standard Land Use Code: 1001
  • County Land Use Code: 101

Neighborhood

  • School District Name: Dudley-Charlton Regional School District
  • School Tax School District: DUDLEY-CHARLTON
  • Census Tract: 755201

Geography

  • Parcel: DUDL M:113 L:065
  • Lot: 65
  • Municipality: DUDLEY
  • Latitude: 42.0554
  • Longitude: -71.9029

    Address

  • Full Address: 35 Sawmill Rd
  • Address - House Number: 35
  • Address - Street Name: Sawmill
  • Address - Suffix Type: Rd
  • State: MA
  • City Name: Dudley
  • Carrier Code: R008
  • 4-Digit Zip Code: 5848
  • Zip Code: 01571

Valuation

    Tax

  • Tax Year: 2024
  • Tax Amount: $284,200
  • Initial Tax Delinquent Year: 2022

    Appraisal Valuation

  • Standard Deviation: 0.2027
  • Valuation Date: Mar 13, 2024
  • Confidence Score: 72
  • Final Value: 275,433
  • High Value: 331,291
  • Low Value: 219,576

    Assessments Valuation

  • Assessed Year: 2024
  • Assessed Total Value: $271,200
  • Assessed Land Value: $119,600
  • Assessed Improvements Value: $151,600
Data used for valuation calculations is provided by RealtyHop, and other third party sources

Comparables

Unit
Status
Type
Beds
Baths
ft²
Price/ft²
Asking Price
Listed On
Closing Price
Sold On
HOA + Taxes

About Worcester


Similar Homes for Sale

Currently no similar homes around

Nearby Rentals

Unit for rent at 41 Prospect St, MA, 01570

$1,389 /mo

  • 2 Beds
  • 1 Bath
41 Prospect St, MA, 01570 Listing by Rick Rivera


Frequently Asked Questions

When was property at 35 Sawmill Road built and last sold?
The property at 35 Sawmill Road was built in 1900 and last sold on Jan 1, 1970 for $0.
How much is this home worth?
The estimated value of the home located at 35 Sawmill Road is $705,469.
What are some comparable homes to 35 Sawmill Road?
There are currently no comparable homes to 35 Sawmill Road.