Check Availability
Worcester
35 Sandy Ridge Road
$1,325,000
● House - In Contract

35 Sandy Ridge Road

Sterling, MA 01564
bedrooms
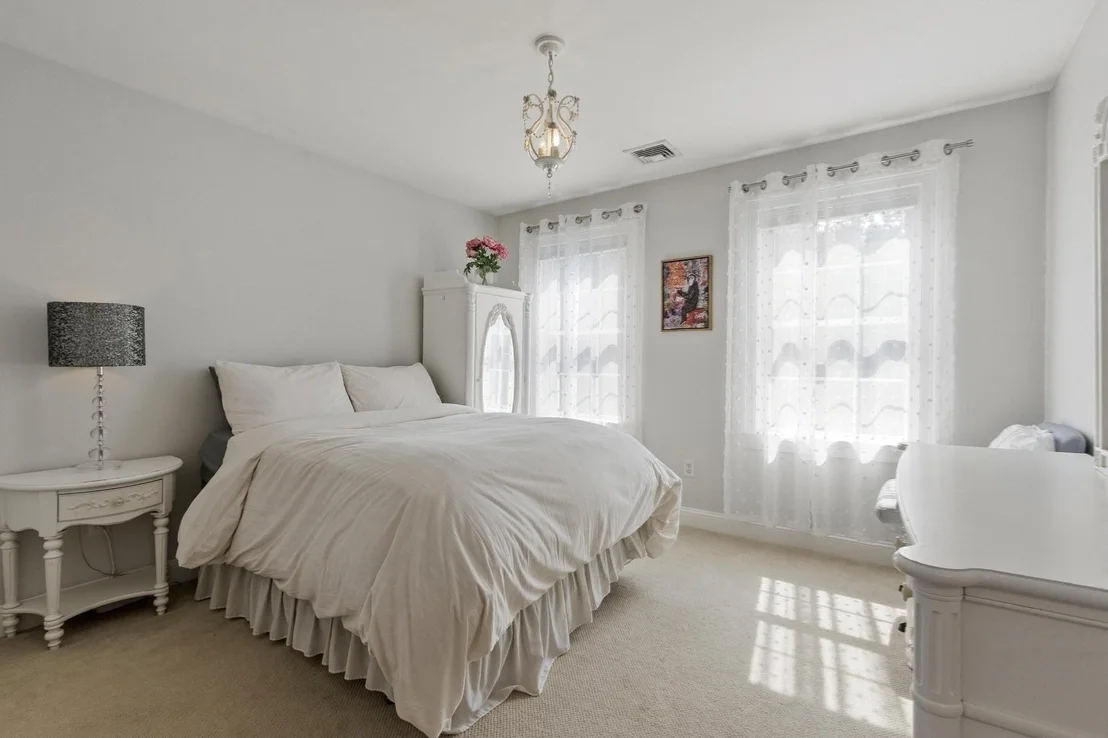
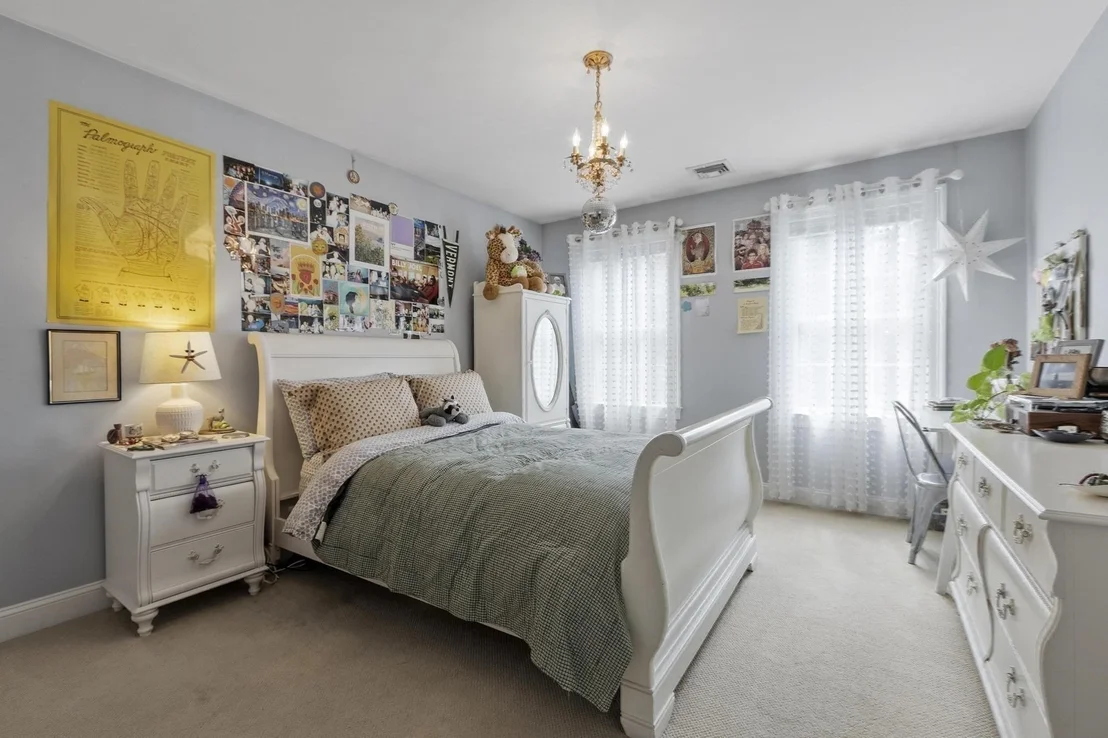
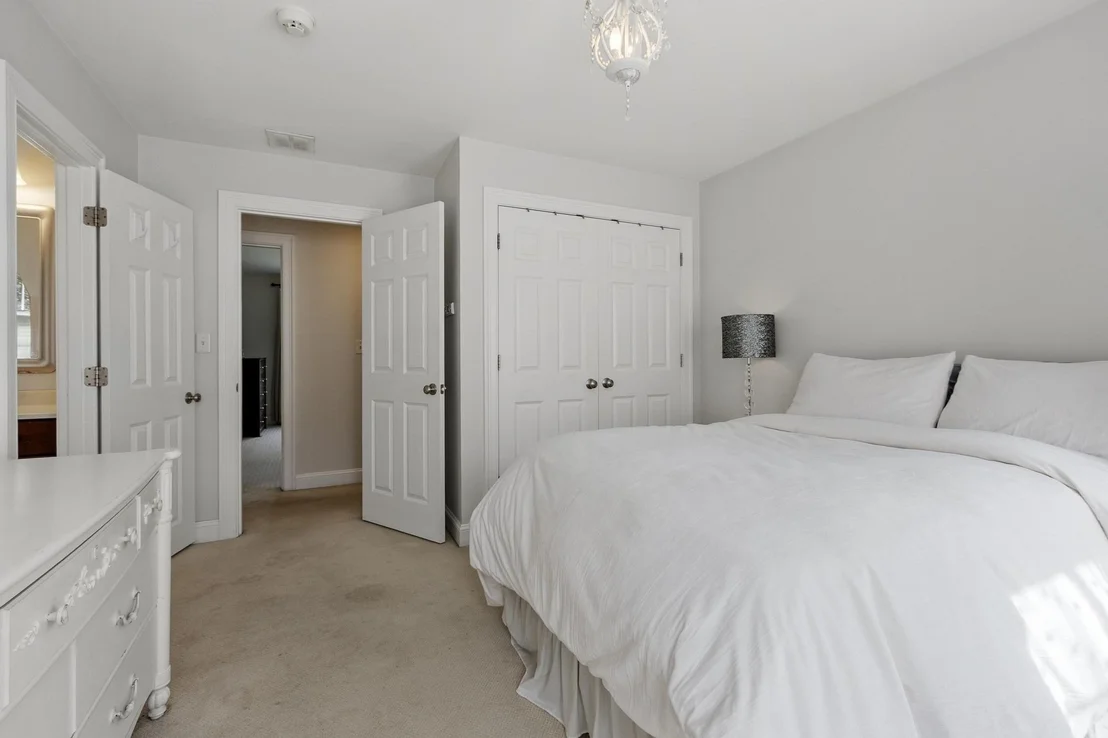
4 Beds
bathrooms
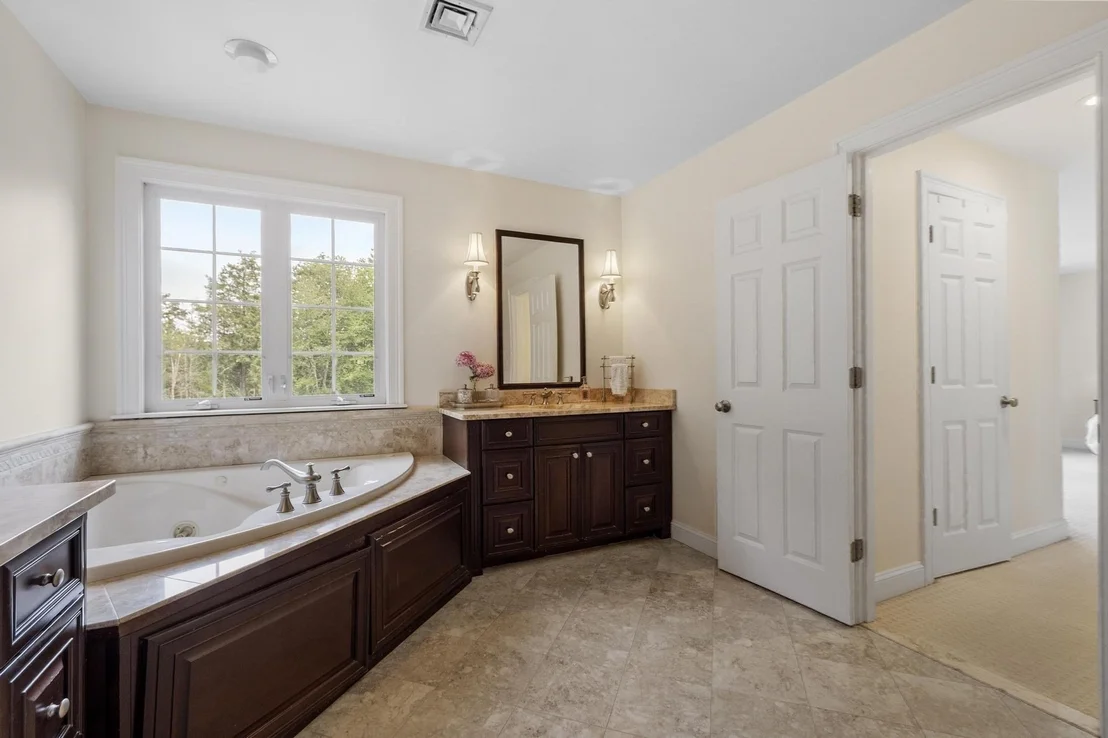
4 Baths, 1 Half Bath
square feet
3,286 Ft²
$7,661
Est. Monthly

About This Property

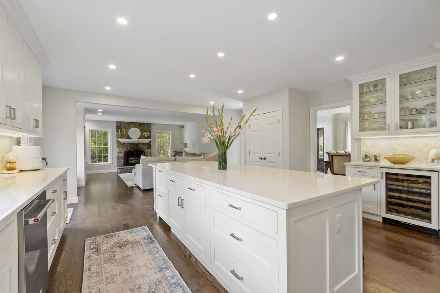
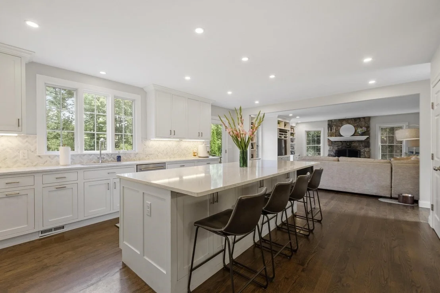
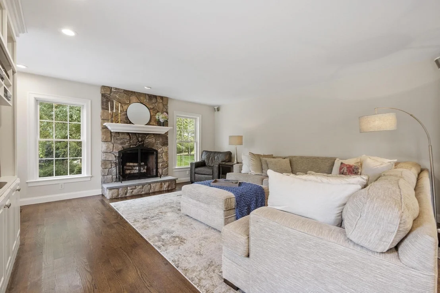
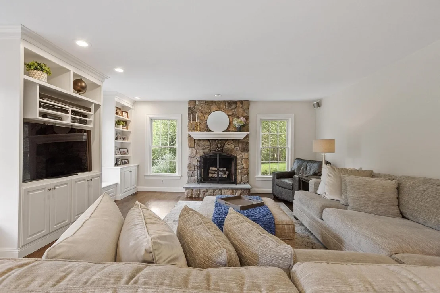
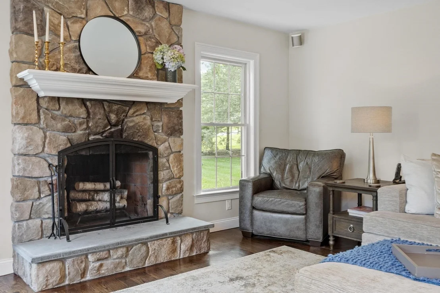
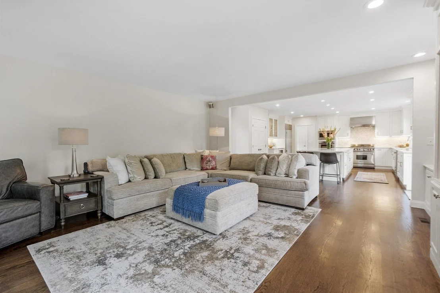
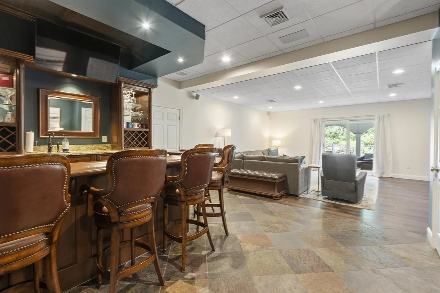
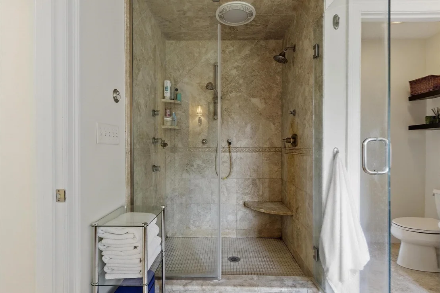
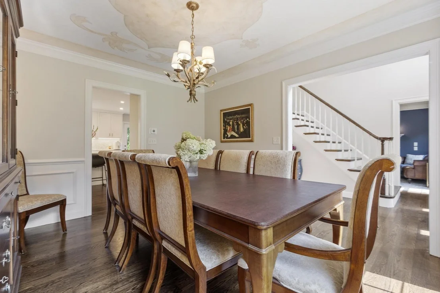
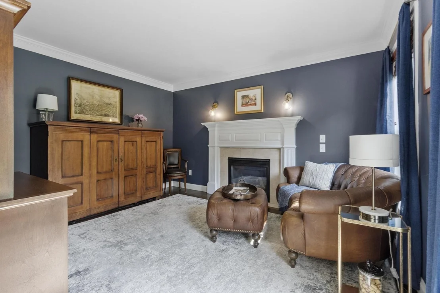
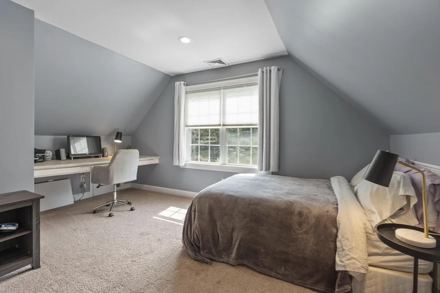
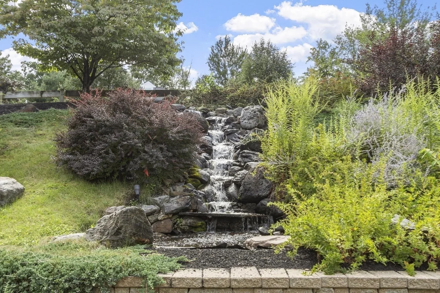
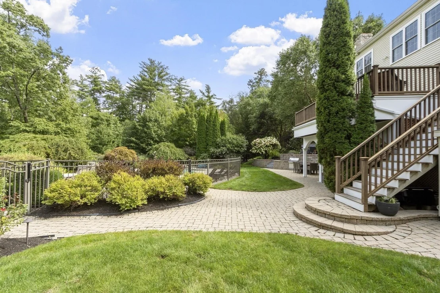
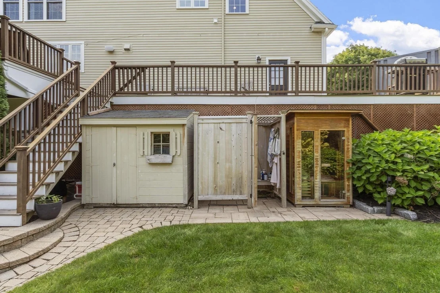
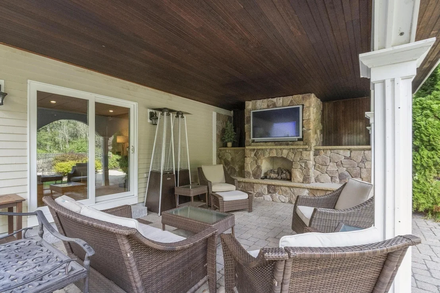
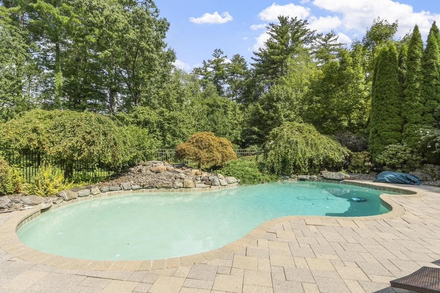
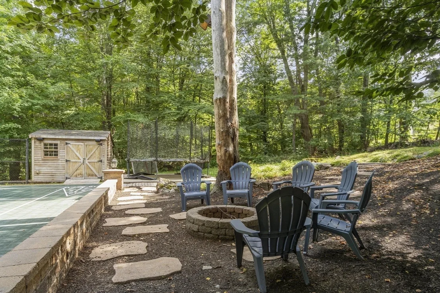
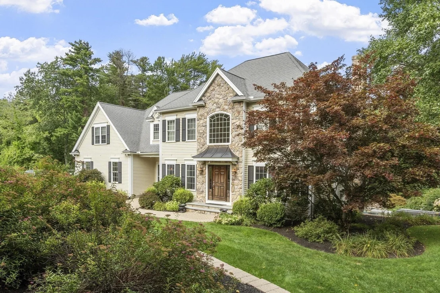
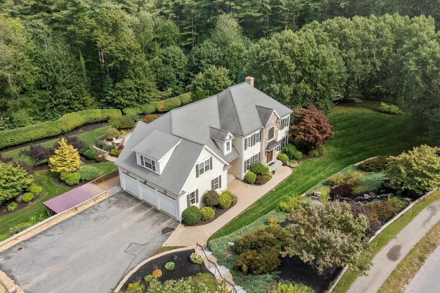
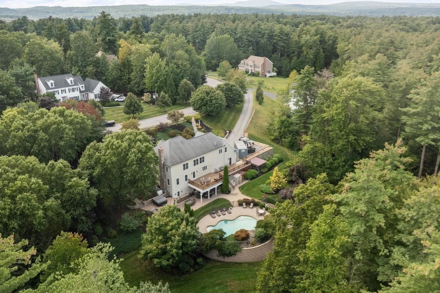
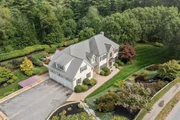
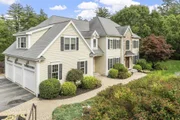
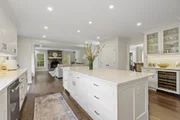
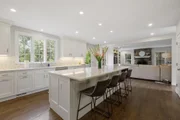
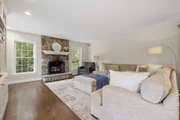
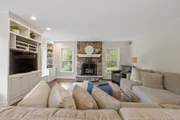
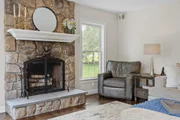
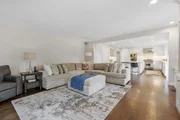
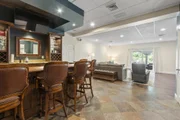
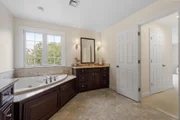
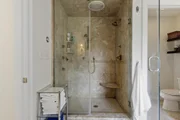
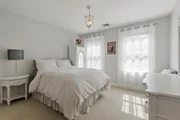
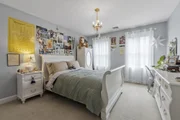
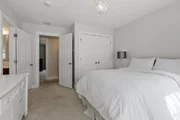
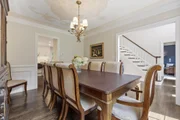
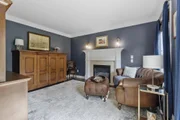
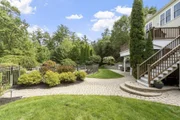
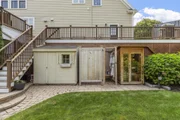
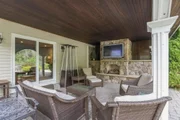
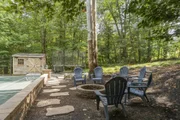
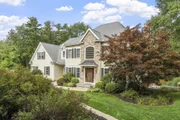
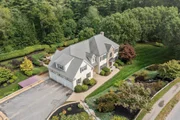
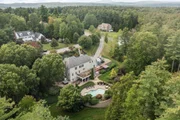
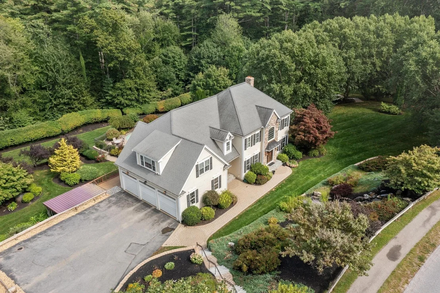
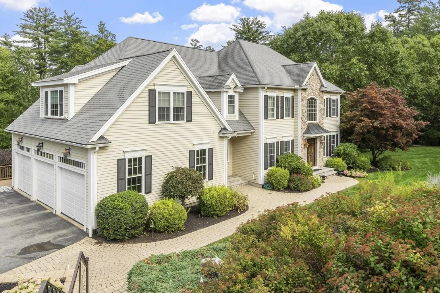
Welcome to Beautiful 35 Sandy Ridge Road -This stunning home has so many impressive features!!!This quality-constructed 4 BR  4 1/2BA home Speaks Volumes!!! Recent Kitchen with Wolfe Range, Sub Zero Refrigerator -Additional Wall Oven - Enormous Island with seating for the whole family!!! Loads of Natural Light and Inviting floor plan!!3 fireplaces, 3 Car Garage, with plenty of additional parking for family gatherings!!Home Office, Elegant Dining Room –finished lower level with Full Bath and Beautiful Bar with a Seating area leading to an outside entertainment area!  Expansive Decks overlooking well-appointed grounds with an inground pool – Hot Tub –Outdoor Shower – Sauna-- Basketball court – Fire pit – Out-door Kitchen with covered seating area, all surrounded by a very private setting, sheltered by a wooded backyard. The perfect place for relaxing and entertaining family and friends!!All adjacent to Highly Rated Sterling National Country Club & Major Routes for easy access!!! Private Showing – This won't last long
Unit Size
3,286 Ft²
Days on Market
-
Land Size
3.02 acres
Price per sqft
$403
Property Type
House
Property Taxes
$1,154
HOA Dues
-
Year Built
1900

Listed By

Genaro Jerry Paen
Coldwell Banker Realty - Northborough

Payment Calculator

Cap Rate Calculator

Last updated: 4 days ago (MLSPIN #73573360)

Price History

Date / Event Date Event Price
Sep 25, 2026 In contract -
In contract
Sep 8, 2026 Listed by Coldwell Banker Realty - Worcester $1,325,000
Listed by Coldwell Banker Realty - Worcester
Jul 7, 2005 Sold
Sold

Property Highlights

Garage
Parking Available
Air Conditioning
Fireplace
Parking Details
Has Garage
Attached Garage
Has Open Parking
Parking Features: Attached, Storage, Workshop in Garage, Paved, Off Street, Insulated
Garage Spaces: 3
Open Parking Spaces: 6
Interior Details
Half Bathrooms: 1
Full Bathrooms: 4
Interior Features: Wet Bar, 1/4 Bath, Bathroom, Bonus Room, Home Office, Internet Available - Unknown
Appliances: Water Heater, Tankless Water Heater, Range, Oven, Dishwasher, Disposal, Microwave, Refrigerator, Washer, Dryer, Wine Refrigerator, Plumbed For Ice Maker
Flooring Type: Wood, Tile, Carpet
Door Features: Insulated Doors
Laundry Features: Electric Dryer Hookup, Washer Hookup, Second Floor
Rooms: 9
Has Fireplace
Fireplaces: 3
Basement: Full, Finished, Walk-Out Access, Interior Entry, Garage Access
Exterior Details
Square Footage: 3286
Square Footage Source: $0
Architectural Style: Colonial
Year Built Source: Appraiser
Year Built: 2005
Building Area Total: 3286
Building Area Units: Square Feet
Window Features: Insulated Windows, Screens
Construction Materials: Frame
Patio and Porch Features: Deck, Patio, Enclosed, Deck - Wood
Pool Features: In Ground
Pool is Private
Lot Size Area: 3.02
Lot Size Units: Acres
Lot Size Acres: 3.02
Lot Size Square Feet: 131434
Water Source: Private
Financial Details
Tax Assessed Value: $857,100
Tax Annual Amount: $13,851
Utilities Details
Cooling Type: Central Air
Heating Type: Central, Forced Air
Sewer : Private Sewer

Building Info

Overview

    General

  • Year Built: 1900
  • Effective Year Built: 1900
  • Total Rooms: 5
  • Bedroom Count: 4
  • Bathroom Count: 3
  • Full Bathrooms: 2
  • Partial Bathrooms: 3
  • Building Condition: 2
  • Building Quality: 0
  • Construction Type: 6
  • Building Style: 5
  • Exterior Walls Type: 0
  • Interior Walls Type: 0
  • Roof Shape Type: 1
  • Roof Cover Type: 15
  • Floor Count: 200
  • Floor Cover: 0
  • Basement Type: 8
  • Basement Area: 1,232
  • Garage Type: 0
  • Parking Space Count: 0
  • Patio Type: 0
  • Porch Type: 0
  • Pool Type: 0

    Dimensions

  • Lot Size Square Feet: 11,326
  • Total Building Area: 0
  • Gross Building Area: 4,248
  • Building Area: 1,366
  • Building Area Measurement: L

    Heating and Cooling

  • Air Conditioning: 0
  • Heating: 0
  • Heated Square Feet: 1,366
  • Heating Fuel Type: 0

    Utilities

  • Sewer System: 0
  • Water Service: 0

Building

  • Building Type: 0
  • Property Class: V
  • Land Acres: 0000000260
  • Standard Land Use Code: 8012
  • County Land Use Code: 132

Neighborhood

  • School District Name: Wachusett School District
  • Census Tract: 719100

Geography

  • District: 282
  • Parcel: STER M:00049 L:00045
  • Lot: 45
  • Municipality: STERLING
  • Latitude: 42.4573
  • Longitude: -71.7187

    Address

  • Full Address: 35 Sandy Ridge Rd
  • Address - House Number: 35
  • Address - Street Name: Sandy Ridge
  • Address - Suffix Type: Rd
  • State: MA
  • City Name: Sterling
  • Carrier Code: R006
  • 4-Digit Zip Code: 2361
  • Zip Code: 01564

Valuation

    Tax

  • Tax Year: 2024
  • Tax Amount: $2,100

    Assessments Valuation

  • Assessed Year: 2024
  • Assessed Total Value: $1,600
  • Assessed Land Value: $1,600

    Sales

  • Current Sale Recording Date: Jul 07, 2005
  • Current Sale Price:
  • Current Sale Document Type: 27
  • Current Sale Input Document Number: 00109889
Data used for valuation calculations is provided by RealtyHop, and other third party sources

Comparables

Unit
Status
Type
Beds
Baths
ft²
Price/ft²
Asking Price
Listed On
Closing Price
Sold On
HOA + Taxes

About Worcester


Similar Homes for Sale

Currently no similar homes around

Nearby Rentals


Frequently Asked Questions

When was property at 35 Sandy Ridge Road built and last sold?
The property at 35 Sandy Ridge Road was built in 1900 and last sold on Jan 1, 1970 for $659,486.
How much is this home worth?
The estimated value of the home located at 35 Sandy Ridge Road is $1,315,283.
What are some comparable homes to 35 Sandy Ridge Road?
There are currently no comparable homes to 35 Sandy Ridge Road.