


35 Rocann Drive


About This Property
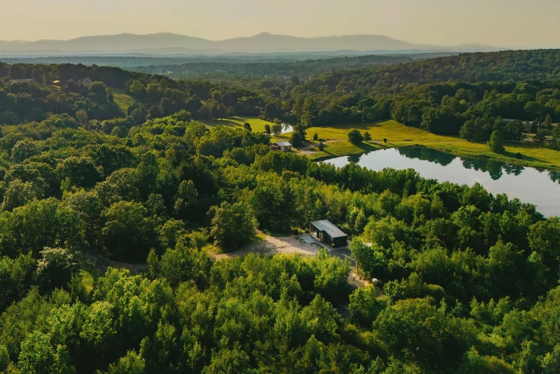
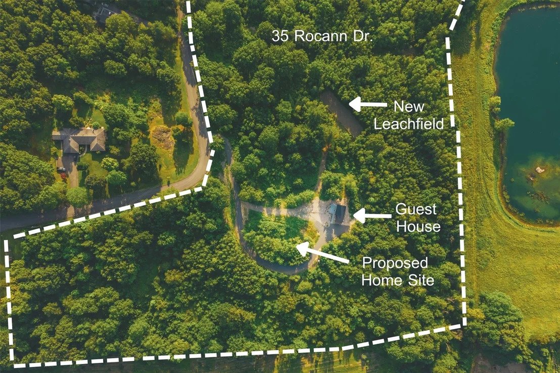
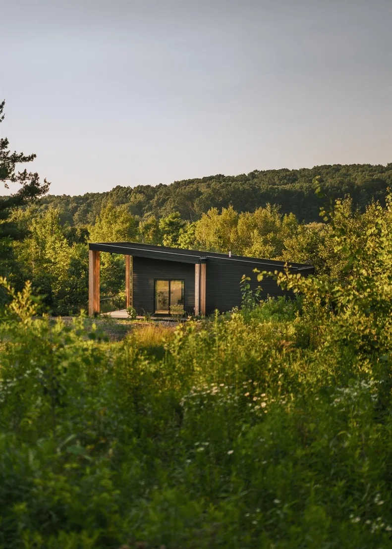
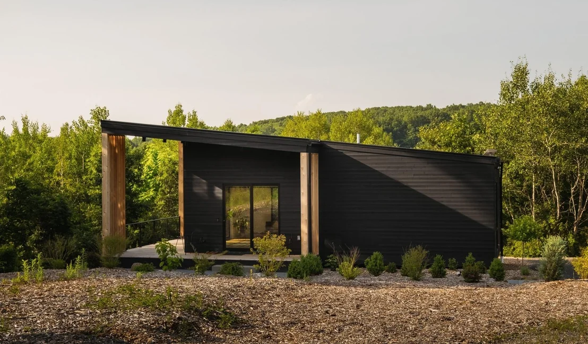
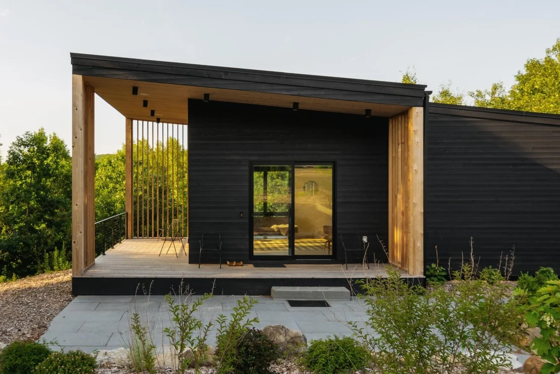
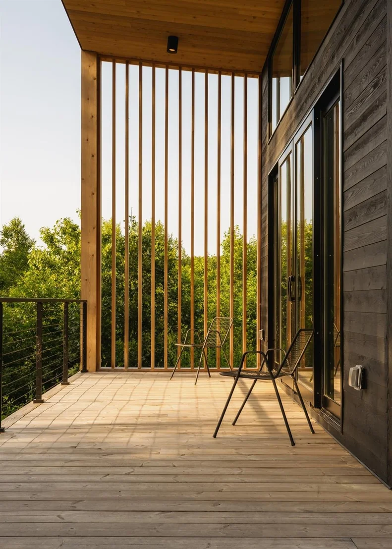
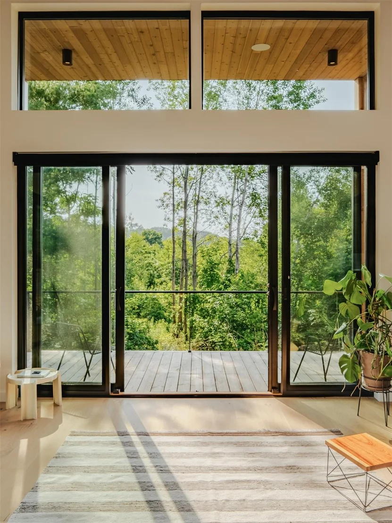
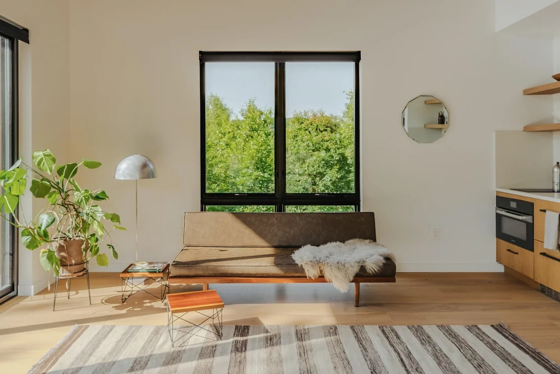
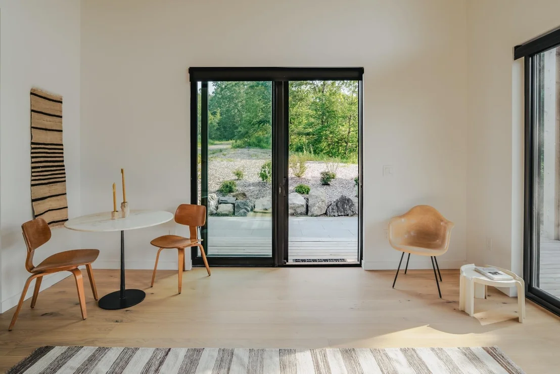
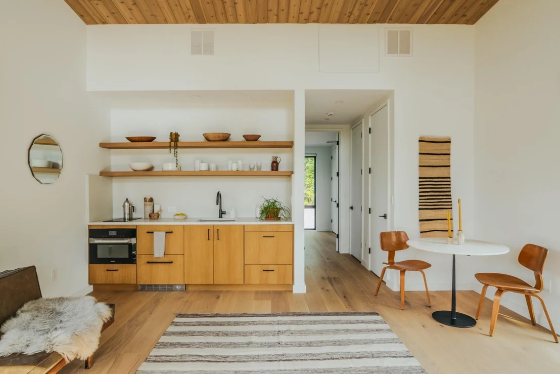
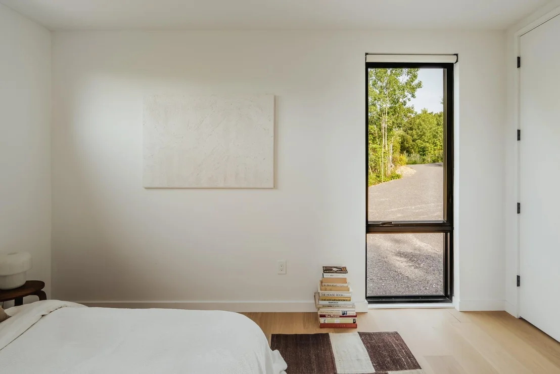
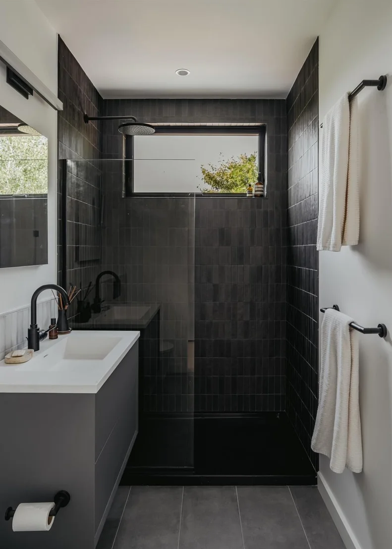
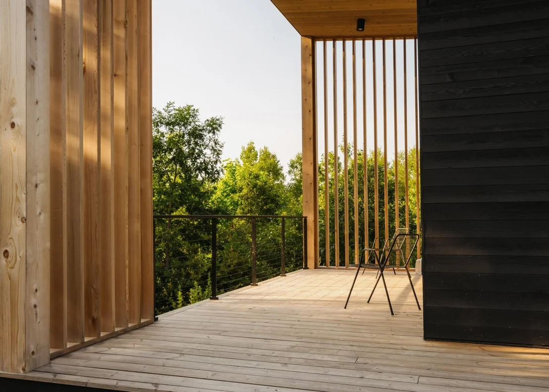
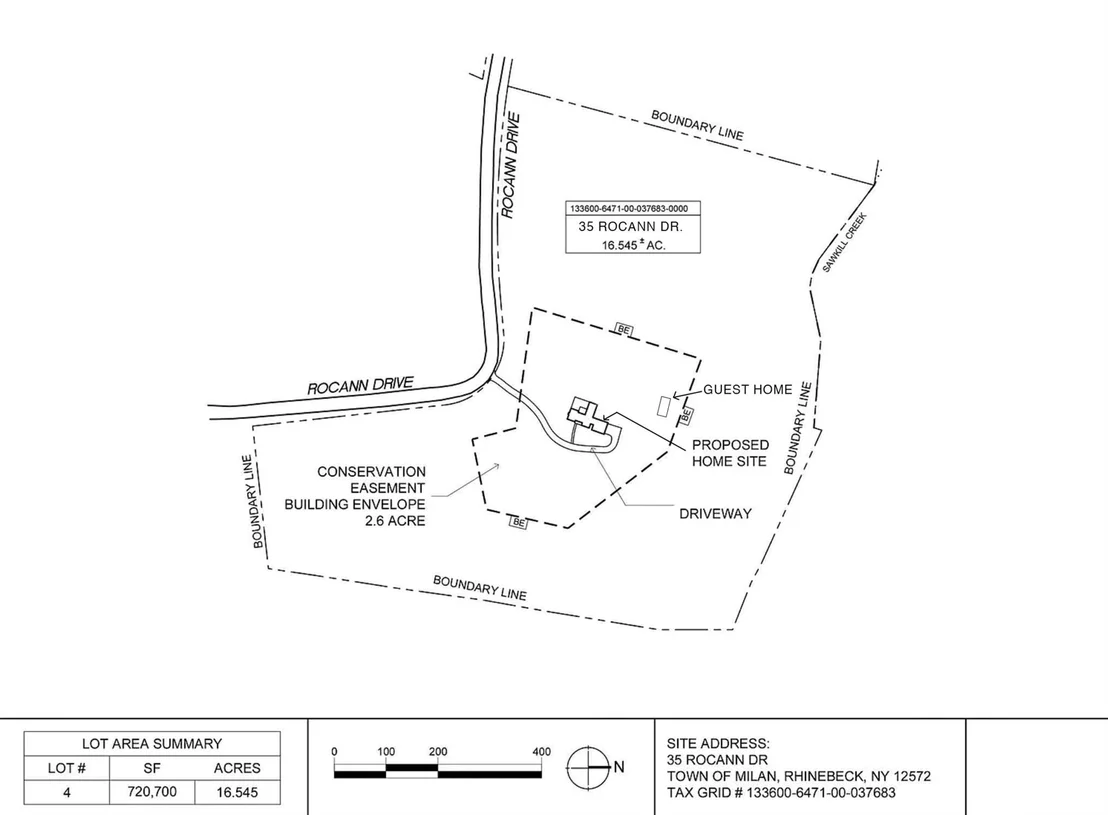
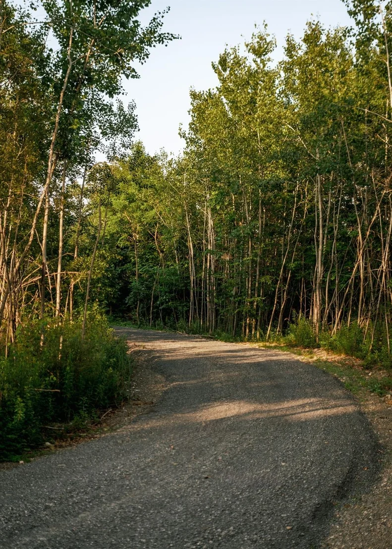
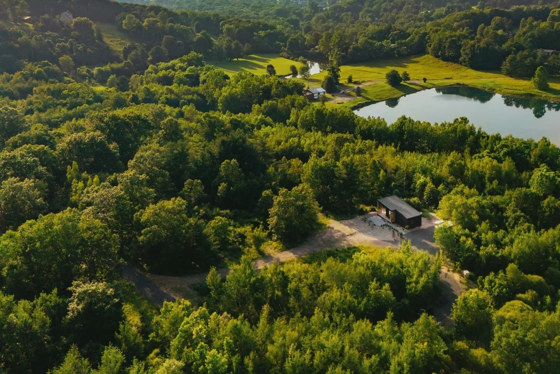
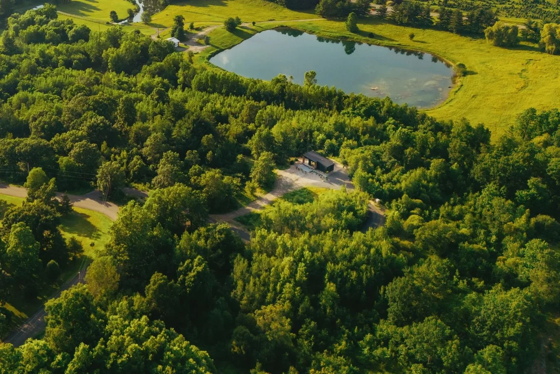
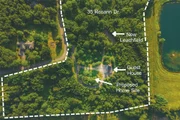
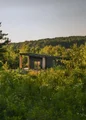
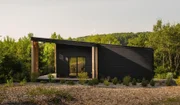
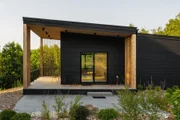
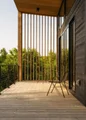
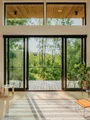
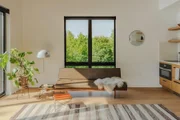
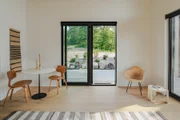
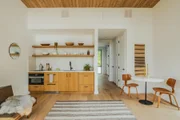
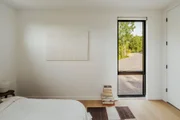
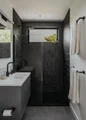
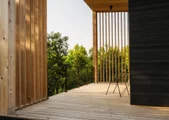
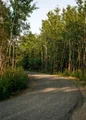
A long, winding driveway leads to the building site on a hilltop providing exceptional seclusion surrounded by protected woodlands and distant views of the Hudson Valley. A newly constructed 1 bed, 1 bath guest house serves as a bold introduction to the planned estate. Featuring dramatic pitched ceilings, dark wood siding, oak flooring, oversized windows, and a sun-filled open layout living area and kitchenette. Sliding glass doors open onto the wrap-around cedar porch framing spectacular views and stellar sunsets beyond the tree tops. The bright and highly functional space has been thoughtfully designed including a luxurious bath with rain shower, high end appliances, laundry, electric window shades and ample storage space.
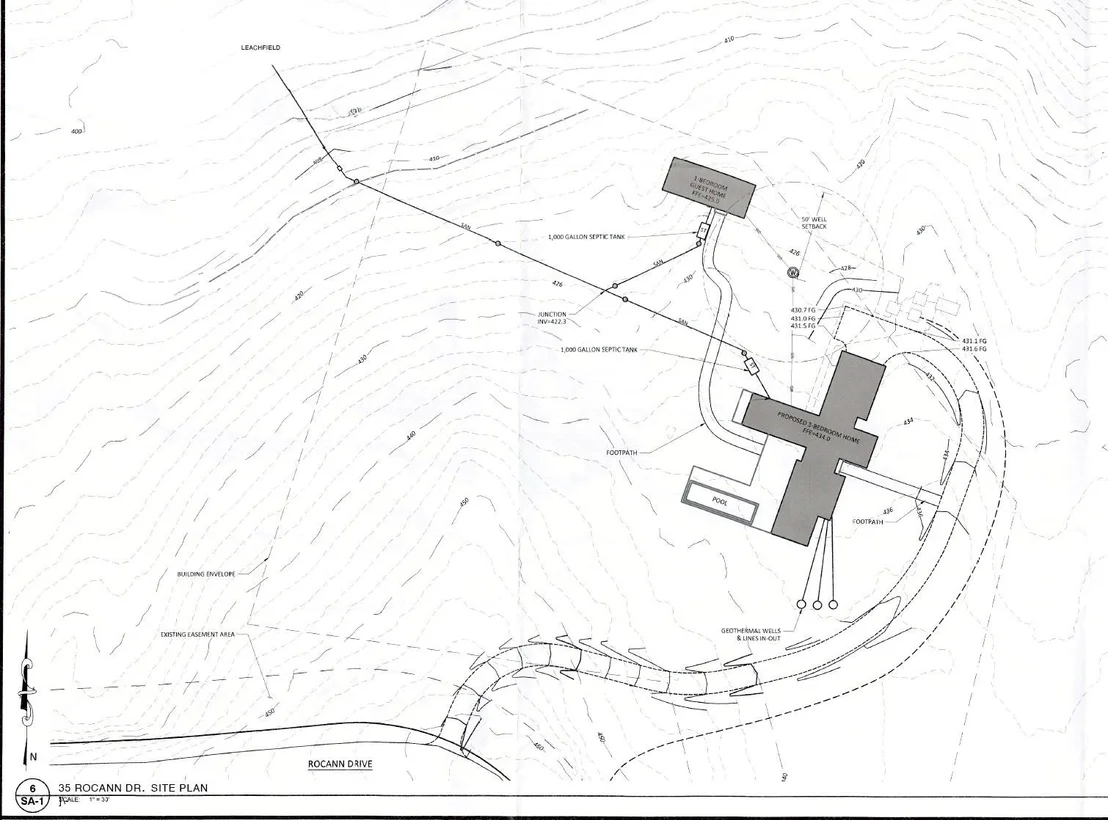
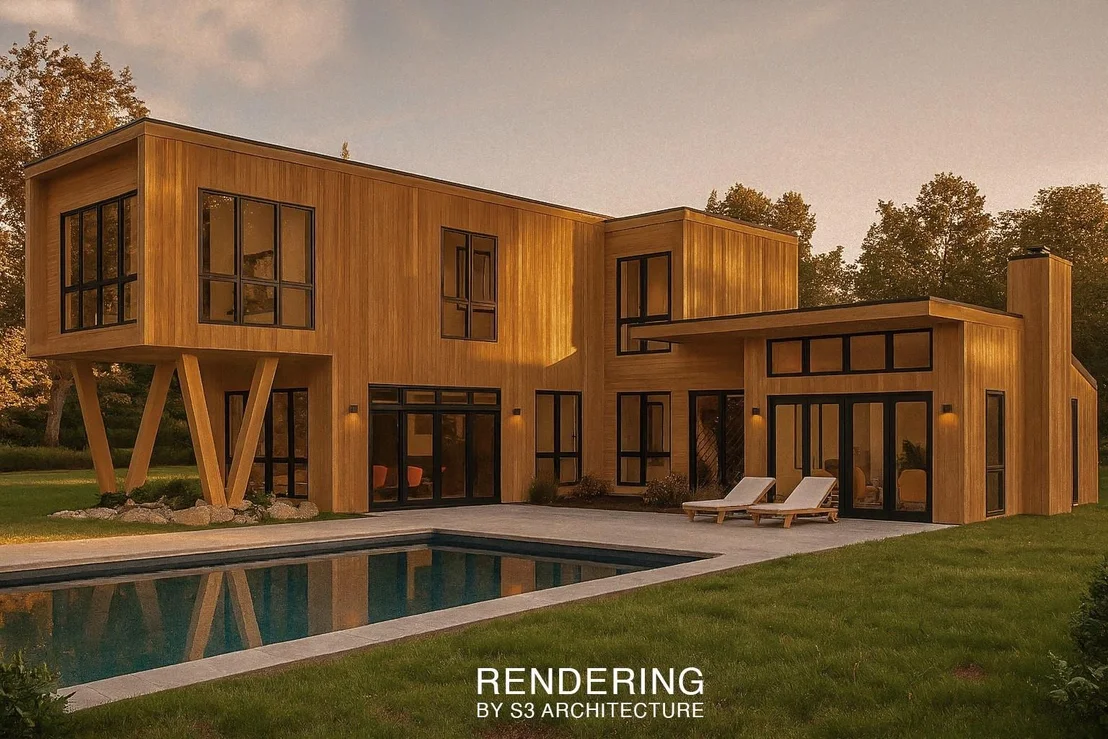
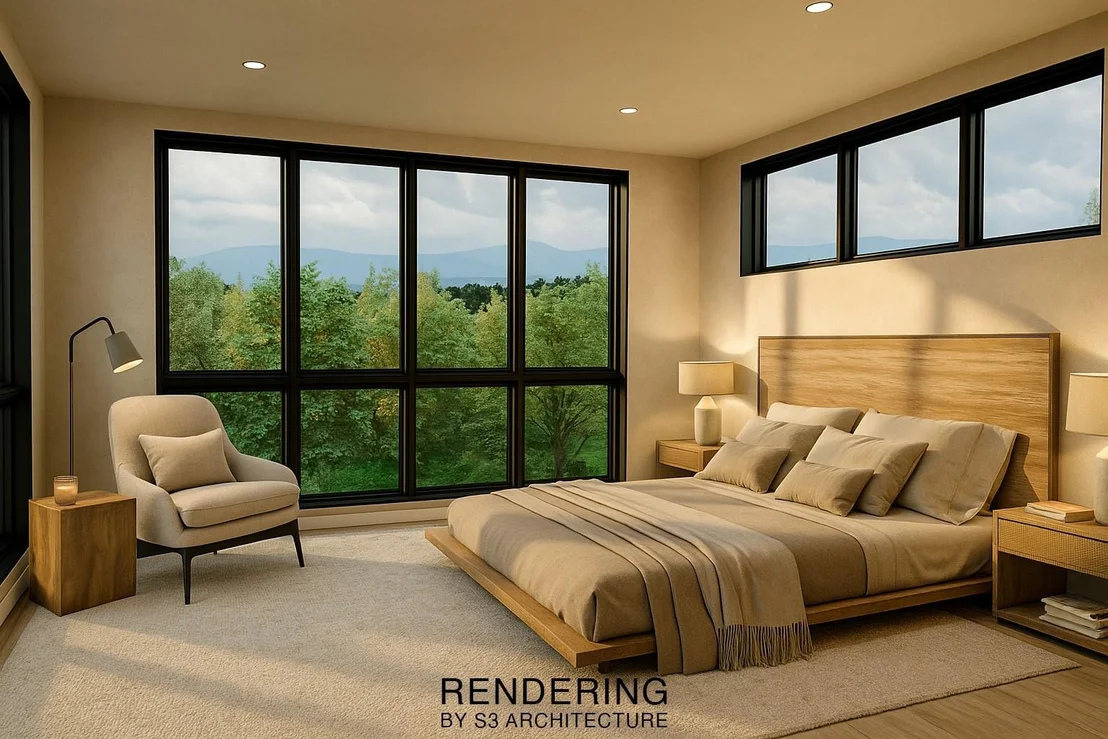
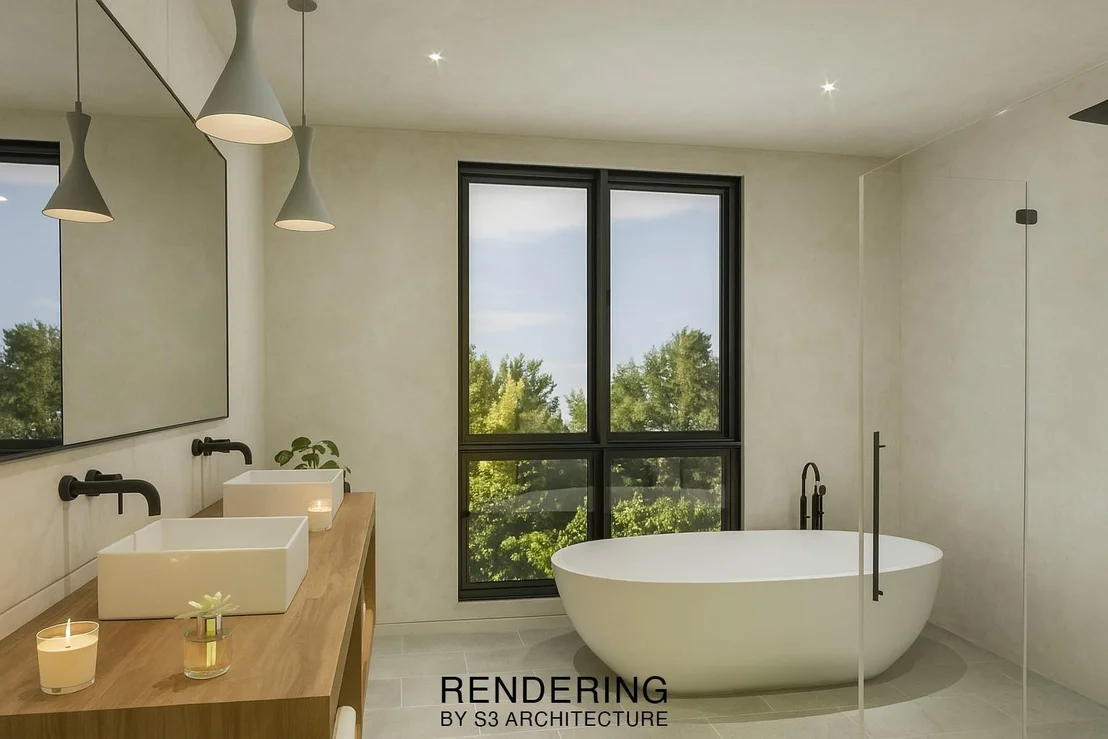
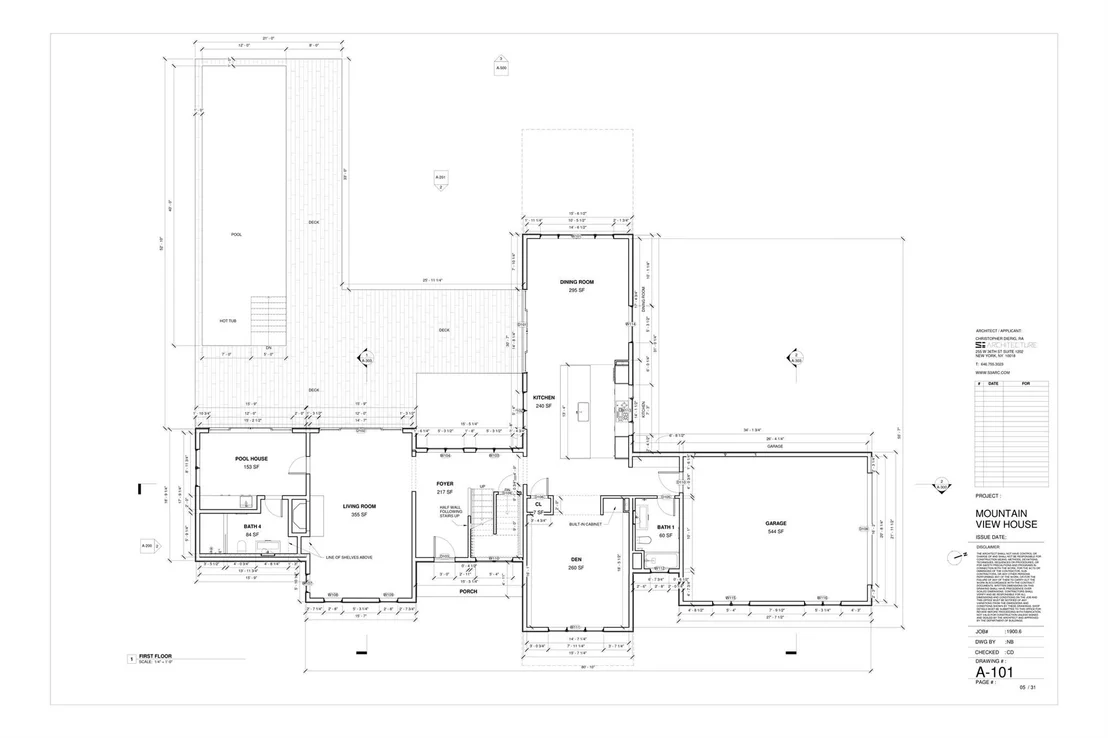
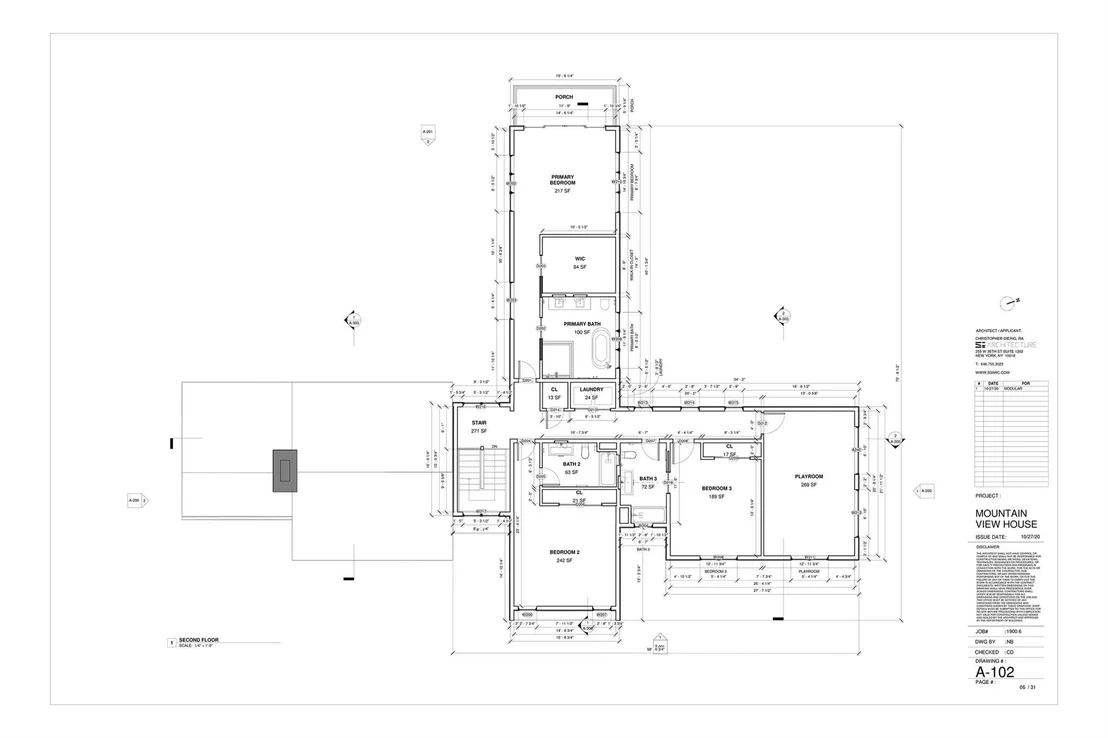
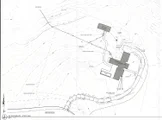
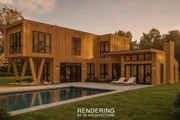
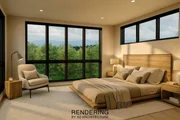
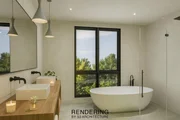
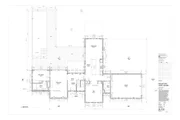
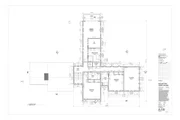
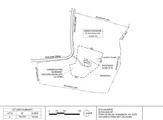
The property stands prepared for the creation of a masterful main residence, with board of health approval for 3 bedrooms and site specific architectural plans of a 3,912-square-foot modern home included in the sale. The proposed luxury design encompasses three bedrooms, three and a half bathrooms, grand rooms to entertain, plus an attached two-car garage, expansive patio, and a long gunite pool. Responding to its natural surroundings, the design incorporates sustainable elements such as geothermal heat pumps, locally-sourced materials and a Superior Walls foundation. Take the plans as they are or modify them to your liking before the next phase of completing construction documents and permitting with the Town of Milan. The sale price does not include building of the main structure. The property includes a conservation easement which protects the pristine surrounding land while offering significant tax benefits.
With the lengthy process of planning and installing the essential infrastructure newly completed, this is a unique opportunity to build a private compound in one of Hudson Valley's most desirable areas.
Located just minutes from Rhinebeck's refined dining, boutiques, and cultural venues, this idyllic property offers an exceptional canvas for creating your dream estate amid a spectacular landscape.
Payment Calculator
Your Estimated Monthly Payment
Cap Rate Calculator
What does this mean?
Based on our analysis, the cap rate of this property is 1.25%. A negative cap rate indicates that the property might not be feasible as an income-producing asset. The median cap rate for a near zip code 11238 is 4.23%.
How much can I actually make?
Actual monthly rental income may vary between $4,760 and $7,140 depending on unit-specific characteristics. You can change the amount using the slider to further explore.
How is cap rate calculated?
Cap Rate = Net Operating Income (NOI) / Property Asset Value.
When calculating the cap rate, we assume 100% occupancy. Leverage (mortgage) is not considered.
Cap Rate provided by RealtyHop and RentHop, learn more about cap rate here.
Price History
| Date / Event | Date | Event | Price |
|---|---|---|---|
| Jul 24, 2025 | Sold | ||
| Sold | |||
| Jul 4, 2025 | In contract | - | |
| In contract | |||
| Jun 30, 2025 | Listed by Upstate Down | $1,350,000 | |
| Listed by Upstate Down | |||
| Jun 5, 2020 | No longer available | - | |
| No longer available | |||
| May 9, 2019 | Listed by BHHS HUDSON VALLEY PROPERTIES RD | $1,550,000 | |
| Listed by BHHS HUDSON VALLEY PROPERTIES RD | |||
| | |||
|
Hudson Valley Rural Modernism. Exclusive home designs from S3 Architecture with open floor plans and a modernist aesthetic in an historic farm setting. Four spectacular estate parcels from 16 - 26 acres with protected pastoral views, woodlands and natural water features. Each parcel is matched with a one-of-a-kind luxury residence responding to the surrounding lands with a sustainable design approach, using local materials and green building techniques. Mountain View is a distinctly modern residence with alternating volumes encased in black wood and expansive windows. The house is sited at the top of a hill enjoying breathtaking Catskill Mountain views and only minutes from the village of Rhinebeck. A gallery entrance separates a unique living room and the primary residential volume while showcasing the garden and natural views beyond. The open plan kitchen and dining spaces offer access to the patio deck and garden areas. A separate den is perfect for movies or a little privacy. The second floor volume houses the master suite complete with walk-in closet, double vanity, shower and freestanding tub. The dramatically cantilevered master bedroom enjoys walls of windows to take in the views while maintaining privacy. Two additional bedrooms and bathroom complete the second floor. The three bedroom, two and a half bathroom house will be built with sustainable building techniques including a Superior Walls foundation and modular construction along with geothermal heating & cooling. The attached garage and partial basement add convenience and storage without compromising the house's dramatic form. Additional features include oak hardwood flooring throughout, open plan living and kitchen complete with custom Italian cabinetry, Miele appliances and a wood burning fireplace. Numerous available upgrades include a guest house/studio, greenhouse, outdoor kitchen/grill, electric car charger, radiant heating and more. Very special, limited luxury offerings! The manager has listed the unit size as 3125 square feet.
| |||












 Your Privacy Choices
Phone: 425-283-2930
Address: 335 Madison Avenue, New York, NY 10017