by RH Advisors

Check Availability
Strafford
35 Riverside Farm
Listed by: Naida Kaen, Allen Family Real Estate, 603-868-1414, Listing Courtesy of Prime MLS
$549,000
● House - In Contract

35 Riverside Farm

Lee, NH 03861
bedrooms
3 Beds
bathrooms
1 Bath, 1 Half Bath
square feet
2,334 Ft²
$3,566
Est. Monthly
$8
HOA / Fees

About This Property

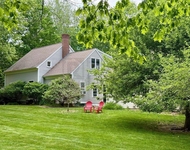
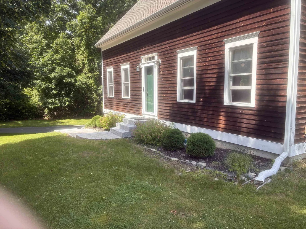
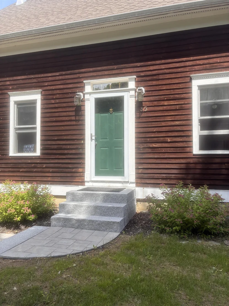
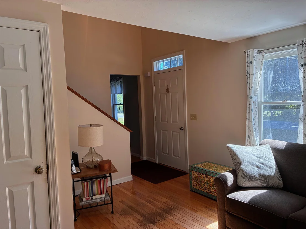
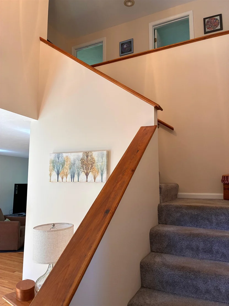
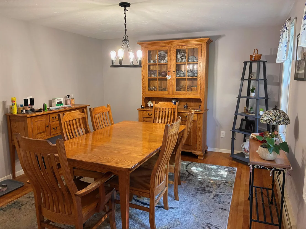
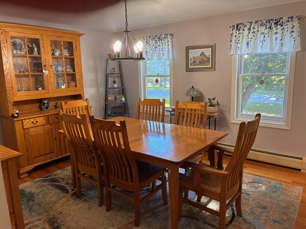
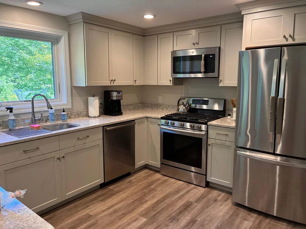
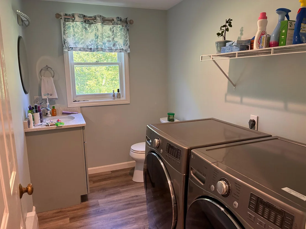
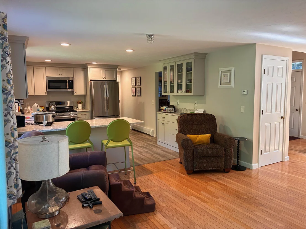
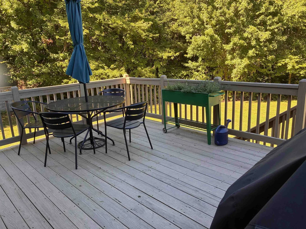
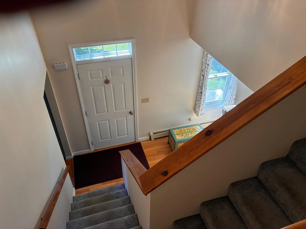
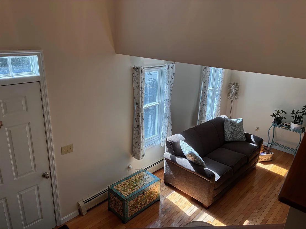
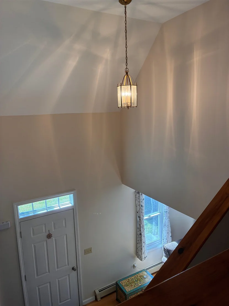
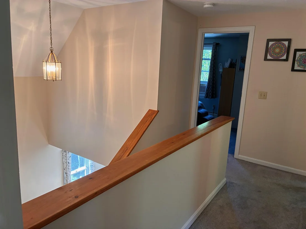
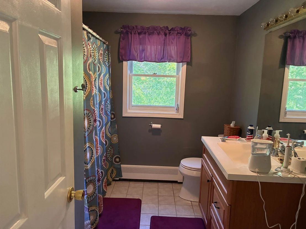
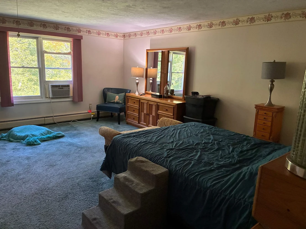
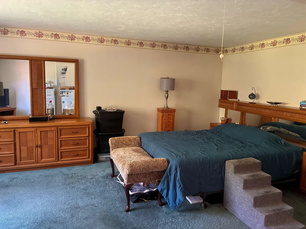
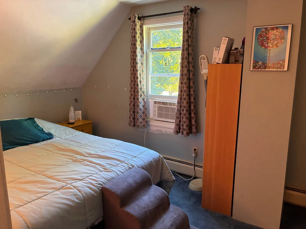
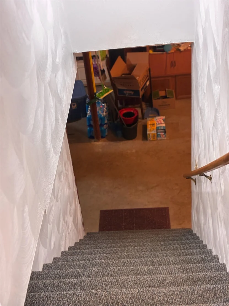
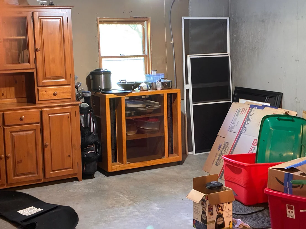
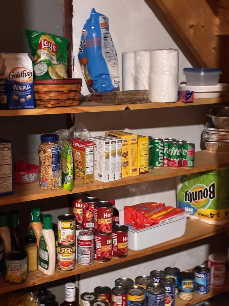
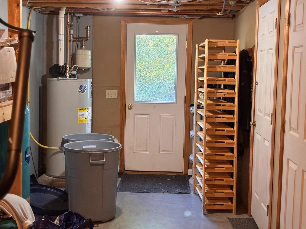
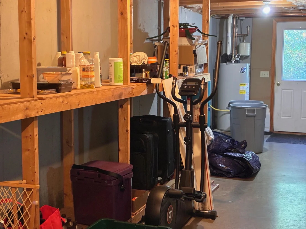
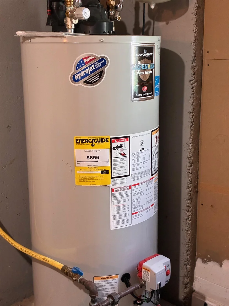
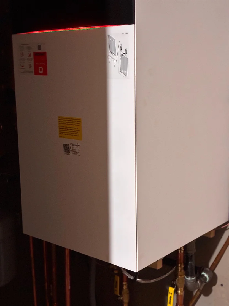
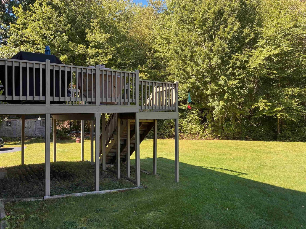
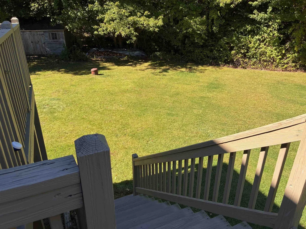
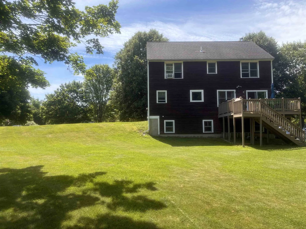
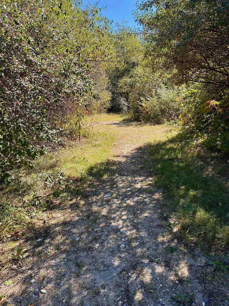
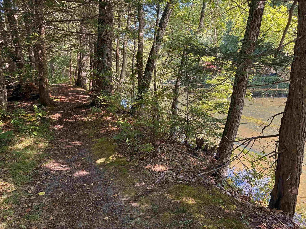
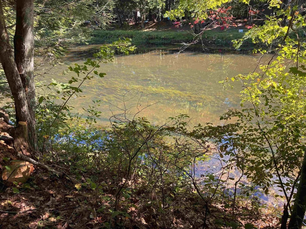
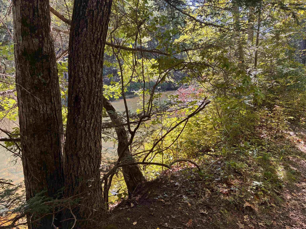
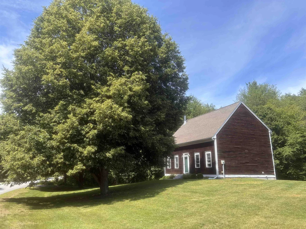
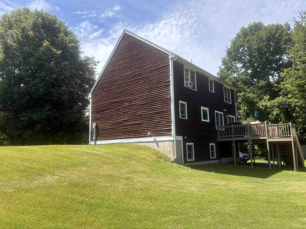
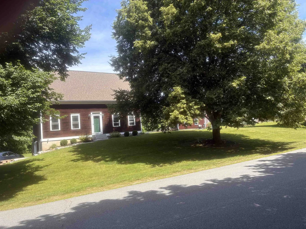
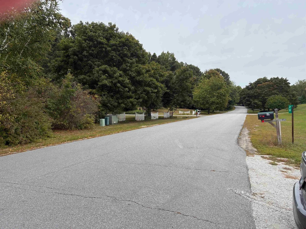
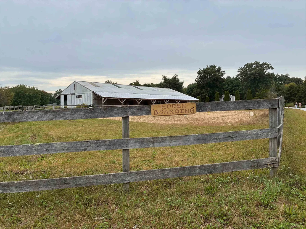
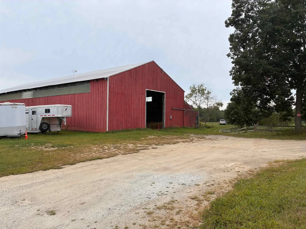
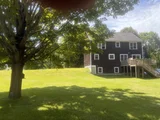
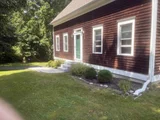
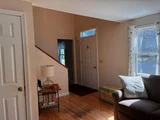
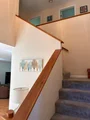
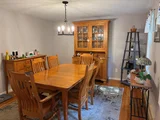
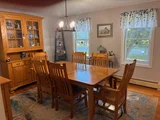
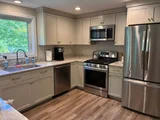
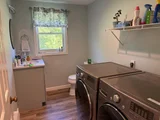
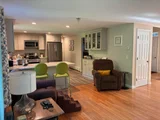
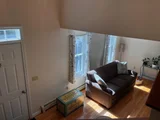
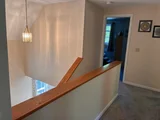
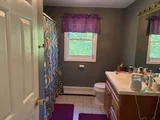
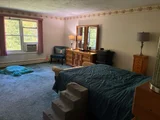
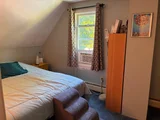
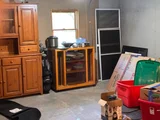
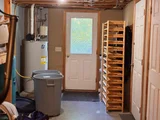
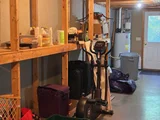
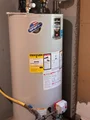
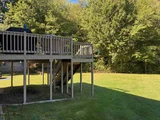
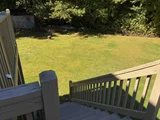
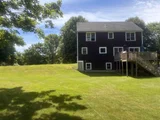
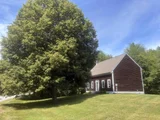
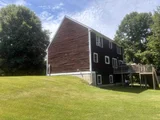
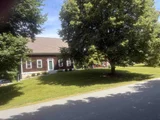
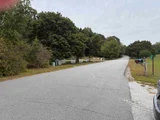
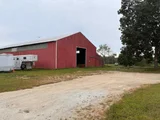
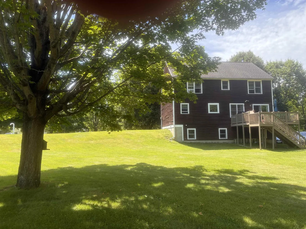
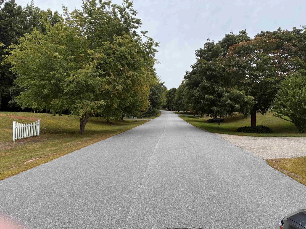
Ideally set in a tree-lined neighborhood with ready access to  the Lamprey River and miles of connecting trails beyond, you'll love this well-kept cape for its ease of living and year-round natural light.  Commuting in all directions is easy, yet you're sheltered by nature.  Just in case you're a friend of horses, there's also a low-key boarding facility just up the road.  Need extra storage? Find plenty here: basement and attic are ready for that! The original house came with great features and subsequent updates include a kitchen renovation with quartz countertops and nearby quality washer and dryer in the updated half bath. The heating system is new as of 2021. This is a home that's well thought-out and cozy, yet feels bright and spacious. It also abuts conservation land in the back.
Unit Size
2,334 Ft²
Days on Market
-
Land Size
1.00 acres
Price per sqft
$235
Property Type
House
Property Taxes
$861
HOA Dues
$8
Year Built
1991

Listed By

Naida Kaen
Bean Group / Portsmouth

Payment Calculator (Computations Provided by RealtyHop)

Cap Rate Calculator

Last updated: 10 days ago (Prime MLS #5110027)

Price History

Date / Event Date Event Price
Oct 9, 2026 In contract -
In contract
Sep 16, 2026 Listed by Allen Family Real Estate $549,000
Listed by Allen Family Real Estate

Property Highlights

Parking Details
Has Garage
Has Open Parking
Parking Features: Paved, Parking Spaces 3 - 5
Garage Spaces: 1
Interior Details
Half Bathrooms: 1
Full Bathrooms: 1
Interior Features: Walk-In Closet(s), Laundry Hook-ups, 1st Floor Laundry, Attic with Pulldown
Appliances: Dishwasher, Dryer, Range Hood, Microwave, Gas Range, Refrigerator, Washer, Water Heater, Water Heater
Flooring Type: Carpet, Hardwood, Manufactured
Rooms: 6
Basement: Yes
Exterior Details
Square Footage: 2334
Architectural Style: Cape
Year Built: 1991
Waterbody Name: Lamprey River
Construction Materials: Cedar Exterior
Lot Features: Landscaped, Walking Trails, Neighborhood
Lot Size Area: 43560
Lot Size Units: Square Feet
Lot Size Acres: 1
Lot Size Square Feet: 43560
Water Source: Private, Drilled Well
Financial Details
Tax Annual Amount: $10,334
Utilities Details
Cooling Type: Other
Heating Type: Propane, Wood Stove
Sewer : Private Sewer, Septic Tank, Leach Field On-Site
Location Details
HOA/Condo/Coop Amenities: Other, Common Acreage
HOA Fee: $100
HOA Fee Frequency: Annually

Building Info

Overview

    General

  • Year Built: 1991
  • Effective Year Built: 1991
  • Bedroom Count: 3
  • Bathroom Count: 2
  • Full Bathrooms: 1
  • Partial Bathrooms: 2
  • Building Condition: 3
  • Building Quality: 0
  • Construction Type: 0
  • Building Style: 4
  • Exterior Walls Type: 18
  • Interior Walls Type: 0
  • Roof Shape Type: 1
  • Roof Cover Type: 15
  • Floor Count: 200
  • Floor Cover: 0
  • Basement Type: 0
  • Basement Area: 0
  • Garage Type: 0
  • Parking Space Count: 0
  • Patio Type: 0
  • Porch Type: 0
  • Pool Type: 0

    Dimensions

  • Lot Size Square Feet: 43,124
  • Total Building Area: 1,823
  • Gross Building Area: 3,016
  • Building Area: 1,823
  • Building Area Measurement: L

    Heating and Cooling

  • Air Conditioning: 0
  • Heating: 10
  • Heated Square Feet: 1,823
  • Heating Fuel Type: 3

    Utilities

  • Sewer System: 0
  • Water Service: 0

Building

  • Building Type: 0
  • Property Class: R
  • Land Acres: 0000000990
  • Standard Land Use Code: 1001
  • County Land Use Code: 101

Neighborhood

  • School District Name: Oyster River Cooperative School District
  • School Tax School District: OYSTER RIV COOP
  • Census Tract: 080500

Zoning

  • Zoning: RES

Geography

  • Parcel: LLEE M:00026 B:000011 L:004700
  • Block: 11
  • Lot: 4700
  • Municipality: LEE
  • Latitude: 43.0895
  • Longitude: -71.0178

    Address

  • Full Address: 35 Riverside Farm Dr
  • Address - House Number: 35
  • Address - Street Name: Riverside Farm
  • Address - Suffix Type: Dr
  • State: NH
  • City Name: Lee
  • Carrier Code: R005
  • 4-Digit Zip Code: 6216
  • Zip Code: 03861

Valuation

    Tax

  • Tax Year: 2023
  • Tax Amount: $884,500

    Appraisal Valuation

  • Standard Deviation: 0.1445
  • Valuation Date: Jan 03, 2024
  • Confidence Score: 82
  • Final Value: 533,936
  • High Value: 611,128
  • Low Value: 456,743

    Assessments Valuation

  • Assessed Year: 2023
  • Assessed Total Value: $374,300
  • Assessed Land Value: $209,900
  • Assessed Improvements Value: $164,400
Data used for valuation calculations is provided by RealtyHop, and other third party sources

Comparables

Unit
Status
Type
Beds
Baths
ft²
Price/ft²
Asking Price
Listed On
Closing Price
Sold On
HOA + Taxes

About Strafford


Similar Homes for Sale

Currently no similar homes around

Nearby Rentals

Unit for rent at 11 Hobbs, Lee, 03861

$3,800 /mo

  • 3 Beds
  • 2 Baths
  • 1 ft²
11 Hobbs, Lee, 03861 Listing by Natalie Mendoza


Frequently Asked Questions

When was property at 35 Riverside Farm Drive built and last sold?
The property at 35 Riverside Farm Drive was built in 1991 and last sold on Jan 1, 1970 for $0.
How much is this home worth?
The estimated value of the home located at 35 Riverside Farm Drive is $554,108.
What are some comparable homes to 35 Riverside Farm Drive?
There are currently no comparable homes to 35 Riverside Farm Drive.