Check Availability
$299,900
● House - For Sale

35 Rimmon Ave

Springfield, MA 01107
bedrooms
4 Beds
bathrooms
2 Baths, 1 Half Bath
square feet
1,632 Ft²
$1,838
Est. Monthly

About This Property

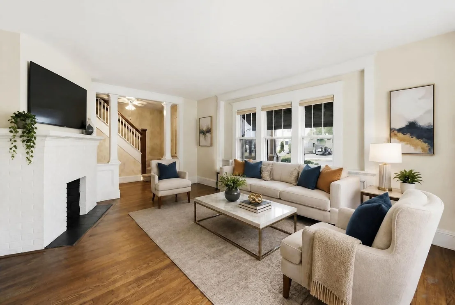
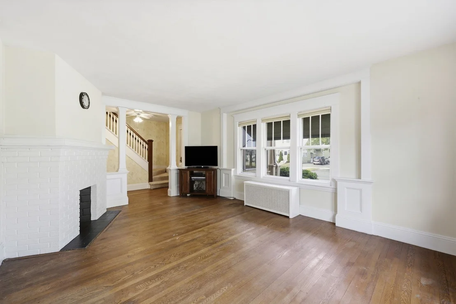
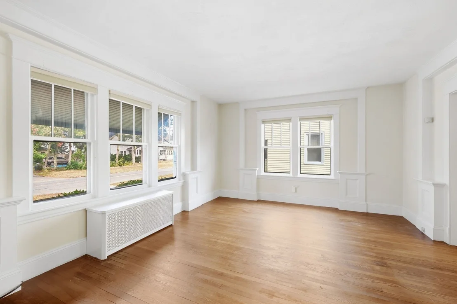
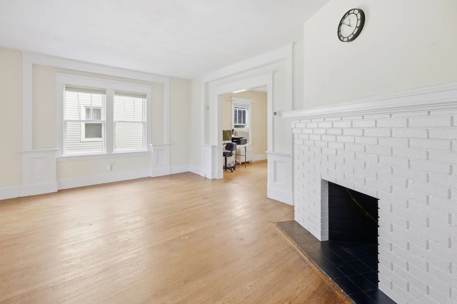
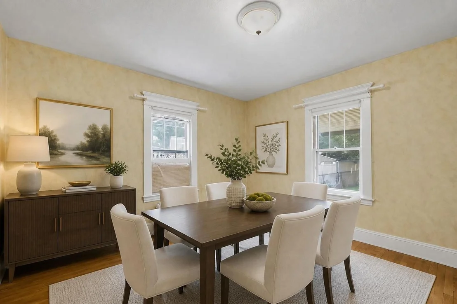
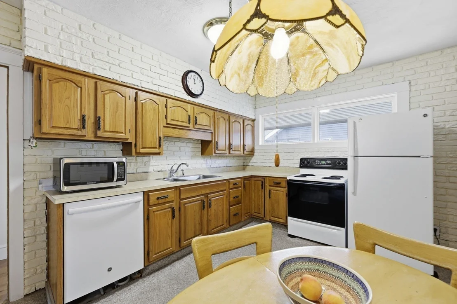
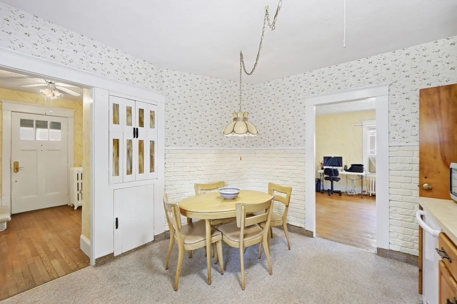
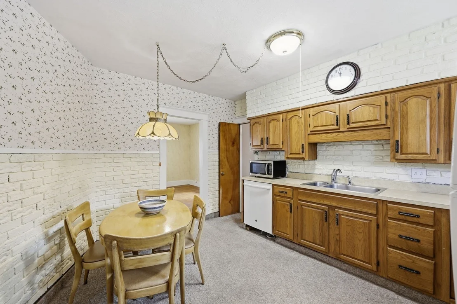
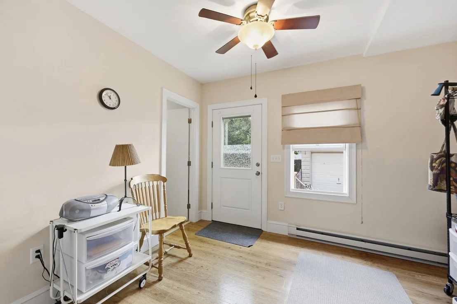
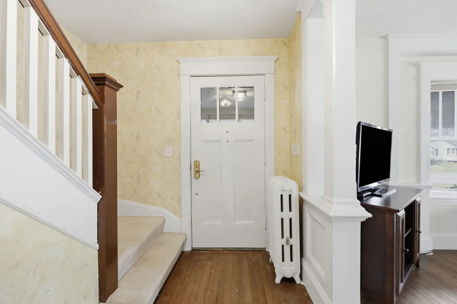
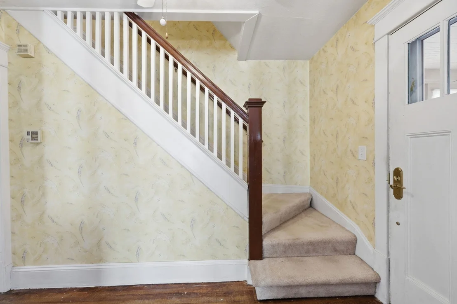
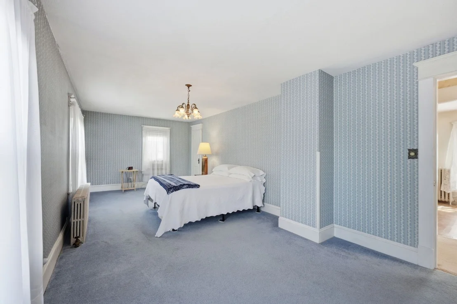
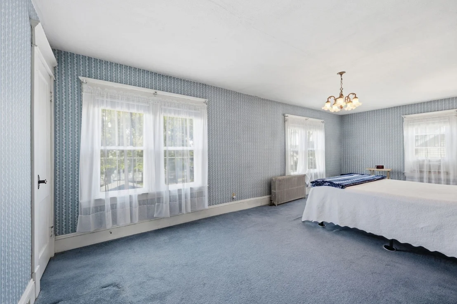
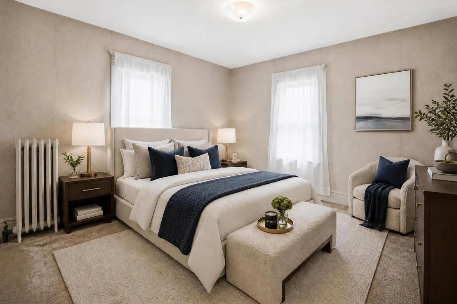
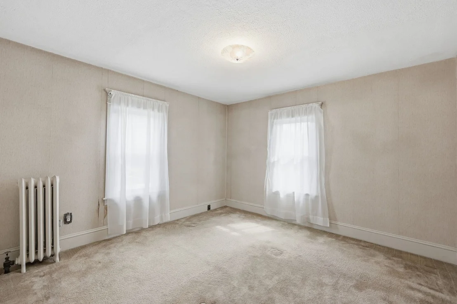
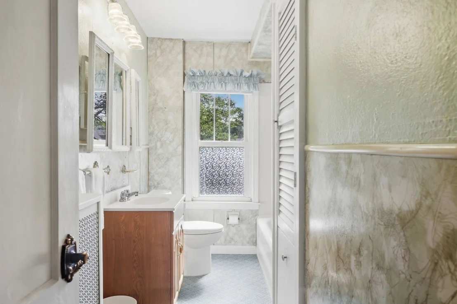
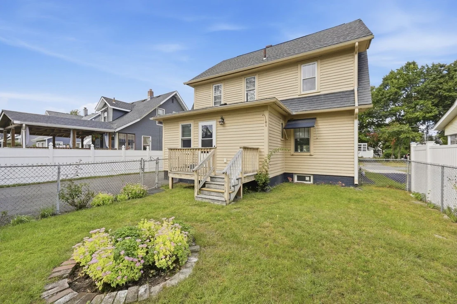
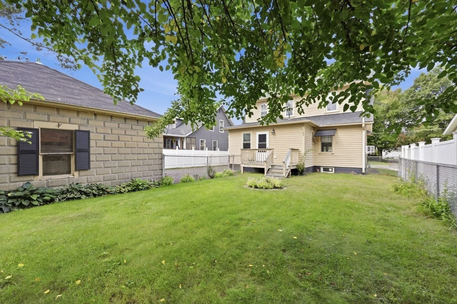
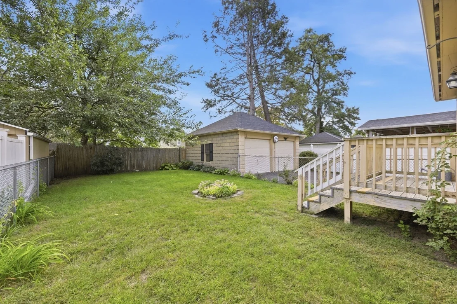
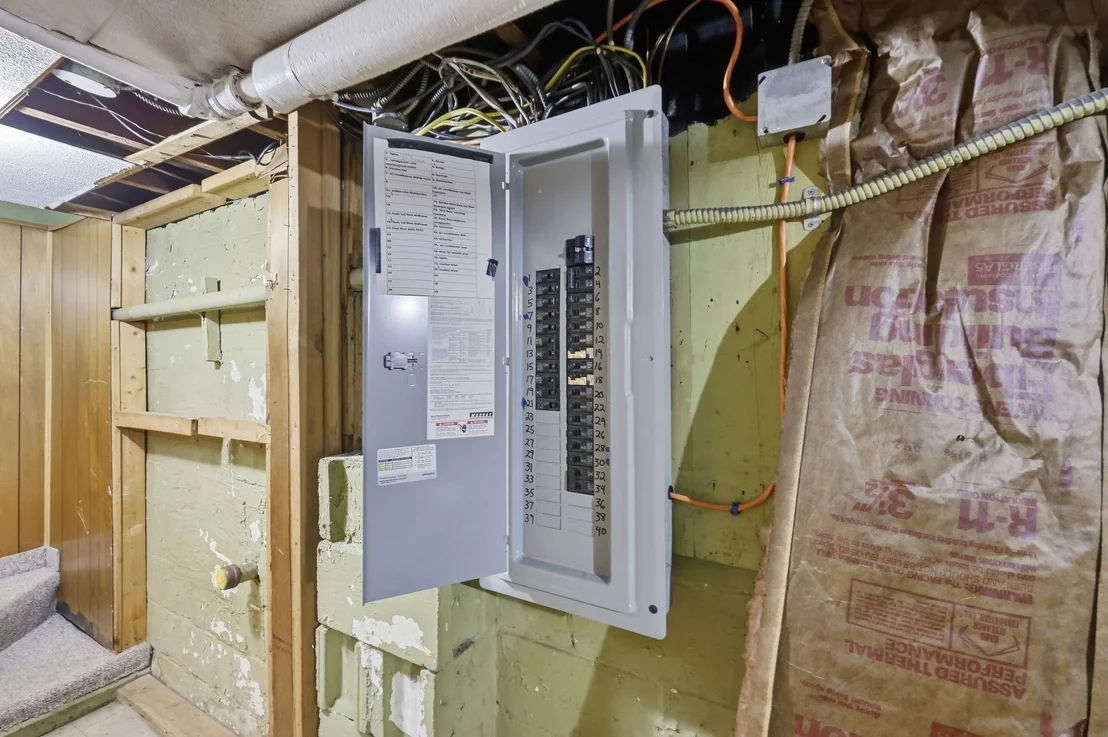
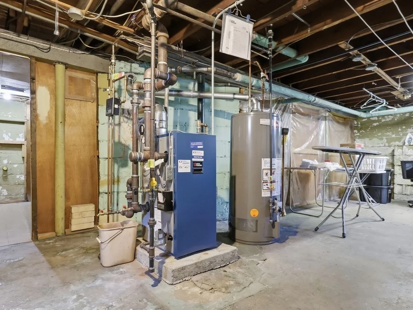
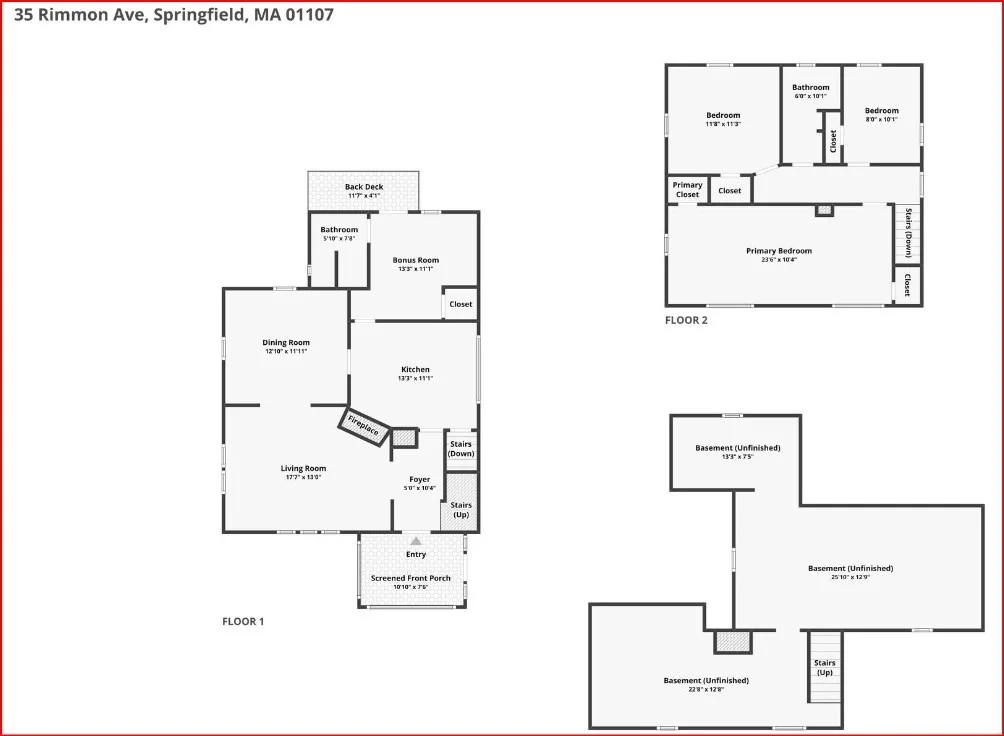
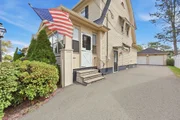
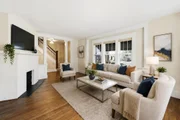
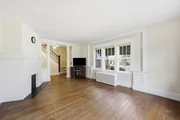
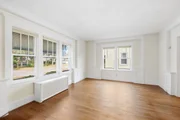
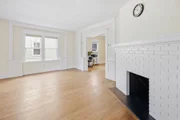
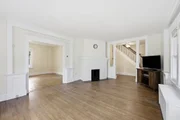
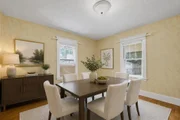
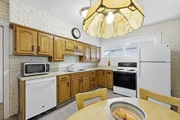
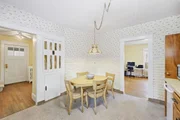
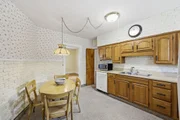
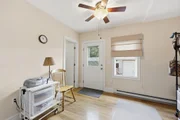
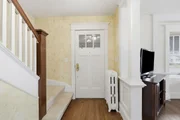
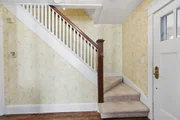
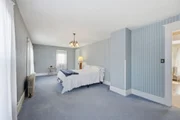
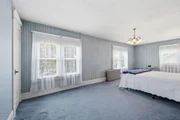
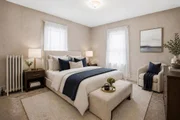
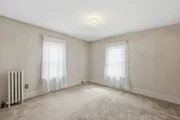
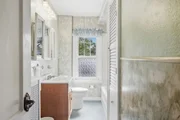
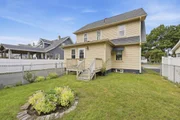
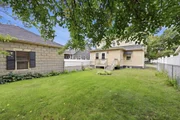
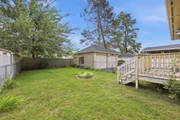
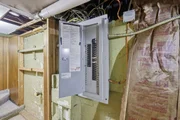
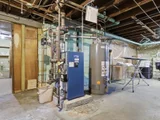
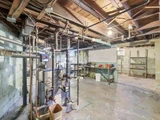
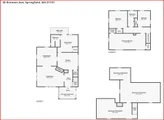
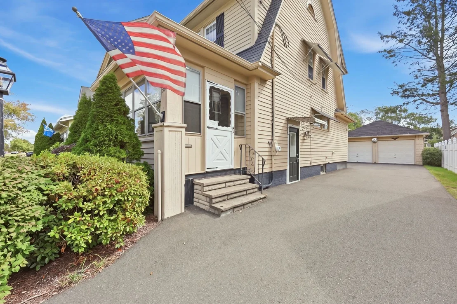
Step into a piece of history! This classic Colonial was the very first home constructed on this historic street and has been cherished by the same family since 1950. Inside, more than a century of character remains, with high ceilings, elegant wood-trimmed windows, a spacious living room centered around a fireplace, and a gracious dining room made for gathering. Recently removed carpeting revealed beautiful hardwood floors throughout the first level, with more wood floors waiting beneath the second floor carpeting. Upstairs are three bedrooms, including an impressively sized primary. A versatile rear first floor room with its own full bath offers exciting possibilities as an additional bedroom, office, studio, or hobby space. Even more potential awaits in the large unfinished attic and dry basement. Improvements include updated electrical, some newer plumbing, a newer boiler, and a water heater installed in 2024. Outside, enjoy an inviting front porch, manageable fenced backyard, and two-car garage. Located in Springfield's historic Gleenwood Section of Atwater Park, near the Chicopee line, with convenient access to Baystate Medical Center, shopping, parks, recreation, and area amenities.
Unit Size
1,632 Ft²
Days on Market
-
Land Size
0.12 acres
Price per sqft
$184
Property Type
House
Property Taxes
$365
HOA Dues
-
Year Built
1923

Listed By

Payment Calculator

Cap Rate Calculator

Last updated: 4 days ago (MLSPIN #73583182)

Price History

Date / Event Date Event Price
Sep 28, 2026 Listed by eXp Realty LLC $299,900
Listed by eXp Realty LLC

Property Highlights

Garage
Parking Available
Air Conditioning
Fireplace
Parking Details
Has Garage
Has Open Parking
Parking Features: Detached, Garage Door Opener, Storage, Paved, Off Street, Driveway, Paved
Garage Spaces: 2
Open Parking Spaces: 3
Interior Details
Half Bathrooms: 1
Full Bathrooms: 2
Interior Features: Ceiling Fan(s), Lighting - Overhead, Bonus Room, Internet Available - Broadband
Appliances: Gas Water Heater, Water Heater, Range, Dishwasher, Microwave, Refrigerator, Washer, Dryer
Flooring Type: Wood, Tile, Carpet, Laminate
Door Features: Storm Door(s), Insulated Doors
Laundry Features: Electric Dryer Hookup, Washer Hookup, Sink, In Basement, Exterior Access, Lighting - Overhead
Rooms: 7
Has Fireplace
Fireplace Features: Living Room
Fireplaces: 1
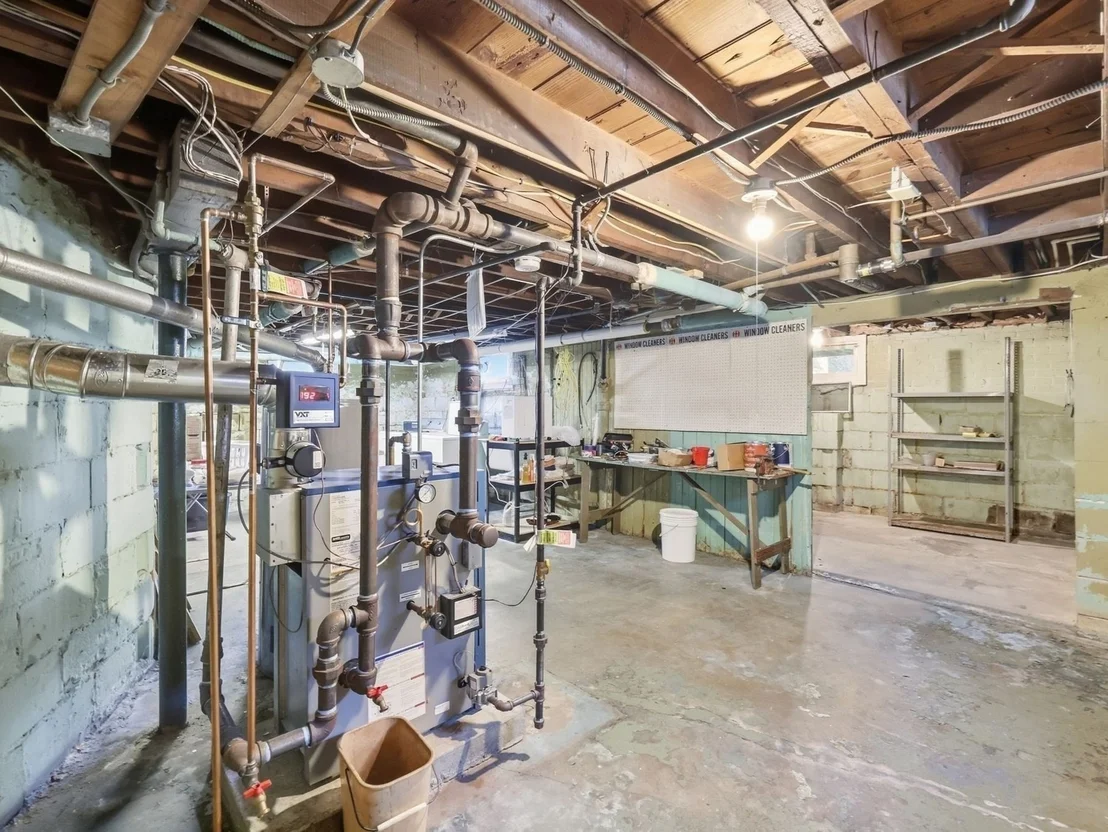
Basement: Full, Concrete, Unfinished, Bulkhead
Exterior Details
Square Footage: 1632
Architectural Style: Colonial
Year Built Source: Public Records
Year Built: 1923
Building Area Total: 1632
Building Area Units: Square Feet
Window Features: Storm Window(s)
Construction Materials: Frame
Patio and Porch Features: Enclosed, Deck - Exterior
Lot Features: Cleared, Level
Lot Size Area: 0.12
Lot Size Units: Acres
Lot Size Acres: 0.12
Lot Size Square Feet: 5114
Water Source: Public
Financial Details
Tax Assessed Value: $282,900
Tax Annual Amount: $4,374
Utilities Details
Cooling Type: Window Unit(s)
Heating Type: Steam, Natural Gas, Electric
Sewer : Public Sewer

Building Info

Overview

    General

  • Year Built: 1923
  • Effective Year Built: 1923
  • Building Count: 1
  • Total Rooms: 7
  • Bedroom Count: 4
  • Bathroom Count: 3
  • Full Bathrooms: 2
  • Partial Bathrooms: 3
  • Building Condition: 6
  • Building Quality: 0
  • Construction Type: 0
  • Building Style: 16
  • Exterior Walls Type: 18
  • Interior Walls Type: 0
  • Roof Shape Type: 0
  • Roof Cover Type: 0
  • Floor Count: 200
  • Living Units: 1
  • Floor Cover: 0
  • Basement Type: 2
  • Basement Area: 120
  • Garage Type: 4
  • Parking Space Count: 0
  • Patio Type: 0
  • Porch Type: 0
  • Pool Type: 0

    Dimensions

  • Lot Size Square Feet: 5,114
  • Total Building Area: 1,632
  • Gross Building Area: 1,632
  • Building Area: 1,632
  • Building Area Measurement: L

    Heating and Cooling

  • Air Conditioning: 0
  • Heating: 16
  • Heated Square Feet: 1,632
  • Heating Fuel Type: 3

    Utilities

  • Sewer System: 0
  • Water Service: 0

Building

  • Building Type: 0
  • Property Class: R
  • Land Acres: 0000000117
  • Standard Land Use Code: 1001
  • County Land Use Code: 101

Neighborhood

  • School District Name: Springfield School District
  • School Tax School District: SPRINGFIELD SD
  • Census Tract: 800400

Zoning

  • Zoning: R1

Geography

  • Account Number: 102100019
  • Parcel: SPRI S:10210 P:0019
  • Municipality: SPRINGFIELD
  • Latitude: 42.1328
  • Longitude: -72.5989

    Address

  • Full Address: 35 Rimmon Ave
  • Address - House Number: 35
  • Address - Street Name: Rimmon
  • Address - Suffix Type: Ave
  • State: MA
  • City Name: Springfield
  • Carrier Code: C009
  • 4-Digit Zip Code: 1303
  • Zip Code: 01107

Valuation

    Tax

  • Tax Year: 2023
  • Tax Amount: $344,600

    Appraisal Valuation

  • Standard Deviation: 0.1799
  • Valuation Date: Jan 17, 2024
  • Confidence Score: 76
  • Final Value: 272,729
  • High Value: 321,805
  • Low Value: 223,652

    Assessments Valuation

  • Assessed Year: 2023
  • Assessed Total Value: $202,100
  • Assessed Land Value: $33,100
  • Assessed Improvements Value: $169,000
Data used for valuation calculations is provided by RealtyHop, and other third party sources

Comparables

Unit
Status
Type
Beds
Baths
ft²
Price/ft²
Asking Price
Listed On
Closing Price
Sold On
HOA + Taxes

About Liberty Heights


Similar Homes for Sale

Currently no similar homes around

Nearby Rentals

Unit for rent at 144 Cabot St, MA, 01013

$1,174 /mo

  • 1 Bed
  • 1 Bath
144 Cabot St, MA, 01013 Listing by Rick Rivera


Frequently Asked Questions

When was property at 35 Rimmon Avenue built and last sold?
The property at 35 Rimmon Avenue was built in 1923 and last sold on Jan 1, 1970 for $0.
How much is this home worth?
The estimated value of the home located at 35 Rimmon Avenue is $303,084.
What are some comparable homes to 35 Rimmon Avenue?
There are currently no comparable homes to 35 Rimmon Avenue.