


35 Richmond Lane


About This Property
Payment Calculator
Your Estimated Monthly Payment
Cap Rate Calculator
What does this mean?
Based on our analysis, the cap rate of this property is 1.25%. A negative cap rate indicates that the property might not be feasible as an income-producing asset. The median cap rate for a near zip code 11238 is 4.23%.
How much can I actually make?
Actual monthly rental income may vary between $4,760 and $7,140 depending on unit-specific characteristics. You can change the amount using the slider to further explore.
How is cap rate calculated?
Cap Rate = Net Operating Income (NOI) / Property Asset Value.
When calculating the cap rate, we assume 100% occupancy. Leverage (mortgage) is not considered.
Cap Rate provided by RealtyHop and RentHop, learn more about cap rate here.
Price History
| Date / Event | Date | Event | Price |
|---|---|---|---|
| Jun 16, 2023 | Sold | ||
| Sold | |||
| May 19, 2023 | Listed by RE/MAX of Naperville | $600,000 | |
| Listed by RE/MAX of Naperville | |||
| Oct 30, 2022 | No longer available | - | |
| No longer available | |||
| Sep 15, 2022 | In contract | - | |
| In contract | |||
| Sep 8, 2022 | Listed by Coldwell Banker Real Estate Group | $539,900 | |
| Listed by Coldwell Banker Real Estate Group | |||
| | |||
|
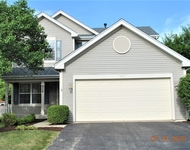
This is the one you've been waiting for! This gorgeous home features hardwood floors throughout the 1st floor. 1st floor living and dining rooms are perfect for those special gatherings. Newer kitchen is a chefs dream with chestnut cabinetry, granite counters, backsplash tiles, center island, recessed lighting and all stainless steel appliances. Family room includes beautiful brick fireplace with raised hearth and gas logs, recessed lighting and built-in shelving. Convenient first floor den/office for those working from home. Luxury master suite w/huge walk in closet, updated bathroom w/dual vanities & light fixtures, custom shower, separate tub & skylight. Generous size secondary bedrooms with plush carpet, neutral paint, ceiling fans and walk in closet in ALL BEDROOMS, WOW! Updated bathrooms, with granite, oil rubbed bronze fixtures! Awesome full finished basement for entertaining w/home theater area, recreational room, play area/excercise/flex/guest room, dry bar, and a full remodeled bath! True 3.5 car garage provides plenty of room for cars and storage! Extra deep fenced yard w/deck is great for parties, BBQ's and so much more! All new windows in 2013. New HVAC 2013, New roof 2021, New water heater 2022, Newer dishwasher and microwave, Fresh interior paint 2021, Fresh exterior paint 2020. This amazing community offers parks and ponds, playgrounds, a pool & clubhouse, (optional membership required), volley ball courts, baseball & soccer fields & walking paths. Nearby community center and library conveniently located adjacent to the subdivision. Commuters dream, located within minutes to I88 Tollway & Metra Train Station. Award winning District 204 Schools (walk to Steck Elementary School). Welcome Home! The manager has listed the unit size as 2764 square feet.
| |||

Property Highlights
Building Info
Comparables
Status
Price/ft²
Listed On
Sold On
About Waubonsee
Similar Homes for Sale
Currently no similar homes aroundNearby Rentals


Last Updated: 3 years ago
Data Source: MRED, MLS# 11787193
 Your Privacy Choices
Phone: 425-283-2930
Address: 335 Madison Avenue, New York, NY 10017