See Home Value
$499,000
● House - Off Market

35 Red Tail Drive

Hawthorn Woods, IL 60047
bedrooms
3 Beds
bathrooms
3 Baths, 1 Half Bath
square feet
2,778 Ft²
$3,961
Est. Monthly
$804
HOA / Fees

About This Property

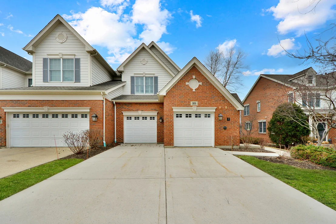
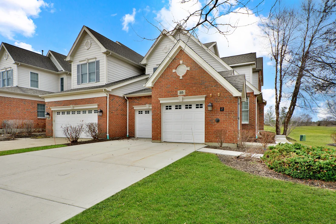
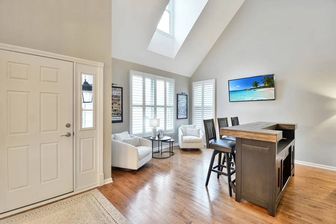
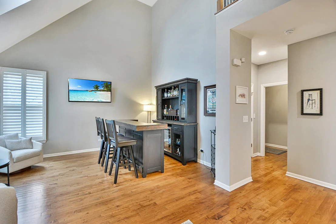
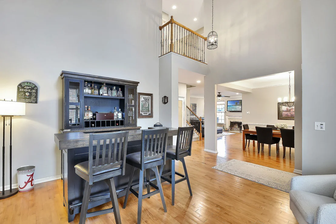
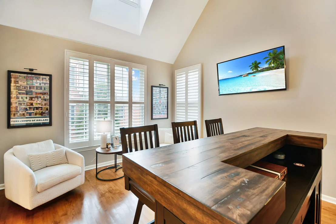
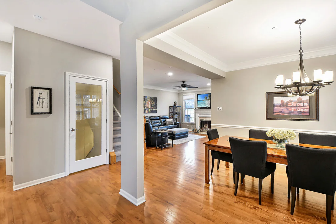
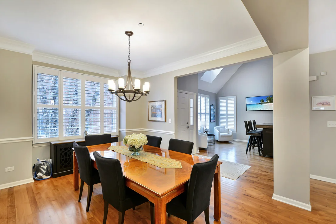
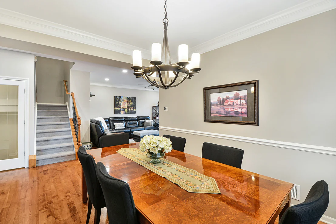
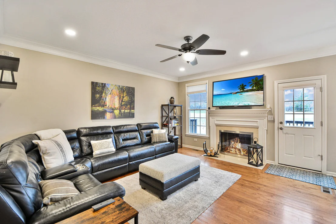
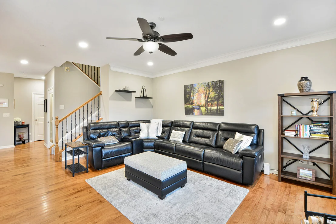
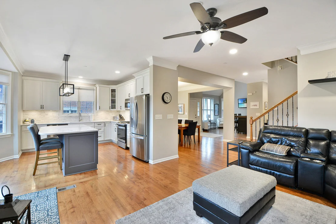
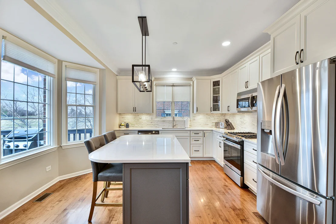
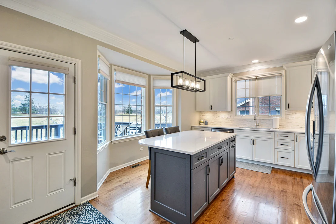
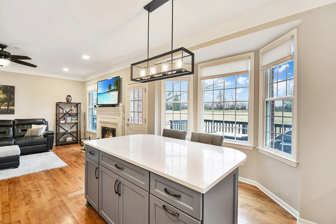
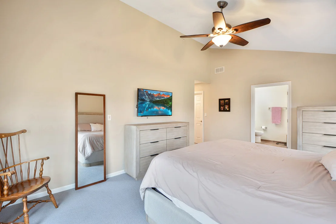
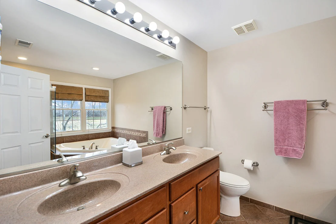
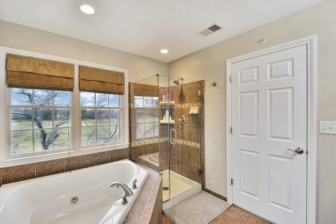
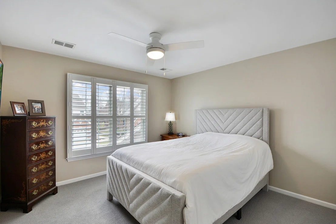
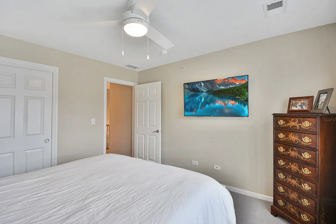
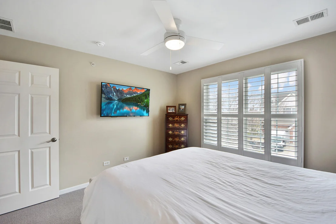
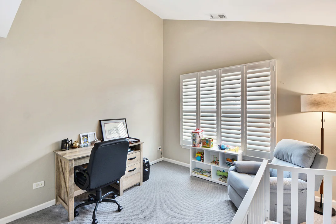
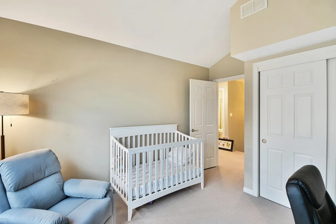
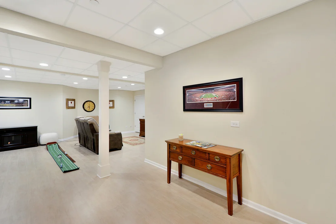
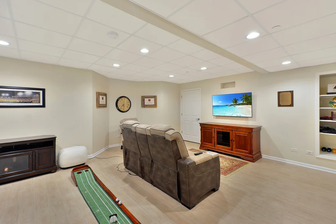
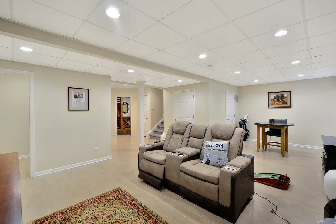
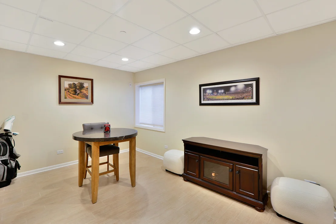
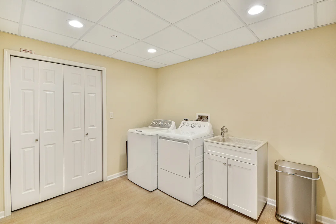
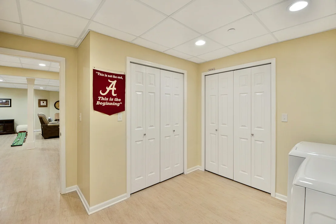
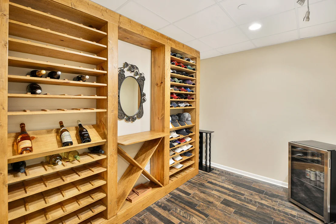
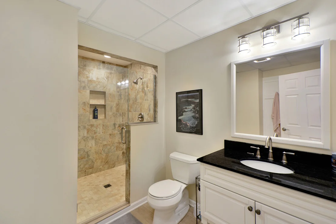
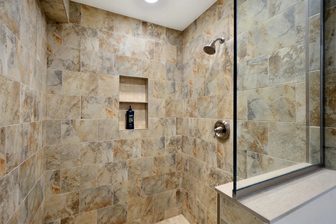
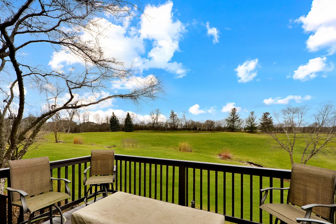
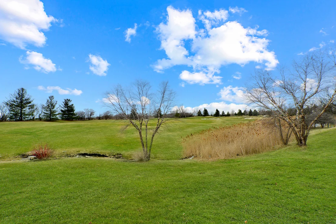
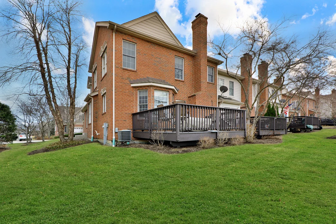
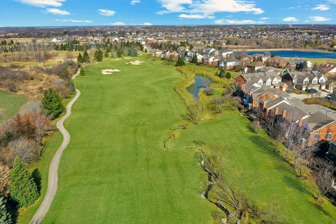
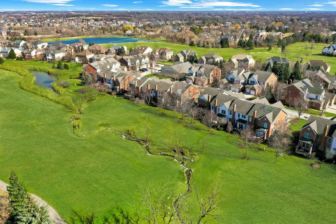
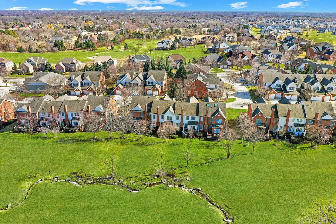
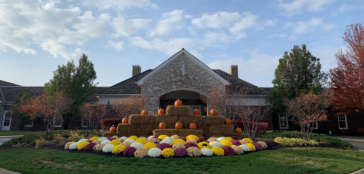
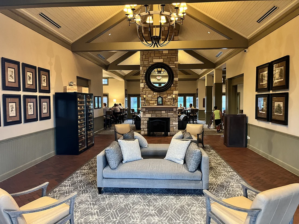
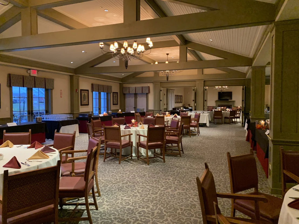
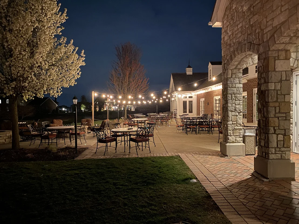
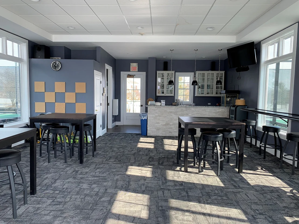
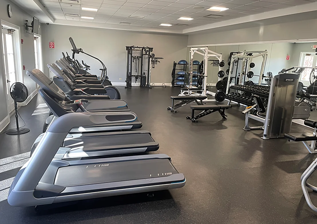
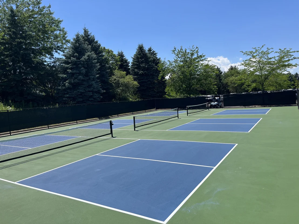
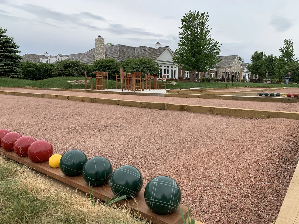
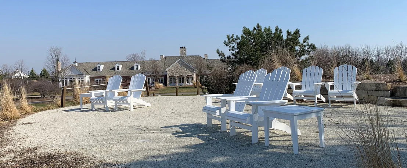
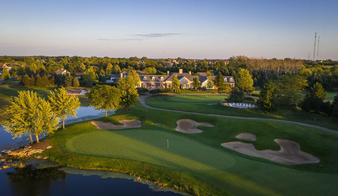
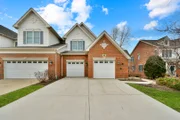
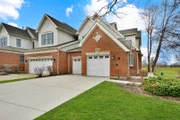
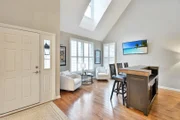
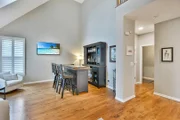
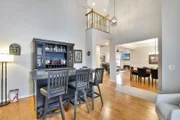
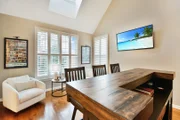
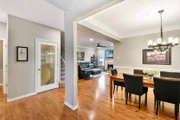
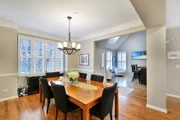
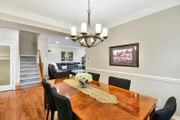
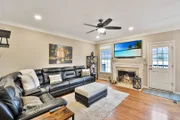
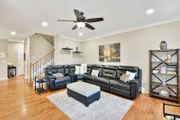
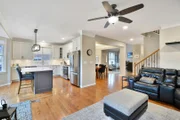
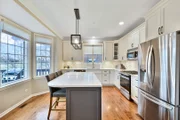
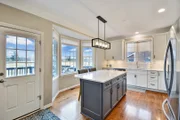
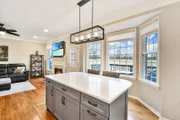
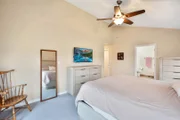
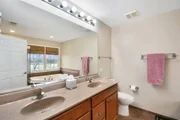
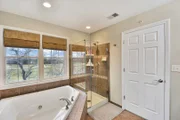
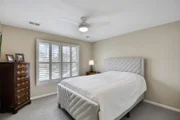
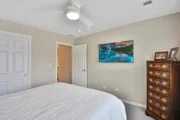
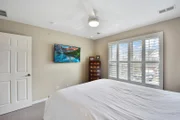
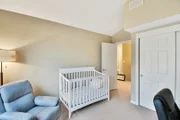
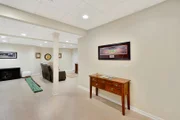
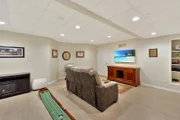
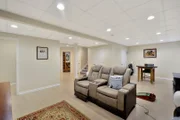
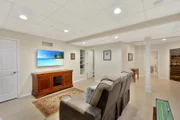
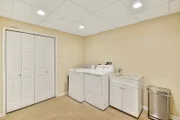
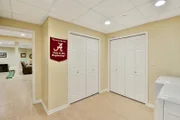
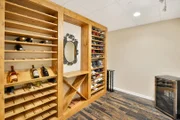
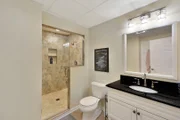
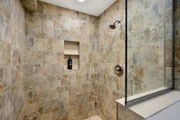
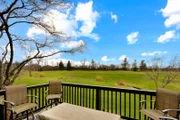
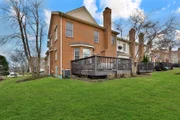
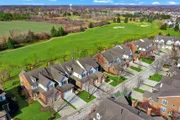
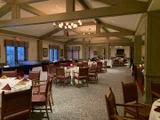
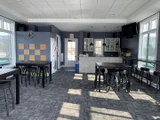
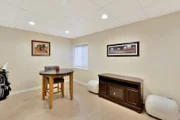
WOW!!  Rarely available original Toll Brothers built 3 story, Lindenhurst model townhome.  Perfectly positioned along the 8th hole in prestigious Hawthorn Woods Country Club, this rarely available end unit townhome offers breathtaking golf course views, sophisticated finishes, and an exceptional lifestyle in one of the community's most desirable locations.  From the moment you step inside, the home welcomes you with soaring vaulted ceilings, rich hardwood floors, new elegant crown molding, and an abundance of natural light that fills the beautifully designed open floor plan. Every space has been thoughtfully curated to blend comfort, style, and effortless entertaining, from the living room to the dinning room.  The fully renovated white Chef's kitchen is truly the centerpiece of the home, featuring custom white cabinetry, spectacular oversized custom quartz countertops, stainless steel appliances, trending details and features, and generous dining space framed by a charming bay window overlooking the scenic fairway. The kitchen opens seamlessly into the inviting family room where a classic wood burning fireplace creates the perfect setting for cozy evenings and memorable gatherings. Step outside to your private deck overlooking lush fairways and peaceful natural surroundings, where mornings begin with tranquil views and evenings end with spectacular sunsets across the golf course.  Upstairs, the primary suite offers a serene retreat, complete with vaulted ceilings, beautiful golf course views, and a spacious private bath with double vanity, whirlpool soaking tub, and separate shower. Two additional bedrooms and a full bath provide comfortable space for family and guests. The professionally finished lower level adds an entirely new dimension of living and entertaining space, showcasing a spacious second family room, game area, custom wine cellar, stunning full bath with designer shower, and a large laundry room. With 9 foot ceilings, wood plank style ceramic tile flooring, and abundant storage, this level is both functional and beautifully finished.  Recent updates including fresh paint, new carpeting, crown molding accents, and thoughtful upgrades throughout make this home truly move in ready.  Residents of Hawthorn Woods Country Club enjoy an unmatched resort style lifestyle featuring a championship golf course, clubhouse, pool, tennis courts, fitness center, dining, and vibrant year round social activities. A rare opportunity to experience luxury, comfort, and breathtaking golf course views in one exceptional home.

Unit Size
2,778 Ft²
Days on Market
-
Land Size
-
Price per sqft
$180
Property Type
House
Property Taxes
$706
HOA Dues
$804
Year Built
2006

Payment Calculator

Cap Rate Calculator

Property Highlights

Garage
Air Conditioning
Fireplace
With View

Building Info

Overview

    General

  • Year Built: 2006
  • Effective Year Built: 2006
  • Building Count: 1
  • Bedroom Count: 2
  • Bathroom Count: 4
  • Full Bathrooms: 3
  • Partial Bathrooms: 4
  • Bathroom Plumbing Fixtures: 13
  • Building Condition: 6
  • Building Quality: 1
  • Construction Type: 6
  • Building Style: 35
  • Exterior Walls Type: 2
  • Interior Walls Type: 0
  • Roof Shape Type: 0
  • Roof Cover Type: 3
  • Floor Count: 200
  • Floor Cover: 0
  • Basement Type: 9
  • Basement Area: 1,080
  • Garage Type: 1
  • Garage Square Area: 463
  • Parking Space Count: 2
  • Patio Type: 69
  • Porch Type: 102
  • Pool Type: 0

    Dimensions

  • Lot Size Square Feet: 3,106
  • Total Building Area: 3,565
  • Gross Building Area: 3,565
  • Building Area: 2,022
  • Building Area Measurement: L

    Heating and Cooling

  • Fireplace Count: 1
  • Air Conditioning: 1
  • Heating: 4
  • Heated Square Feet: 2,022
  • Heating Fuel Type: 0

    Utilities

  • Sewer System: 0
  • Water Service: 0

Building

  • Building Type: 0
  • Property Class: R
  • Subdivision: HAWTHORN WOODS COUNTRY CLUB PHASE 1 SUB
  • Land Acres: 0000000071
  • Standard Land Use Code: 1001
  • County Land Use Code: 40
  • Legal Description 1: HAWTHORN WOODS COUNTRY CLUB PHASE 1 SUB; LOT 549

Neighborhood

  • School District Name: Mundelein Consolidated High School District 120
  • Census Tract: 864109

Geography

  • Assessors Map Reference: 2645-B3
  • District: FREMONT
  • Subdivision Phase Number: 1
  • Parcel: 10-33-405-020
  • Lot: 549
  • Municipality: TWP OF FREMONT
  • Latitude: 42.2446
  • Longitude: -88.0712

    Address

  • Full Address: 35 Red Tail Dr
  • Address - House Number: 35
  • Address - Street Name: Red Tail
  • Address - Suffix Type: Dr
  • State: IL
  • City Name: Hawthorn Woods
  • Carrier Code: R026
  • 4-Digit Zip Code: 8434
  • Zip Code: 60047

Valuation

    Tax

  • Tax Year: 2022
  • Tax Amount: $763,778
  • Tax Rate Code Area: 12111

    Appraisal Valuation

  • Standard Deviation: 0.1699
  • Valuation Date: Feb 28, 2024
  • Confidence Score: 78
  • Final Value: 397,972
  • High Value: 465,604
  • Low Value: 330,341

    Market Valuation

  • Market Total Value: $316,970
  • Market Land Value: $48,620
  • Market Improvement Value: $268,350

    Assessments Valuation

  • Assessed Year: 2023
  • Assessed Total Value: $105,646
  • Assessed Land Value: $16,205
  • Assessed Improvements Value: $89,441

    Exemptions

  • Homeowner Exemption: Yes

    Sales

  • Current Sale Contract Date: Mar 17, 2021
  • Current Sale Recording Date: Apr 20, 2021
  • Current Sale Price:
  • Current Sale Document Type: 27
  • Current Sale Input Document Number: 7777845
  • Previous Sale Recording Date: Oct 02, 2012
  • Previous Sale Contract Date: Sep 21, 2012
  • Previous Sale Amount: $225,900
  • Previous Sale Document Type: 71
Data used for valuation calculations is provided by RealtyHop, and other third party sources

Comparables

Unit
Status
Type
Beds
Baths
ft²
Price/ft²
Asking Price
Listed On
Closing Price
Sold On
HOA + Taxes

About Hawthorn Woods Country Club


Similar Homes for Sale

Currently no similar homes around

Nearby Rentals

Unit for rent at 21276 W Arbor Lane, Lake Zurich, IL, 60047

$2,350 /mo

  • 2 Beds
  • 1 Bath
21276 W Arbor Lane, Lake Zurich, IL, 60047 Listing by Anna Skochylias


Frequently Asked Questions

When was property at 35 Red Tail Drive built and last sold?
The property at 35 Red Tail Drive was built in 2006 and last sold on Mar 17, 2021 for $328,500.
How much is this home worth?
The estimated value of the home located at 35 Red Tail Drive is $506,043.
What are some comparable homes to 35 Red Tail Drive?
There are currently no comparable homes to 35 Red Tail Drive.