Check Availability
$589,990
● House - For Sale

35 Prairie Falcon Place
Spring, TX 77389
bedrooms
4 Beds
bathrooms
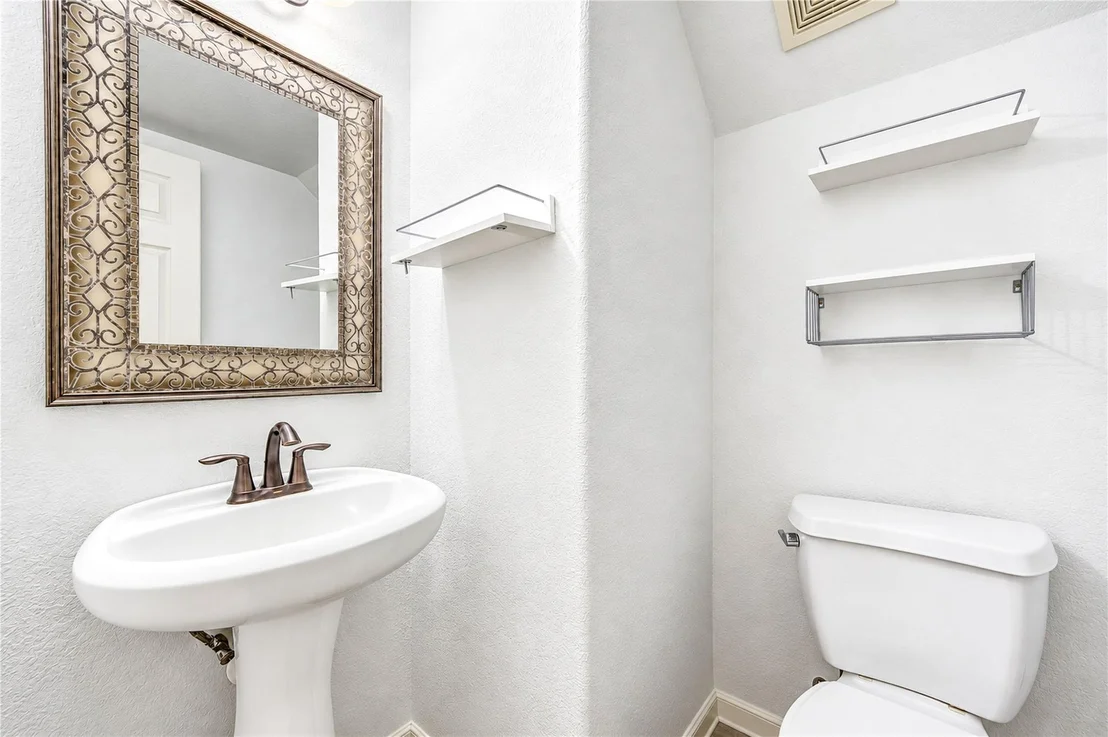
3 Baths, 1 Half Bath
square feet
2,559 Ft²
$4,143
Est. Monthly

About This Property

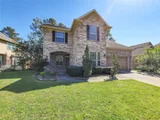
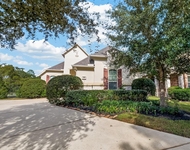
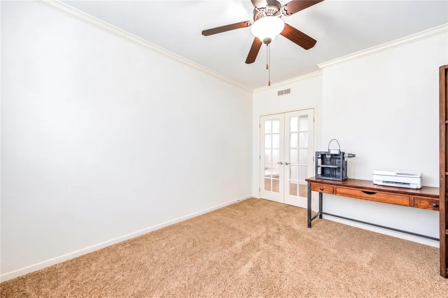
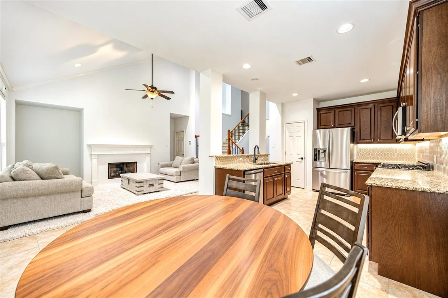
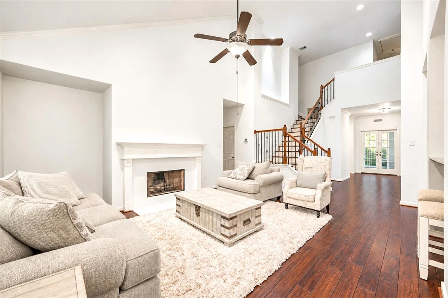
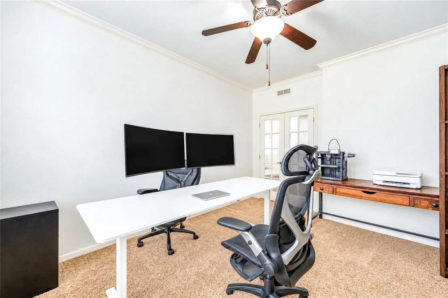
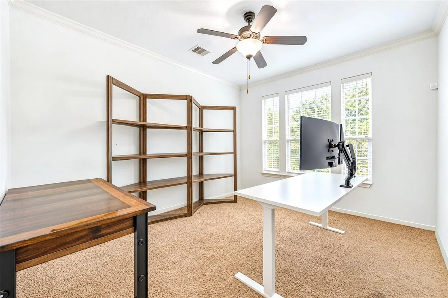
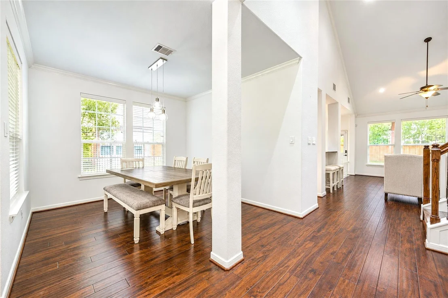
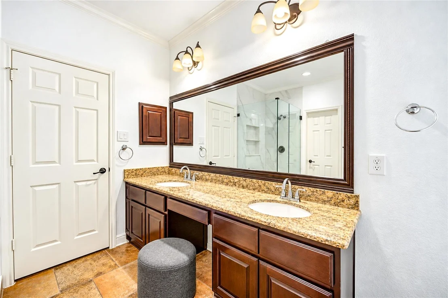
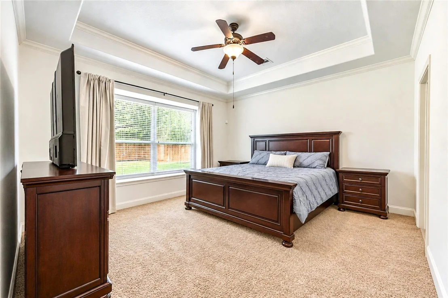
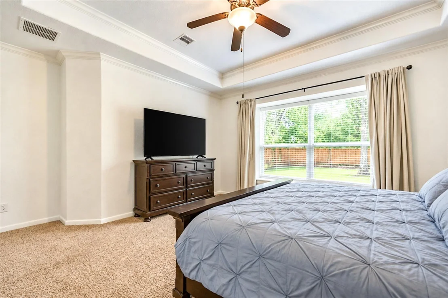
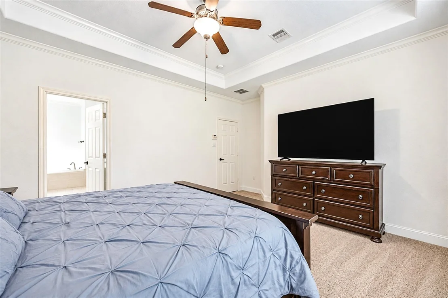
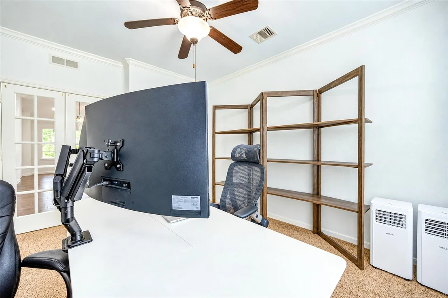
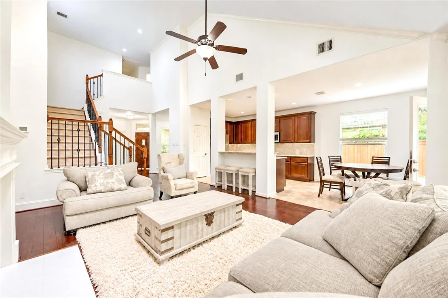
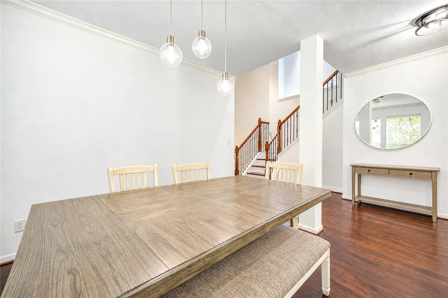
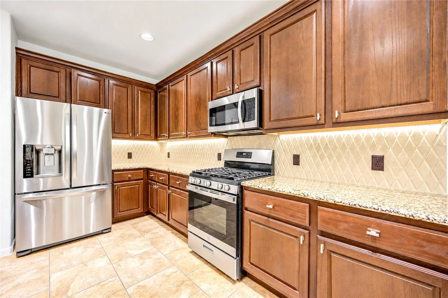
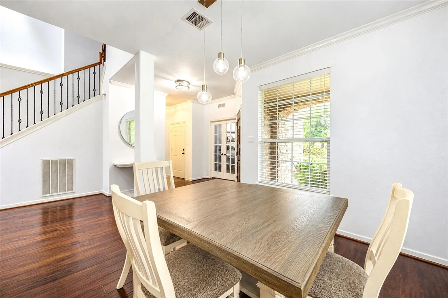
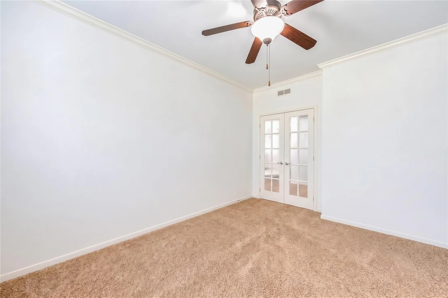
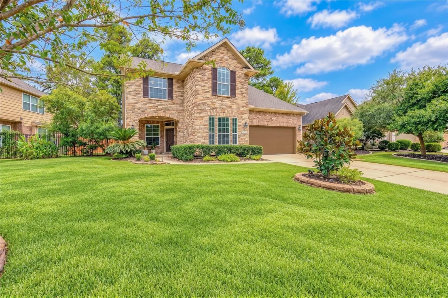
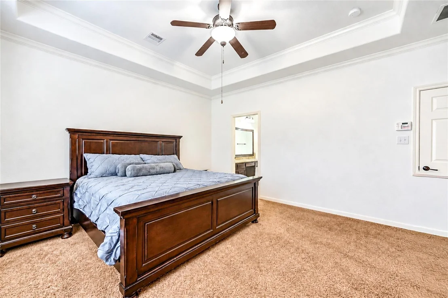
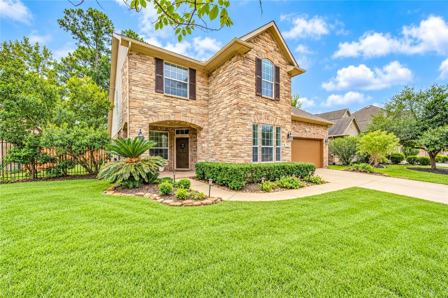
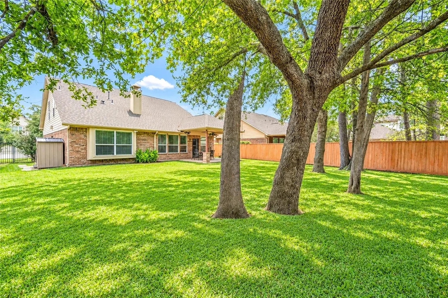
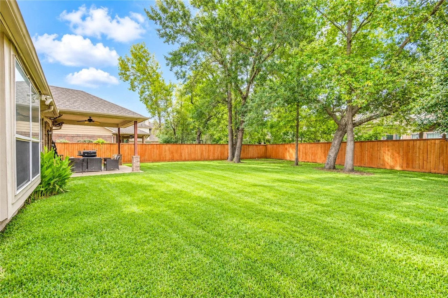
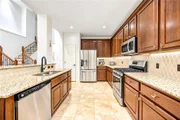
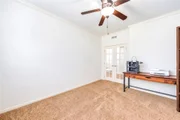
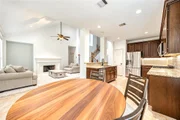
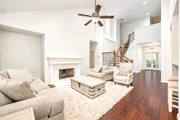
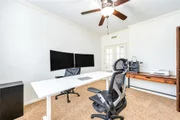
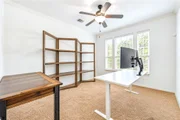
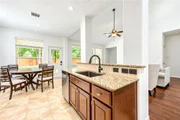
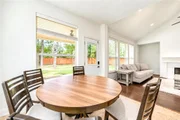
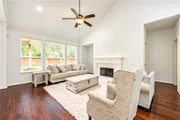
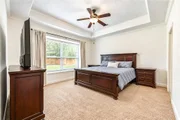
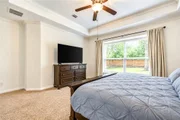
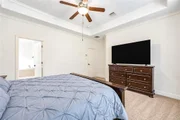
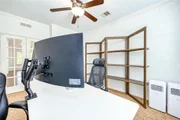
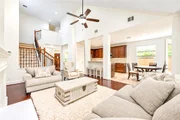
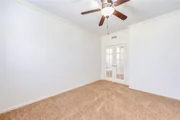
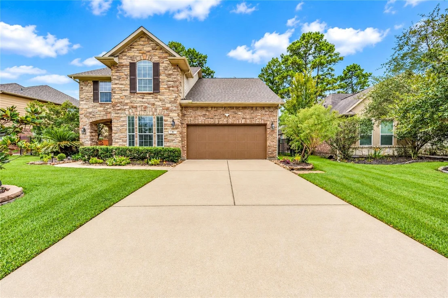
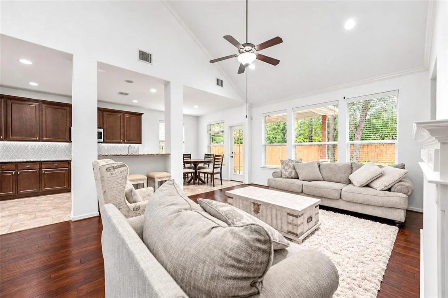
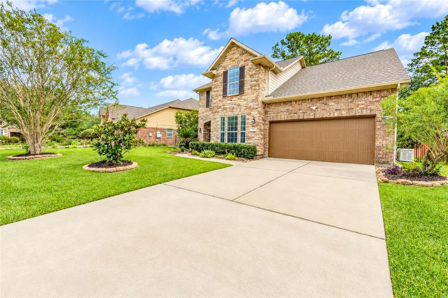
Beautiful home located in the highly desirable Village of Creekside Park in The Woodlands! This spacious residence features 4 bedrooms, 3.5 bathrooms, a dedicated home office, and a versatile flex room that can be used as a  media room, or additional living space. The functional floor plan offers flexibility for everyday living, working from home, and entertaining. Situated in a beautiful, established community with convenient access to parks, scenic walking trails, shopping, dining, and recreational amenities. Enjoy the comfort, versatility, and exceptional lifestyle that The Woodlands has to offer!.  Furniture and decorative accessories are not included. Included items are the washer, dryer, refrigerator, dishwasher, stove, oven, microwave, water filtration system, backyard shed, outdoor grill, and electric generator.
Unit Size
2,559 Ft²
Days on Market
-
Land Size
0.21 acres
Price per sqft
$231
Property Type
House
Property Taxes
$1,245
HOA Dues
-
Year Built
2010

Listed By

Payment Calculator

Cap Rate Calculator

Last updated: 16 days ago (HAR #78701995)

Price History

Date / Event Date Event Price
Nov 3, 2026 Listed by Step Real Estate $589,990
Listed by Step Real Estate
Jul 28, 2025 Sold
Sold
Jun 8, 2025 In contract -
In contract
May 18, 2025 Listed by KingFay Inc $569,900
Listed by KingFay Inc
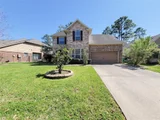
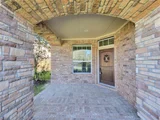
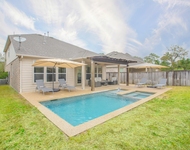
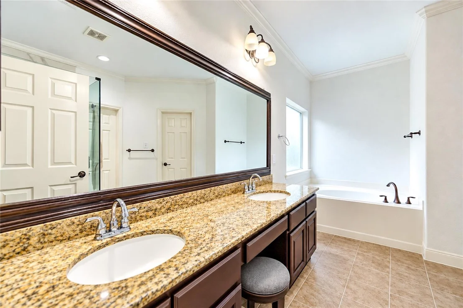
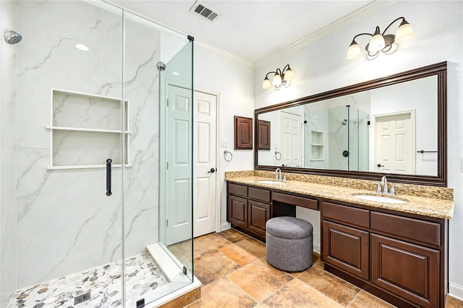
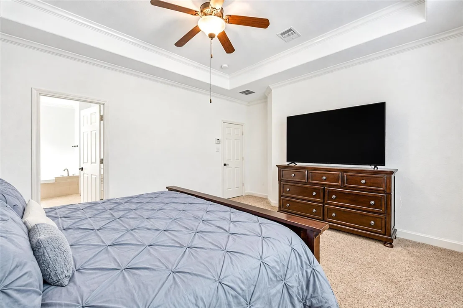
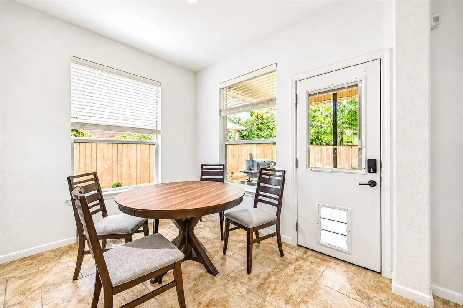
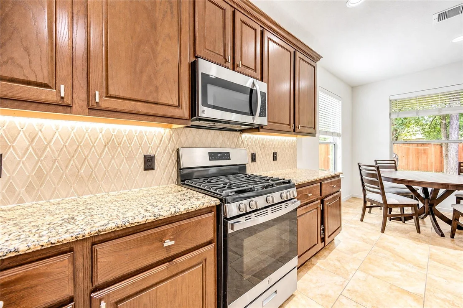
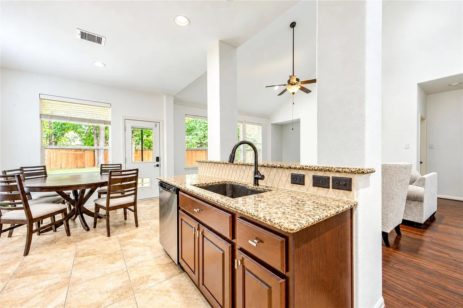
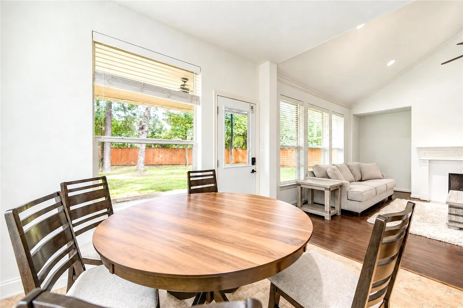
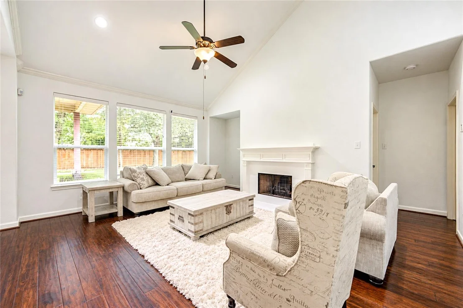
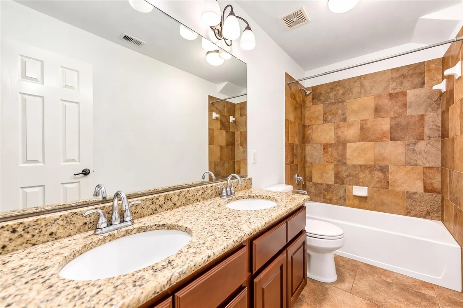
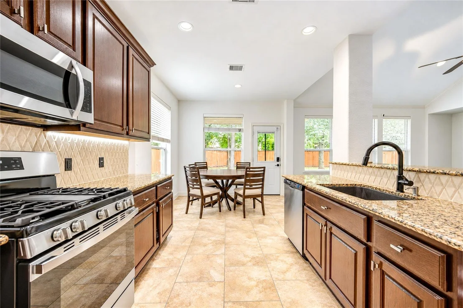
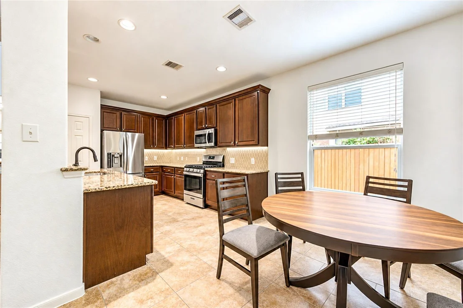
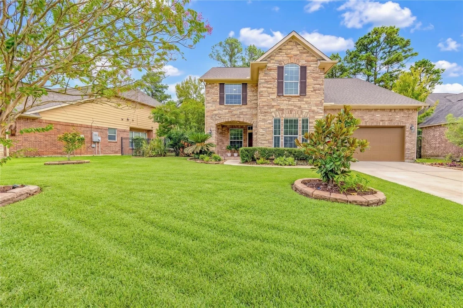
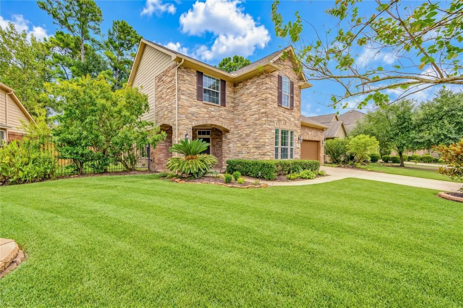
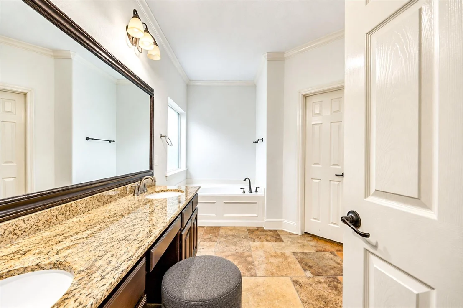
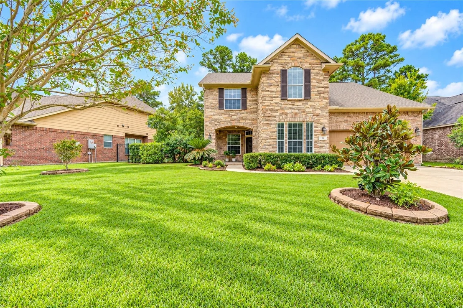
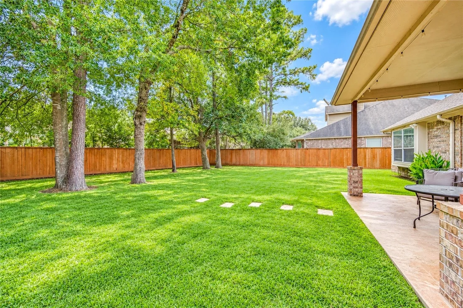
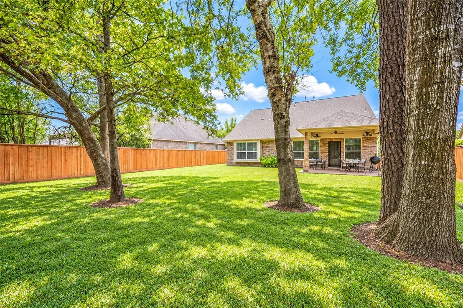
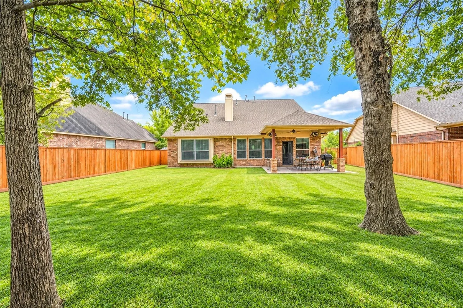
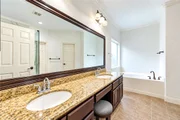
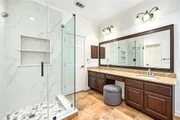
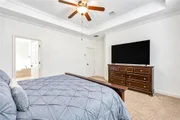
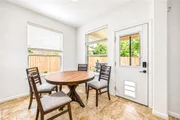
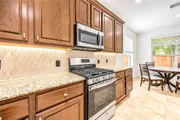
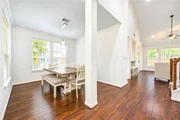
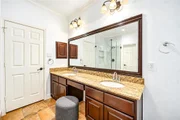
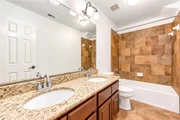
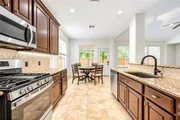
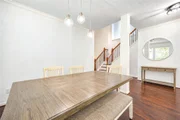
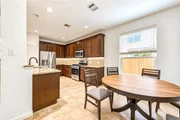
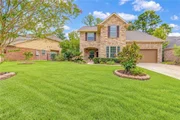
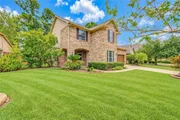
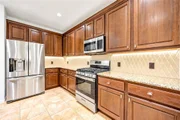
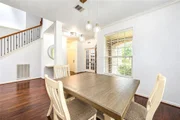
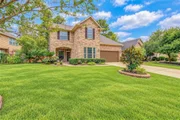
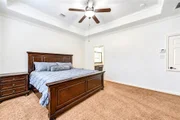
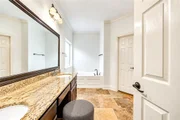
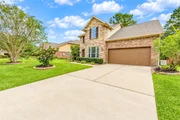
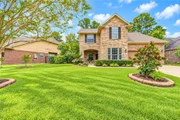
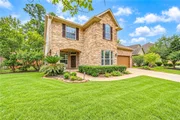
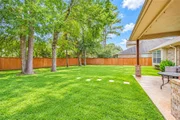
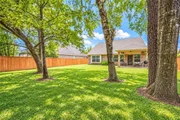
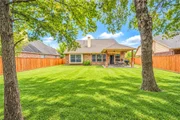
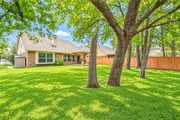
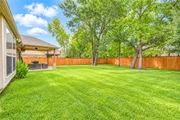
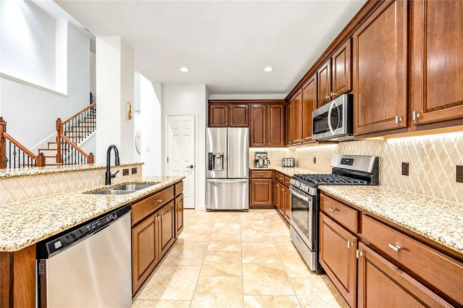
Brand new roof and brand new AC units. Great location in The Woodlands Creekside Park and walking distance to Tupelo Park with picnic areas, lakes, playgrounds, tennis and basketball courts! The home is located towards the end of a cul-de-sac street and features an upgraded stacked stone elevation with front porch and is situated on a large lot with space between the neighbors. Inviting entry with wood floors that extend into the Formal Dining and the Den. Open floorplan. Kitchen features an Island overlooking the Den, 42" upgraded cabinets, Granite countertops, upgraded Tile backsplash. newer Kenmore appliances, Breakfast Area. Master bedroom on the 1st floor with ensuite bathroom featuring dual sinks, separate tub/shower. 3 spacious bedrooms and a Gameroom up. Relax on the extended covered patio in your wooded backyard. Included with the home is a whole home water softener and reverse osmosis system & sprinkler system
May 5, 2025 Relisted $555,000
Relisted
Show More

Property Highlights

Garage
Fireplace
Parking Details
Has Garage
Attached Garage
Parking Features: Attached
Garage Spaces: 2
Interior Details
Half Bathrooms: 1
Full Bathrooms: 3
Appliances: Disposal, Microwave, Dishwasher
Has Fireplace
Fireplaces: 1
Exterior Details
Square Footage: 2559
Architectural Style: Traditional
Year Built: 2010
Building Area Total: 2559
Construction Materials: Brick, Cement Siding
Lot Features: Cul-De-Sac, 0 Up To 1/4 Acre
Lot Size Area: 0.2123
Lot Size Units: Acres
Lot Size Acres: 0.2123
Lot Size Square Feet: 9247.788
Water Source: Public, Water District
Financial Details
Tax Annual Amount: $14,943
Utilities Details
Cooling Type: Electric, Gas
Heating Type: Natural Gas
Sewer : Public Sewer

Building Info

Overview

    General

  • Year Built: 2010
  • Effective Year Built: 2010
  • Building Count: 1
  • Total Rooms: 9
  • Bedroom Count: 4
  • Bathroom Count: 3
  • Full Bathrooms: 2
  • Partial Bathrooms: 3
  • Bathroom Plumbing Fixtures: 16
  • Building Condition: 6
  • Building Quality: 4
  • Construction Type: 2
  • Building Style: 0
  • Exterior Walls Type: 3
  • Interior Walls Type: 0
  • Roof Shape Type: 0
  • Roof Cover Type: 0
  • Floor Count: 200
  • Floor Cover: 0
  • Basement Type: 0
  • Basement Area: 0
  • Garage Type: 7
  • Garage Square Area: 399
  • Parking Space Count: 1
  • Patio Type: 20
  • Porch Type: 7
  • Pool Type: 0

    Dimensions

  • Lot Size Square Feet: 9,247
  • Total Building Area: 2,559
  • Gross Building Area: 2,559
  • Building Area: 2,559
  • Building Area Measurement: L

    Heating and Cooling

  • Fireplace Count: 1
  • Air Conditioning: 1
  • Heating: 3
  • Heated Square Feet: 2,559
  • Heating Fuel Type: 0

    Utilities

  • Sewer System: 0
  • Water Service: 0

Building

  • Building Type: 0
  • Property Class: R
  • Subdivision: THE WOODLANDS VLG OF CREEKSIDE PARK 12
  • Land Acres: 0000000212
  • Standard Land Use Code: 1001
  • County Land Use Code: 1001
  • State Land Use Code: A1
  • Legal Description 1: LT 24 BLK 1 THE WOODLANDS VLG OF CREEKSIDE PARK 12

Neighborhood

  • School District Name: Tomball Independent School District
  • School Tax School District: TOMBALL ISD
  • Census Tract: 555305

Geography

  • Assessors Map Reference: 4973B
  • Account Number: 1312570010024
  • Parcel: 131-257-001-0024
  • Block: 1
  • Lot: 24
  • Municipality: SPRING
  • Latitude: 30.1502
  • Longitude: -95.527

    Address

  • Full Address: 35 Prairie Falcon Pl
  • Address - House Number: 35
  • Address - Street Name: Prairie Falcon
  • Address - Suffix Type: Pl
  • State: TX
  • City Name: Spring
  • Carrier Code: R009
  • 4-Digit Zip Code: 4443
  • Zip Code: 77389

Valuation

    Tax

  • Total Area: 2,717
  • Tax Year: 2022
  • Tax Amount: $1,206,207
  • Tax Rate Code Area: 666

    Appraisal Valuation

  • Standard Deviation: 0.219
  • Valuation Date: Sep 13, 2023
  • Confidence Score: 69
  • Final Value: 565,694
  • High Value: 689,619
  • Low Value: 441,769

    Market Valuation

  • Market Total Value: $475,331
  • Market Land Value: $91,581
  • Market Improvement Value: $383,750

    Assessments Valuation

  • Assessed Year: 2022
  • Assessed Total Value: $475,331
  • Assessed Land Value: $91,581
  • Assessed Improvements Value: $383,750

    Sales

  • Current Sale Contract Date: May 14, 2018
  • Current Sale Recording Date: Jun 06, 2018
  • Current Sale Document Type: 71
  • Current Sale Input Document Number: 2018-250306
  • Previous Sale Recording Date: Jul 24, 2017
  • Previous Sale Contract Date: Jul 21, 2017
  • Previous Sale Amount: $398,300
  • Previous Sale Document Type: 70
Data used for valuation calculations is provided by RealtyHop, and other third party sources

Comparables

Unit
Status
Type
Beds
Baths
ft²
Price/ft²
Asking Price
Listed On
Closing Price
Sold On
HOA + Taxes

About The Woodlands


Similar Homes for Sale

Currently no similar homes around

Nearby Rentals

Unit for rent at 15 Tealight Place, The Woodlands, TX, 77375

$4,950 /mo

  • 4 Beds
  • 2 Baths
  • 2,458 ft²
15 Tealight Place, The Woodlands, TX, 77375 Listing by Lorena Merlo
Unit for rent at 105 Sundown Ridge Place, Tomball, TX, 77375

$4,950 /mo

  • 3 Beds
  • 2 Baths
  • 2,983 ft²
105 Sundown Ridge Place, Tomball, TX, 77375 Listing by Francisco Molleda
Unit for rent at 8410 Rolling Oaks Dr, The Woodlands, TX, 77389

$7,500 /mo

  • Studio
8410 Rolling Oaks Dr, The Woodlands, TX, 77389 Listing by Humberto Alcocer


Frequently Asked Questions

When was property at 35 Prairie Falcon Place built and last sold?
The property at 35 Prairie Falcon Place was built in 2010 and last sold on May 14, 2018 for $0.
How much is this home worth?
The estimated value of the home located at 35 Prairie Falcon Place is $596,030.
What are some comparable homes to 35 Prairie Falcon Place?
There are currently no comparable homes to 35 Prairie Falcon Place.