by RH Advisors

Check Availability
Franklin 05444
35 Oustinoff
Listed by: Connor Johnson, KW Vermont, Phone: 802-391-4224, , Listing Courtesy of Prime MLS
$385,000
↓ $15K (3.8%)
● House - For Sale

35 Oustinoff

Fletcher, VT 05444
bedrooms
3 Beds
bathrooms
1 Bath
square feet
2,080 Ft²
$2,271
Est. Monthly

About This Property

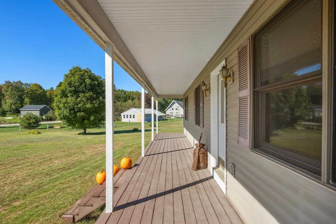
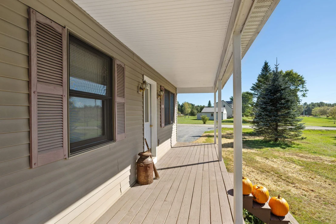
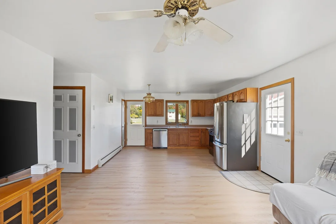
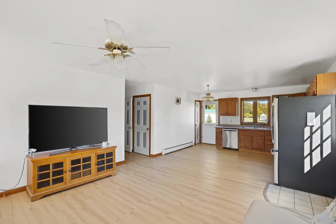
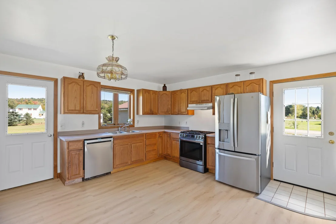
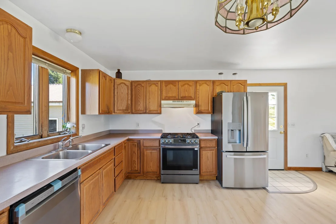
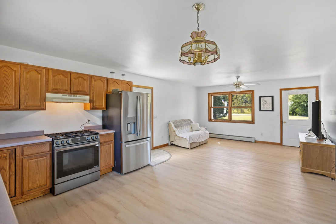
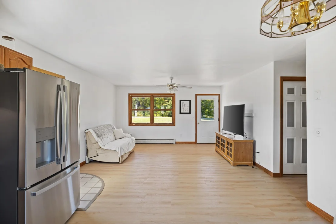
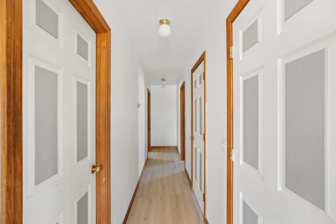
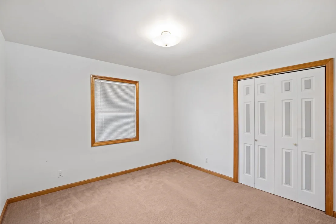
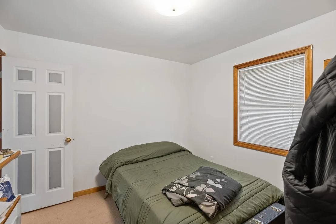
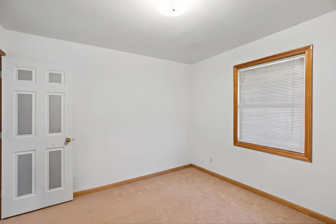
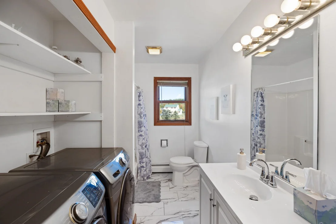
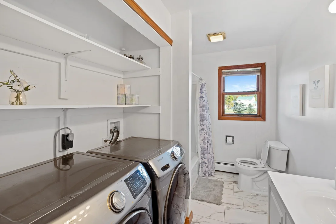
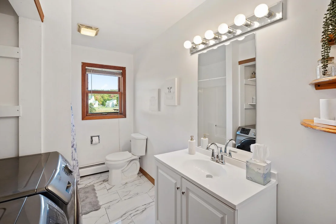
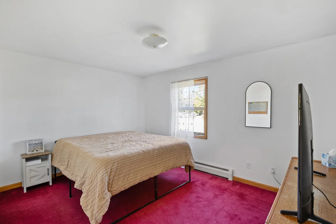
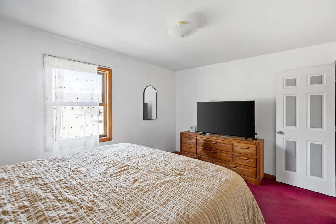
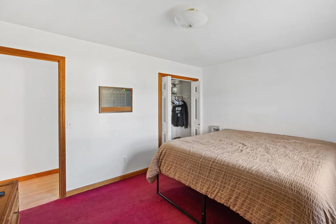
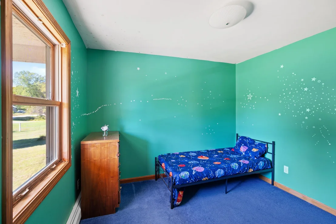
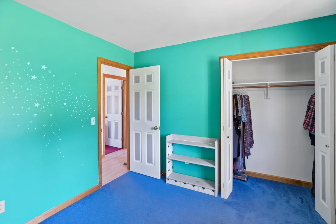
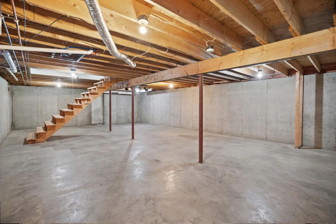
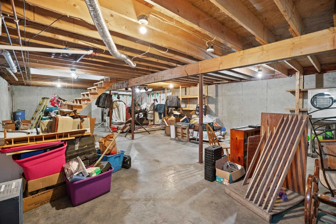
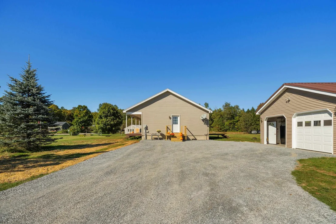
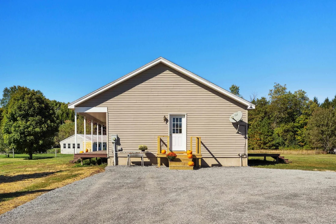
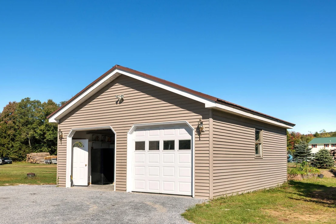
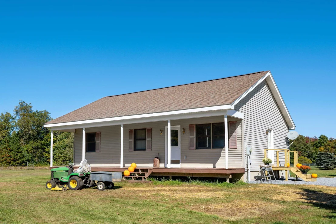
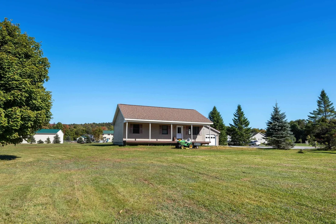
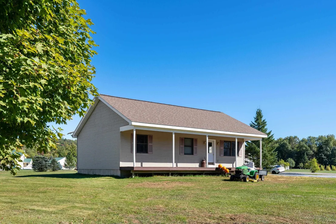
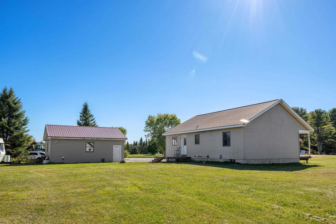
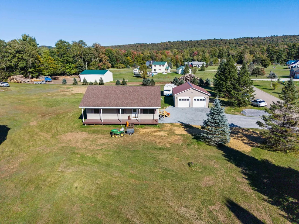
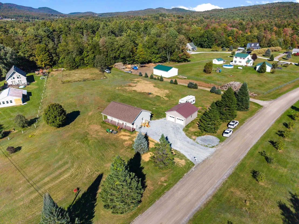
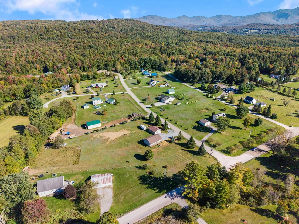
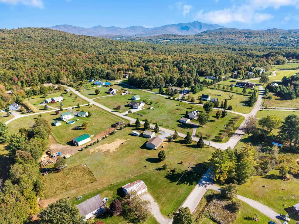
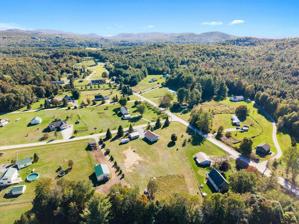
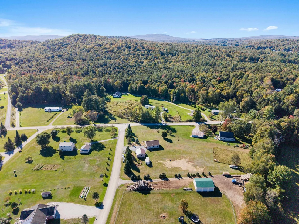
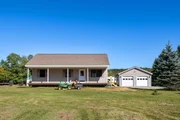
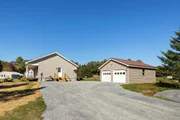
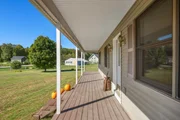
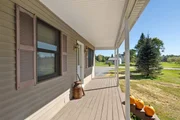
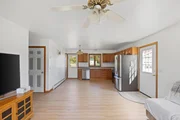
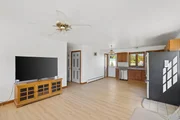
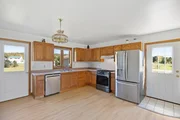
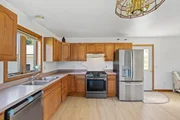
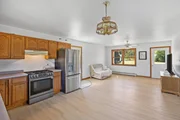
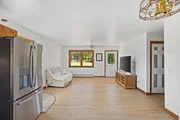
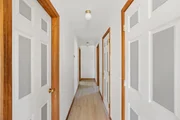
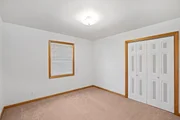
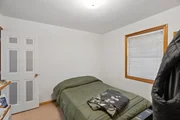
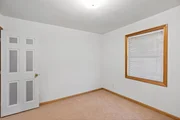
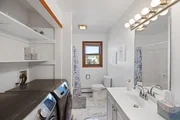
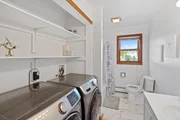
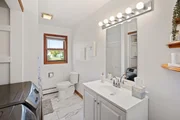
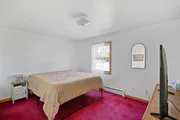
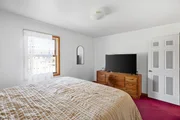
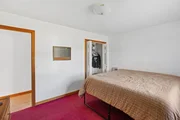
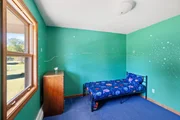
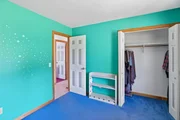
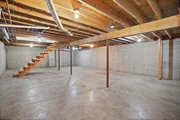
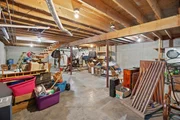
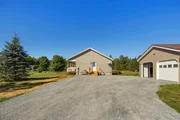
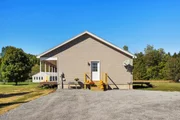
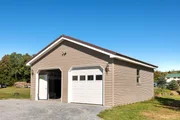
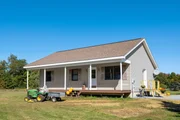
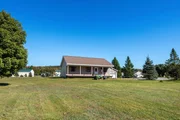
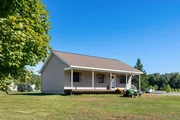
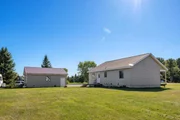
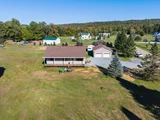
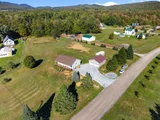
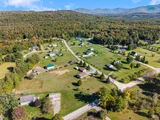
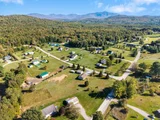
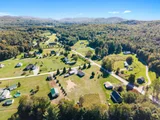
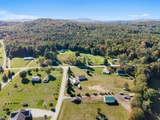
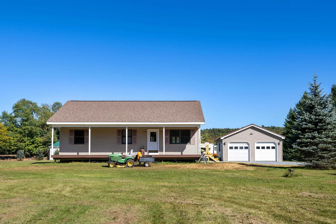
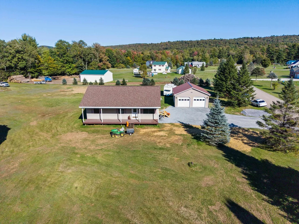
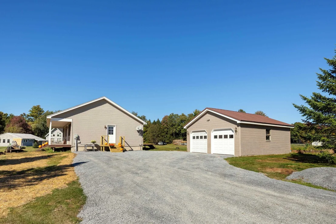
Recently renovated and ready for its next owner! Welcome home to 35 Oustinoff Road in peaceful Fletcher, VT, located conveniently between Fairfax and Cambridge, just minutes to the local schools, and only 20 minutes to I-89 for a short commute without sacrificing the country living you've been searching for. Being sold by the original owner, this well maintained ranch style residence glistens with pride-of-home-ownership throughout. With all three bedrooms and a full bath (plus laundry) on the first floor, it is perfectly situated for one-level living. Recently updated with new garage roof, new vinyl plank flooring, paint, appliances, decking, stone driveway, and a full bathroom renovation, there was no stone left unturned! From the open concept living, dining, and kitchen area, to the generously sized bedrooms, the first level alone checks all of the boxes. Complete with fully unfinished basement, it's the perfect canvas to finish off more space if desired, or leave as-is for an abundance of storage and bonus space. On the exterior, enjoy multiple decks, a covered front porch that spans the length of the home, and a heated, detached two-car garage perfect for keeping your cars out of the snow in the winter months. Plus Starlink internet which is priceless in today's modern age! And if all of that wasn't enough, you'll fall in love with the spacious 2 acre parcel, level and cleared making the entirety of lot usable space. Don't miss your chance to capitalize on this well-cared for, well-updated single family home! Call today to make an appointment.
Unit Size
2,080 Ft²
Days on Market
-
Land Size
2.00 acres
Price per sqft
$185
Property Type
House
Property Taxes
$380
HOA Dues
-
Year Built
-

Payment Calculator (Computations Provided by RealtyHop)

Cap Rate Calculator

Last updated: 8 days ago (Prime MLS #5112130)

Price History

Date / Event Date Event Price
Oct 23, 2026 Price Decreased $385,000
↓ $15K (3.8%)
Price Decreased
Sep 30, 2026 Listed by KW Vermont $400,000
Listed by KW Vermont

Property Highlights

Garage
Parking Details
Has Garage
Parking Features: Heated Garage, Garage, Detached
Garage Spaces: 2
Interior Details
Full Bathrooms: 1
Interior Features: Ceiling Fan(s)
Appliances: Dishwasher, Dryer, Range Hood, Microwave, Gas Range, Refrigerator, Washer
Flooring Type: Carpet, Laminate, Tile
Rooms: 5
Basement: Yes
Exterior Details
Square Footage: 2080
Architectural Style: Ranch, Single Level
Year Built: 1998
Construction Materials: Vinyl Siding
Lot Features: Corner Lot, Landscaped, Level, Country Setting, Open, Rural, Near School(s)
Lot Size Area: 87120
Lot Size Units: Square Feet
Lot Size Acres: 2
Lot Size Square Feet: 87120
Water Source: Drilled Well
Financial Details
Tax Annual Amount: $4,563
Utilities Details
Cooling Type: None
Heating Type: Propane, Baseboard
Sewer : Septic Tank, Concrete

Building Info

Overview

    General

  • Bedroom Count: 0
  • Building Condition: 0
  • Building Quality: 0
  • Construction Type: 0
  • Building Style: 0
  • Exterior Walls Type: 0
  • Interior Walls Type: 0
  • Roof Shape Type: 0
  • Roof Cover Type: 0
  • Floor Cover: 0
  • Basement Type: 0
  • Basement Area: 0
  • Garage Type: 0
  • Parking Space Count: 0
  • Patio Type: 0
  • Porch Type: 0
  • Pool Type: 0

    Dimensions

  • Lot Size Square Feet: 87,120
  • Total Building Area: 0
  • Building Area: 0

    Heating and Cooling

  • Air Conditioning: 0
  • Heating: 0
  • Heating Fuel Type: 0

    Utilities

  • Sewer System: 0
  • Water Service: 0

Building

  • Building Type: 0
  • Property Class: R
  • Land Acres: 0000002000
  • Standard Land Use Code: 1001
  • County Land Use Code: R1
  • Legal Description 1: 2 ACRES & DWL

Neighborhood

  • School District Name: Franklin West Supervisory Union
  • Census Tract: 011000

Geography

  • Assessors Map Reference: 0028-700-101
  • Parcel: (074) 0028-700101
  • Municipality: FLETCHER
  • Latitude: 44.6665
  • Longitude: -72.9224

    Address

  • Full Address: 35 Oustinoff Rd
  • Address - House Number: 35
  • Address - Street Name: Oustinoff
  • Address - Suffix Type: Rd
  • State: VT
  • City Name: Cambridge
  • Carrier Code: R001
  • 4-Digit Zip Code: 4425
  • Zip Code: 05444

Valuation

    Tax

  • Tax Year: 2022
  • Tax Amount: $0
  • Tax Rate Code Area: 074

    Appraisal Valuation

  • Standard Deviation: 0.1866
  • Valuation Date: Apr 19, 2023
  • Confidence Score: 62
  • Final Value: 271,428
  • High Value: 322,098
  • Low Value: 220,757

    Assessments Valuation

  • Assessed Year: 2022
  • Assessed Total Value: $176,700
  • Assessed Land Value: $55,000
  • Assessed Improvements Value: $121,700

    Exemptions

  • Homeowner Exemption: Yes
Data used for valuation calculations is provided by RealtyHop, and other third party sources

Comparables

Unit
Status
Type
Beds
Baths
ft²
Price/ft²
Asking Price
Listed On
Closing Price
Sold On
HOA + Taxes

About Franklin


Similar Homes for Sale

Currently no similar homes around

Nearby Rentals


Frequently Asked Questions

When was property at 35 Oustinoff Road built and last sold?
The property at 35 Oustinoff Road was built in and last sold on Jan 1, 1970 for $0.
How much is this home worth?
The estimated value of the home located at 35 Oustinoff Road is $387,502.
What are some comparable homes to 35 Oustinoff Road?
There are currently no comparable homes to 35 Oustinoff Road.