by RH Advisors

Check Availability
Sullivan
35 Oneida Trail
$249,000
● House - In Contract

35 Oneida Trail

Lumberland, NY 12737
bedrooms
3 Beds
bathrooms
2 Baths
square feet
1,056 Ft²
$1,423
Est. Monthly
$8
HOA / Fees

About This Property

Rustic Charm with Lake Access & Convenience!

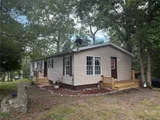
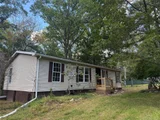
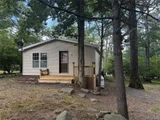
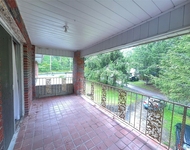
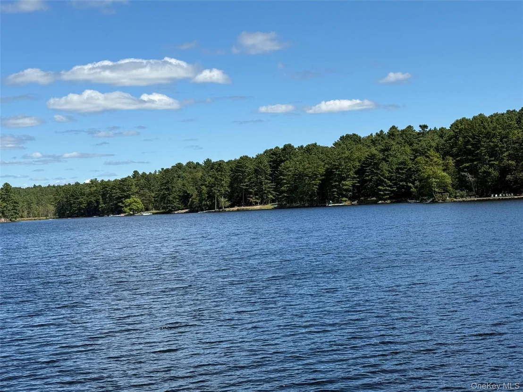
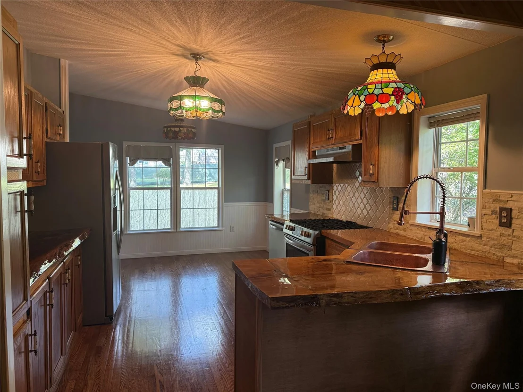
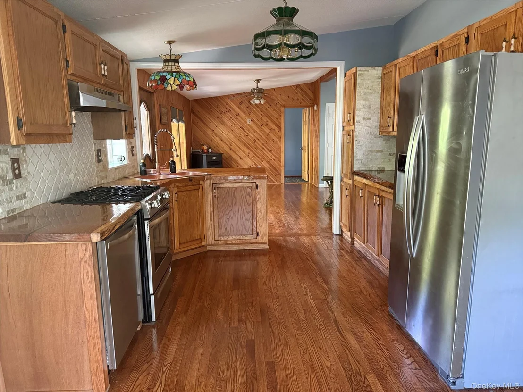
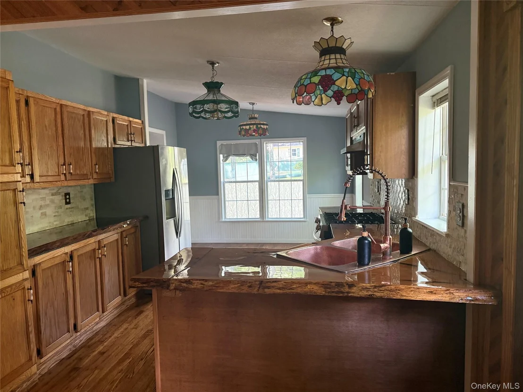
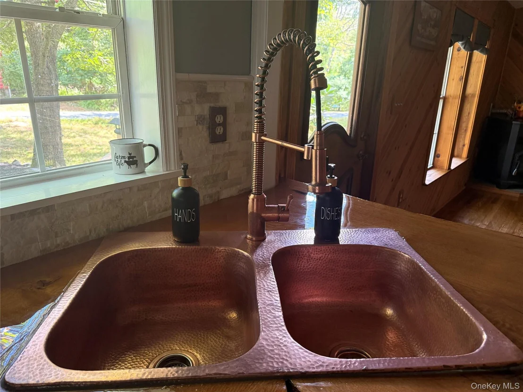
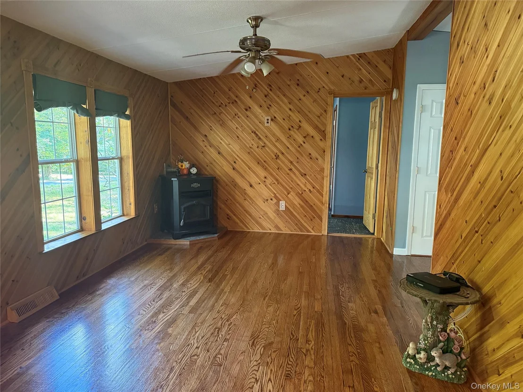
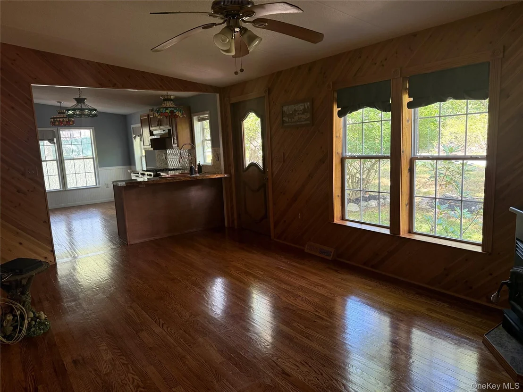
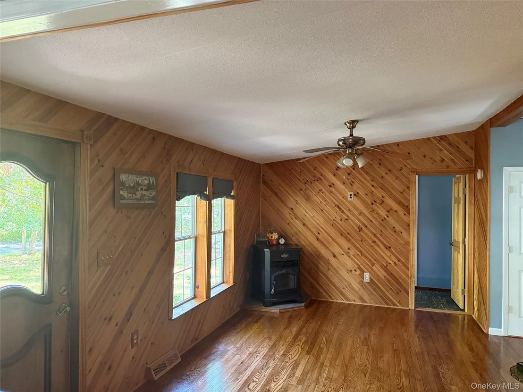
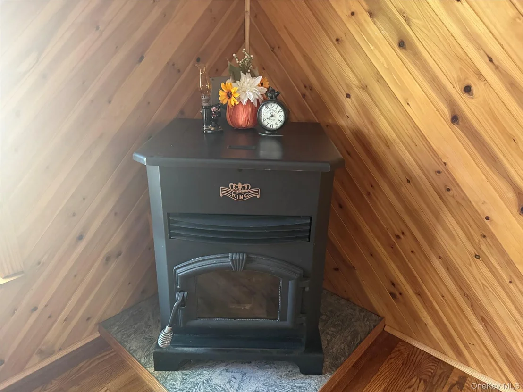
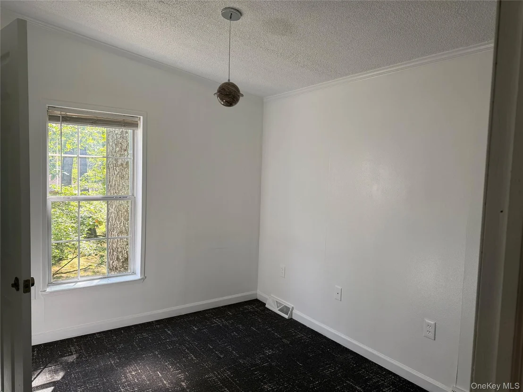
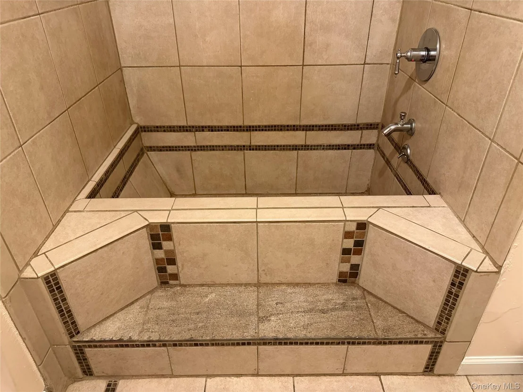
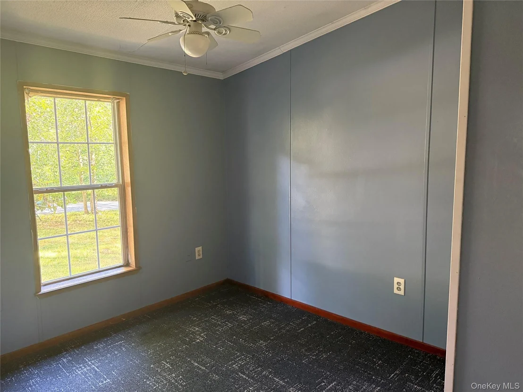
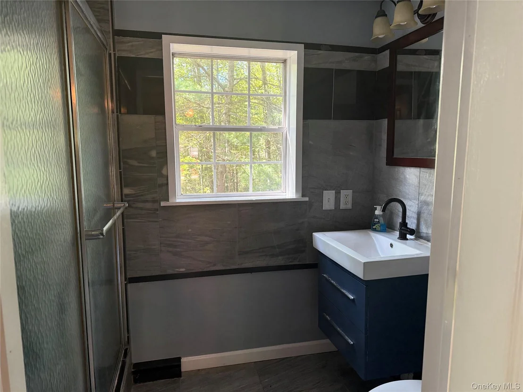
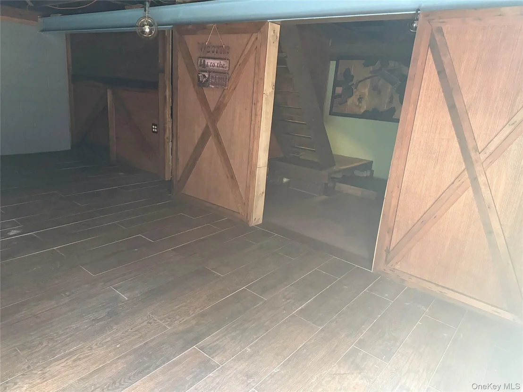
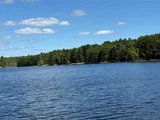
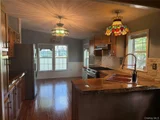
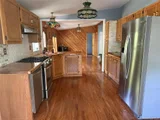
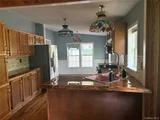
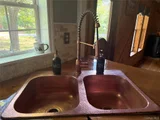
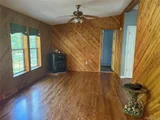
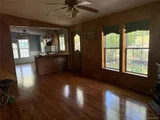
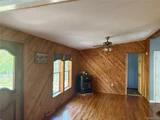
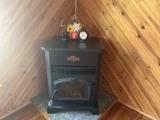
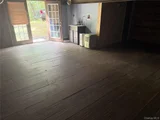
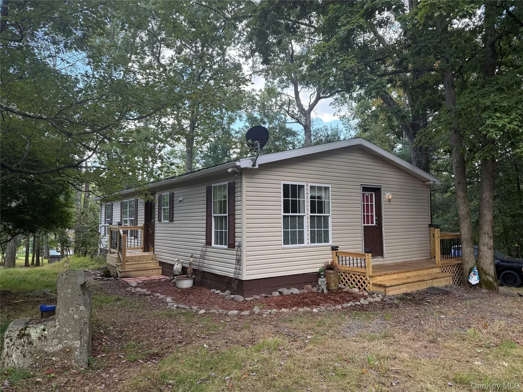
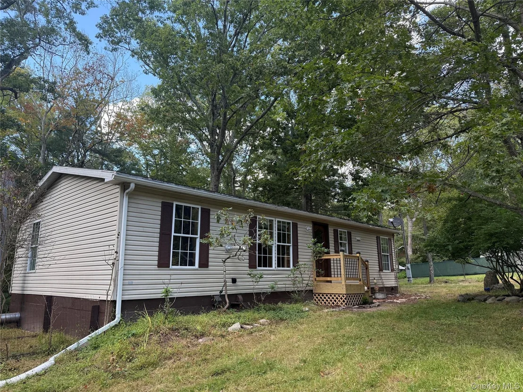
Welcome to this warm and inviting 3 bedroom, 2 bath home showcasing rich woodwork, hardwood floors, and plenty of windows that bring the outdoors in. The kitchen is a true centerpiece, featuring custom countertops, a double copper sink, stainless steel appliances, a gas/propane stove for cooking, and vaulted ceilings. Relax in the living room by the pellet stove or step out onto the brand new decks and enjoy the peace of a private corner lot on a quiet dead end road. The full walk out basement with oil heat offers plenty of storage and flexibility. Lake rights, with the option to launch your boat for just $100 per year, perfect for long summer days on the water. With the additional acreage, this property is the ideal rustic retreat for year-round living. And when you're ready to explore, you'll find excellent local restaurants, antique shops, Barryville's farmers markets just minutes away. Enjoy the Delaware River, Bethel Woods performing art center, the Kadampa Meditation Center, and nearby skiing, all within easy reach. Plus, you're just 15 minutes to the Metro-North train and 2 hours from New York City.
Unit Size
1,056 Ft²
Days on Market
-
Land Size
0.46 acres
Price per sqft
$236
Property Type
House
Property Taxes
$192
HOA Dues
$8
Year Built
1996

Listed By

Payment Calculator

Cap Rate Calculator

Last updated: 10 days ago (OneKey MLS #KEY1014931)

Price History

Date / Event Date Event Price
Oct 28, 2026 In contract -
In contract
Jun 18, 2026 Temporarily off market -
Temporarily off market
Jun 17, 2026 Listed by Payne Team LLC $249,000
Listed by Payne Team LLC
Sep 8, 2025 Listed by Payne Team LLC $299,000
Listed by Payne Team LLC
Rustic Charm with Lake Access & Convenience! Welcome to this warm and inviting 3 bedroom, 2 bath home showcasing rich woodwork, hardwood floors, and plenty of windows that bring the outdoors in. The kitchen is a true centerpiece, featuring custom countertops, a double copper sink, stainless steel appliances, a gas/propane stove for cooking, and vaulted ceilings. Relax in the living room by the pellet stove or step out onto the brand new decks and enjoy the peace of a private corner lot on a quiet dead end road. The full walk out basement with oil heat offers plenty of storage and flexibility. Lake rights, with the option to launch your boat for just $100 per year, perfect for long summer days on the water. With the additional acreage, this property is the ideal rustic retreat for year-round living. And when you’re ready to explore, you’ll find excellent local restaurants, antique shops, Barryville’s farmers markets just minutes away. Enjoy the Delaware River, Bethel Woods performing art center, the Kadampa Meditation Center, and nearby skiing, all within easy reach. Plus, you’re just 15 minutes to the Metro-North train and 2 hours from New York City.
Feb 6, 2024 Sold
Sold
Show More

Property Highlights

Fireplace
Parking Details
Parking Features: Other
Interior Details
Full Bathrooms: 2
Interior Features: Ceiling Fan(s), Eat-in Kitchen, High Ceilings, High Speed Internet, Natural Woodwork, Open Floorplan, First Floor Bedroom, First Floor Full Bath, Open Kitchen, Primary Bathroom
Appliances: Dishwasher, Gas Cooktop, Gas Oven, Oven, Refrigerator, Stainless Steel Appliance(s)
Flooring Type: Carpet, Ceramic Tile, Hardwood
Laundry Features: Electric Dryer Hookup, In Basement, Washer Hookup
Rooms: 5
Has Fireplace
Fireplace Features: Pellet Stove, Wood Burning Stove
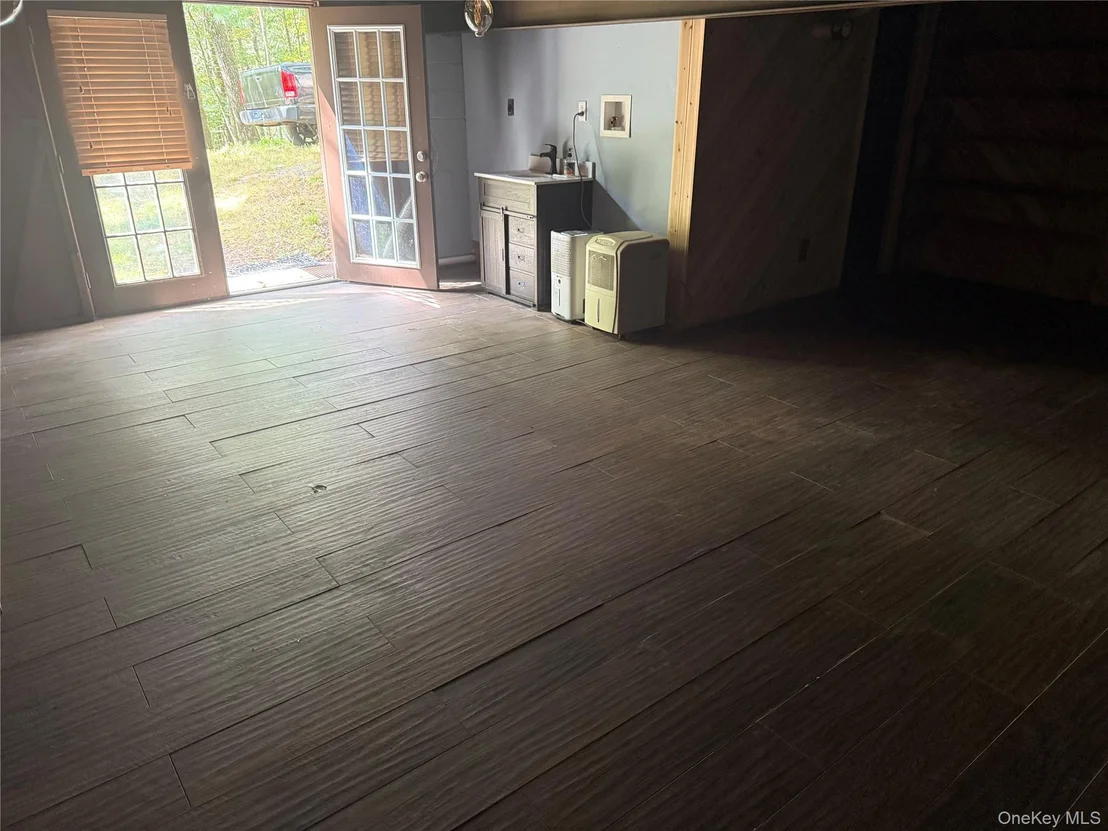
Basement: Full, Unfinished, Walk-Out Access
Exterior Details
Square Footage: 1056
Square Footage Source: $0
Architectural Style: Ranch
Year Built: 1996
Building Area Total: 1056
Levels: One
Building Area Units: Square Feet
Window Features: Insulated Windows
Construction Materials: Vinyl Siding
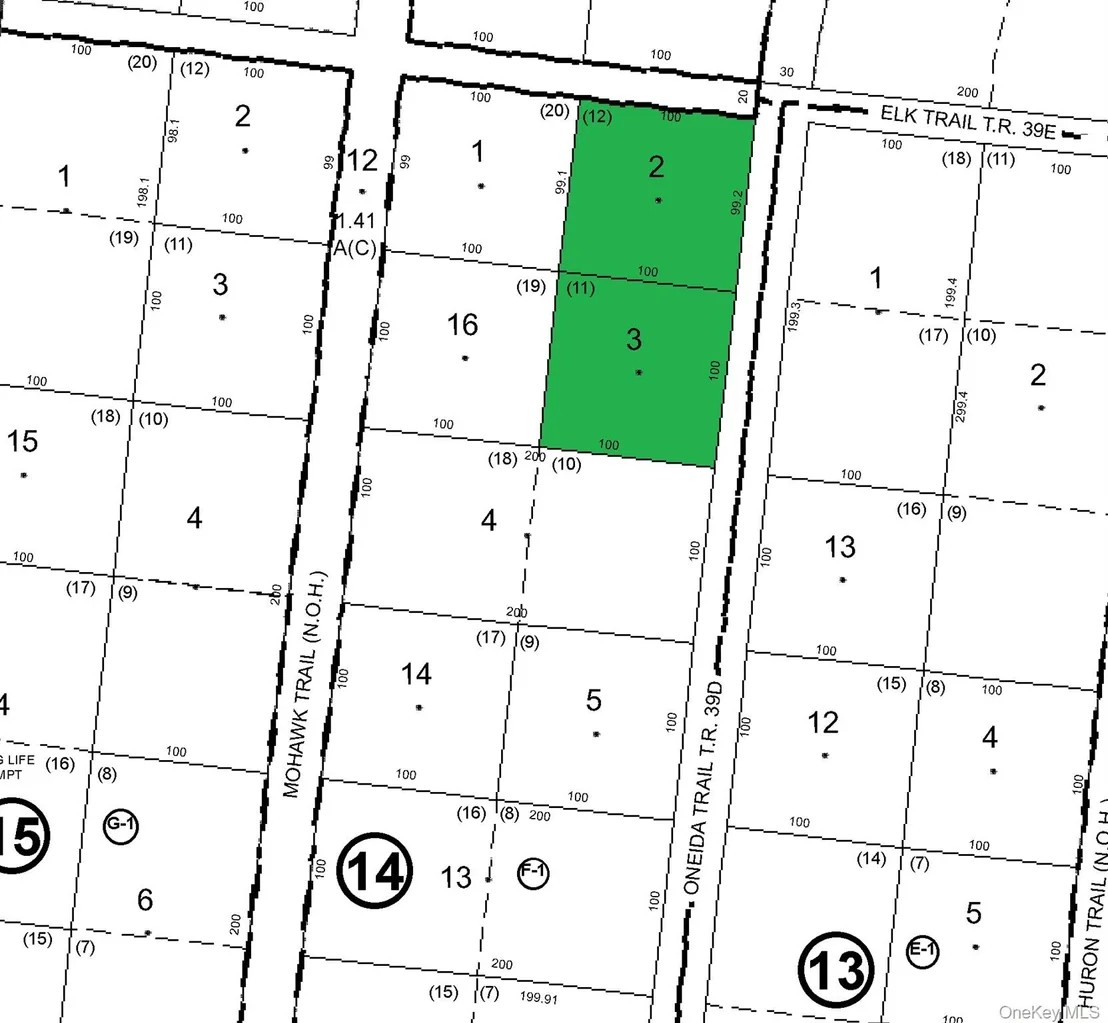
Lot Features: Corner Lot, Level
Lot Size Area: 10019
Lot Size Units: Square Feet
Lot Size Acres: 0.46
Lot Size Square Feet: 10019
Water Source: Well
Financial Details
Tax Annual Amount: $2,302
Utilities Details
Cooling Type: None
Heating Type: Forced Air, Oil, Other, Wood
Sewer : Septic Tank
Location Details
HOA/Condo/Coop Fee Includes: Other
HOA Fee: $100
HOA Fee Frequency: Annually

Building Info

Overview

    General

  • Year Built: 1996
  • Effective Year Built: 1996
  • Bedroom Count: 2
  • Bathroom Count: 2
  • Full Bathrooms: 2
  • Partial Bathrooms: 2
  • Building Condition: 6
  • Building Quality: 7
  • Construction Type: 0
  • Building Style: 17
  • Exterior Walls Type: 19
  • Interior Walls Type: 0
  • Roof Shape Type: 0
  • Roof Cover Type: 0
  • Floor Count: 100
  • Floor Cover: 0
  • Basement Type: 0
  • Basement Area: 0
  • Garage Type: 0
  • Parking Space Count: 0
  • Patio Type: 0
  • Porch Type: 7
  • Pool Type: 0

    Dimensions

  • Lot Size Square Feet: 10,019
  • Lot Size Depth Feet: 1,000
  • Lot Size Frontage Feet: 1,000
  • Total Building Area: 1,056
  • Building Area: 1,056
  • Building Area Measurement: L

    Heating and Cooling

  • Air Conditioning: 0
  • Heating: 4
  • Heated Square Feet: 1,056
  • Heating Fuel Type: 6

    Utilities

  • Sewer System: 4
  • Water Service: 5

Building

  • Building Type: 0
  • Property Class: R
  • Land Acres: 0000000230
  • Standard Land Use Code: 1006
  • County Land Use Code: 270
  • Mobile Home Indicator: T
  • Legal Description 1: REVIEW 98

Neighborhood

  • School District Name: Eldred Central School District
  • School Tax School District: ELDRED
  • Census Tract: 952500

Zoning

  • Zoning: MLD

Geography

  • Account Number: 138100
  • District: 483800
  • Section: 7
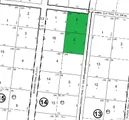
  • Parcel: 483800 7.-14-2
  • Block: 14
  • Lot: 2.000
  • Municipality: LUMBERLAND
  • Latitude: 41.515
  • Longitude: -74.8222

    Address

  • Full Address: 35 Oneida Trl
  • Address - House Number: 35
  • Address - Street Name: Oneida
  • Address - Suffix Type: Trl
  • State: NY
  • City Name: Glen Spey
  • Carrier Code: H001
  • 4-Digit Zip Code: 6051
  • Zip Code: 12737

Valuation

    Tax

  • Tax Year: 2022
  • Tax Amount: $0
  • Initial Tax Delinquent Year: 2024
  • Tax Rate Code Area: 483401

    Appraisal Valuation

  • Standard Deviation: 0.1609
  • Valuation Date: Dec 13, 2023
  • Confidence Score: 67
  • Final Value: 101,187
  • High Value: 117,476
  • Low Value: 84,897

    Market Valuation

  • Market Total Value: $106,800
  • Market Land Value: $24,218
  • Market Improvement Value: $82,582

    Assessments Valuation

  • Assessed Year: 2023
  • Assessed Total Value: $71,000
  • Assessed Land Value: $16,100
  • Assessed Improvements Value: $54,900

    Sales

  • Current Sale Contract Date: Nov 17, 2023
  • Current Sale Recording Date: Feb 06, 2024
  • Current Sale Price:
  • Current Sale Document Type: 27
  • Current Sale Input Document Number: 2024-1016
  • Previous Sale Recording Date: Jul 11, 2019
  • Previous Sale Contract Date: Jul 08, 2019
  • Previous Sale Amount: $14,000
  • Previous Sale Document Type: 27
Data used for valuation calculations is provided by RealtyHop, and other third party sources

Comparables

Unit
Status
Type
Beds
Baths
ft²
Price/ft²
Asking Price
Listed On
Closing Price
Sold On
HOA + Taxes

About Sullivan


Similar Homes for Sale

Currently no similar homes around

Nearby Rentals

Unit for rent at 44 Delaware Trail, Glen Spey, NY, 12737

$3,500 /mo

  • 2 Beds
  • 1 Bath
  • 936 ft²
44 Delaware Trail, Glen Spey, NY, 12737 Listing by Edward Rabon
Unit for rent at 4 Beach Road, Glen Spey, NY, 12737

$2,200 /mo

  • 5 Beds
  • 1 Bath
  • 1,458 ft²
4 Beach Road #2NDFLOORUNIT, Glen Spey, NY, 12737 Listing by Gabor J. Dezso


Frequently Asked Questions

When was property at 35 Oneida Trail built and last sold?
The property at 35 Oneida Trail was built in 1996 and last sold on Nov 17, 2023 for $500,000.
How much is this home worth?
The estimated value of the home located at 35 Oneida Trail is $252,571.
What are some comparable homes to 35 Oneida Trail?
There are currently no comparable homes to 35 Oneida Trail.