by RH Advisors

Check Availability
Cheshire 03470
35 Old Spofford
Listed by: Abby Fino, Stone Haven Real Estate, 603-504-5399, Listing Courtesy of Prime MLS
$389,900
● House - In Contract

35 Old Spofford

Winchester, NH 03470
bedrooms
2 Beds
bathrooms
1 Bath, 1 Half Bath
square feet
2,320 Ft²
$2,297
Est. Monthly

About This Property

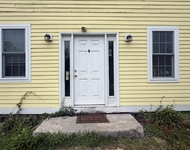
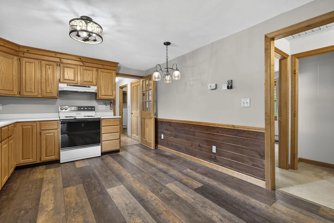
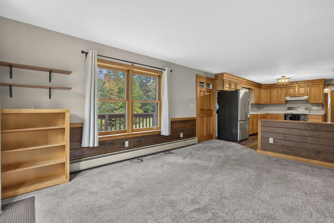
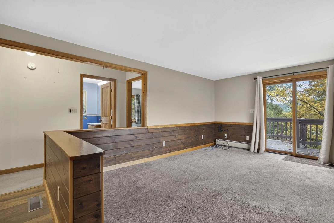
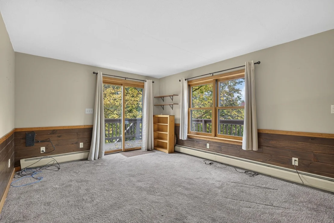
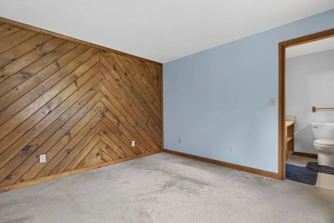
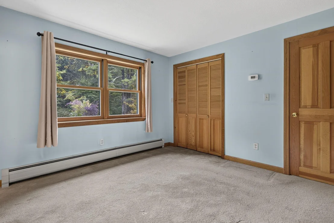
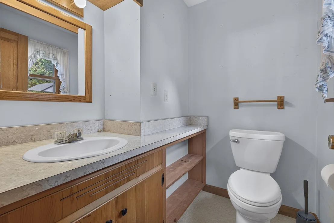
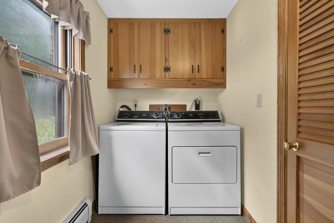
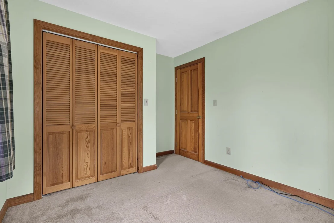
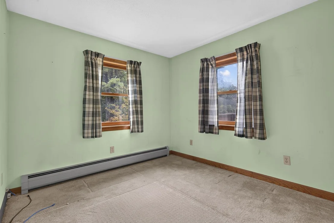
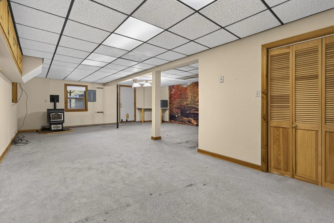
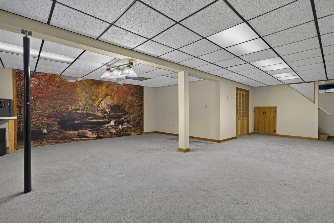
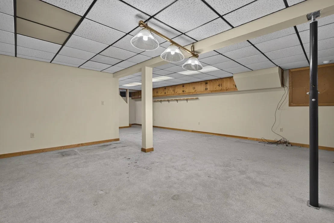
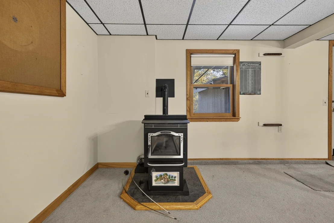
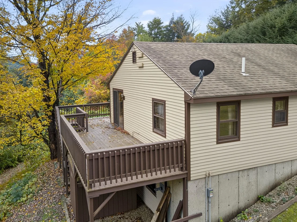
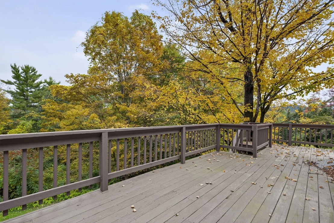
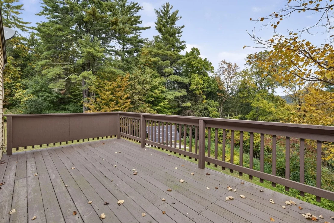
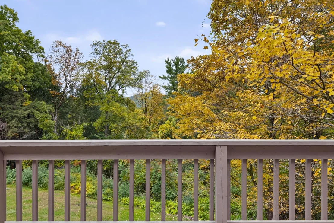
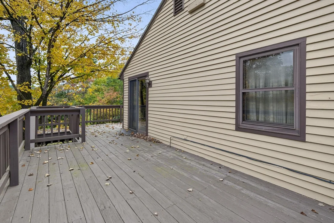
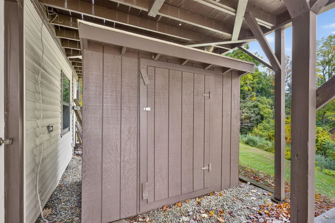
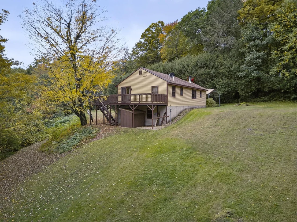
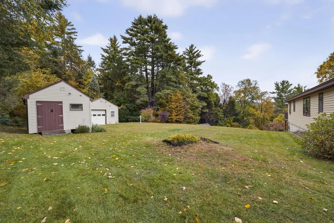
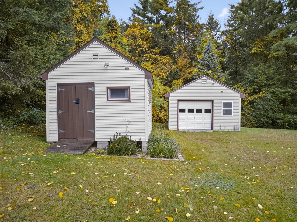
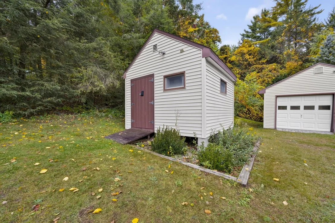
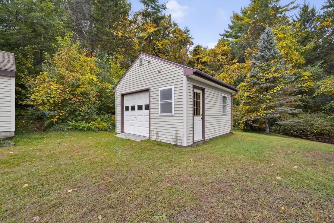
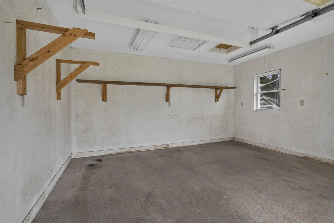
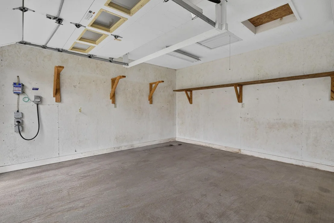
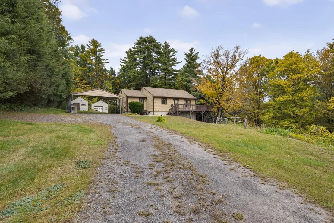
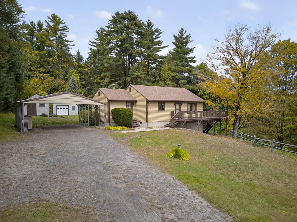
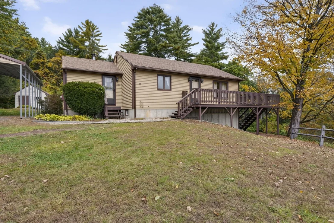
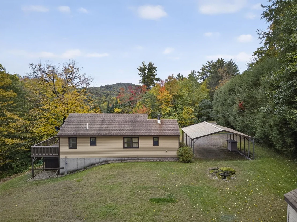
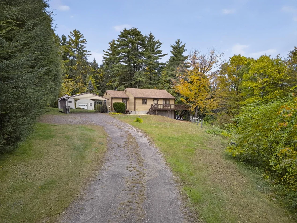
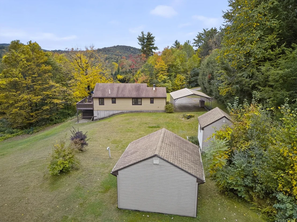
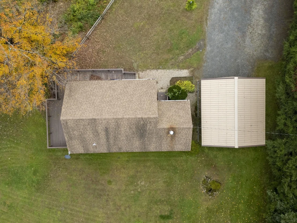
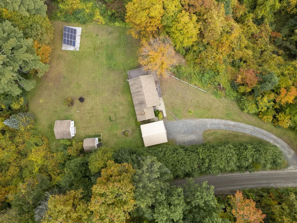
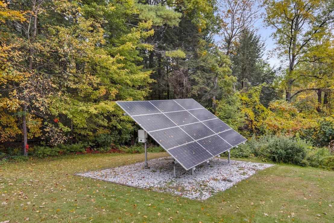
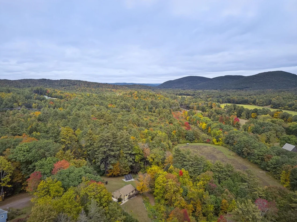
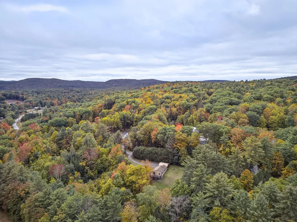
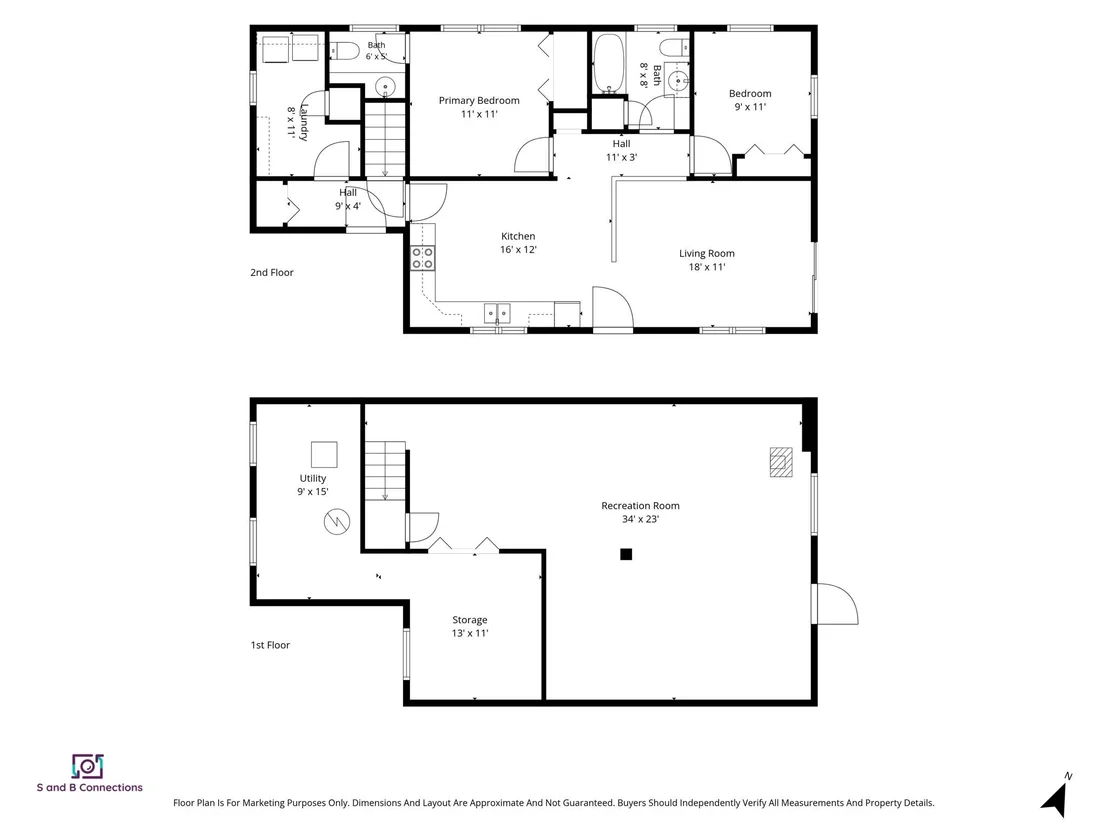
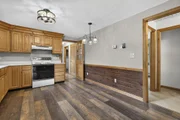
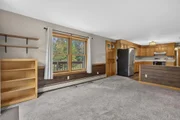
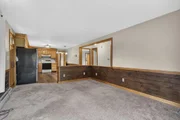
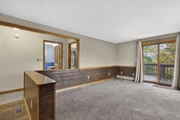
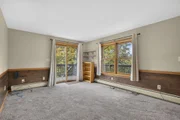
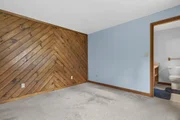
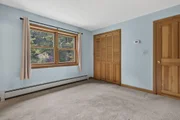
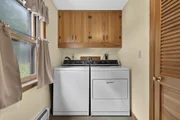
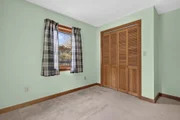
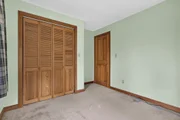
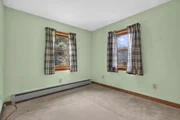
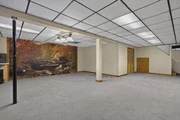
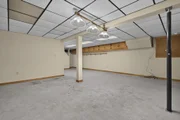
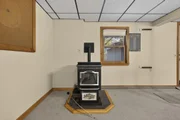
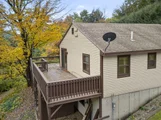
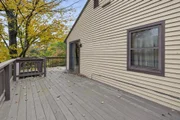
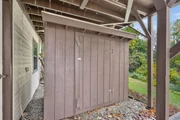
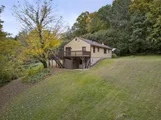
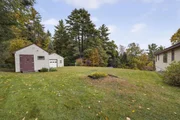
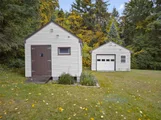
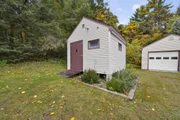
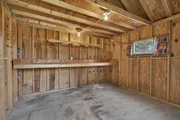
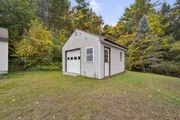
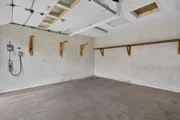
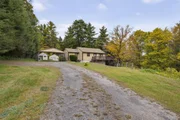
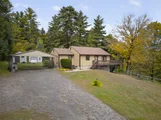
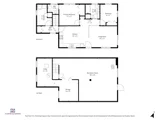
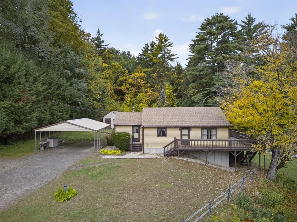
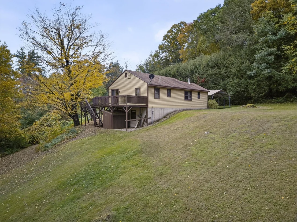
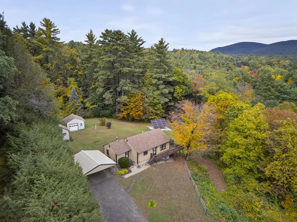
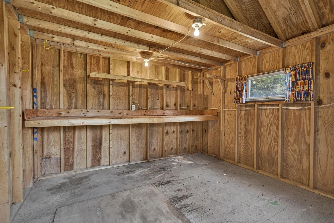
Nestled on 5 private acres in Winchester, you'll find this charming ranch style home offering the perfect combination of one-level living, privacy, and outdoor recreation! Upon entering, you'll be greeted by a large and inviting living room/kitchen with plenty of space to relax and entertain. This home offers a primary bedroom with a 1/2 bath, another generously sized bedroom, a laundry room, and a full bath on the main level. The finished basement provides even more livable space and features a pellet stove, making it a great spot for a recreation room, hobby area, or additional entertaining space. Step outside and enjoy the expansive wrap-around deck, where you can take in the peaceful views and beautiful private surroundings. The property directly abuts the Ashuelot Rail Trail, offering easy access to walking, biking, and other outdoor activities right from your own backyard! There is also plenty of room for all your toys, tools, and equipment with 2 sheds, a detached 1 car garage, and a metal carport. A detached ground-mounted solar panel system and generator hook up add to the functionality of this property. Located just 20 minutes from Keene, this home offers the privacy and tranquility of country living while still being conveniently close to shopping, restaurants, schools, medical facilities, and other amenities. Whether you're looking for a full-time residence, weekend getaway, or simply a place to enjoy the peace and beauty of southwestern New Hampshire, this property has so much to offer! Schedule your private showing today!
Unit Size
2,320 Ft²
Days on Market
-
Land Size
5.00 acres
Price per sqft
$168
Property Type
House
Property Taxes
$382
HOA Dues
-
Year Built
1989
Listed By

Abby Fino
Abby Fino
Bean Group / Peterborough

Payment Calculator (Computations Provided by RealtyHop)

Cap Rate Calculator

Last updated: 4 days ago (Prime MLS #5112269)

Price History

Date / Event Date Event Price
Oct 13, 2026 In contract -
In contract
Sep 30, 2026 Listed by Stone Haven Real Estate $389,900
Listed by Stone Haven Real Estate

Property Highlights

Parking Details
Has Garage
Garage Spaces: 1
Interior Details
Half Bathrooms: 1
Full Bathrooms: 1
Interior Features: Natural Woodwork, Storage, Dining Area, Natural Light, 1st Floor Laundry, Attic with Pulldown
Appliances: Dryer, Electric Range, Refrigerator, Washer
Rooms: 6
Basement: Yes
Exterior Details
Square Footage: 2320
Architectural Style: Ranch
Year Built: 1989
Construction Materials: Wood Siding
Lot Features: Landscaped, Secluded, Wooded, Country Setting, Major Road Frontage, Trail/Near Trail, View, Walking Trails, Near Shopping, Rural
Lot Size Area: 217800
Lot Size Units: Square Feet
Lot Size Acres: 5
Lot Size Square Feet: 217800
Water Source: Private, Drilled Well
Financial Details
Tax Annual Amount: $4,586
Utilities Details
Cooling Type: None
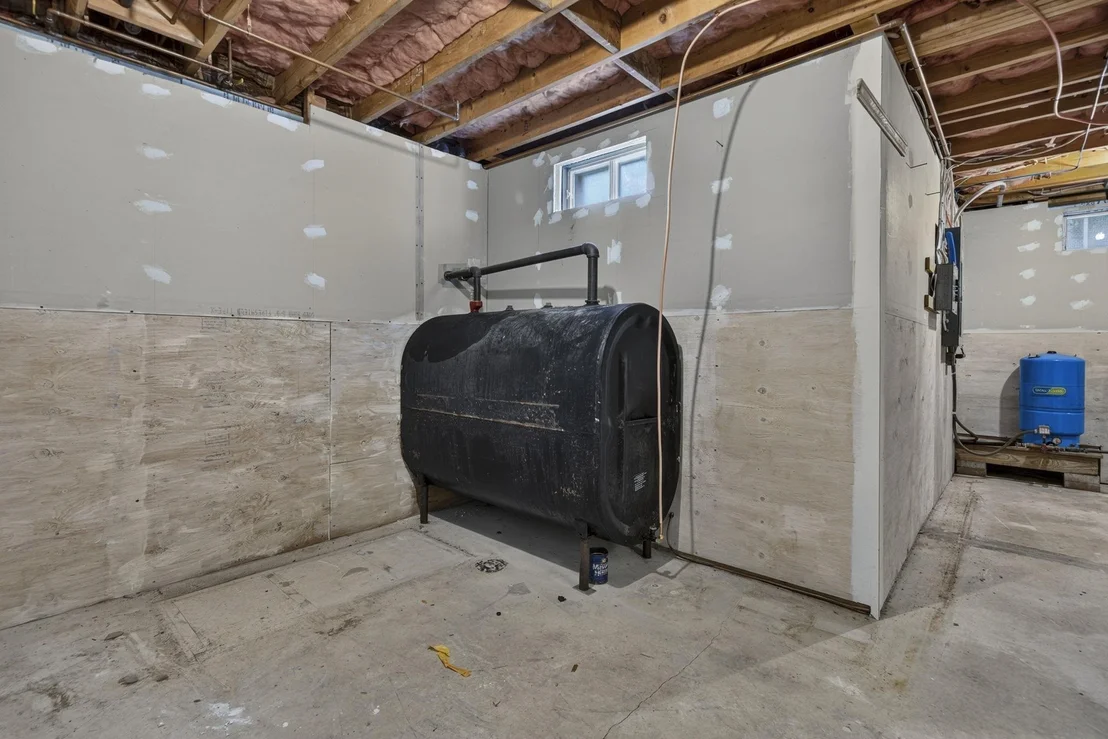
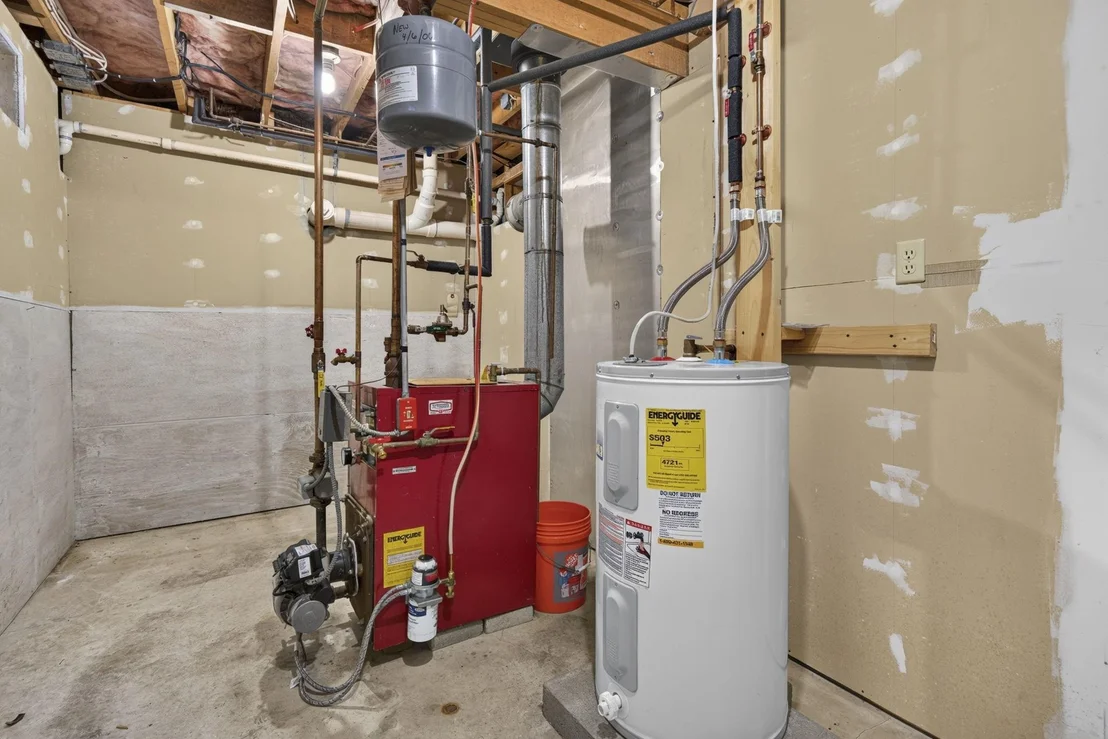
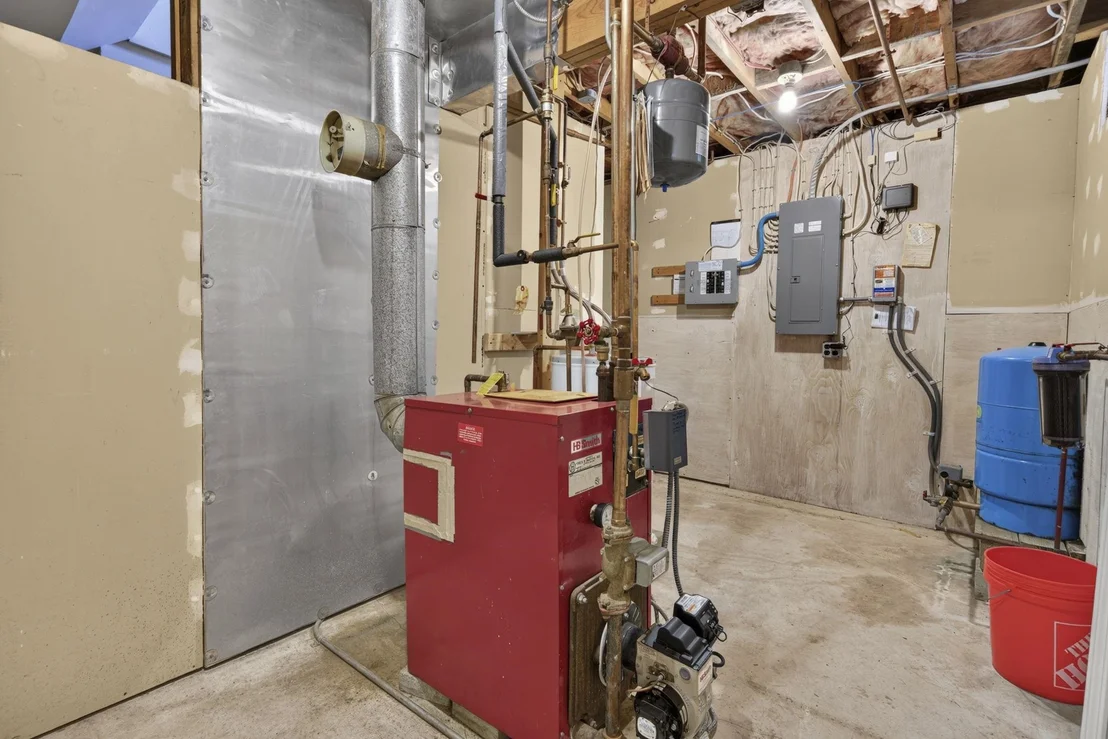
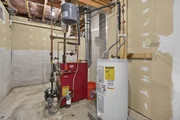
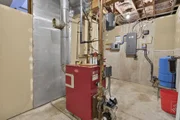
Heating Type: Oil, Pellet Stove, Baseboard, Hot Water
Sewer : Private Sewer, Septic Tank, Leach Field

Building Info

Overview

    General

  • Year Built: 1989
  • Effective Year Built: 1989
  • Bedroom Count: 2
  • Bathroom Count: 2
  • Full Bathrooms: 1
  • Partial Bathrooms: 2
  • Building Condition: 3
  • Building Quality: 0
  • Construction Type: 0
  • Building Style: 11
  • Exterior Walls Type: 18
  • Interior Walls Type: 0
  • Roof Shape Type: 1
  • Roof Cover Type: 15
  • Floor Count: 100
  • Floor Cover: 0
  • Basement Type: 0
  • Basement Area: 0
  • Garage Type: 0
  • Parking Space Count: 0
  • Patio Type: 0
  • Porch Type: 0
  • Pool Type: 0

    Dimensions

  • Lot Size Square Feet: 217,800
  • Total Building Area: 1,249
  • Gross Building Area: 2,320
  • Building Area: 1,249
  • Building Area Measurement: L

    Heating and Cooling

  • Air Conditioning: 0
  • Heating: 10
  • Heated Square Feet: 1,249
  • Heating Fuel Type: 6

    Utilities

  • Sewer System: 0
  • Water Service: 0

Building

  • Building Type: 0
  • Property Class: R
  • Land Acres: 0000005000
  • Standard Land Use Code: 1001
  • County Land Use Code: 101

Neighborhood

  • School District Name: Winchester School District
  • School Tax School District: WINCHESTER
  • Census Tract: 971700

Zoning

  • Zoning: RURAL

Geography

  • Parcel: WNCH M:00008 B:000074 L:000002
  • Block: 74
  • Lot: 2
  • Municipality: WINCHESTER
  • Latitude: 42.79
  • Longitude: -72.3886

    Address

  • Full Address: 35 Old Spofford Rd
  • Address - House Number: 35
  • Address - Street Name: Old Spofford
  • Address - Suffix Type: Rd
  • State: NH
  • City Name: Winchester
  • Carrier Code: R004
  • 4-Digit Zip Code: 2209
  • Zip Code: 03470

Valuation

    Tax

  • Tax Year: 2023
  • Tax Amount: $496,700

    Appraisal Valuation

  • Standard Deviation: 0.1908
  • Valuation Date: Mar 27, 2024
  • Confidence Score: 74
  • Final Value: 283,355
  • High Value: 337,440
  • Low Value: 229,270

    Assessments Valuation

  • Assessed Year: 2023
  • Assessed Total Value: $156,800
  • Assessed Land Value: $48,900
  • Assessed Improvements Value: $107,900
Data used for valuation calculations is provided by RealtyHop, and other third party sources

Comparables

Unit
Status
Type
Beds
Baths
ft²
Price/ft²
Asking Price
Listed On
Closing Price
Sold On
HOA + Taxes

About Cheshire


Similar Homes for Sale

Currently no similar homes around

Nearby Rentals

Unit for rent at 27 Ashuelot, Winchester, 03470

$1,495 /mo

  • 2 Beds
  • 1,100 ft²
27 Ashuelot #B, Winchester, 03470 Listing by TJ Kelly


Frequently Asked Questions

When was property at 35 Old Spofford Road built and last sold?
The property at 35 Old Spofford Road was built in 1989 and last sold on Jan 1, 1970 for $0.
How much is this home worth?
The estimated value of the home located at 35 Old Spofford Road is $399,174.
What are some comparable homes to 35 Old Spofford Road?
There are currently no comparable homes to 35 Old Spofford Road.