| Date / Event | Date | Event |
Price
|
| Dec 15, 2024 | Temporarily off market |
-
|
|
Temporarily off market
|
| Sep 16, 2024 | Price Decreased |
$399,900
↓ $19K
(4.6%) |
|
Price Decreased
|
| Sep 16, 2024 | Relisted |
$419,000
|
|
Relisted
|
| Sep 11, 2024 | No longer available |
-
|
|
No longer available
|
| Aug 8, 2024 | Price Decreased |
$417,000
↓ $2K
(0.5%) |
|
Price Decreased
|
| Jul 19, 2024 | Listed by COLDWELL BANKER PREMIER PROPERTIES |
$419,000
|
|
Listed by COLDWELL BANKER PREMIER PROPERTIES
|
| |
|
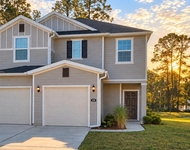
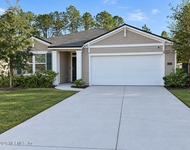
Why buy new construction, when you can enjoy this Priced-to-Sell, Better-than-New home, free from the worries of settling and first-year issues? 35 Moultrie Creek Circle is a meticulously maintained residence built in 2017, nestled in the heart of St. Augustine, FL. This charming River Birch floor plan offers nearly 1,900 sq. ft. of inviting, open-concept multi-level living, featuring 3 bedrooms and 2.5 baths.
The gourmet eat-in kitchen, overlooking the spacious family room, boasts 42'' Maple cabinets, an oversized breakfast bar, and generous granite countertops—perfect for unleashing your inner chef. Natural light floods the living area through bright windows and a three-panel sliding glass door, leading to a screened-in covered patio that's ideal for both relaxing and entertaining.
Upstairs, retreat to the private master suite, complete with a walk-in closet. The second level also offers two additional bedrooms, a full bath, and a convenient laundry room. Why buy new construction, when you can enjoy this Priced-to-Sell, Better-than-New home, free from the worries of settling and first-year issues? 35 Moultrie Creek Circle is a meticulously maintained residence built in 2017, nestled in the heart of St. Augustine, FL. This charming River Birch floor plan offers nearly 1,900 sq. ft. of inviting, open-concept multi-level living, featuring 3 bedrooms and 2.5 baths.
The gourmet eat-in kitchen, overlooking the spacious family room, boasts 42" Maple cabinets, an oversized breakfast bar, and generous granite countertops�perfect for unleashing your inner chef. Natural light floods the living area through bright windows and a three-panel sliding glass door, leading to a screened-in covered patio that's ideal for both relaxing and entertaining.
Upstairs, retreat to the private master suite, complete with a walk-in closet. The second level also offers two additional bedrooms, a full bath, and a convenient laundry room. Surrounded by mature oak trees, this home is part of a picturesque, cottage-style community with no CDD fees and a low HOA that covers lawn maintenance, water, irrigation, sewer, pool, and clubhouse access�offering significant savings.
Located just minutes from I-95, this home provides easy access to local attractions, beaches, and shopping, and is only 10 minutes from historic downtown St. Augustine. Recent updates include fresh paint, brand-new carpet, grout cleaning on tile floors, pressure washing, and a water softener. Across the street, Treaty Park offers a wide range of amenities, including a dog park, family areas, nature trails, tennis and pickleball courts, and more.
|
| Jul 20, 2021 | Sold | |
|
Sold
|
| May 5, 2021 | Sold | |
|
Sold
|
| Apr 9, 2021 | Listed by DD HOME REALTY INC |
$310,000
|
|
Listed by DD HOME REALTY INC
|
| Jan 12, 2020 | Listed by DD HOME REALTY INC |
$260,000
|
|
Listed by DD HOME REALTY INC
|
| |
|
Please check out this RiverBirch floorplan offers an inviting open concept 3 bedroom 2.5 bath almost 2,000 sq.ft. multi level living. Large gourmet eat in kitchen overlooking the expansive family room features 42'' cabinets, oversized breakfast bar and ample granite counter tops with plenty of room to please the inner chef. Bright windows and a 3 panel sliding glass door pour in the natural light leading to a covered large patio. Retreat to the 2nd level private master suite w/ walkin closet, 2 bedrooms with full bath and laundry. Nestled in a backdrop of oak trees the new NO CDD, low HOA cottage style community w/Lawn maintenance, water & sewer incl. Ideally located minutes to I-95, explore local attractions, beaches & A-Rated schools.
|
| Nov 25, 2019 | Listed by DD HOME REALTY INC |
$260,000
|
|
Listed by DD HOME REALTY INC
|
| |
|
Please check out this RiverBirch floorplan offers an inviting open concept 3 bedroom 2.5 bath almost 2,000 sq.ft. multi level living. Large gourmet eat in kitchen overlooking the expansive family room features 42'' cabinets, oversized breakfast bar and ample granite counter tops with plenty of room to please the inner chef. Bright windows and a 3 panel sliding glass door pour in the natural light leading to a covered large patio. Retreat to the 2nd level private master suite w/ walkin closet, 2 bedrooms with full bath and laundry. Nestled in a backdrop of oak trees the new NO CDD, low HOA cottage style community w/Lawn maintenance, water & sewer incl. Ideally located minutes to I-95, explore local attractions, beaches & A-Rated schools.
|
| Aug 21, 2018 | No longer available |
-
|
|
No longer available
|
| Aug 16, 2018 | Sold | |
|
Sold
|
| Aug 14, 2018 | No longer available |
-
|
|
No longer available
|
| Jul 16, 2018 | Listed |
$234,990
|
|
Listed
|
| |
|
The Avail Group presents their newest community, Moultrie Woods. Our RiverBirch floorplan offers an inviting open concept 3 bedroom 2.5 bath almost 2,000 sq.ft. multi level living. Large gourmet eat in kitchen overlooking the expansive family room features 42'' cabinets, oversized breakfast bar and ample granite counter tops with plenty of room to please the inner chef. Bright windows and a 3 panel sliding glass door pour in the natural light leading to a covered large patio. Retreat to the 2nd level private master suite w/ walkin closet, 2 bedrooms with full bath and laundry. Nestled in a backdrop of oak trees the new NO CDD, low HOA cottage style community w/Lawn maintenance, water & sewer incl. Ideally located minutes to I-95, explore local attractions, beaches & A-Rated schools. The manager has listed the unit size as 1839 square feet.
|
| Jun 15, 2018 | Listed |
$234,990
|
|
Listed
|
| |
|
The Avail Group Presents Their Newest Community,Moultrie Woods. Our Riverbirch Floorplan Offers An Inviting Open Concept 3 Bedroom 2.5 Bath Almost 2,000 Sq.ft. Multi Level Living. Large Gourmet Eat In Kitchen Overlooking The Expansive Family Room Features 42'' Cabinets,Oversized Breakfast Bar And Ample Granite Counter Tops With Plenty Of Room To Please The Inner Chef. Bright Windows And A 3 Panel Sliding Glass Door Pour In The Natural Light Leading To A Covered Large Patio.,Retreat To The 2nd Level Private Master Suite W/ Walkin Closet,2 Bedrooms With Full Bath And Laundry. Nestled In A Backdrop Of Oak Trees The New No Cdd,Low Hoa Cottage Style Community W/Lawn Maintenance,Water & Sewer Incl. Ideally Located Minutes To I-95,Explore Local Attractions,Beaches & A-rated Schools. The manager has listed the unit size as 1839 square feet.
|
| May 31, 2018 | Listed by FLORIDA HOMES REALTY & MTG LLC |
$234,990
|
|
Listed by FLORIDA HOMES REALTY & MTG LLC
|
| |
|
The Avail Group presents their newest community, Moultrie Woods. Our RiverBirch floorplan offers an inviting open concept 3 bedroom 2.5 bath almost 2,000 sq.ft. multi level living. Large gourmet eat in kitchen overlooking the expansive family room features 42'' cabinets, oversized breakfast bar and ample granite counter tops with plenty of room to please the inner chef. Bright windows and a 3 panel sliding glass door pour in the natural light leading to a covered large patio. Retreat to the 2nd level private master suite w/ walkin closet, 2 bedrooms with full bath and laundry. Nestled in a backdrop of oak trees the new NO CDD, low HOA cottage style community w/Lawn maintenance, water & sewer incl.
Ideally located minutes to I-95, explore local attractions, beaches & A-Rated schools.
|
| Feb 22, 2018 | Listed by DD HOME REALTY INC |
$234,990
|
|
Listed by DD HOME REALTY INC
|
| Aug 9, 2016 | Listed by PRIME REAL ESTATE COMPANY |
$239,990
|
|
Listed by PRIME REAL ESTATE COMPANY
|
| |
|
NEW CONSTRUCTION! Moultrie Woods Phase 2 is located across Wildwood Drive from Treaty Park. As Phase 2 of Moultrie Woods you'll be entitled to the
amenities of Moultrie Woods with the active lifestyle happening at Treaty Park or in your own yard. We have several floor plans available from 1492 sf on up with prices starting in low $200,000. but with ONLY 17 lots available expect them to go fast! This beautiful homes come with standard features like 18'' tile floors in ''wet'' areas, 42'' upper maple cabinets, knockdown ceilings, stainless steel appliance package, plus so much more! You'll have the opportunity for your personal design consultation at our
design center for any upgrades you'd like to add. Front yard lawn care & irrigation, water/sewer, pool & clubhouse included in HOA fees Treaty Park is a 47 acre complex that is home to the Triple Crown Fall National Championships, Paws Dog Park and Robert Laryn Skate Park.
For active and passive recreation amenities:
4 lighted 300' softball fields
Adult leagues are available for all levels of play
Two multi-purpose fields
Available for soccer; kite flying, ultimate Frisbee, pick-up flag football games or any other activity that requires an open field.
6 lighted tennis courts, 8 lighted paddle tennis courts, 8 pickleball courts, 4 racquetball courts, 2 bocce ball courts and 2 lighted basketball courts.
A one-mile bicycle path and jogging/walking trail surrounds the park.
A handicap-accessible playground, horseshoe courts, picnic pavilion, charcoal grills, picnic tables and benches encompass a 3-acre lake with nature trails and a canoe trail.
The lake also features a fishing pier; it is a catch and release only (no cast nets permitted) lake.
|




 Your Privacy Choices
Phone: 425-283-2930
Address: 335 Madison Avenue, New York, NY 10017