See Home Value
$2,495,000 Last Listed Price
● House - Off Market

35 Mott Lane

Piney Point Village, TX 77024
bedrooms
5 Beds
bathrooms
6 Baths, 1 Half Bath
square feet
5,924 Ft²
$2,499,183
RealtyHop Estimate
0.17%
Since Jul 1, 2023
National-US
Primary Model

About This Property

Situated on 48,000+ square feet of land, this 5,924 square foot home in the heart of Piney Point, which has never flooded, was custom built by Charles Martin with a purpose of every room being able to look out over the enchanting grounds. The first floor of the home was designed to have panoramic vistas of the gardens, pool area and numerous entertainment levels. Amenities on the first floor include a grand, double volume living room, an oversized kitchen with adjacent breakfast room and den, a home office, two secondary bedrooms, each with an ensuite bath, a hot tub/sunroom and a dry sauna. The master suite, along with two additional bedrooms and a game room, are located on the second floor. The crown jewel of this property awaits you once you venture to the backyard where you will find a vibrant sea of color in the landscaping designed by William Hance, best known for his work at The Houstonian with numerous focal points such as the alfresco dining level and the lavish pool.
Unit Size
5,924 Ft²
Days on Market
-
Land Size
1.12 acres
Price per sqft
$421
Property Type
House
Property Taxes
-
HOA Dues
-
Year Built
1988

Payment Calculator

Cap Rate Calculator

Last updated: 5 months ago (HAR #28532113)

Price History

Date / Event Date Event Price
Jun 16, 2023 Sold
Sold
Jan 13, 2023 Listed by Martha Turner Sotheby's International Realty $2,495,000
Listed by Martha Turner Sotheby's International Realty
Situated on 48,000+ square feet of land, this 5,924 square foot home in the heart of Piney Point, which has never flooded, was custom built by Charles Martin with a purpose of every room being able to look out over the enchanting grounds. The first floor of the home was designed to have panoramic vistas of the gardens, pool area and numerous entertainment levels. Amenities on the first floor include a grand, double volume living room, an oversized kitchen with adjacent breakfast room and den, a home office, two secondary bedrooms, each with an ensuite bath, a hot tub/sunroom and a dry sauna. The master suite, along with two additional bedrooms and a game room, are located on the second floor. The crown jewel of this property awaits you once you venture to the backyard where you will find a vibrant sea of color in the landscaping designed by William Hance, best known for his work at The Houstonian with numerous focal points such as the alfresco dining level and the lavish pool.

Property Highlights

Air Conditioning
Fireplace

Building Info

Overview

    General

  • Year Built: 1988
  • Effective Year Built: 1988
  • Building Count: 1
  • Total Rooms: 12
  • Bedroom Count: 5
  • Bathroom Count: 7
  • Full Bathrooms: 6
  • Partial Bathrooms: 7
  • Bathroom Plumbing Fixtures: 36
  • Building Condition: 6
  • Building Quality: 1
  • Construction Type: 2
  • Building Style: 1
  • Exterior Walls Type: 3
  • Interior Walls Type: 0
  • Roof Shape Type: 0
  • Roof Cover Type: 0
  • Floor Count: 100
  • Living Units: 1
  • Floor Cover: 0
  • Basement Type: 0
  • Basement Area: 0
  • Garage Type: 7
  • Garage Square Area: 946
  • Parking Space Count: 4
  • Patio Type: 20
  • Porch Type: 7
  • Pool Type: 8
  • Location Influence Type: 129

    Dimensions

  • Lot Size Square Feet: 48,570
  • Total Building Area: 5,709
  • Gross Building Area: 5,709
  • Building Area: 5,709
  • Building Area Measurement: L

    Heating and Cooling

  • Fireplace Count: 1
  • Air Conditioning: 1
  • Heating: 3
  • Heated Square Feet: 5,709
  • Heating Fuel Type: 3

    Utilities

  • Sewer System: 1
  • Water Service: 2

Building

  • Building Type: 0
  • Property Class: R
  • Subdivision: EVERGREEN POINT
  • Land Acres: 0000001115
  • Standard Land Use Code: 1001
  • County Land Use Code: 1001
  • State Land Use Code: A1
  • Legal Description 1: LT 2 EVERGREEN POINT

Neighborhood

  • School District Name: Spring Branch Independent School District
  • School Tax School District: SPRING BRANCH
  • Census Tract: 430400

Geography

  • Assessors Map Reference: 5056A
  • Account Number: 1162010000002
  • District: 075
  • Parcel: 116-201-000-0002
  • Lot: 2
  • Municipality: PINEY POINT VILLAGE
  • Latitude: 29.7471
  • Longitude: -95.5193

    Address

  • Full Address: 35 Mott Ln
  • Address - House Number: 35
  • Address - Street Name: Mott
  • Address - Suffix Type: Ln
  • State: TX
  • City Name: Houston
  • Carrier Code: C027
  • 4-Digit Zip Code: 7315
  • Zip Code: 77024

Valuation

    Tax

  • Total Area: 6,164
  • Tax Year: 2022
  • Tax Amount: $2,884,455
  • Initial Tax Delinquent Year: 2019
  • Tax Rate Code Area: 707

    Appraisal Valuation

  • Standard Deviation: 0.2159
  • Valuation Date: Sep 13, 2023
  • Confidence Score: 70
  • Final Value: 1,954,448
  • High Value: 2,376,604
  • Low Value: 1,532,292

    Market Valuation

  • Market Total Value: $2,199,158
  • Market Land Value: $1,618,850
  • Market Improvement Value: $580,308

    Assessments Valuation

  • Assessed Year: 2022
  • Assessed Total Value: $2,199,158
  • Assessed Land Value: $1,618,850
  • Assessed Improvements Value: $580,308

    Sales

  • Current Sale Contract Date: Jun 16, 2023
  • Current Sale Recording Date: Jun 20, 2023
  • Current Sale Price:
  • Current Sale Document Type: 71
  • Current Sale Input Document Number: 224475

    Financing

  • First Mortgage Financing Type: ADJ
Data used for valuation calculations is provided by RealtyHop, and other third party sources

Comparables

Unit
Status
Type
Beds
Baths
ft²
Price/ft²
Asking Price
Listed On
Closing Price
Sold On
HOA + Taxes

About Westside


Similar Homes for Sale

Currently no similar homes around

Nearby Rentals

Unit for rent at 3401 Ocee Street, TX, 77063

$940 /mo

  • 2 Beds
  • 1 Bath
  • 825 ft²
3401 Ocee Street #304, TX, 77063 Listing by Kenneth Hatfield
Unit for rent at 3327 Freshmeadows Drive, TX, 77063

$8,500 /mo

  • 4 Beds
  • 3 Baths
  • 2,489 ft²
3327 Freshmeadows Drive, TX, 77063 Listing by Casey Russell
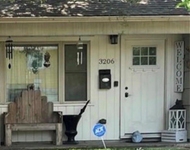
Unit for rent at 3206 Jarvis Street, Houston, TX, 77063

$1,700 /mo

  • 3 Beds
  • 1 Bath
  • 1,070 ft²
3206 Jarvis Street, Houston, TX, 77063 Listing by Raechelle Anglin-Kay


Frequently Asked Questions

When was property at 35 Mott Lane built and last sold?
The property at 35 Mott Lane was built in 1988 and last sold on Jun 16, 2023 for $1,575,000.
How much is this home worth?
The estimated value of the home located at 35 Mott Lane is $2,446,571.
What are some comparable homes to 35 Mott Lane?
There are currently no comparable homes to 35 Mott Lane.