| Date / Event | Date | Event |
Price
|
| Jul 10, 2026 | Listed by Signature Premier Properties |
$1,589,000
|
|
Listed by Signature Premier Properties
|
| Dec 2, 2025 | No longer available |
-
|
|
No longer available
|
| Jun 23, 2025 | Listed by Compass Greater NY LLC |
$1,499,000
|
|
Listed by Compass Greater NY LLC
|
| |
|
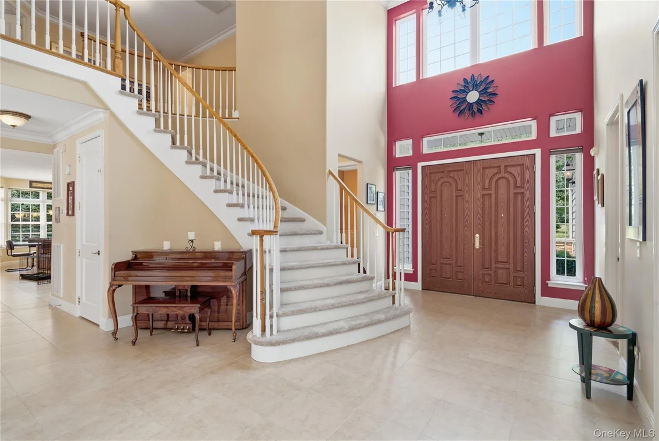
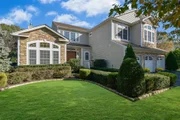
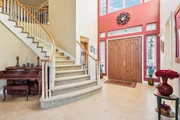
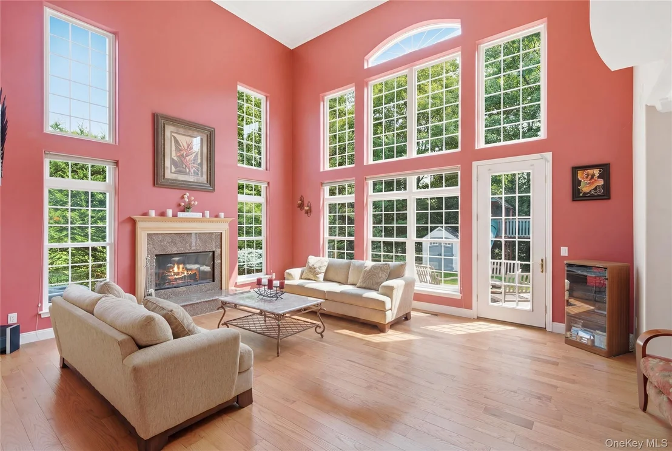
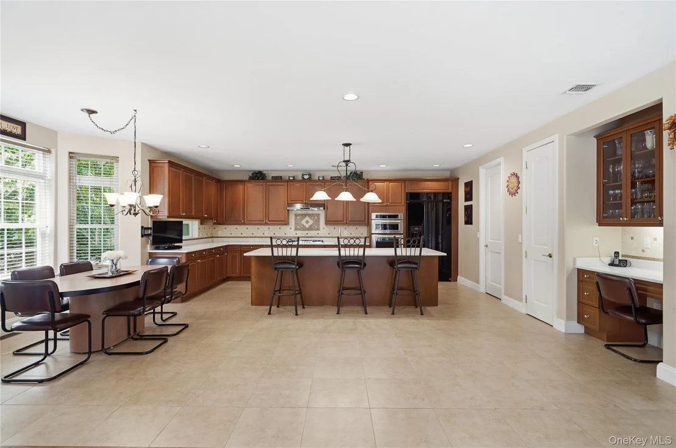
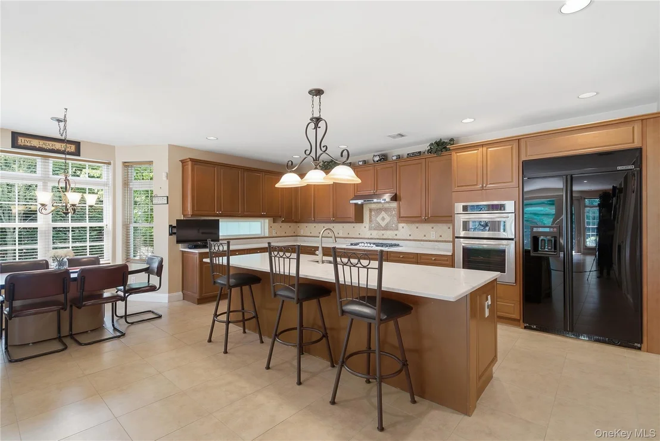
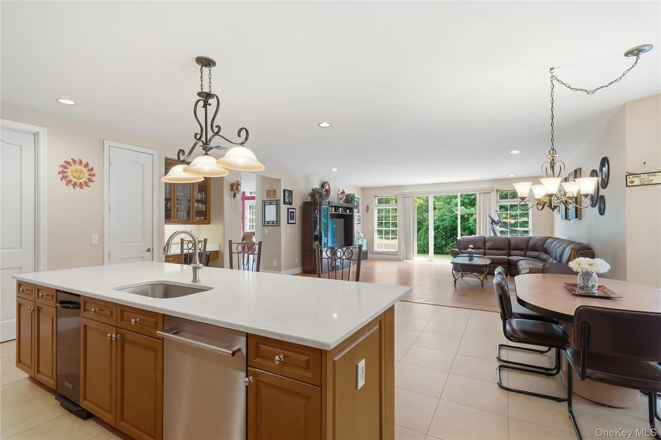
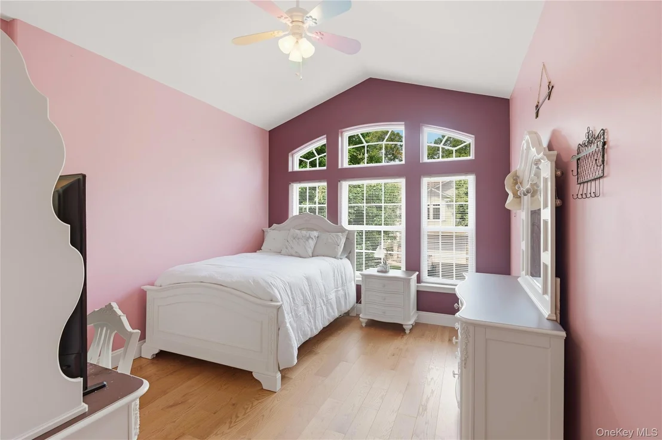
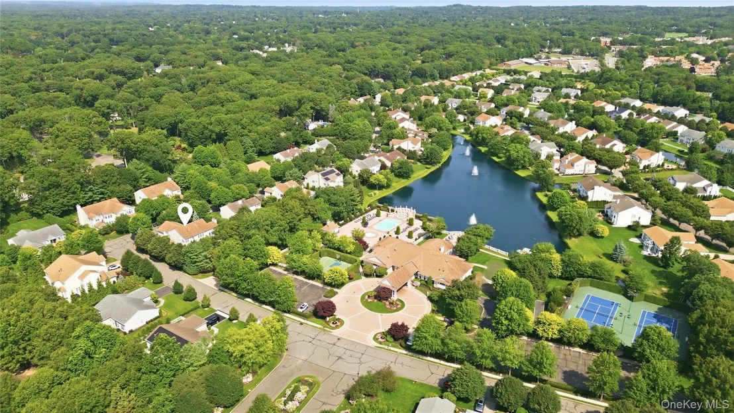
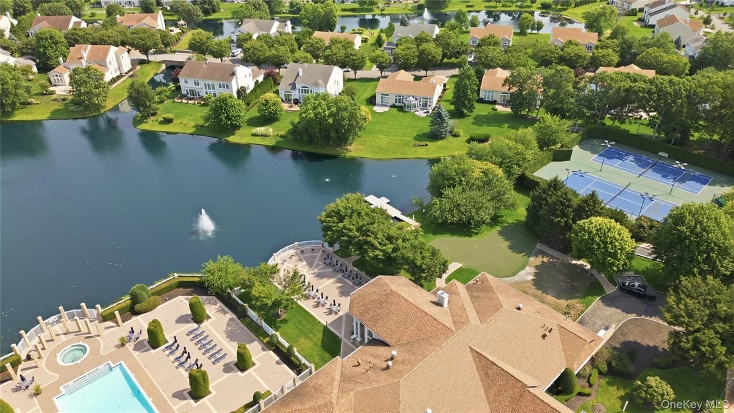
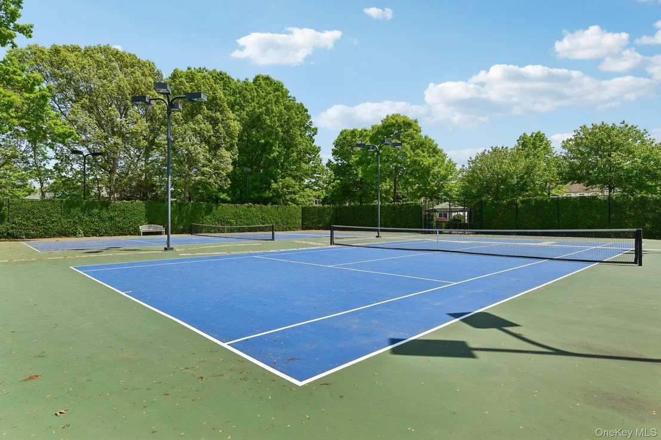
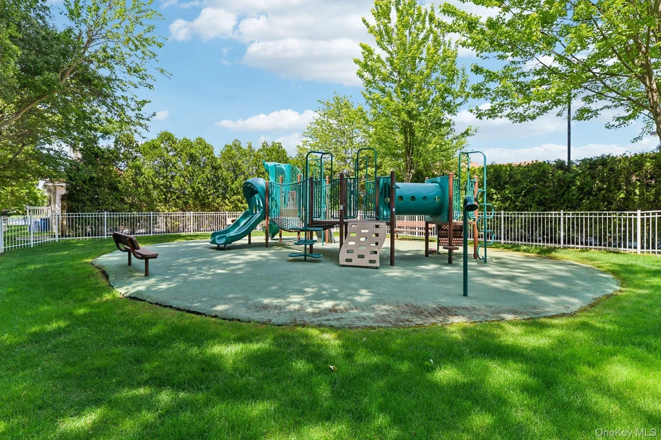
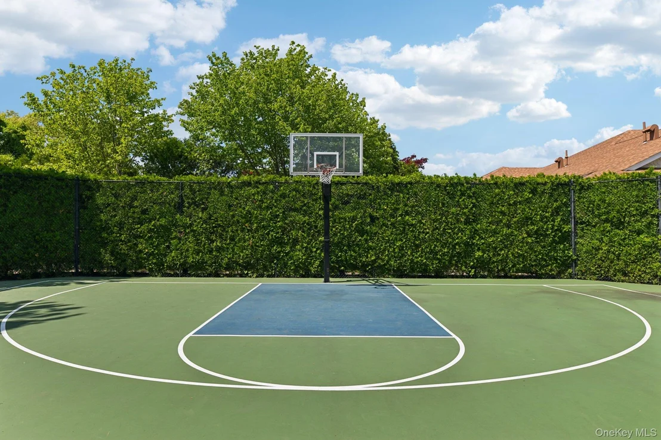
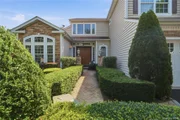
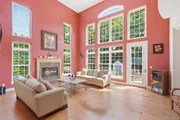
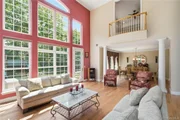
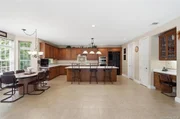
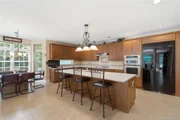
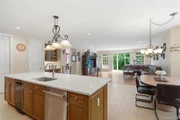
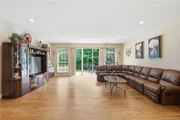
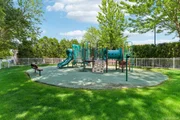
Welcome To Refined Living In The Highly Sought-After Hamlet Estates At Saint James, A Prestigious Gated Community Offering Country-Club Amenities, 24-Hour Security, And A Lifestyle Of Ease And Elegance. This Beautifully Maintained Colonial Residence Features 5 Bedrooms, 4 Baths, And A Gracious Layout Ideal For Entertaining And Everyday Comfort. Formal Two-Story Great Room With Fireplace, Dining Room, Office, Gourmet Chef's Kitchen And Den. The Primary Suite Offers A Spa-Inspired Bath And A Generous Walk-In Closet, With Additional Bedrooms Providing Flexibility For Family And Guests. This Residence Also Features An Elegant Entry Foyer With A Sweeping Staircase, High Ceilings, Ample Storage, Finished Basement And A Three-Car Garage. The Hamlet Is A Full Featured, 24 Hour Attended Gated Community And It's Amenities Are Designed To Deliver Resort-Style Living. This Includes A Pet-Friendly Environment, A Spacious Clubhouse (9300 SF) With Gathering Rooms Ideal For Events, Games & Meetings. The Clubhouse Area Includes A Sauna And Is A Hub For Social Activities, Fully Equipped Fitness Center, Pool And Recreation, Tennis Courts, Basketball Court, Bocce Court, Playground And Putting Green. Don't Miss This Rare Opportunity To Own A Timeless Colonial In One Of Long Island's Premier Communities!
|
| May 3, 2025 | No longer available |
-
|
|
No longer available
|
| Mar 24, 2025 | Price Increased |
$1,449,000
↑ $60K
(4.3%) |
|
Price Increased
|
| Mar 21, 2025 | Price Decreased |
$1,389,000
↓ $60K
(4.1%) |
|
Price Decreased
|
| Mar 20, 2025 | Price Increased |
$1,449,000
↑ $60K
(4.3%) |
|
Price Increased
|
| Jan 2, 2025 | Listed by Signature Premier Properties |
$1,389,000
|
|
Listed by Signature Premier Properties
|
| |
|
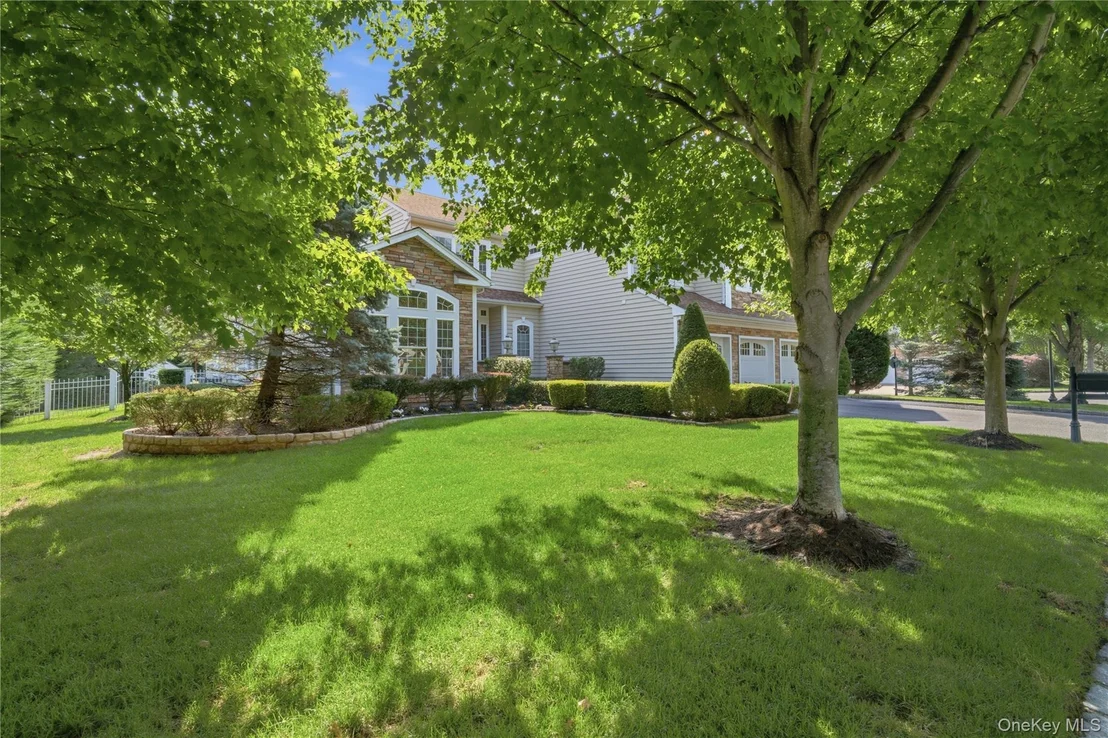
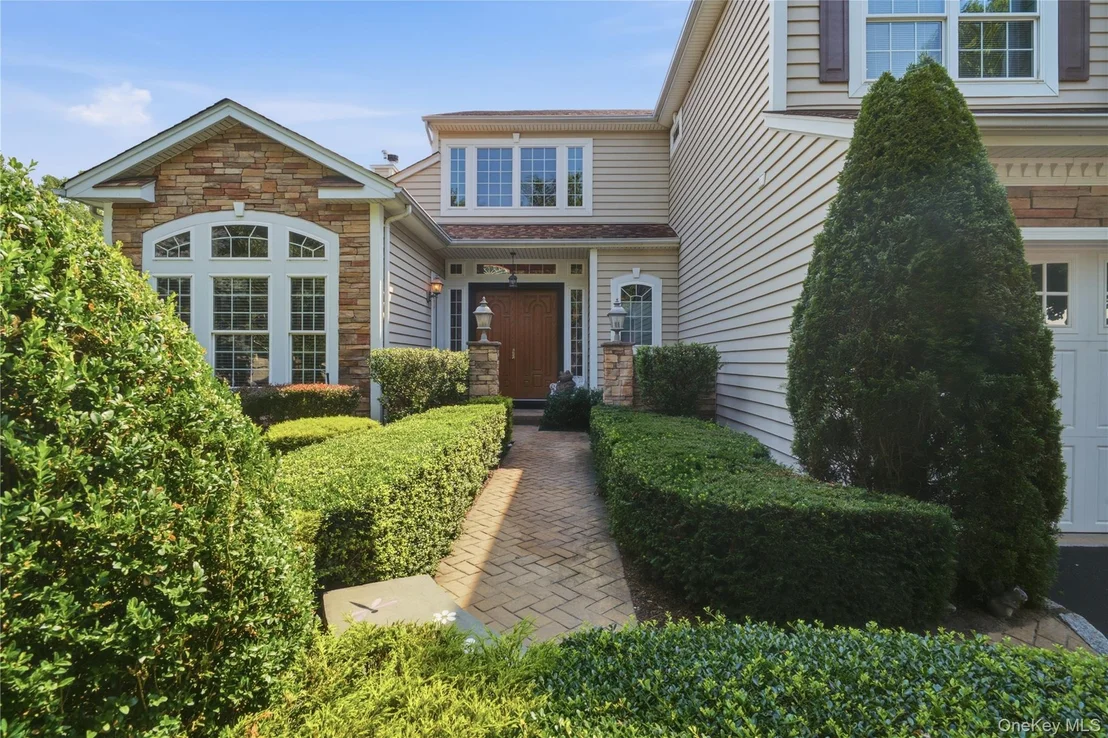
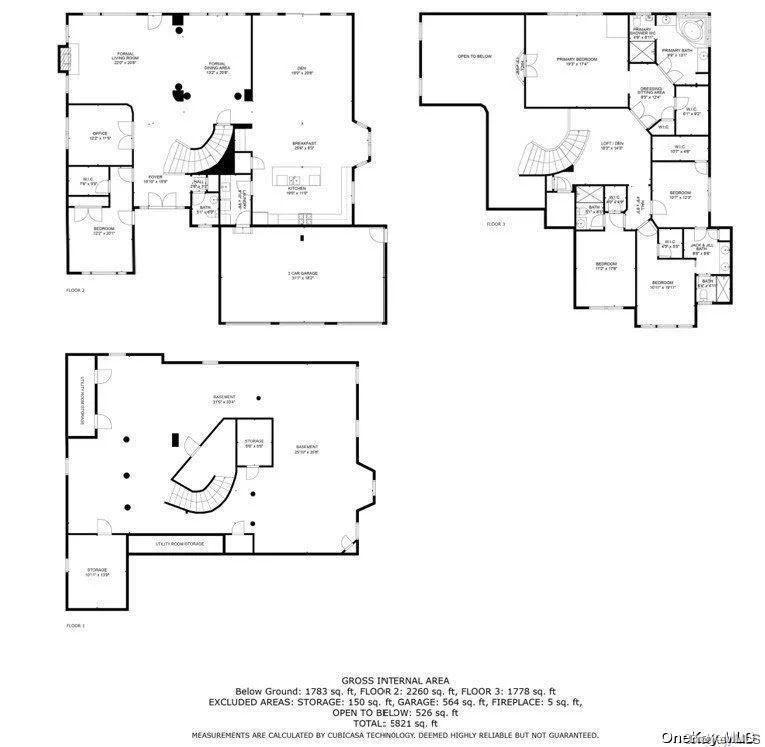
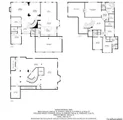
35 Monterrey Drive, located in the gated community of The Hamlet at St James, is a 4,960 sq. ft. Post Modern colonial home featuring 5 bedrooms, 3.5 baths, and luxurious finishes throughout. Built in 2009, it boasts a grand entryway, a gourmet kitchen, a spacious master suite with a spa-like bath, and a versatile guest bedroom with a private entrance. Additional highlights include a 3-car garage, full basement, and 3-zone heating and central air. Community amenities include a clubhouse, pool, fitness center, playground and 24-hour security, all conveniently located near shopping, schools and parks.
|
| Nov 19, 2024 | No longer available |
-
|
|
No longer available
|
| Sep 11, 2024 | Price Decreased |
$1,439,000
↓ $190K
(11.7%) |
|
Price Decreased
|
| Aug 11, 2024 | Relisted |
$1,629,000
|
|
Relisted
|
| Aug 3, 2024 | In contract |
-
|
|
In contract
|
| Jun 25, 2024 | Price Decreased |
$1,500,000
↓ $75K
(4.8%) |
|
Price Decreased
|
| May 17, 2024 | Listed by Karten Real Estate Svcs LLC |
$1,575,000
|
|
Listed by Karten Real Estate Svcs LLC
|
| |
|
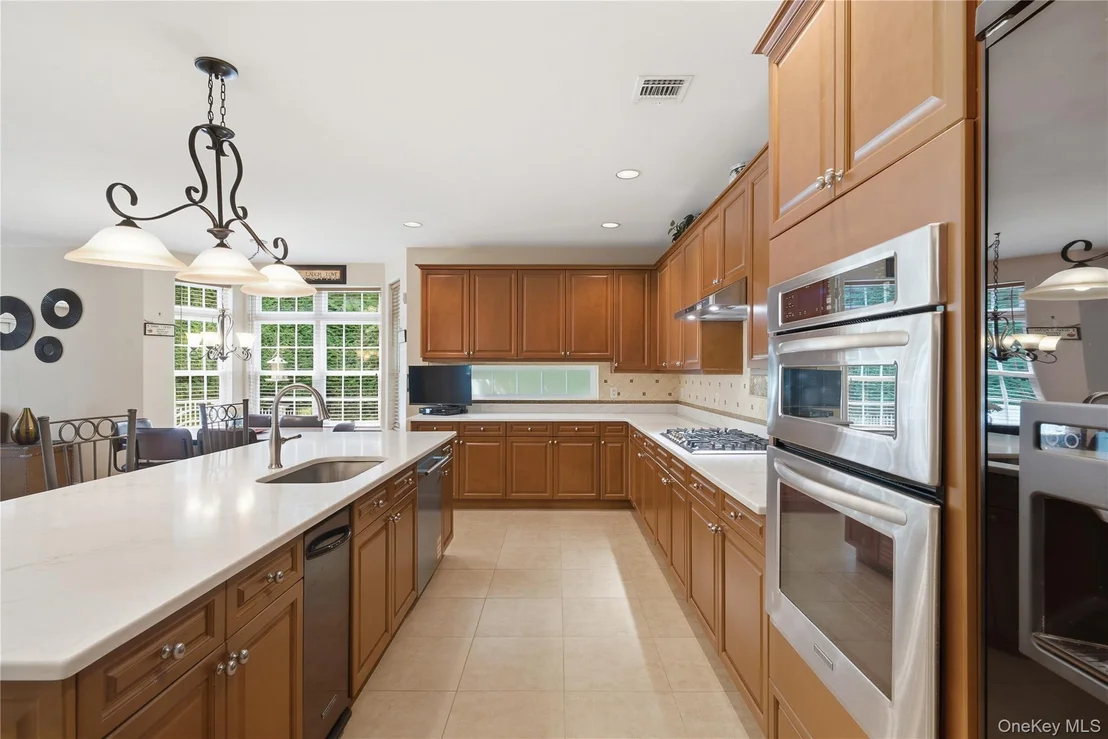
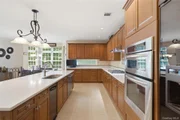
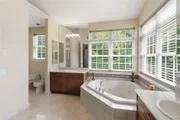
Welcome to luxury living at The Hamlet at St. James, a gated community offering resort-style amenities, 24-hour security, a 9,300 sq ft clubhouse, resort-style pool, fitness center, sauna, playground, putting green, paddle boats and sports courts for basketball and tennis. This spacious Post-Modern colonial home is on a beautifully landscaped property and boasts 5 bedrooms, 3.5 baths, a full basement, and a true 3-car garage. Features include; High ceilings throughout, bridal staircase, wood burning fireplace, large bedroom on the first floor with separate entrance, and an office with glass French doors and tray ceilings. The master bedroom features tray ceilings, two large walk-in closets, a luxurious full bathroom with double vanities, a bidet, and a separate whirlpool tub and shower. The gourmet kitchen features a large center island, granite countertops, modern appliances, and a walk-in pantry. 3-zone natural gas heating and new central a/c. Convenient access to shopping, dining, schools, parks, hospital and transportation. The monthly HOA fee is $845 for all amenities, landscaping, and snow removal, making this an exceptionally convenient and all-inclusive luxurious living experience.
|
| Apr 1, 2024 | No longer available |
-
|
|
No longer available
|
| Mar 13, 2024 | Price Increased |
$1,629,000
↑ $30K
(1.9%) |
|
Price Increased
|
| Feb 14, 2024 | Price Increased |
$1,598,888
↑ $19K
(1.2%) |
|
Price Increased
|
| Dec 22, 2023 | No longer available |
-
|
|
No longer available
|
| Dec 2, 2023 | No longer available |
-
|
|
No longer available
|
| Nov 11, 2023 | Listed by Realty Connect USA L I Inc |
$1,579,999
|
|
Listed by Realty Connect USA L I Inc
|
| |
|
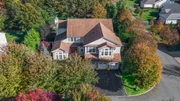
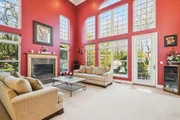
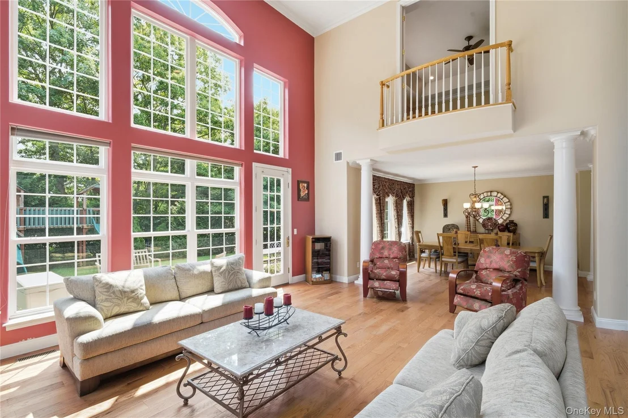
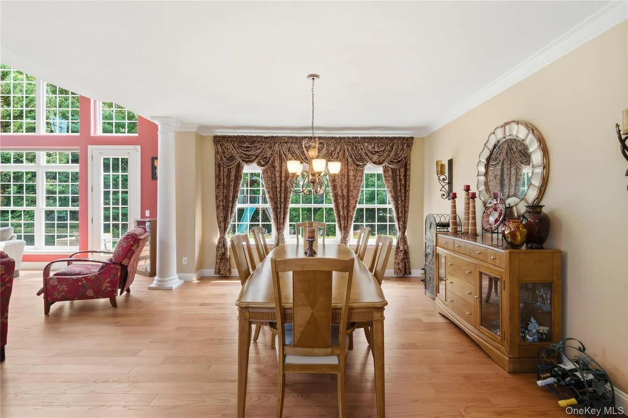
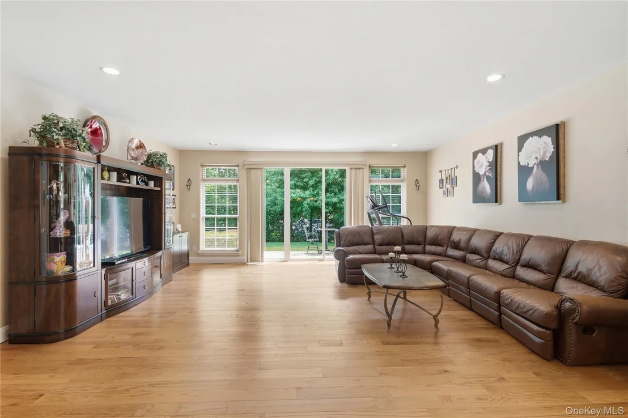
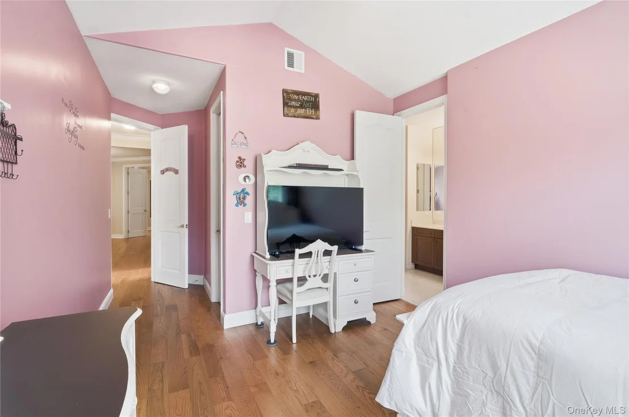
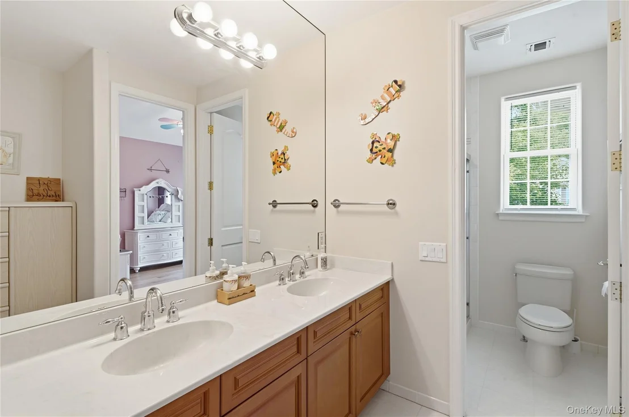
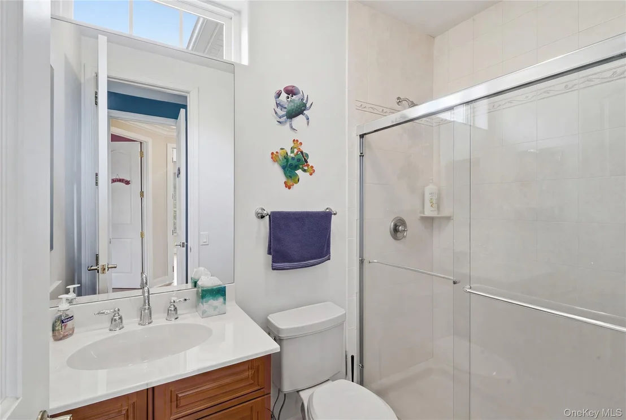
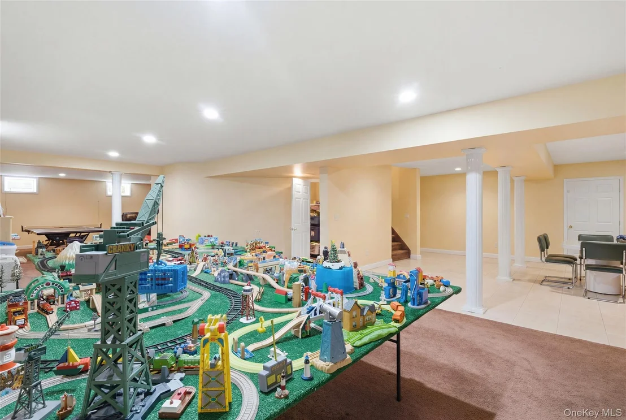
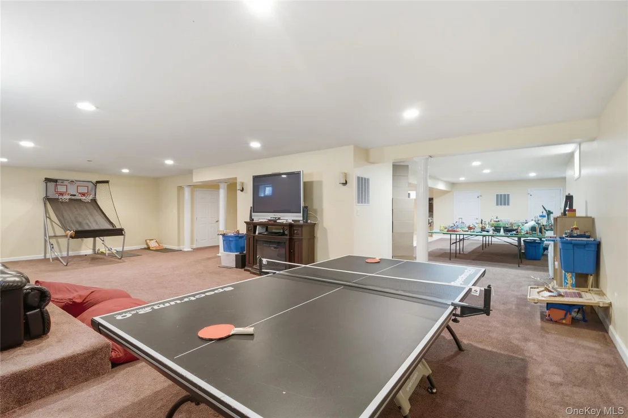
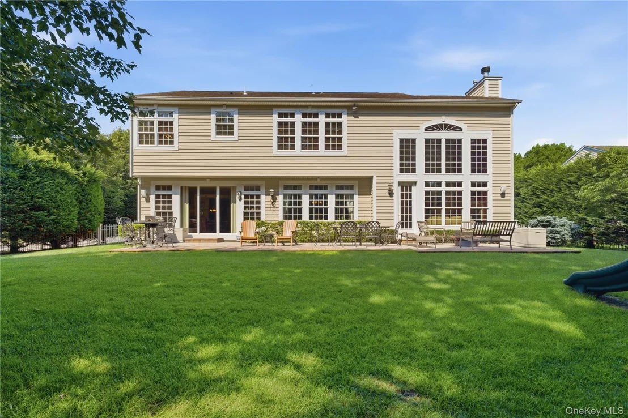
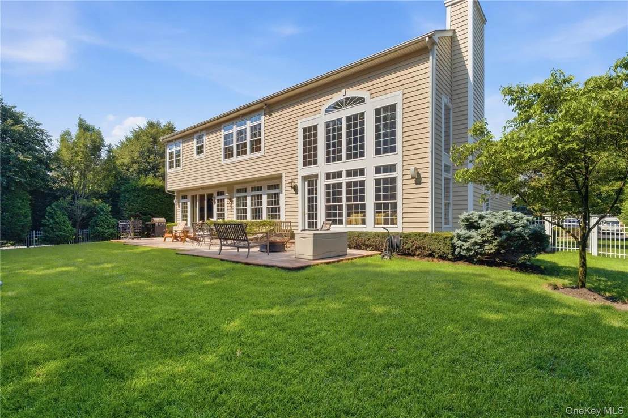
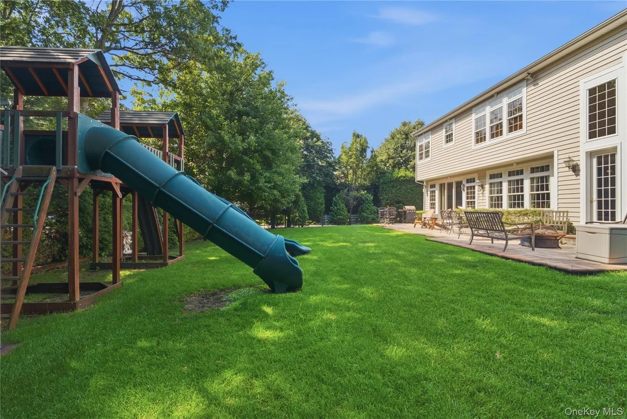
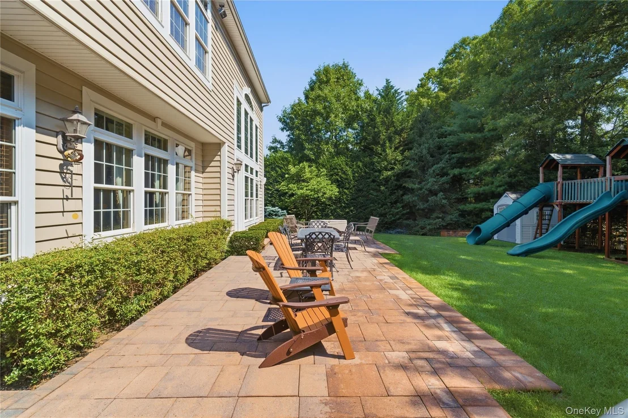
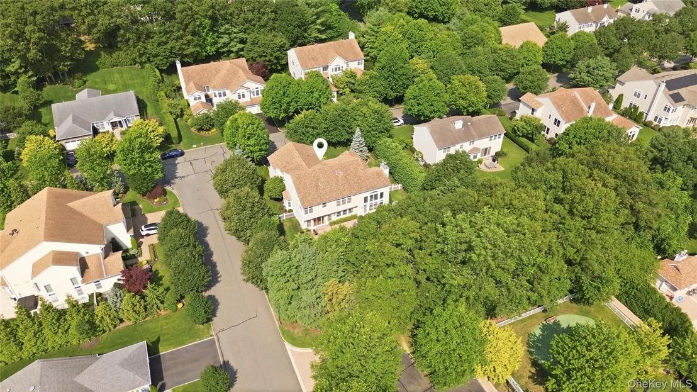
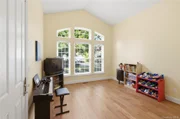
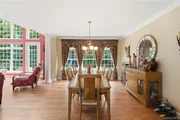
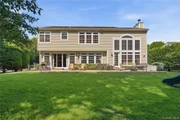
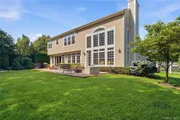
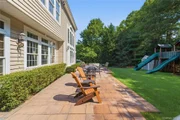
Looking For Privacy In A Gated Community? Look No Further! Immerse yourself in this stunning 5/6 bedroom, 3.5 bath, 3 car garage colonial home, nestled on a 0.41-acre corner lot with only one neighbor. Enjoy 4,960 sq. ft of living space plus a full basement. As you enter the home, you are welcomed by the dramatic two-story 22' ceiling entry foyer and bridal staircase, and elegant living spaces, including an expansive formal living room with soaring 22-foot ceilings, and a raised wood-burning fireplace with granite surround, large formal dining room, private den, a large breakfast area, and huge gourmet kitchen with island & breakfast bar. The first floor also offers a guest bedroom with a private entrance, and an office with French glass doors. On the second floor, you will find a luxurious primary suite with marble tiled bathroom, large separate tub and shower, and double sink vanities; two large bedrooms, each with a walk-in closet, sharing a Jack & Jill bathroom; an additional large bedroom with its own full bathroom and a walk-in closet. The backyard features a paved patio accessible from both the den and living room. Other notable features include 9' ceilings on remaining first floor and second floor, 8' ceilings in the basement, ample storage, central air conditioning, gas heating and cooking, 200-amp electric and in-ground sprinklers. Enjoy the perks of a gated community with a clubhouse, pool, fitness center, and more. Common Charges of $845.00 covers landscaping, snow removal and all amenities. Conveniently located near shopping, dining, schools, and hospitals. Too much to list! (See Attached Features).
|
| Oct 28, 2023 | Listed by Realty Connect USA LLC |
$1,579,999
|
|
Listed by Realty Connect USA LLC
|
| |
|
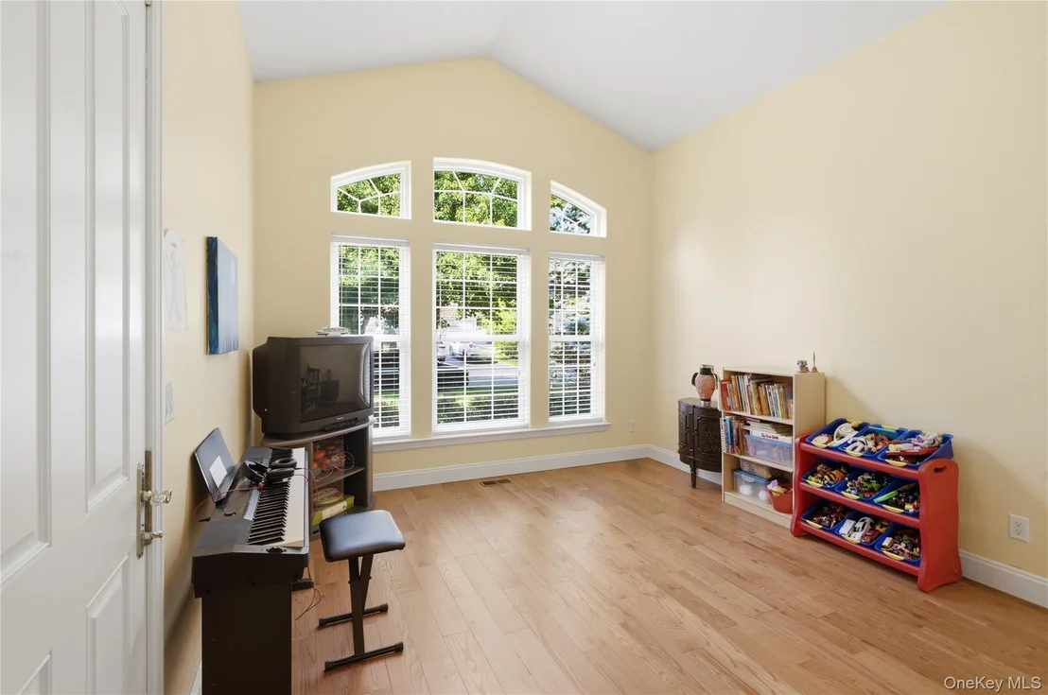
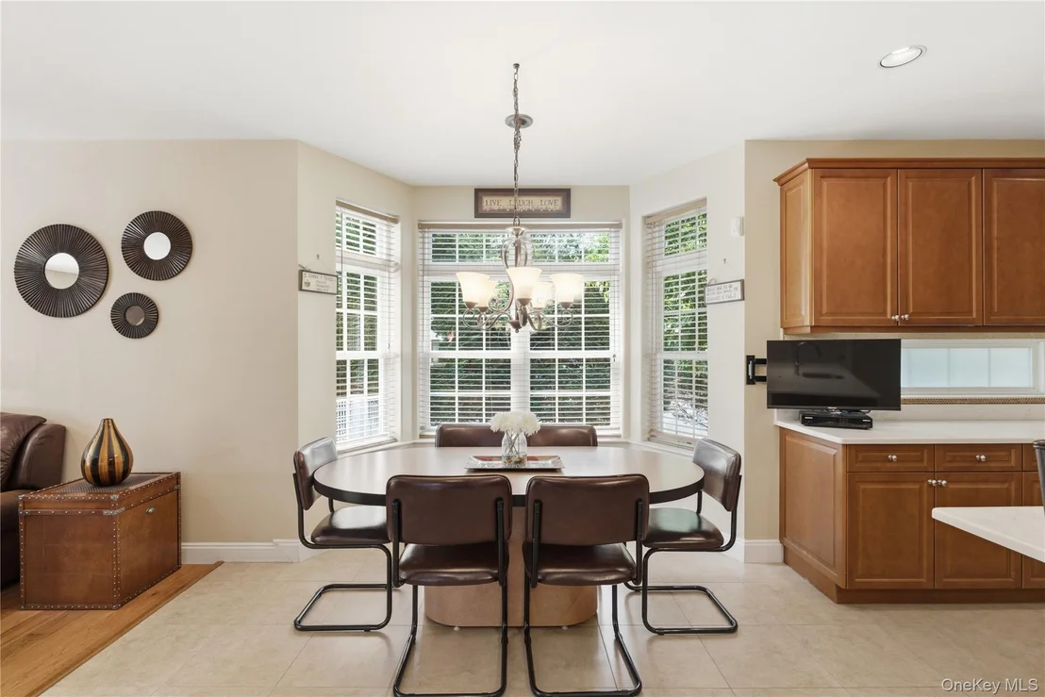
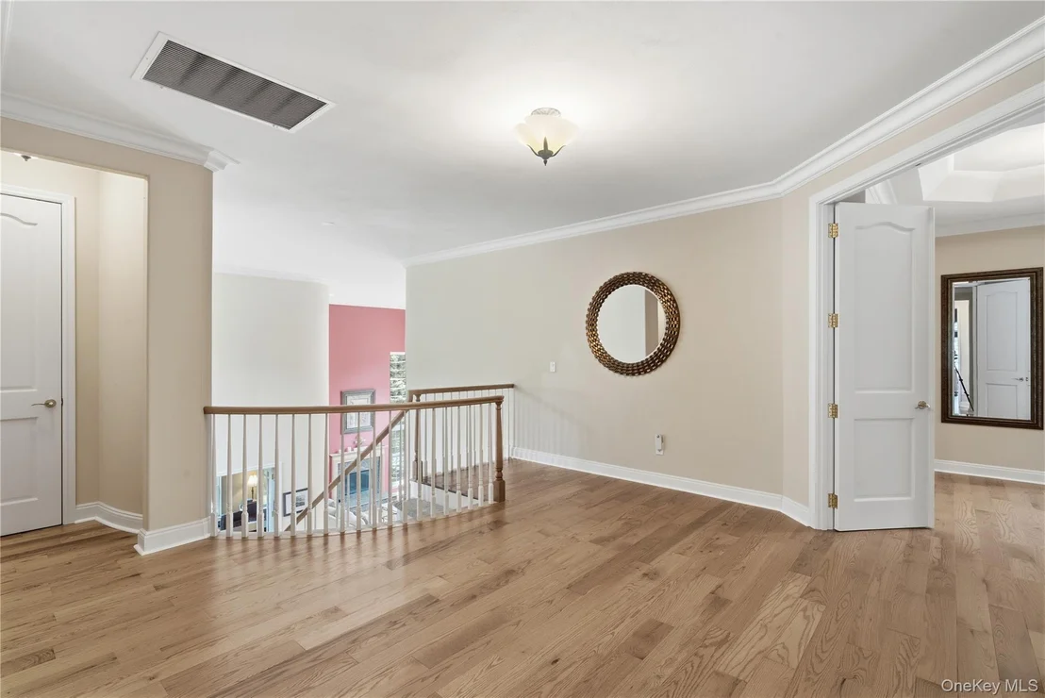
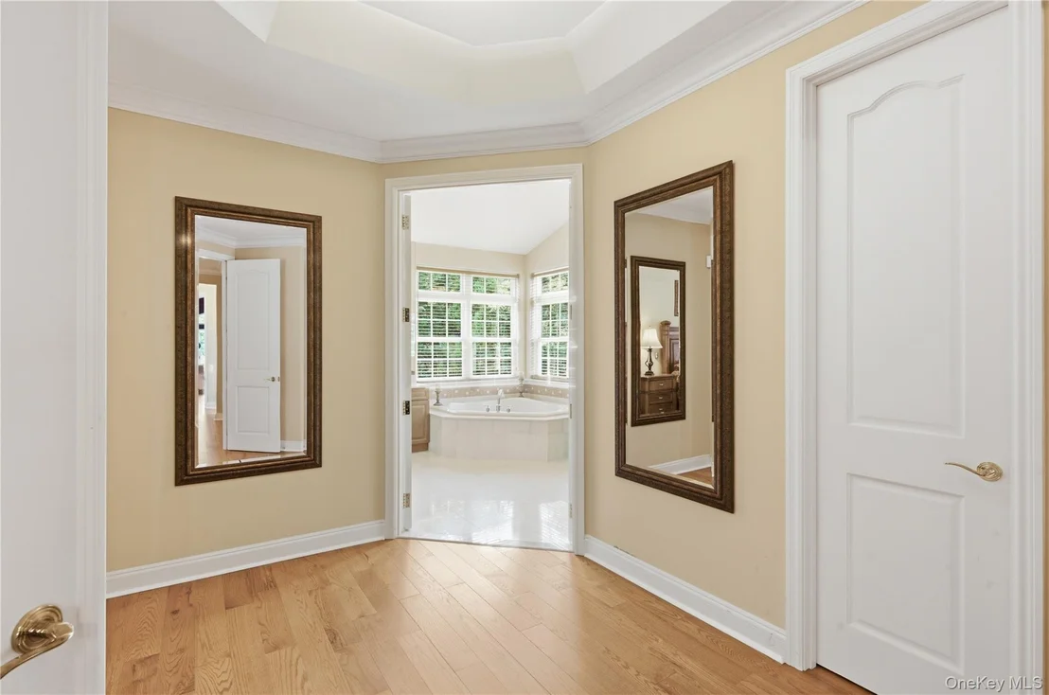
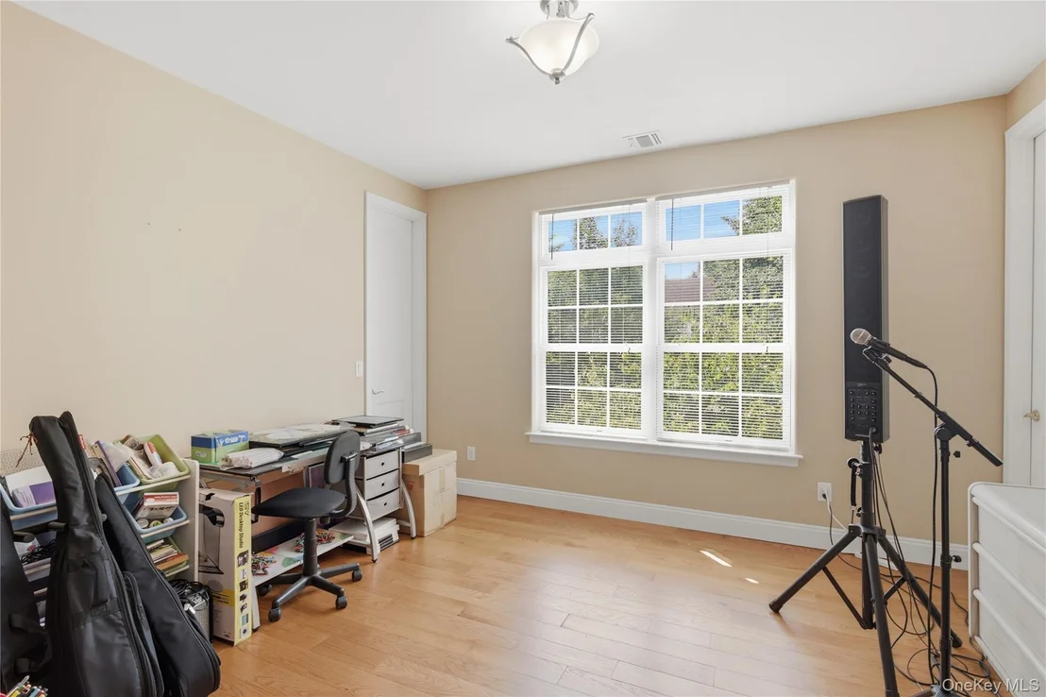
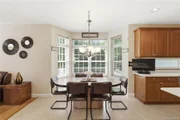
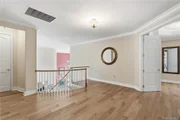
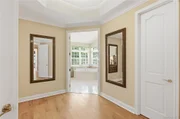
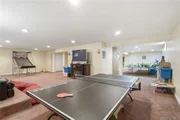
Looking For Privacy In A Gated Community? Look No Further! This Amazing 5/6 Bed, 3.5 Bath, 3 Car Garage Colonial Home On A Beautifully Landscaped 0.41 Acre Corner Lot, Surrounded by Natural Woods, Only Has 1 Neighbor! The Hamlet's Castleton Model, This Home Offers 4,960 Sq. Ft. of Living Space Plus Full Basement. ****** Enter This Sun Filled Home Through The Double Doors Into The Dramatic Entry Foyer W/ Ceramic Tile Floors, Spacious Living Room W/ Volume Ceiling, Panoramic Windows & Wood Burning Fireplace W/ Granite Surround; Formal Dining Room, Super-Sized Den W/ Sliders To Paver Patio & Backyard. Large Breakfast Area, Custom Island Kitchen W/ Ample Maple Wood Cabinets, Granite Countertops, Two Compartment Stainless Steel Sink, Garbage Disposal; 42' Side-by-Side Refrigerator, Stainless Steel Gas Cooktop, Stainless Steel Wall Oven & Microwave; Dishwasher; Trash Compactor; Walk-In Pantry, Laundry/Mud Room & Access To 3 Car Garage. Rounding Off First Floor You Will Find An Office W/ French Doors; A Guest Bedroom W/ Walk-In Closet (W/ Potential For A Full Bath) Plus Additional Closet W/ Its Own Outside Private Entrance & Interior Entrance ****** Up The Bridal Staircase You Will Find The Loft/Sitting Area Anchoring All The Bedrooms; A Luxurious Primary Bedroom Suite W/ Juliet Balcony Overlooking The Formal Living Room; Primary Suite Marble Bathroom Has Separate Oversized Whirlpool Tub And Shower W/ Semi-Frameless Glass Door, His & Her Walk In Closets & Dressing Area W/ Tray Ceilings; 2 Additional Bedrooms W/ Walk-In Closets Share A Jack & Jill Full Bathroom And Last But Not Least, Another Ensuite Bedroom W/ Full Bath And Walk-in Closet. ****** Bask In The Sun All Day As You Walk Through The Sliding Doors Of The First Floor Den Onto The Paved Patio In The Backyard Of This West Facing Home! ****** The Home Has 9' Ceilings On First & Second Floors and 8' Doors Throughout, The Full Basement Offers Amazing Additional Space For Play And Living W/ 8' Ceilings, Multiple Storage Areas & Closets! High Hats Throughout; 200-Amp Electric; 3-Zone Natural Gas Heating; Gas Cooking; Two 60-Gallon Hot Water Heaters; In-Ground Sprinklers; 30-year Asphalt Architectural Roof Shingles; Insulated Garage Doors W/ Automatic Garage Door Openers. ****** Live The Lifestyle You Deserve! This Home Is Walking Distance To All The Luxurious Resort Like Amenities This 24/7 Manned Gated Community Has To Offer! A 9,300 Sq. Ft. Clubhouse, Great Room W/ Bar, Card Room, Resort Style Pool, Children's Pool, Sauna, Spa, Fitness Center, Putting Green, Basketball & Tennis Courts, Bocce Ball Court, Locker Rooms, Ponds, Row Boats & Paddle Boating, Landscape Maintenance, 24 Hour Attended Security Services. HOA Fees $795.60/Month. All This, Plus Convenience! About 8 Minute Drive to St. James LIRR and About 12 Min Drive to Smithtown LIRR, Close to Shopping, Dinning, Schools, Hospital & More! The manager has listed the unit size as 4960 square feet.
|
| Sep 1, 2023 | No longer available |
-
|
|
No longer available
|
| Aug 11, 2023 | Price Increased |
$1,499,000
↑ $150K
(11.1%) |
|
Price Increased
|
| Feb 18, 2023 | Listed by Douglas Elliman Real Estate |
$1,349,000
|
|
Listed by Douglas Elliman Real Estate
|
| |
|
Post Modern Home, 5/6 Bedrooms,3 Car Garage, Gourmet Kitchen W/ & Granite Counter Tops, Loft, Oversized Master Suite W/ His & Hers Walking Closets W/Master Bath W/Separate Shower & Jacuzzi Tub, Office, Formal Dining Room, Library, Huge Family Room W/ Raised Fireplace & Sliding Doors Open To a Beautiful & Private Backyard Fully Fenced-in W/ Paved Patio, Professional Landscaped, Full-Size Basement W/ 9'Ft Ceilings, Resort Style Lifestyle With Great Amenities: Clubhouse W/Sized Pool, Tennis Courts, Two Lakes, Gym, Bocci, Pond W/Paddle Boats, Smithtown Schools. A Must see!!!
|
| Dec 9, 2022 | Temporarily off market |
-
|
|
Temporarily off market
|
| Oct 31, 2022 | Price Decreased |
$1,249,900
↓ $149K
(10.7%) |
|
Price Decreased
|
| Aug 24, 2022 | Price Decreased |
$1,399,000
↓ $80K
(5.4%) |
|
Price Decreased
|
| Jul 12, 2022 | Listed by Homelister Inc |
$1,479,000
|
|
Listed by Homelister Inc
|
| May 6, 2022 | No longer available |
-
|
|
No longer available
|
| Feb 21, 2022 | Listed by Homelister Inc |
$1,679,000
|
|
Listed by Homelister Inc
|
| |
|
Beautifully landscaped Castleton model with a three car garage and courtyard is only 12 years old! Naturally bright and open concept floorplan features a two story entry foyer and LR, raised wood fireplace with granite surround, supersized rooms, home office, loft area, finished basement, circular stairs, etc. Tile / carpet floors, spacious master suite with vaulted / tray ceilings, balcony, marble bath with whirlpool, hi hats, molding detail and much more! This upscale gated Hamlet Community provides a wonderful Country Club lifestyle that includes tennis, basketball, pool / hot tub, playground, putting greens and lakes with paddle boats not to mention a stunning clubhouse facility, equipped with a gym, sauna etc. Don't miss this incredible North Shore opportunity! The manager has listed the unit size as 4960 square feet.
|
| Oct 22, 2009 | Sold | |
|
Sold
|













































 Your Privacy Choices
Phone: 425-283-2930
Address: 335 Madison Avenue, New York, NY 10017