


59
Map
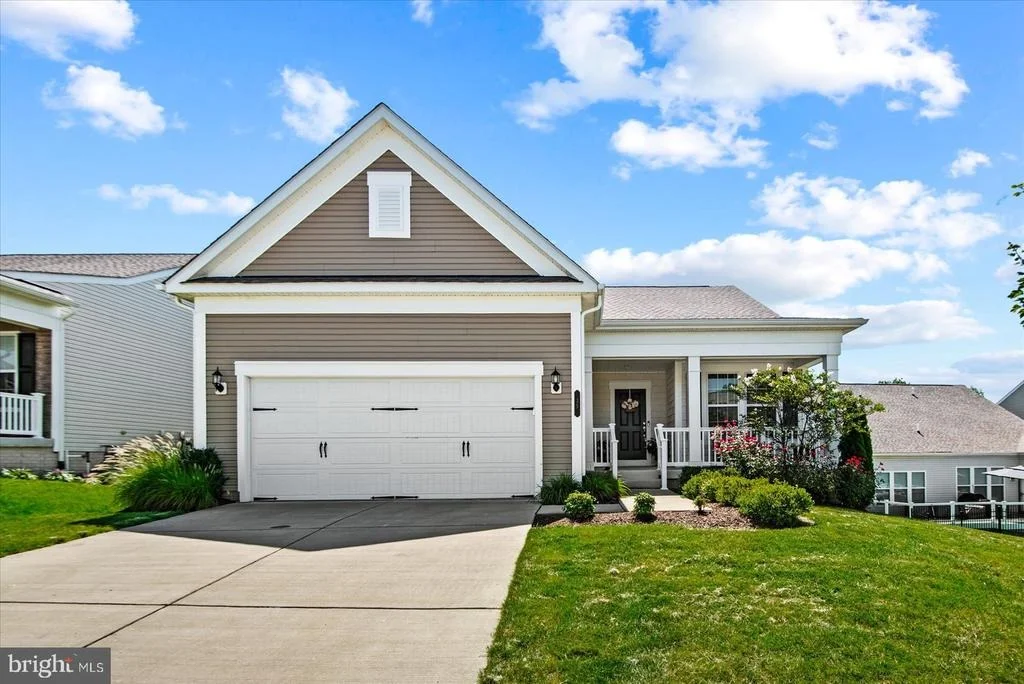
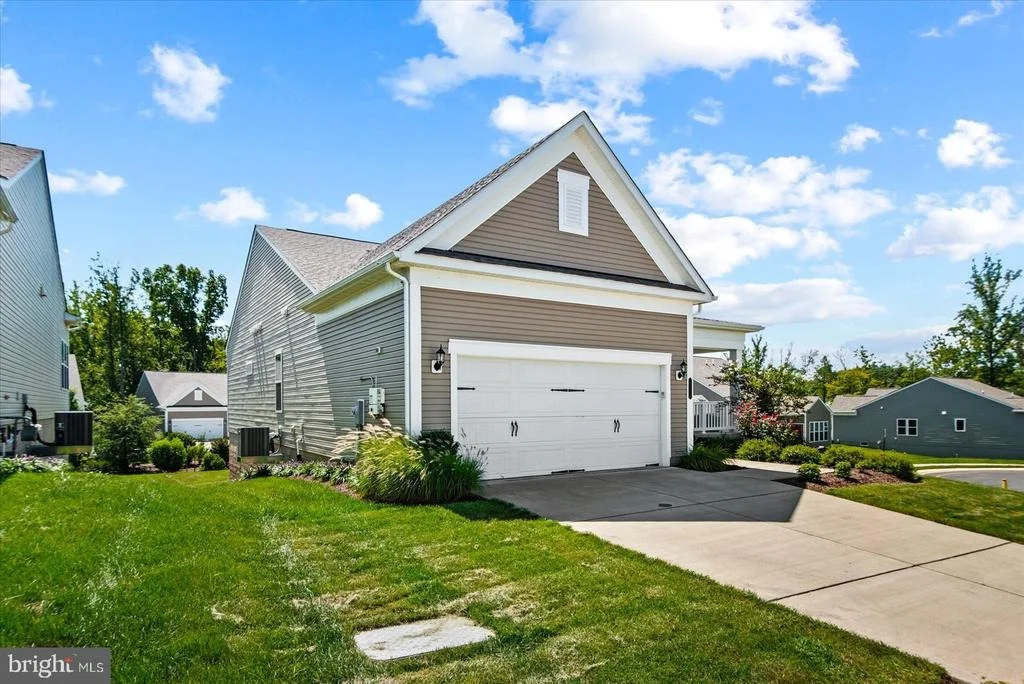
35 MEARES WAY


About This Property
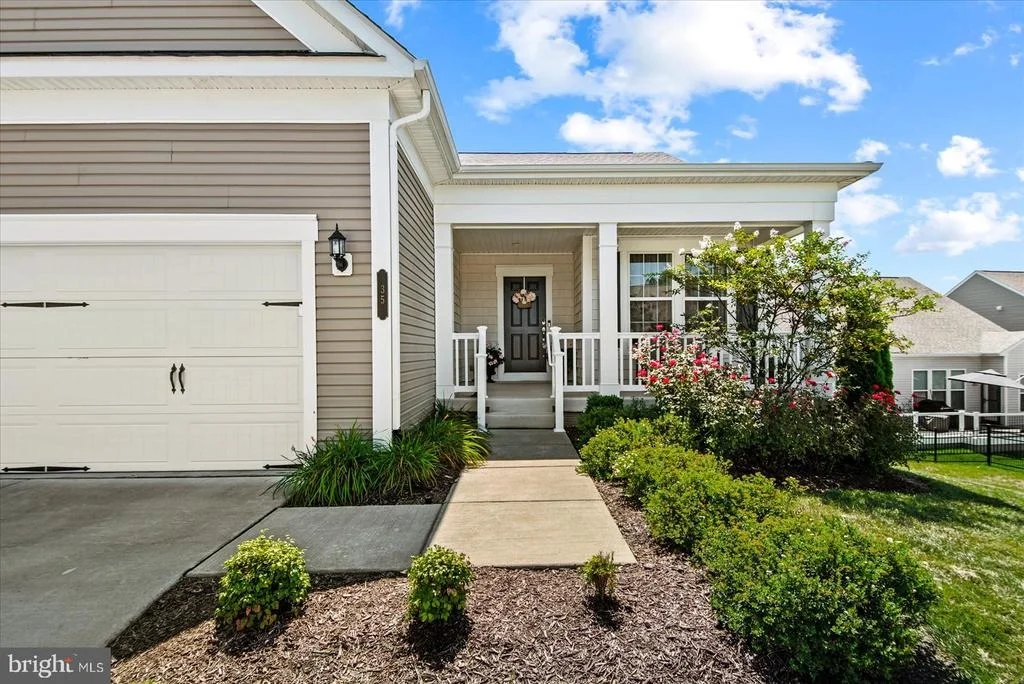
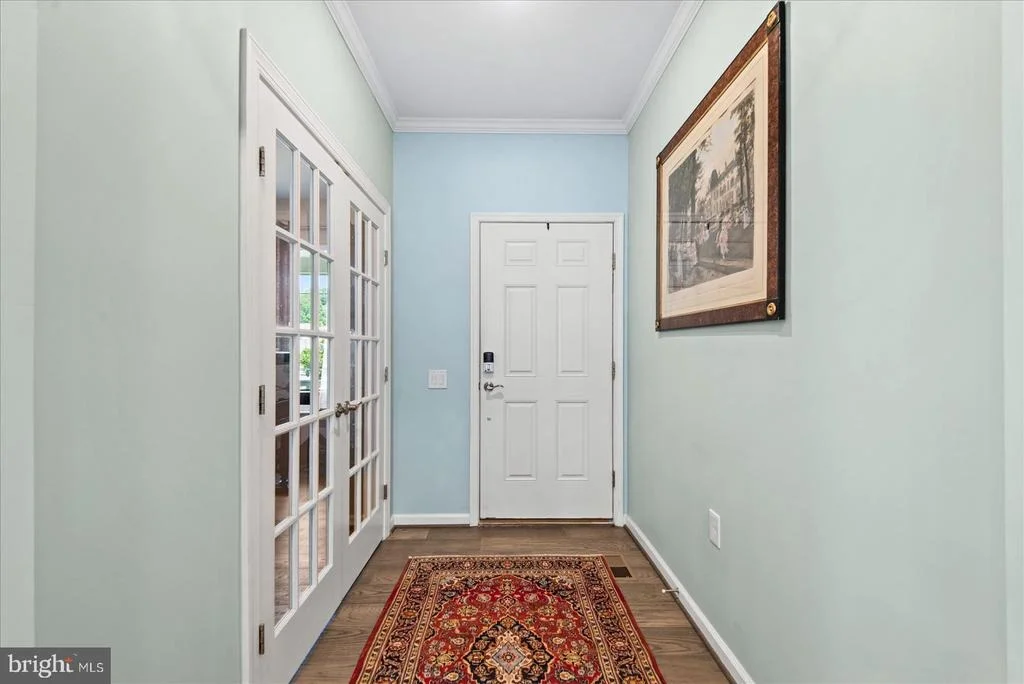
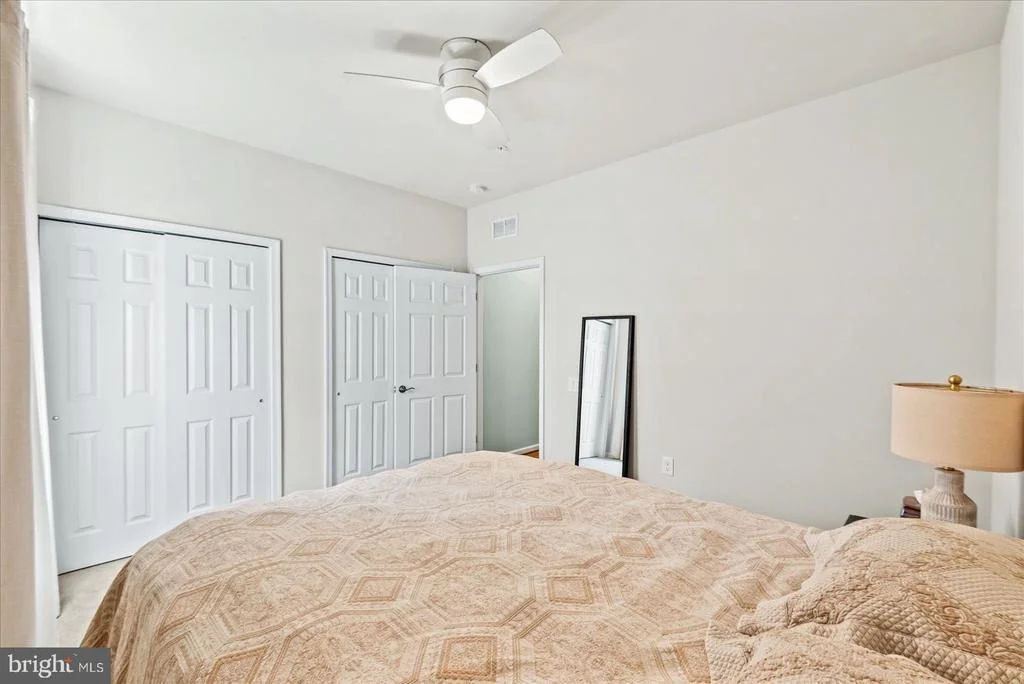
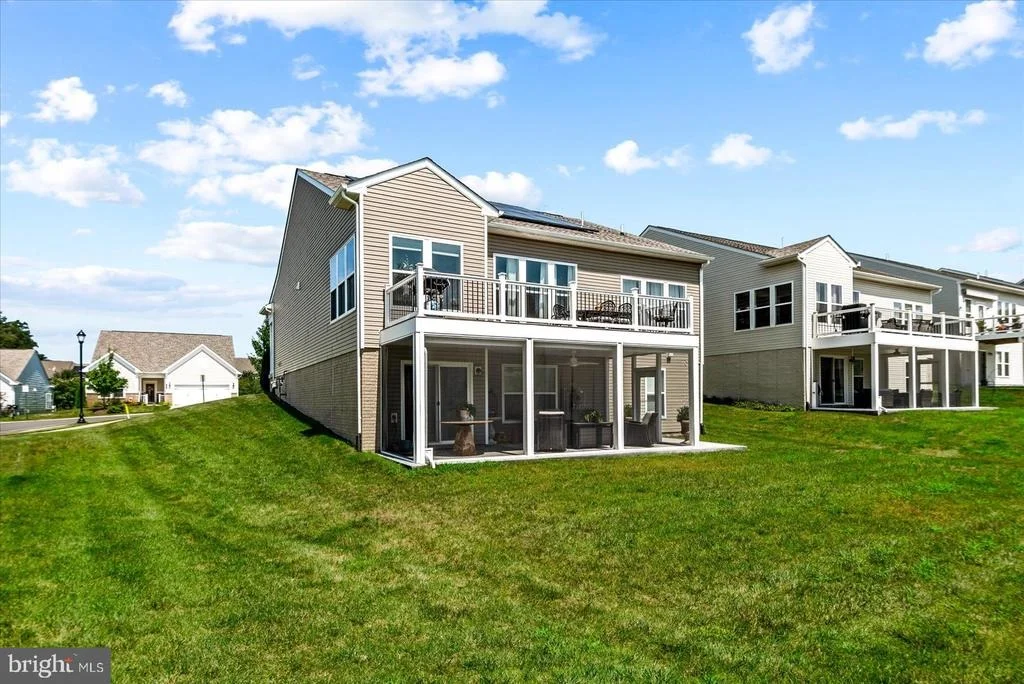
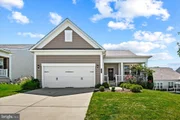
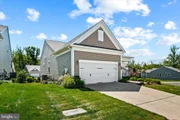
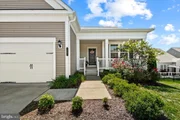
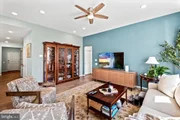
This is the kind of home that makes everyday living feel easy. Located in Celebrate, an active 55+ community, this beautifully maintained 2-bedroom, 3-bath home offers comfortable main-level living, wonderful spaces for entertaining, a full walkout lower level, and an added bonus that keeps monthly expenses remarkably low: fully paid-off solar panels with electric bills averaging less than $10 per month. No solar payment to take on-just the benefit of significant ongoing energy savings.
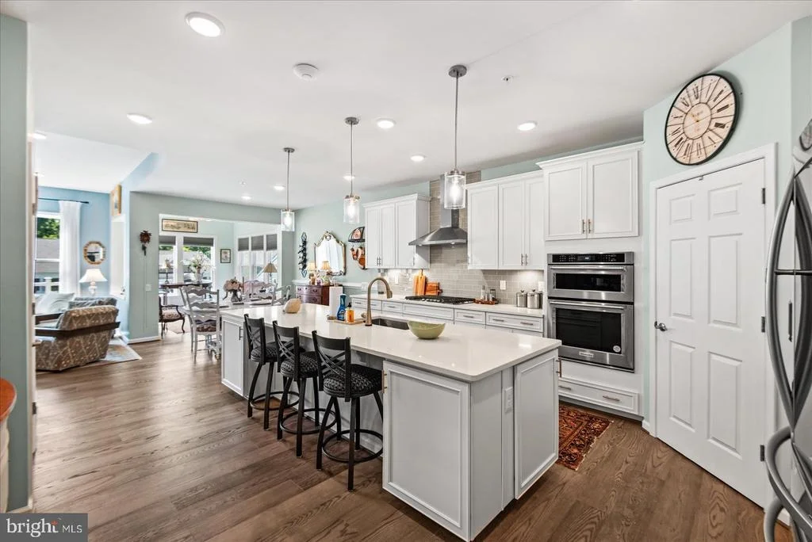
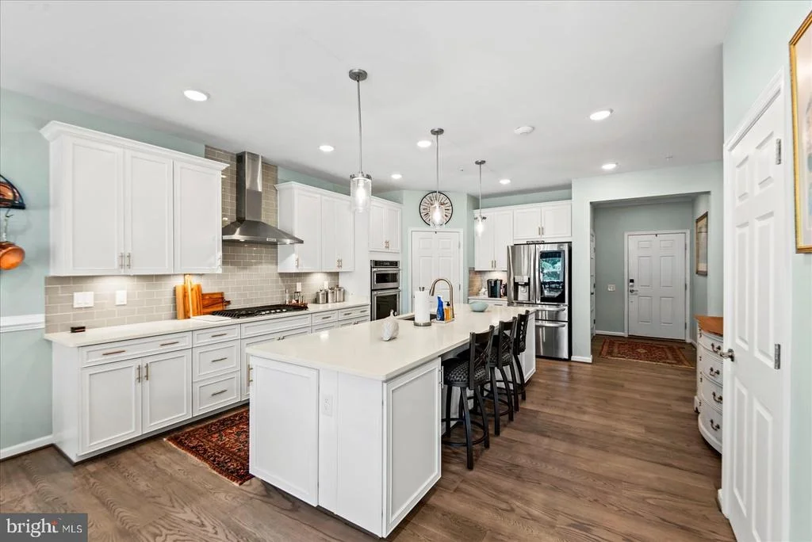
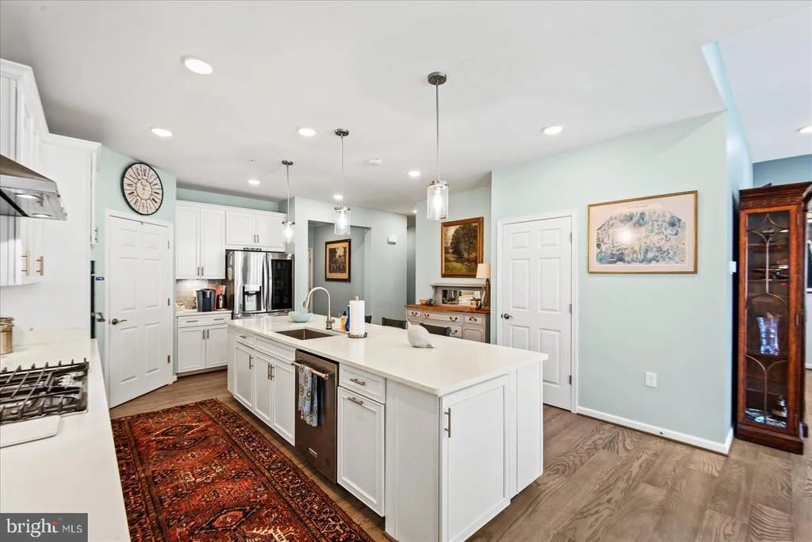
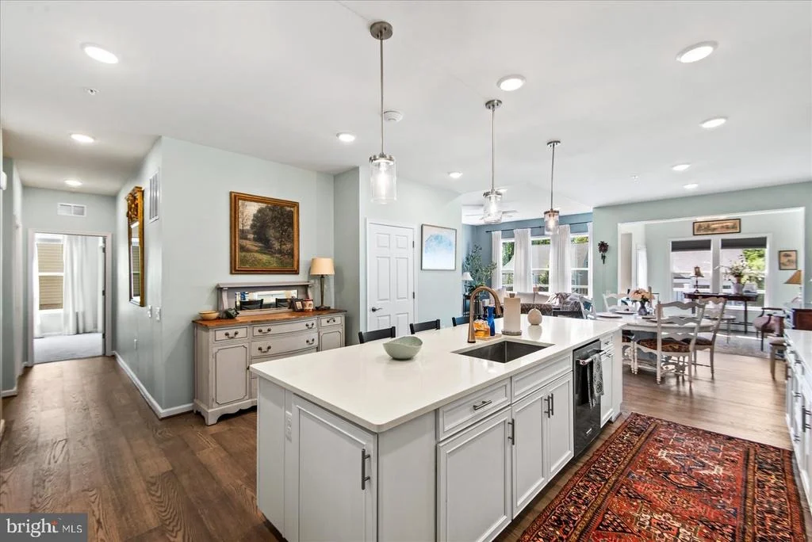
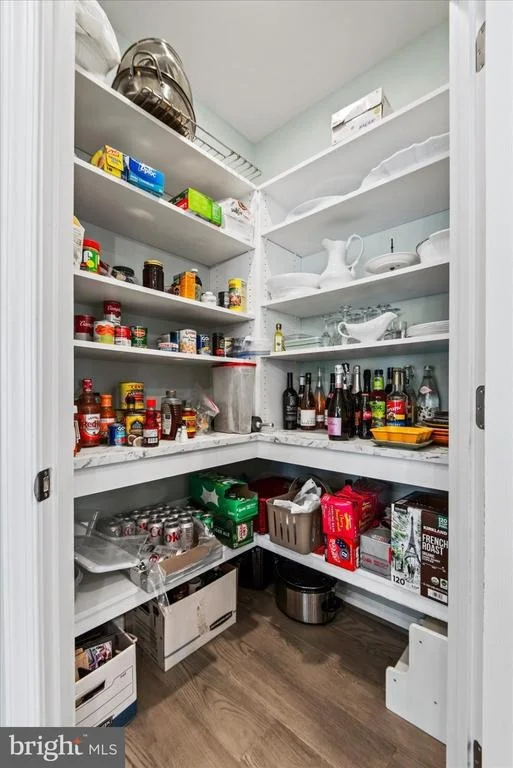
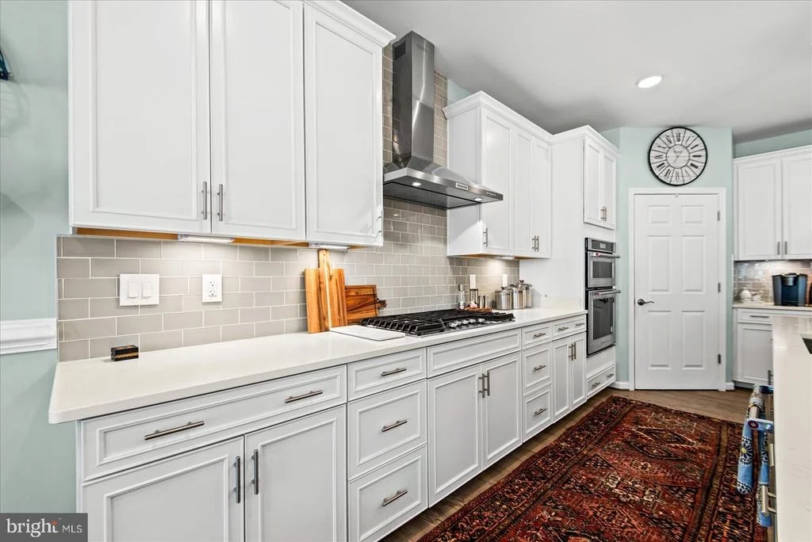
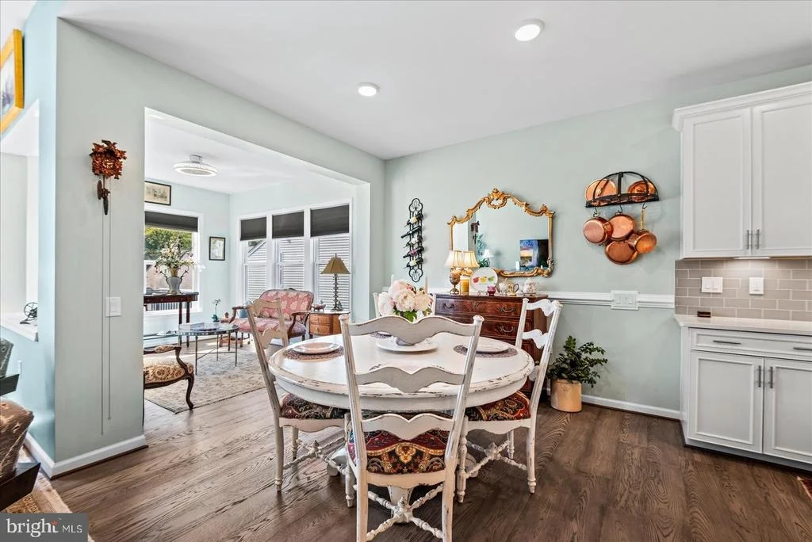
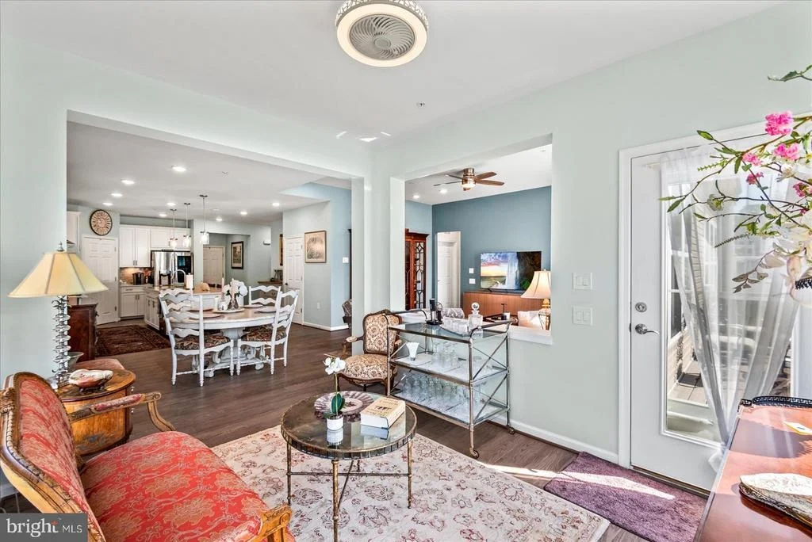
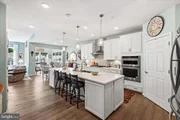
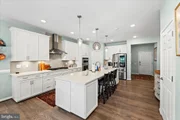
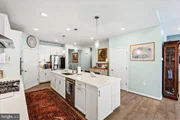
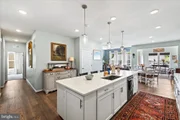
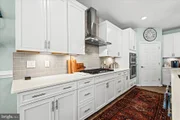
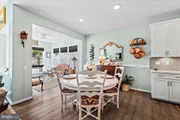
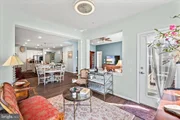
The heart of the home is the stunning kitchen, with abundant cabinetry, generous counter space, a large island, and an open connection to the main living areas. Whether it's a quiet dinner at home or a house full of friends, the layout makes gathering easy.
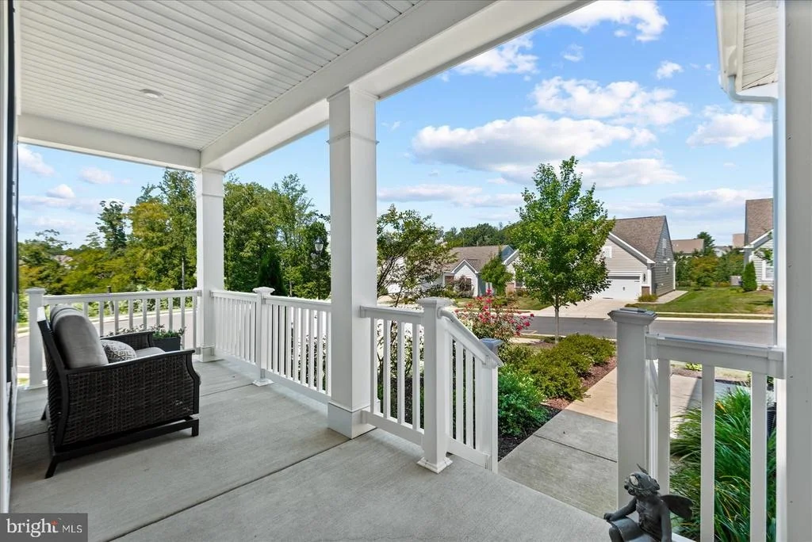
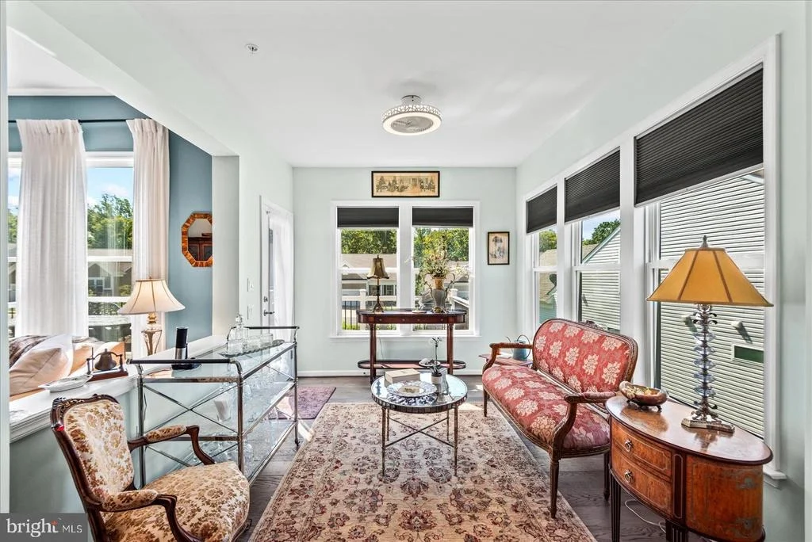
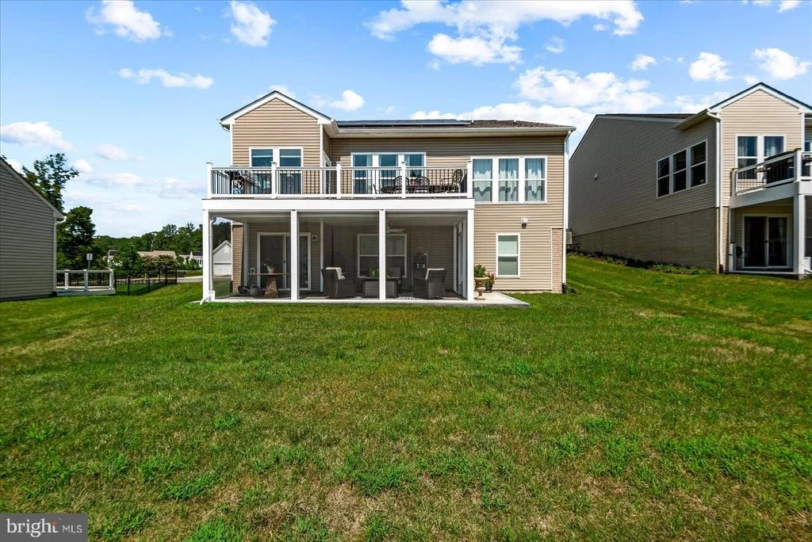
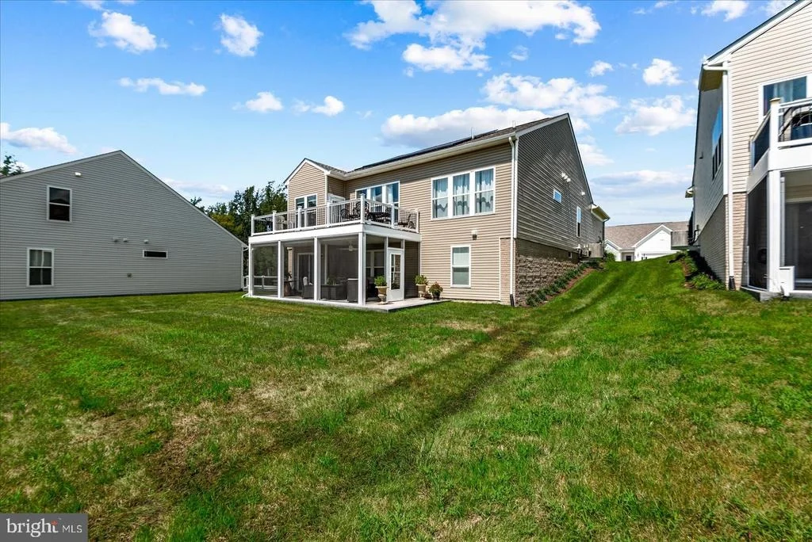
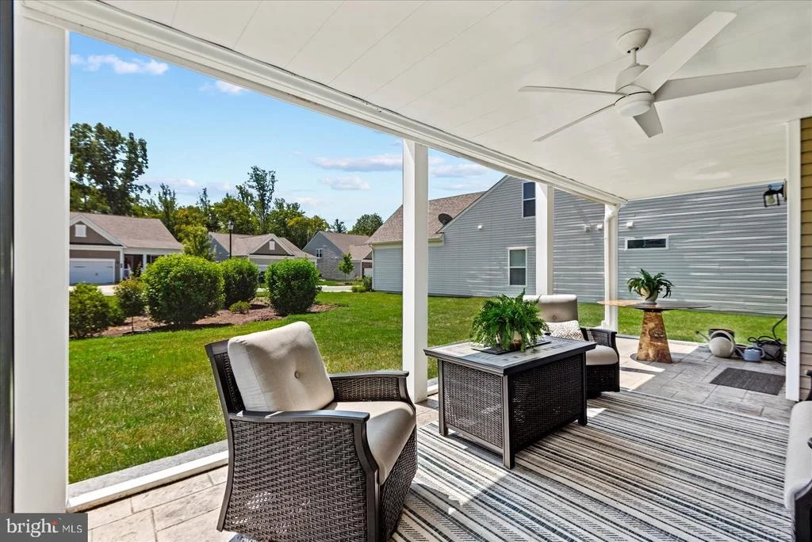
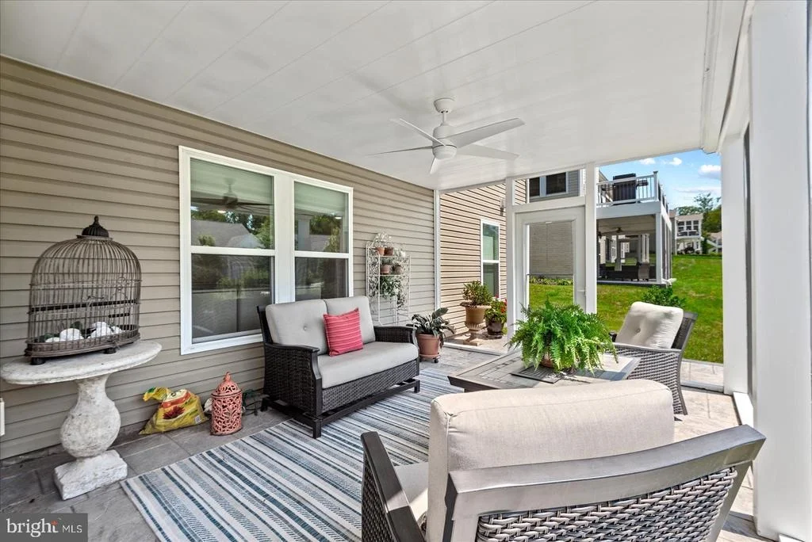
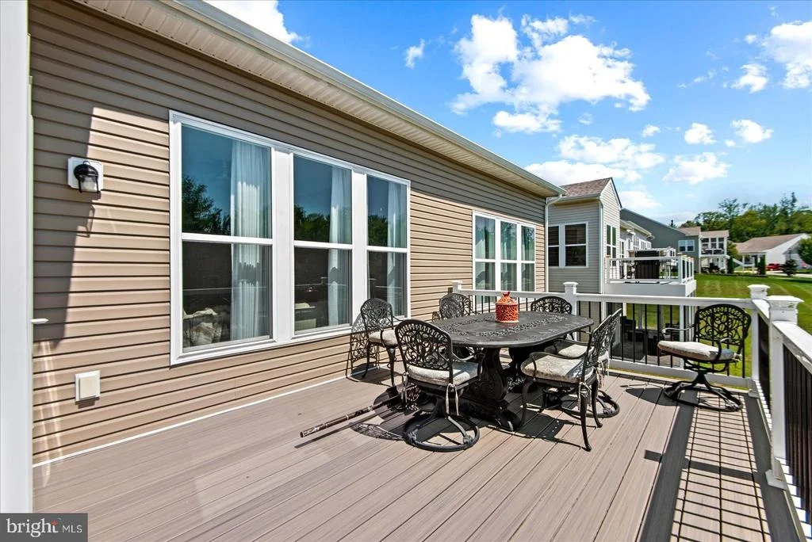
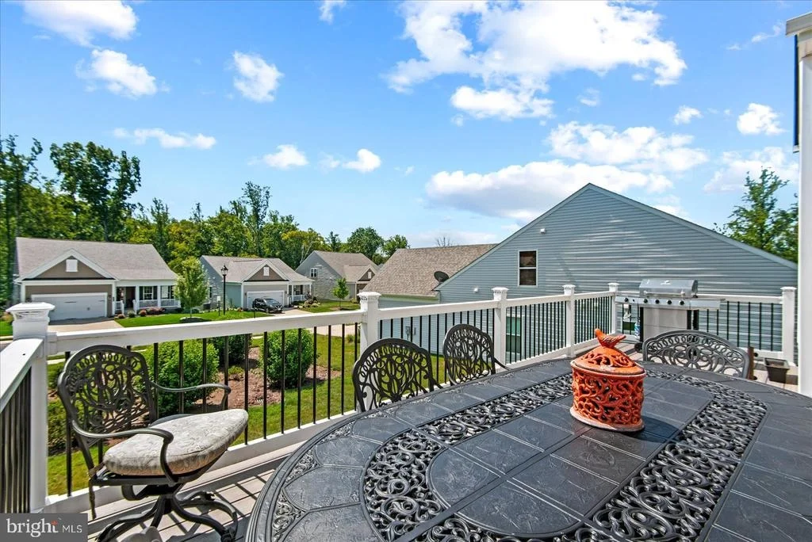
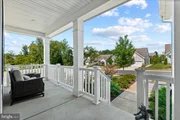
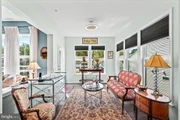
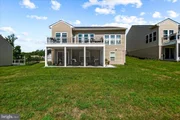
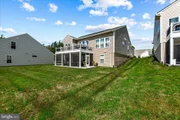
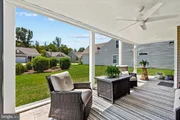
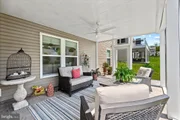
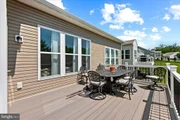
One of my favorite spaces is the sunroom. Filled with natural light and overlooking the backyard, it's the kind of room that quickly becomes part of your everyday routine. From there, step out to the screened-in deck for morning coffee, dinner outside, or a quiet evening at home.
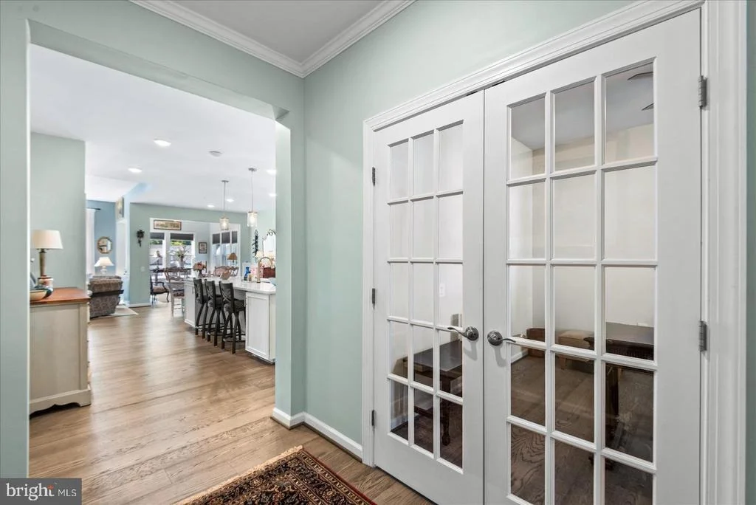
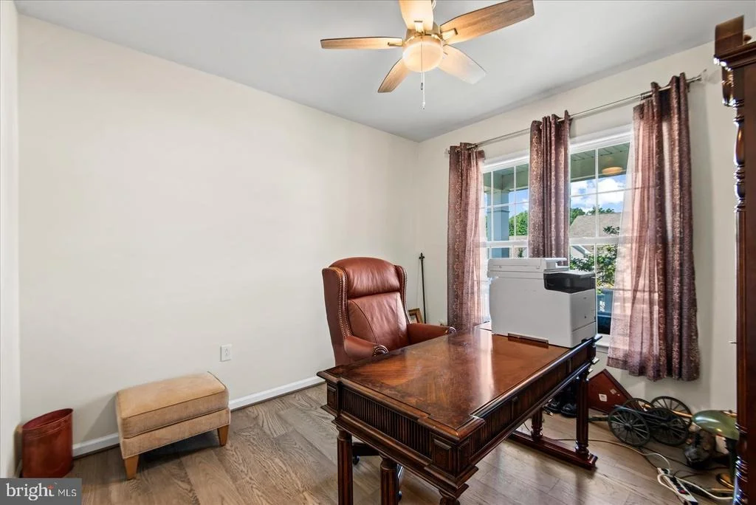
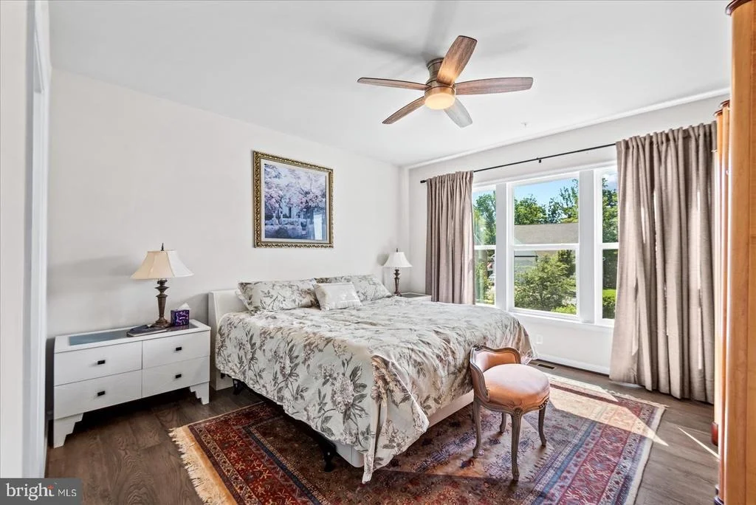
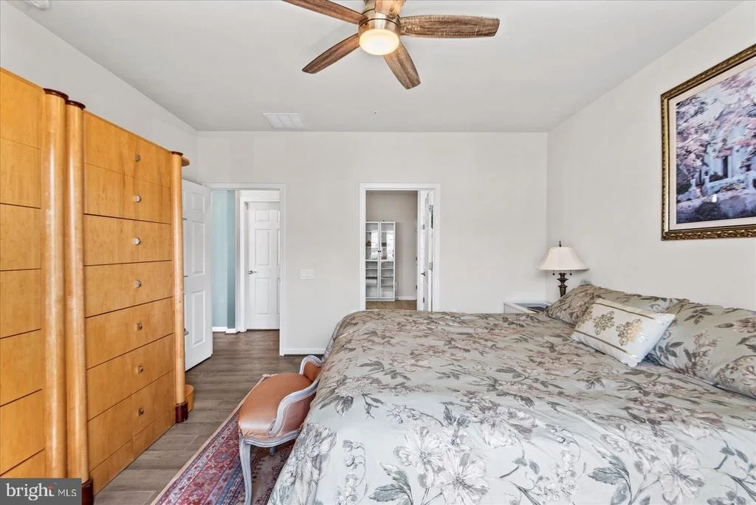
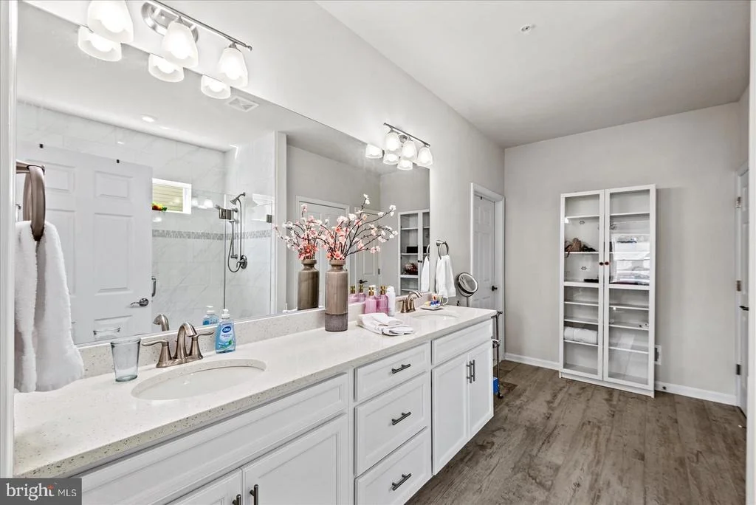
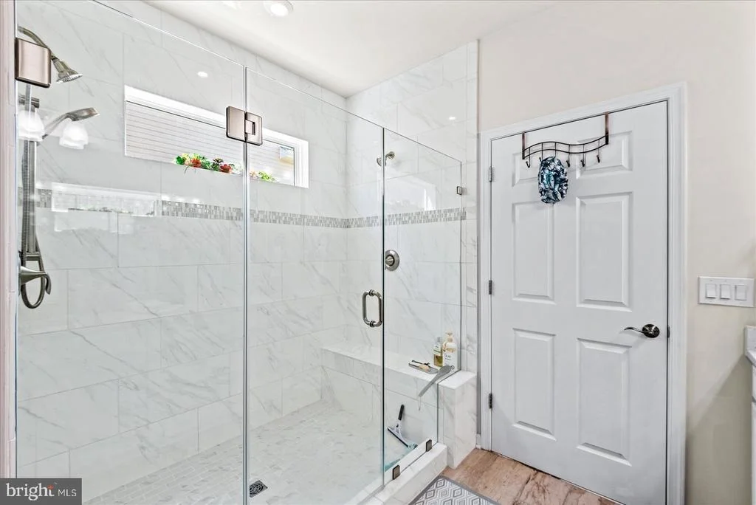
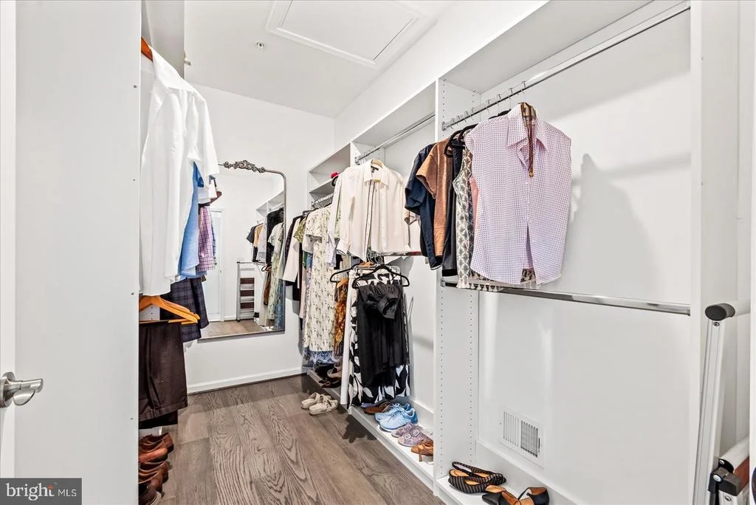
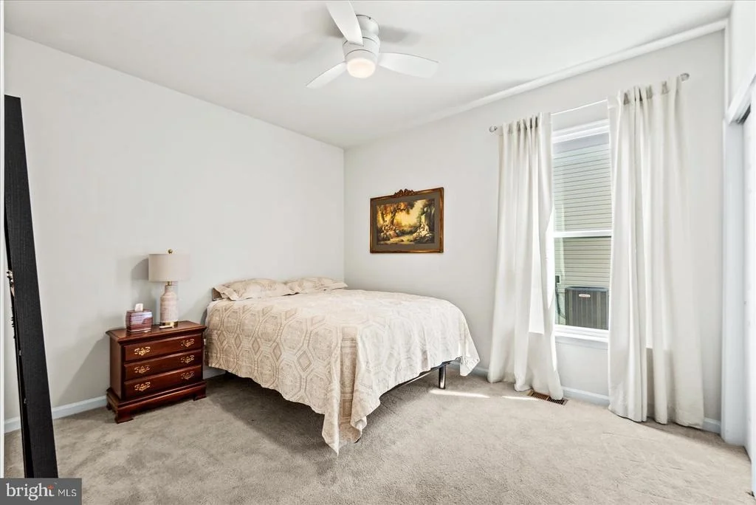
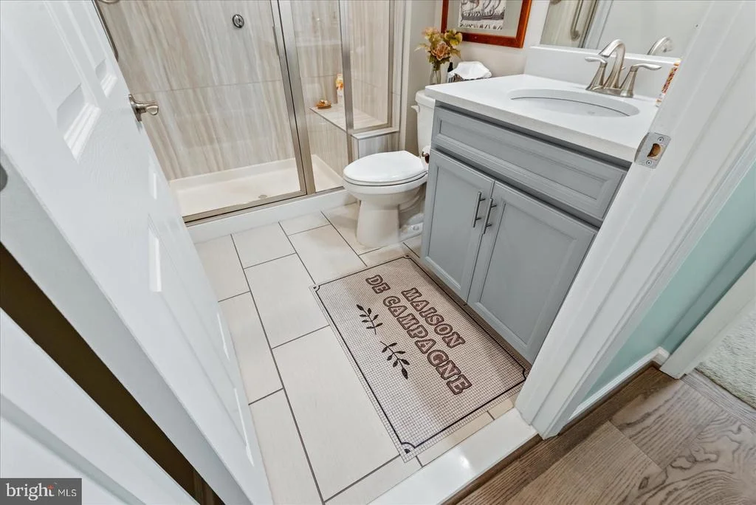
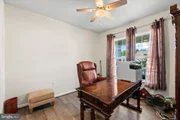
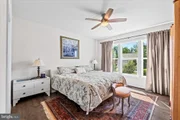
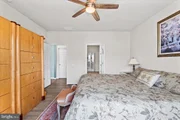
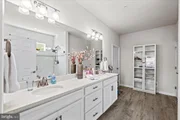
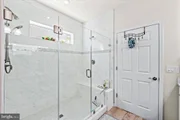
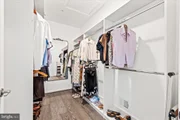
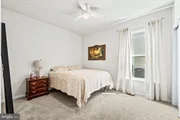
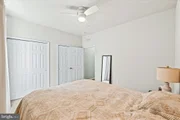
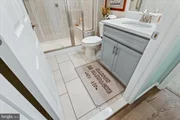
The main level also includes two bedrooms and a dedicated office, giving you plenty of flexibility without sacrificing true bedroom space. The spacious primary suite offers a private bath and generous closet space, while the second bedroom and additional full bath are ideal for guests.
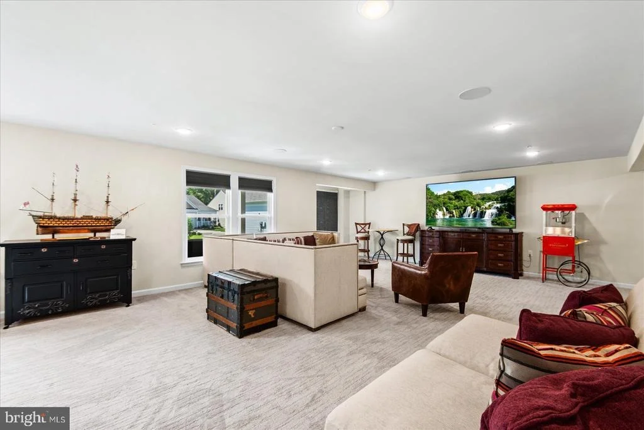
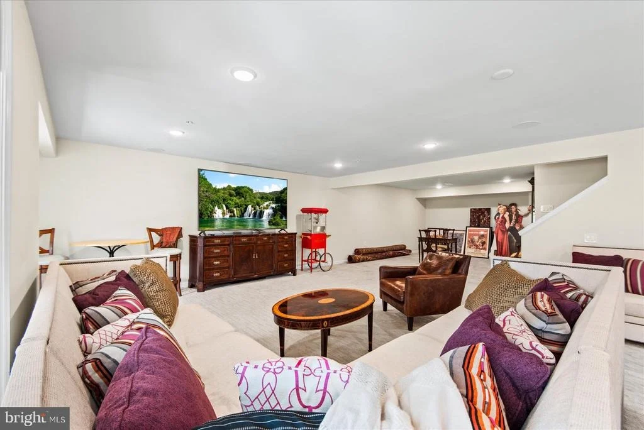
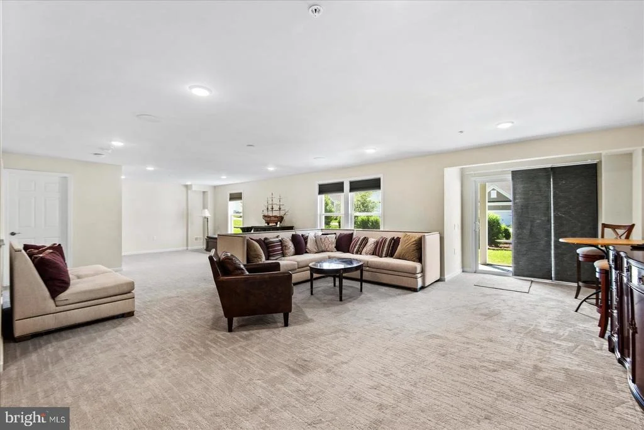
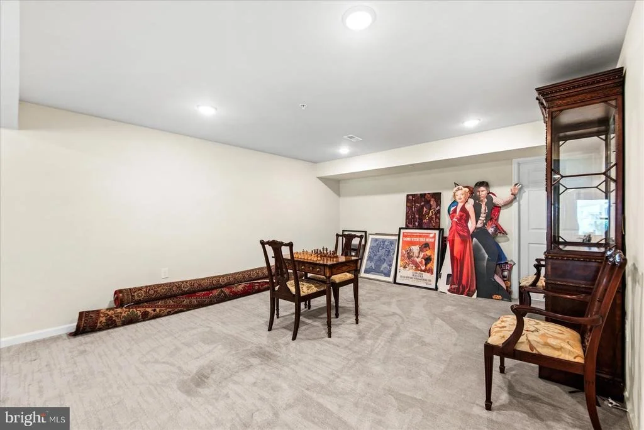
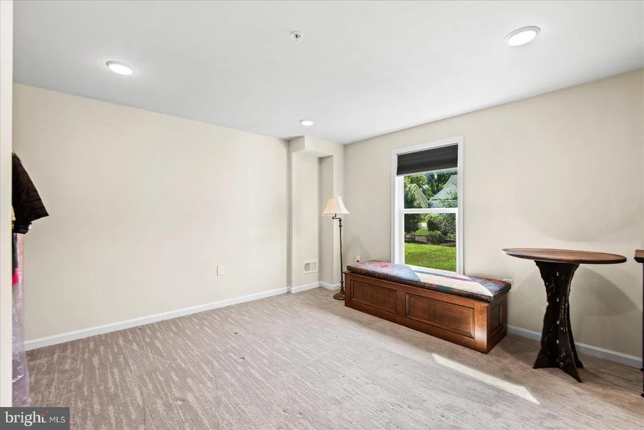
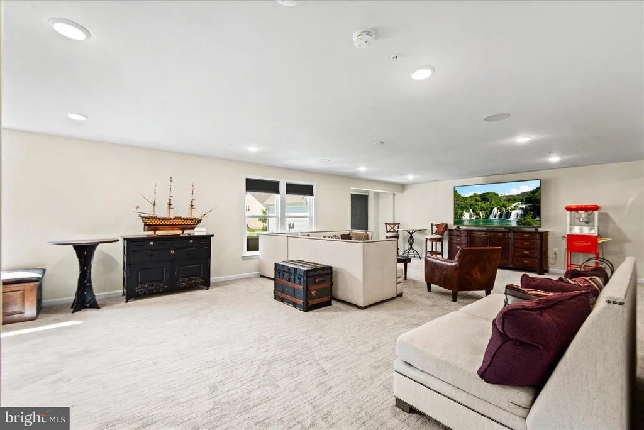
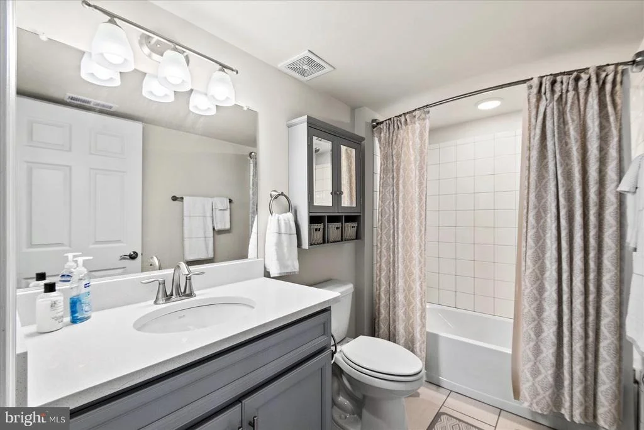
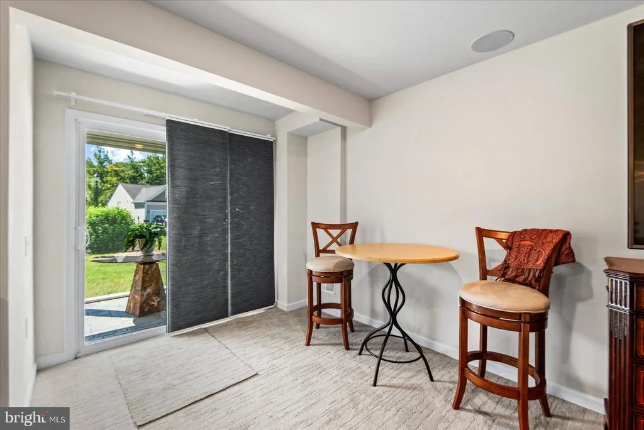
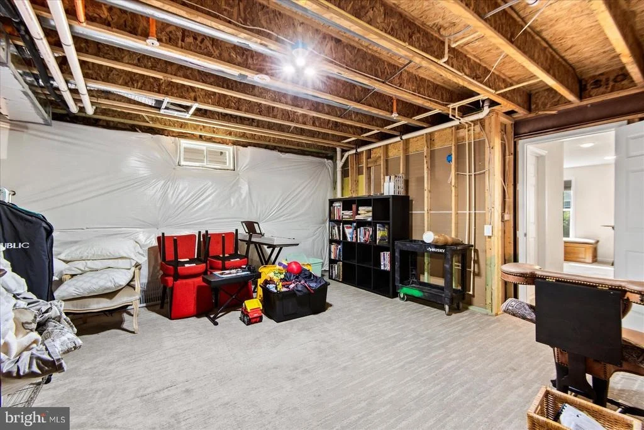
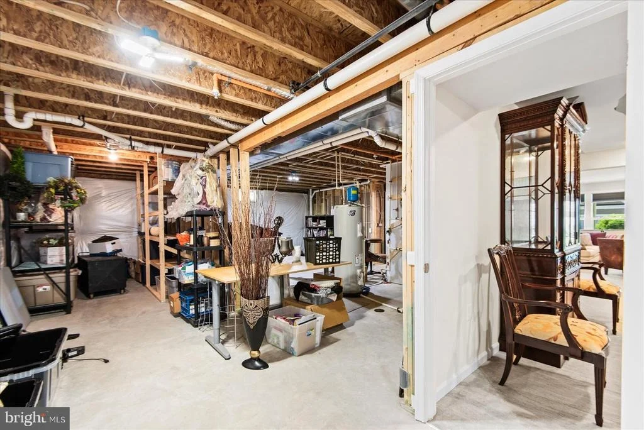
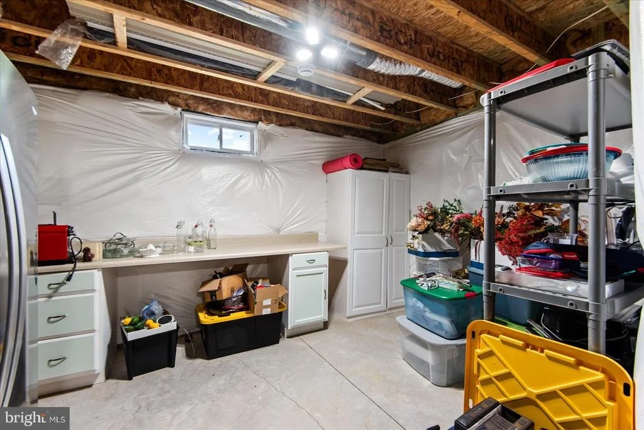
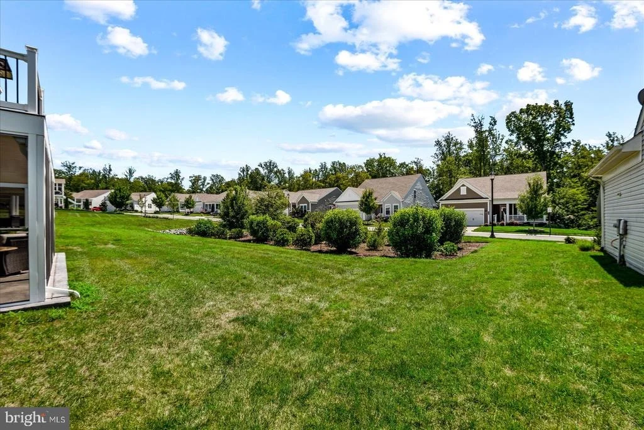
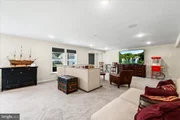
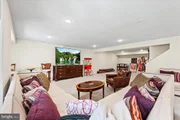
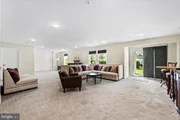
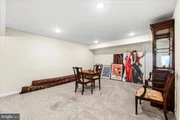
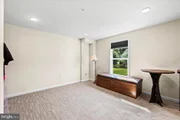
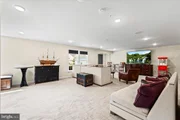
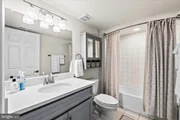
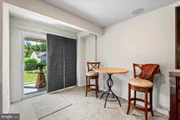
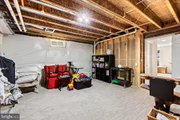
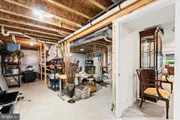
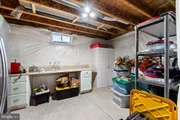
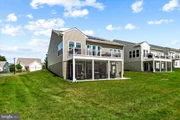
And then there's the lower level-which adds an entirely different dimension to this home. The full walkout basement features a large finished recreation room, another full bathroom, and space that could easily be finished as a third bedroom, home gym, studio, hobby room, or additional office. There are also huge unfinished areas for storage or future living space, plus direct access to the backyard patio.
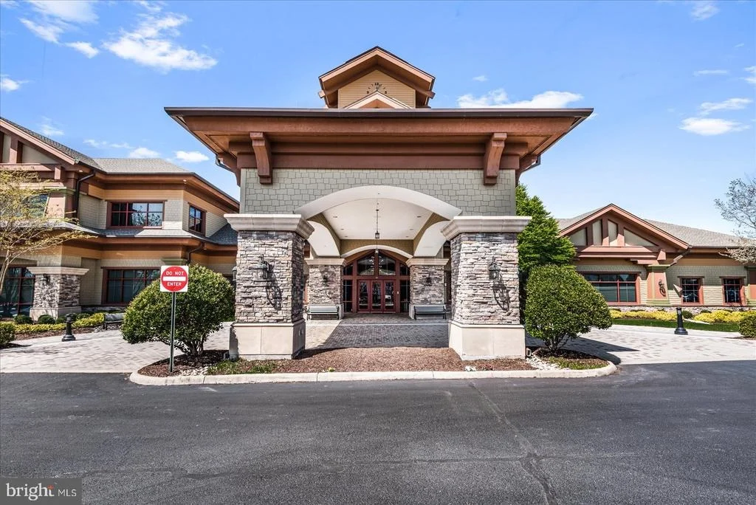
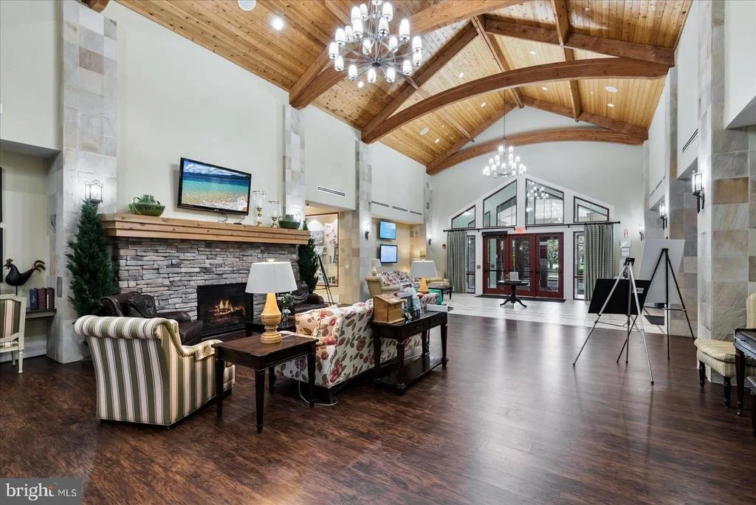
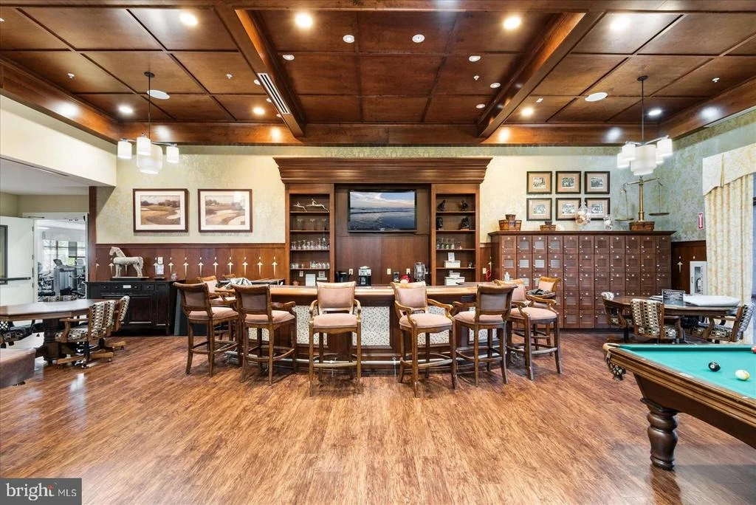
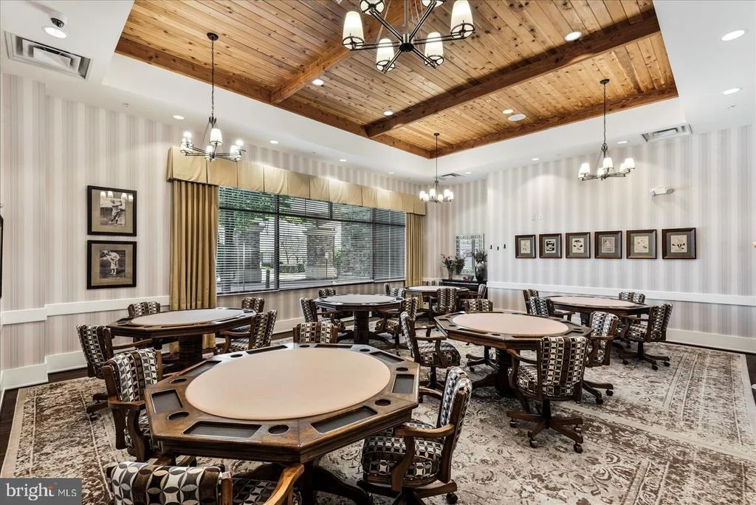
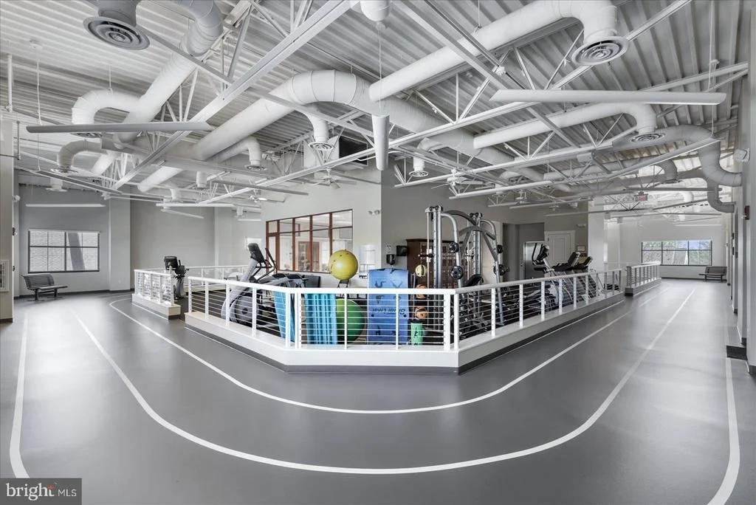
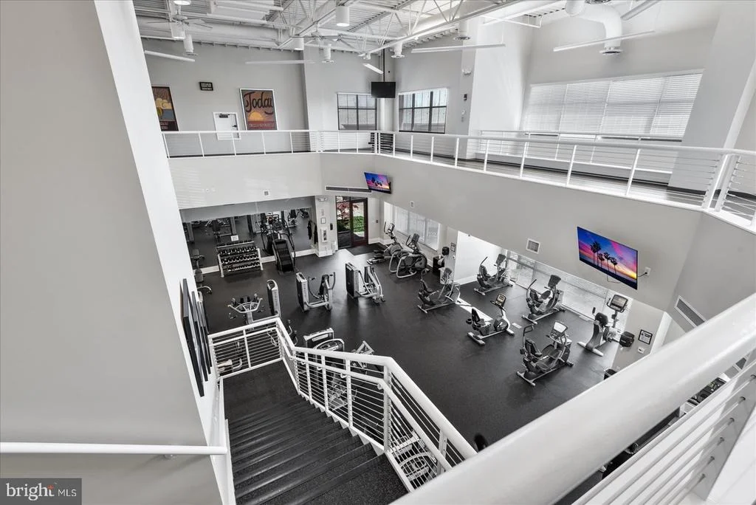
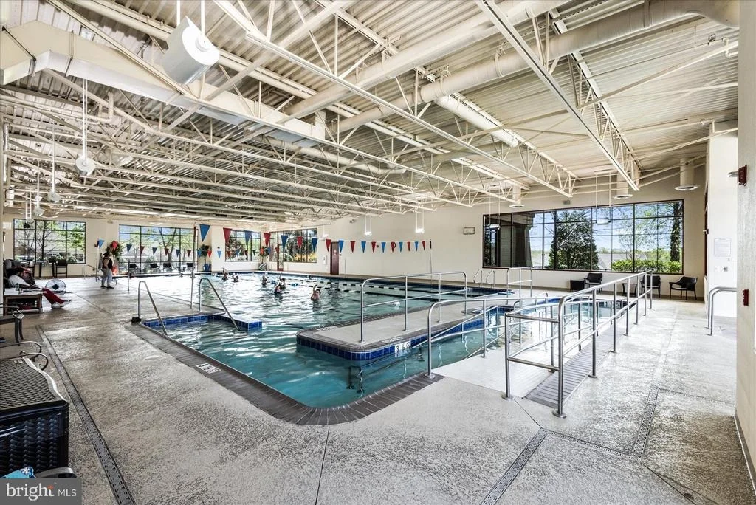
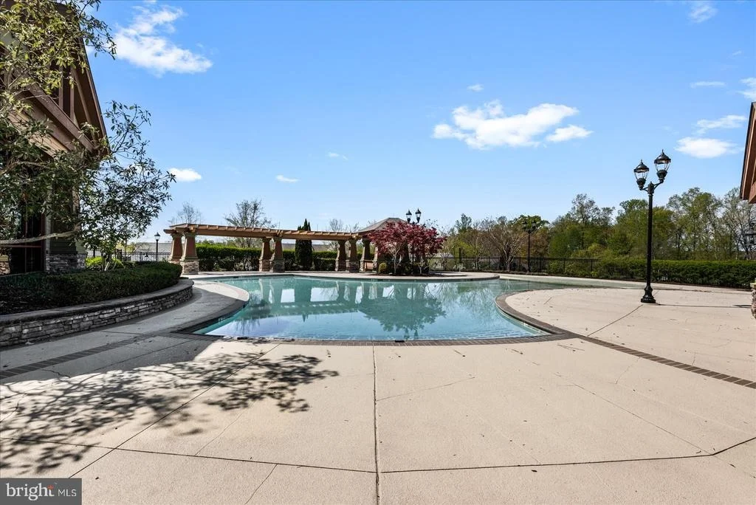
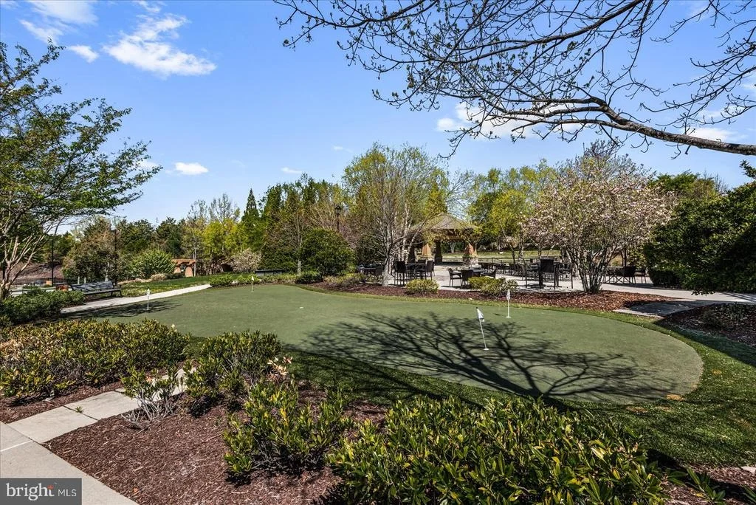
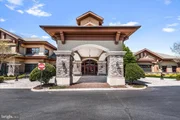
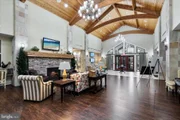
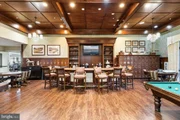
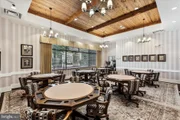
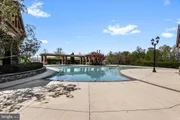
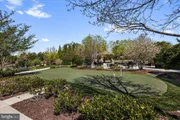
And when you're ready to get out of the house, Celebrate offers an impressive lineup of community amenities, including a clubhouse, indoor and outdoor pools, fitness and recreation spaces, gathering areas, and outdoor amenities designed to make it easy to stay active, socialize, or simply enjoy having more to do close to home.
With main-level living, a sunroom, screened porch, expansive walkout basement, paid-off solar panels, incredibly low electric costs, and resort-style community amenities, this home offers something that's hard to find: plenty of space to live the way you want, without giving up the ease and efficiency you want too.
Listed By
Payment Calculator
Your Estimated Monthly Payment
Cap Rate Calculator
What does this mean?
Based on our analysis, the cap rate of this property is 1.25%. A negative cap rate indicates that the property might not be feasible as an income-producing asset. The median cap rate for a near zip code 11238 is 4.23%.
How much can I actually make?
Actual monthly rental income may vary between $4,760 and $7,140 depending on unit-specific characteristics. You can change the amount using the slider to further explore.
How is cap rate calculated?
Cap Rate = Net Operating Income (NOI) / Property Asset Value.
When calculating the cap rate, we assume 100% occupancy. Leverage (mortgage) is not considered.
Cap Rate provided by RealtyHop and RentHop, learn more about cap rate here.
Price History
| Date / Event | Date | Event | Price |
|---|---|---|---|
| Sep 29, 2026 | Price Decreased |
$684,000
↓ $6K
(0.9%) | |
| Price Decreased | |||
| Aug 26, 2026 | Listed by Coldwell Banker Elite | $690,000 | |
| Listed by Coldwell Banker Elite | |||
| Feb 27, 2025 | Sold | ||
| Sold | |||
| Nov 16, 2024 | In contract | - | |
| In contract | |||
| Oct 2, 2024 | Listed by Samson Properties | $639,900 | |
| Listed by Samson Properties | |||
| | |||
|
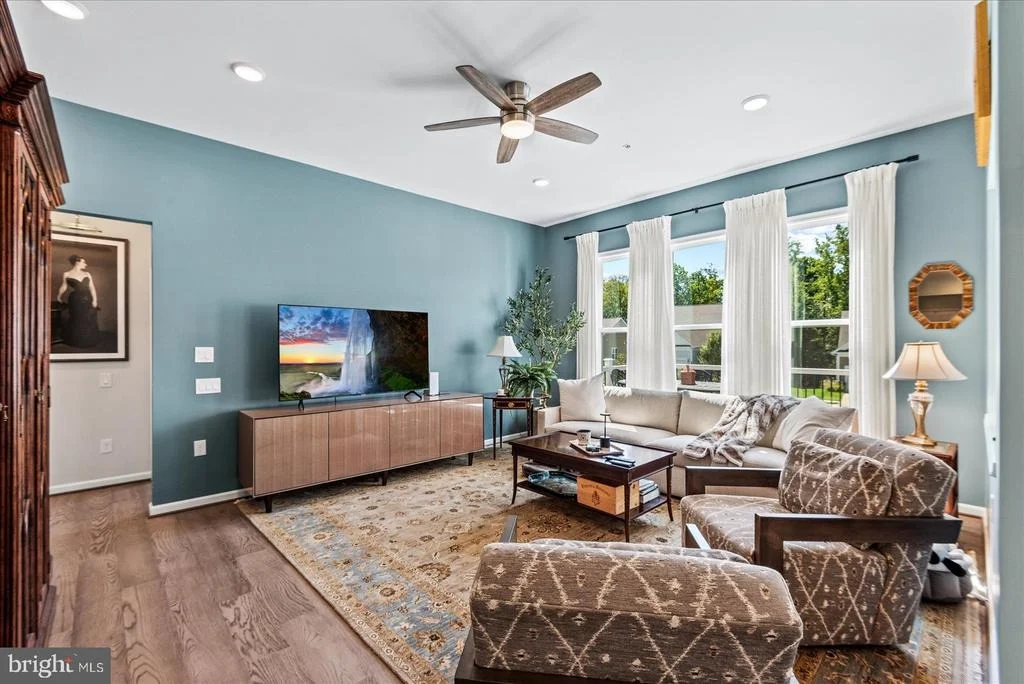
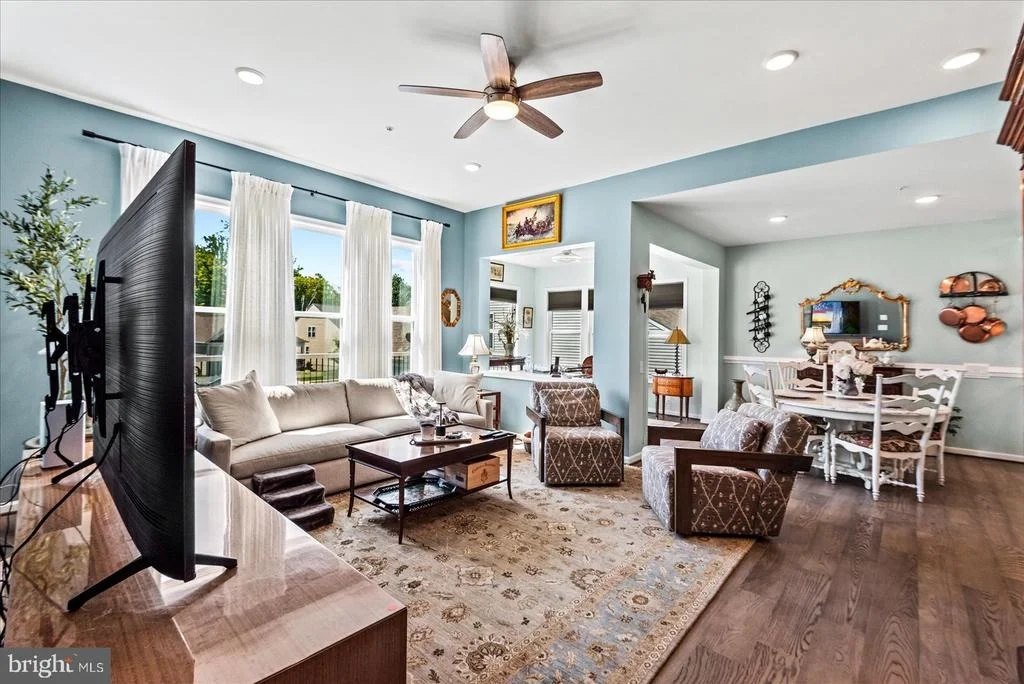
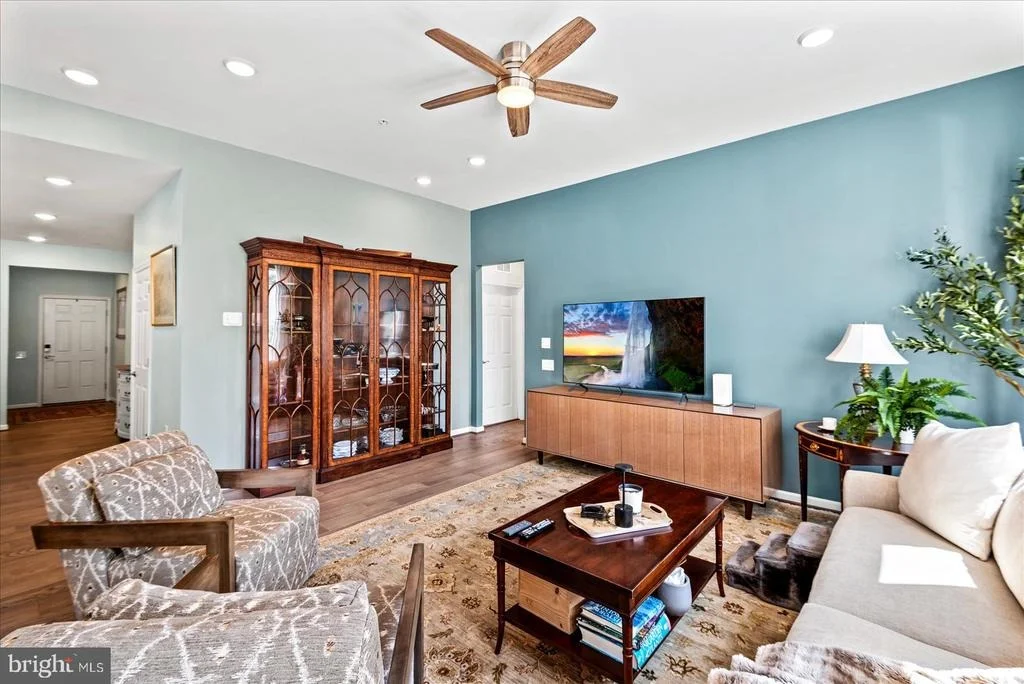
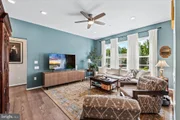
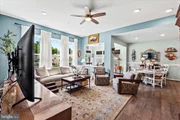
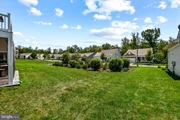
A rare opportunity to have a beautifully upgraded home that is a great alternative to waiting for new construction. This home features Sparkling Wood flooring, a gourmet kitchen with high-end appliances, and spacious living areas, including a sunroom overlooking community green space and a large family room for entertaining.
Key amenities include:
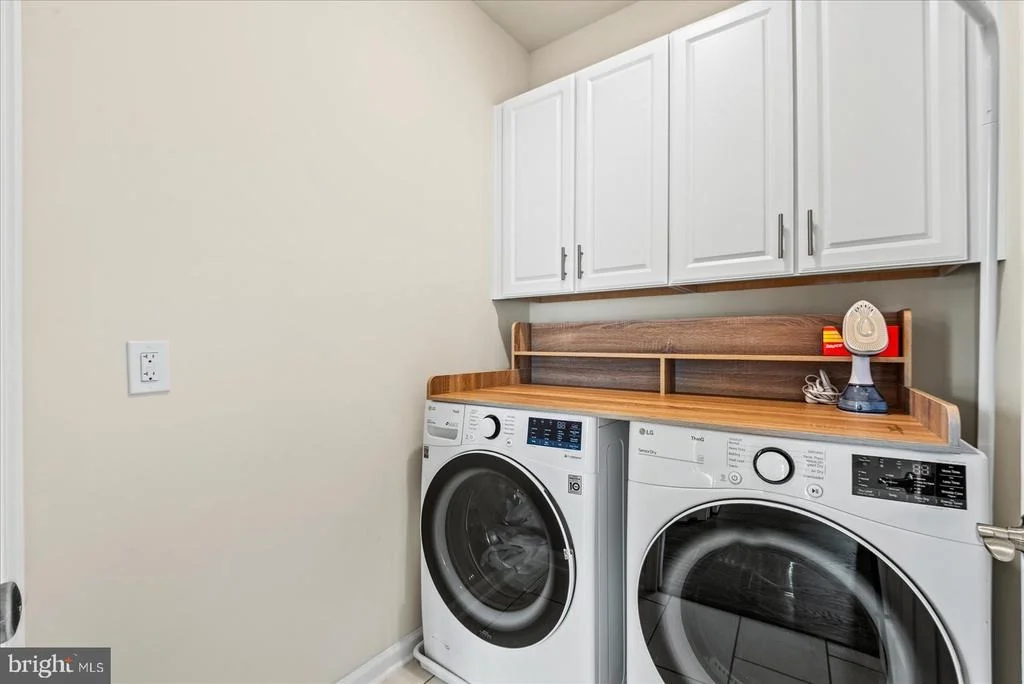
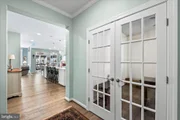
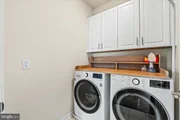
Main Level: Gourmet kitchen with quartz countertops, office with French doors, luxurious primary suite, guest bedroom with full bath, and laundry room.
Lower Level: A large recreation room perfect for gatherings, plus additional unfinished space for customization.
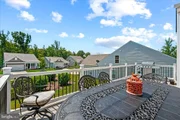
Outdoor Living: Screened patio and low-maintenance deck, ideal for relaxing or entertaining outdoors.
The Celebrate Community adds even more value, offering resort-like amenities such as pools, tennis and pickle ball courts, fitness facilities, and a variety of social activities for an active lifestyle. This home provides both comfort and a sense of community, making it an appealing choice for buyers looking for immediate luxury without the wait of new construction.
| |||

Property Highlights
Building Info
Comparables
Status
Price/ft²
Listed On
Sold On
About Celebrate Virginia
Similar Homes for Sale
Currently no similar homes aroundNearby Rentals

Coldwell Banker Elite
Last Updated: 9 hours ago
Data Source: Bright MLS , MLS# VAST2053184







 Your Privacy Choices
Phone: 425-283-2930
Address: 335 Madison Avenue, New York, NY 10017