Check Availability
Bristol 02743
35 Ludlow Street
$749,700
↓ $50K (6.3%)
● House - For Sale

35 Ludlow Street

Acushnet, MA 02743
bedrooms
4 Beds
bathrooms
2 Baths, 1 Half Bath
square feet
2,217 Ft²
$4,202
Est. Monthly
5.40%
Cap Rate

About This Property

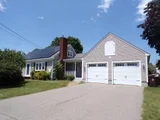
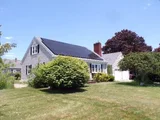
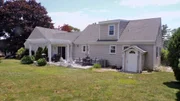
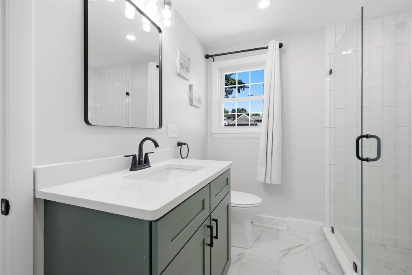
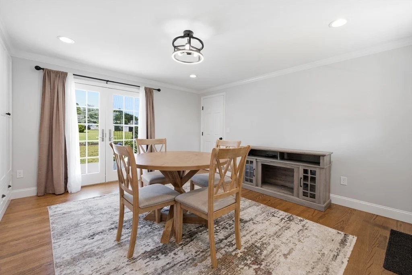
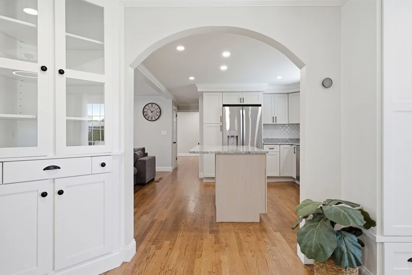
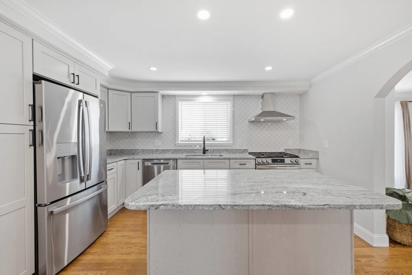
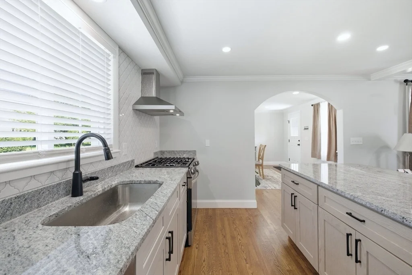
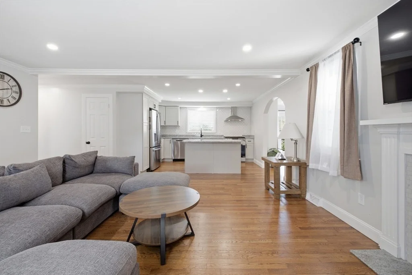
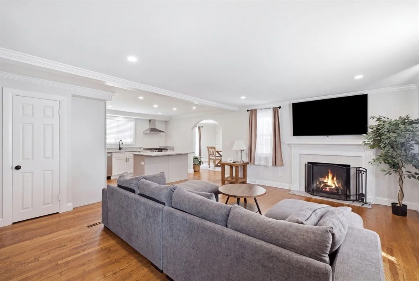
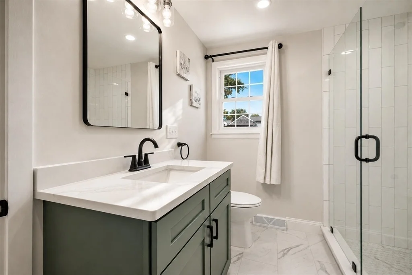
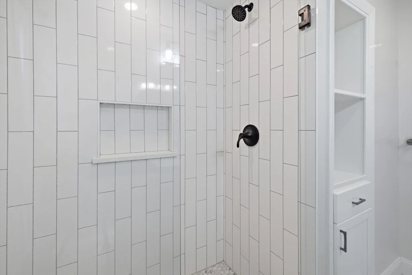
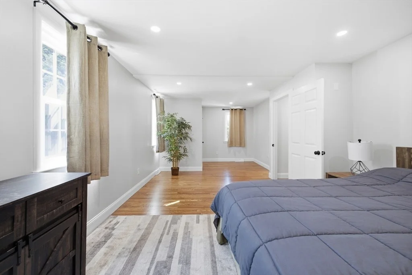
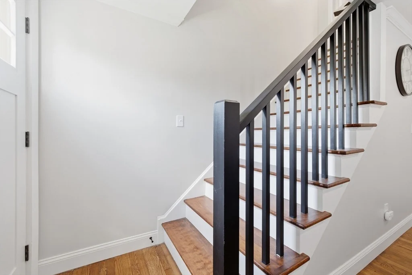
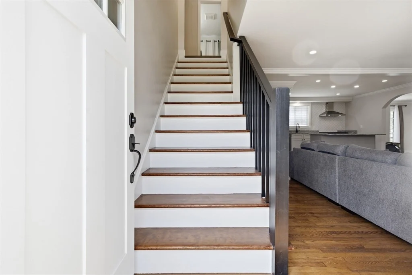
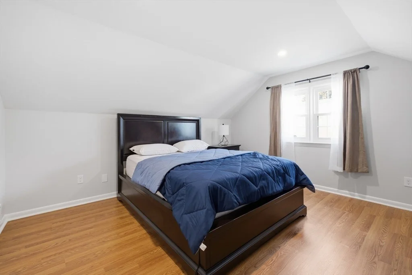
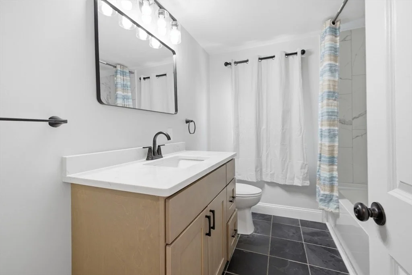
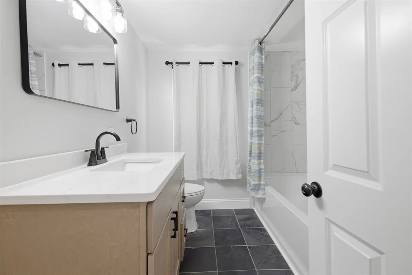
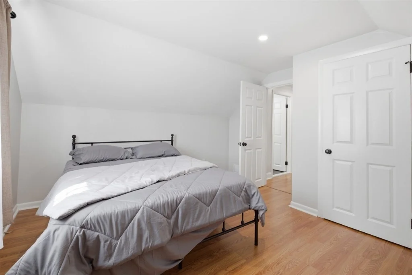
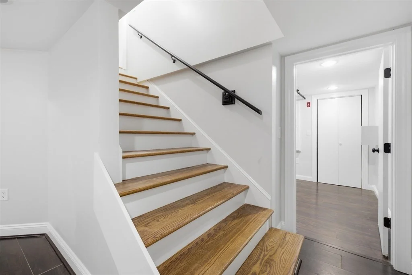
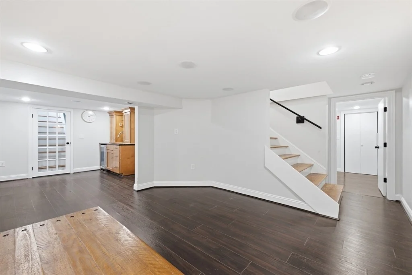
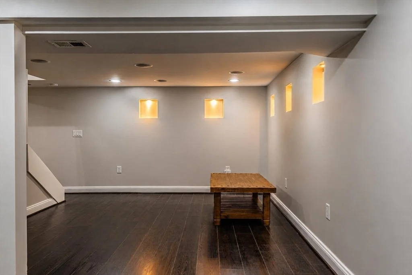
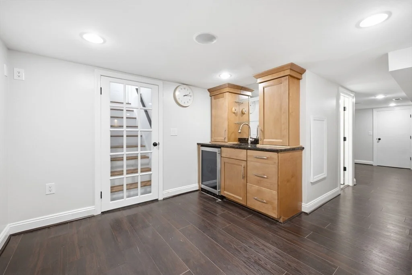
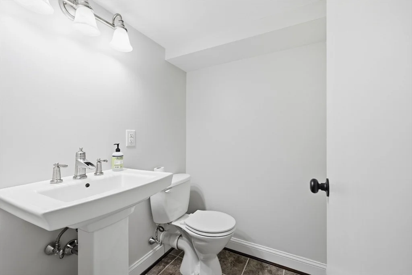
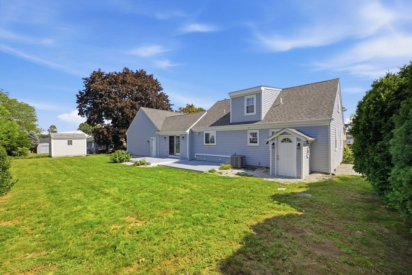
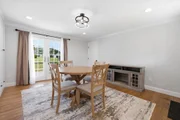
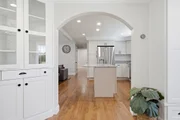
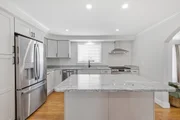
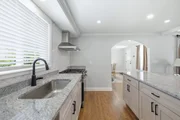
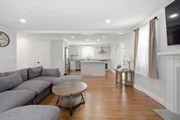
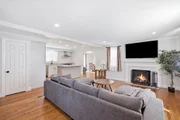
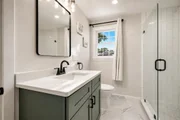
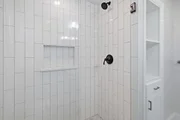
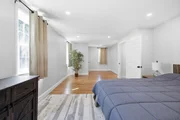
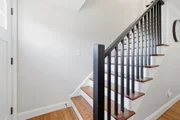
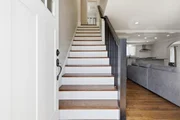
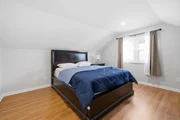
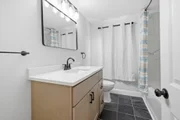
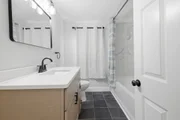
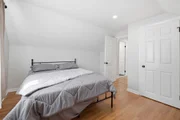
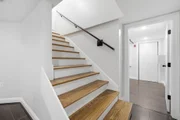
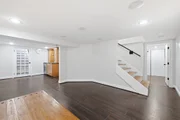
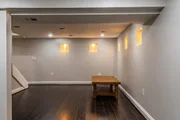
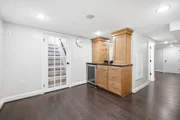
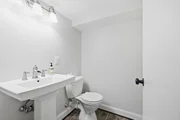
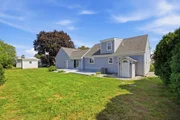
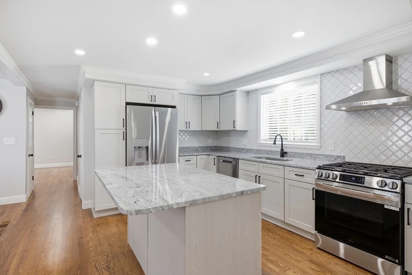
Welcome to 35 Ludlow Street - the best of both worlds: the feel of a newly renovated home in an established Acushnet neighborhood. This beautifully updated 4-bedroom, 2.5-bath Cape has been thoughtfully renovated throughout and is truly move-in ready. The brand-new kitchen features granite countertops, stainless steel appliances, recessed lighting and beautiful finishes, while the newly renovated bathrooms continue the fresh, modern feel. Refinished hardwood floors, updated molding and recessed lighting throughout add warmth and character to every room. The finished lower level with walkout provides valuable additional living space, perfect for a family room, home office, gym or entertaining. Every room in this home has been remodeled and feels brand new. Outside, enjoy a 10,000+ sq.ft. lot, two-car attached garage and plenty of room to enjoy the property. Solar panels are leased, offering additional energy efficiency. All the work has been done - simply unpack and enjoy. A nearly new-home experience without giving up the charm and setting of an established neighborhood.
Unit Size
2,217 Ft²
Days on Market
-
Land Size
0.24 acres
Price per sqft
$338
Property Type
House
Property Taxes
$520
HOA Dues
-
Year Built
1962

Listed By

The Optimium Team
eXp Realty LLC - Corporate Office

Payment Calculator

Cap Rate Calculator

Last updated: 12 days ago (MLSPIN #73567905)

Price History

Date / Event Date Event Price
Sep 12, 2026 Price Decreased $749,700
↓ $50K (6.3%)
Price Decreased
Aug 25, 2026 Listed by Keller Williams South Watuppa $799,700
Listed by Keller Williams South Watuppa
Jul 28, 2025 Sold
Sold
Jul 4, 2025 In contract -
In contract
Jul 1, 2025 Listed $549,900
Listed
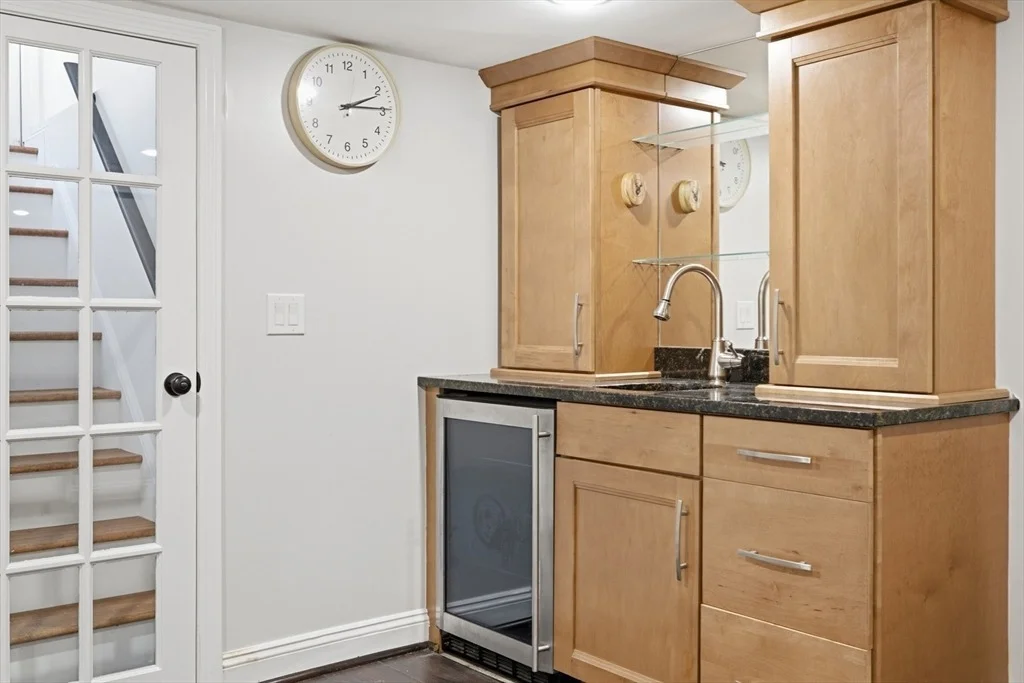
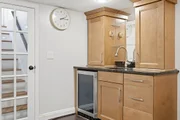
This immaculate Cape is a listing you do not want to miss, Hardwood floors, stainless appliances, granite counter tops, and wonderful breakfast island. Living room boasts of a gas fireplace, and sunshine filling this spacious room. Four bedrooms, 2 full baths, finished lower level with family room, playroom, wet bar, office and half bath. Beautiful fenced in yard offers a 2 level deck w/pergola, and storage shed. Town water and sewer are also part of this wonderful cape. Solar panels installed in August of 2020, and are leased by present owner, lease to transfer to new owner. Current lease term is a 300 months from date of Interconnection date of 8/17/2020.
Show More

Property Highlights

Garage
Parking Available
Air Conditioning
Fireplace
Parking Details
Has Garage
Attached Garage
Has Open Parking
Parking Features: Attached, Paved
Garage Spaces: 2
Open Parking Spaces: 4
Interior Details
Half Bathrooms: 1
Full Bathrooms: 2
Appliances: Gas Water Heater
Flooring Type: Wood, Tile
Rooms: 7
Has Fireplace
Fireplaces: 1
Basement: Full, Finished
Exterior Details
Square Footage: 2217
Architectural Style: Cape
Year Built Source: Public Records
Year Built: 1962
Building Area Total: 2217
Building Area Units: Square Feet
Window Features: Insulated Windows
Construction Materials: Frame
Lot Size Area: 0.24
Lot Size Units: Acres
Lot Size Acres: 0.24
Lot Size Square Feet: 10271
Water Source: Public
Financial Details
Tax Assessed Value: $597,100
Tax Annual Amount: $6,240
Utilities Details
Cooling Type: Central Air
Heating Type: Forced Air, Natural Gas
Sewer : Public Sewer

Building Info

Overview

    General

  • Year Built: 1962
  • Effective Year Built: 1962
  • Building Count: 1
  • Total Rooms: 6
  • Bedroom Count: 4
  • Bathroom Count: 3
  • Full Bathrooms: 2
  • Partial Bathrooms: 3
  • Building Condition: 3
  • Building Quality: 0
  • Construction Type: 6
  • Building Style: 4
  • Exterior Walls Type: 18
  • Interior Walls Type: 0
  • Roof Shape Type: 1
  • Roof Cover Type: 15
  • Floor Count: 200
  • Living Units: 1
  • Floor Cover: 0
  • Basement Type: 7
  • Basement Area: 884
  • Garage Type: 1
  • Parking Space Count: 0
  • Patio Type: 0
  • Porch Type: 0
  • Pool Type: 0

    Dimensions

  • Lot Size Square Feet: 10,271
  • Total Building Area: 2,217
  • Gross Building Area: 3,768
  • Building Area: 2,217
  • Building Area Measurement: L

    Heating and Cooling

  • Fireplace Count: 1
  • Air Conditioning: 13
  • Heating: 4
  • Heated Square Feet: 2,217
  • Heating Fuel Type: 3

    Utilities

  • Sewer System: 0
  • Water Service: 0

Building

  • Building Type: 0
  • Property Class: R
  • Land Acres: 0000000236
  • Standard Land Use Code: 1001
  • County Land Use Code: 101

Neighborhood

  • School District Name: Fairhaven/New Bedford School Districts in Acushnet (9-12)
  • School Tax School District: ACUSHNET SD
  • Census Tract: 654200

Zoning

  • Zoning: 1

Geography

  • Account Number: 24.15R
  • Parcel: ACUS 24.15R
  • Municipality: ACUSHNET
  • Latitude: 41.6889
  • Longitude: -70.9238

    Address

  • Full Address: 35 Ludlow St
  • Address - House Number: 35
  • Address - Street Name: Ludlow
  • Address - Suffix Type: St
  • State: MA
  • City Name: Acushnet
  • Carrier Code: C003
  • 4-Digit Zip Code: 2647
  • Zip Code: 02743

Valuation

    Tax

  • Tax Year: 2024
  • Tax Amount: $556,400

    Appraisal Valuation

  • Standard Deviation: 0.2209
  • Valuation Date: Jan 17, 2024
  • Confidence Score: 69
  • Final Value: 481,085
  • High Value: 587,359
  • Low Value: 374,810

    Assessments Valuation

  • Assessed Year: 2024
  • Assessed Total Value: $487,600
  • Assessed Land Value: $115,000
  • Assessed Improvements Value: $372,600

    Sales

  • Current Sale Contract Date: Oct 25, 2021
  • Current Sale Recording Date: Oct 25, 2021
  • Current Sale Price:
  • Current Sale Document Type: O
  • Current Sale Input Document Number: 131641
  • Previous Sale Recording Date: Aug 24, 2015
  • Previous Sale Amount: $335,000
  • Previous Sale Document Type: 27
Data used for valuation calculations is provided by RealtyHop, and other third party sources

Comparables

Unit
Status
Type
Beds
Baths
ft²
Price/ft²
Asking Price
Listed On
Closing Price
Sold On
HOA + Taxes

About Bristol


Similar Homes for Sale

Currently no similar homes around

Nearby Rentals


Frequently Asked Questions

When was property at 35 Ludlow Street built and last sold?
The property at 35 Ludlow Street was built in 1962 and last sold on Oct 25, 2021 for $420,000.
How much is this home worth?
The estimated value of the home located at 35 Ludlow Street is $729,153.
What are some comparable homes to 35 Ludlow Street?
There are currently no comparable homes to 35 Ludlow Street.