Check Availability
Middlesex
35 Johnson Drive
$1,175,000
● House - In Contract

35 Johnson Drive

Holliston, MA 01746
bedrooms
4 Beds
bathrooms
2 Baths, 1 Half Bath
square feet
3,376 Ft²
$7,022
Est. Monthly

About This Property

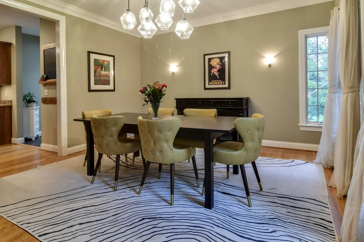
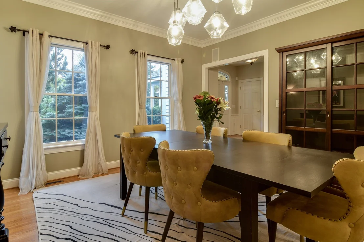
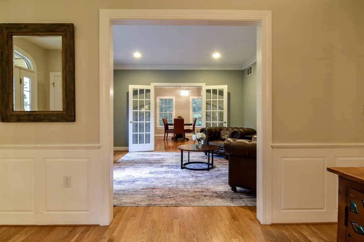
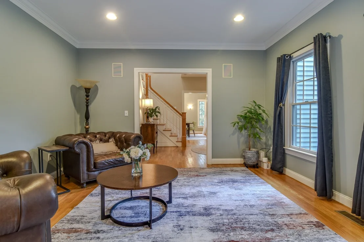
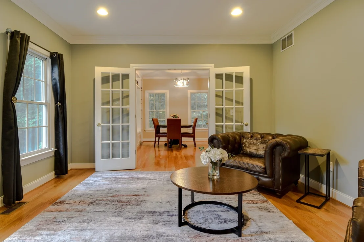
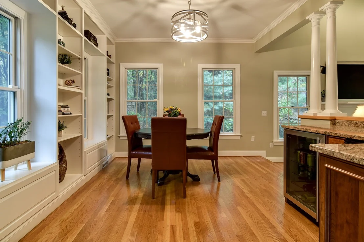
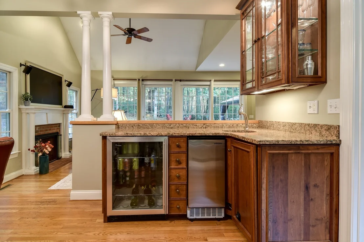
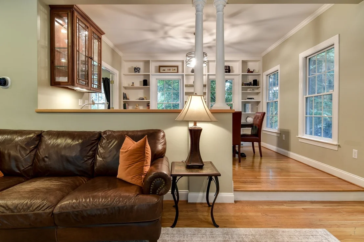
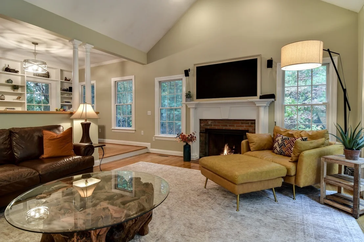
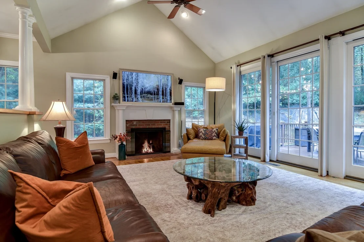
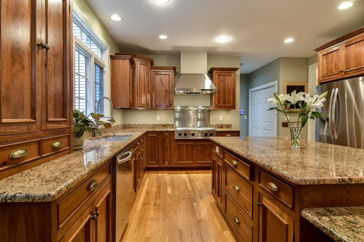
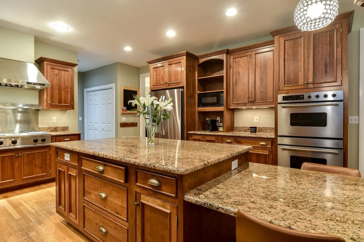
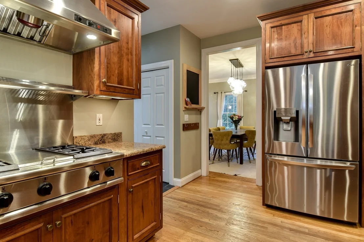
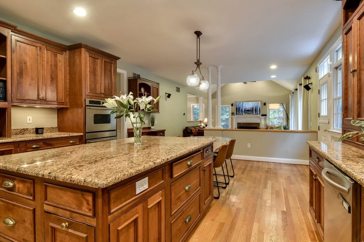
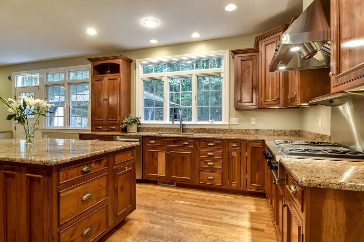
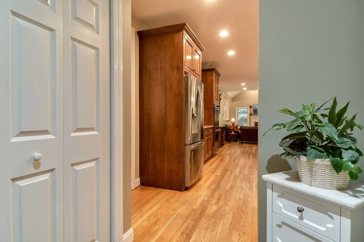
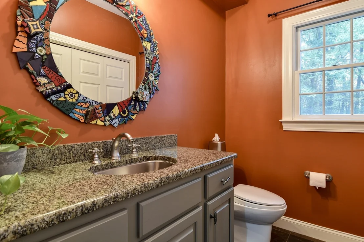
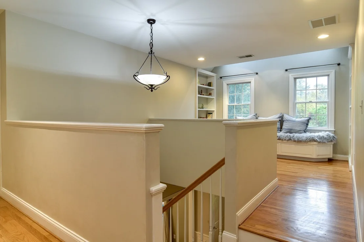
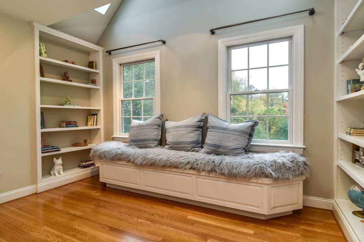
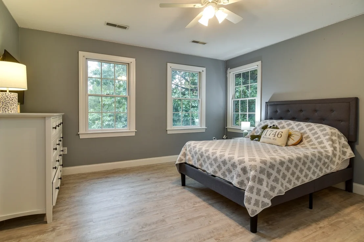
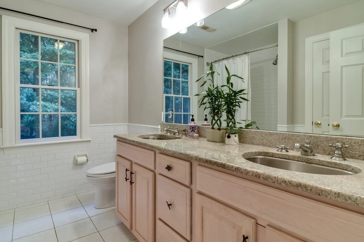
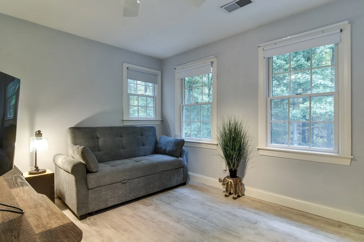
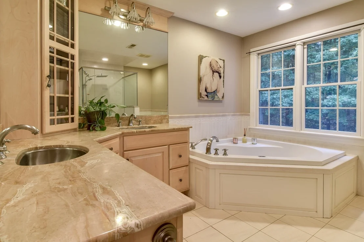
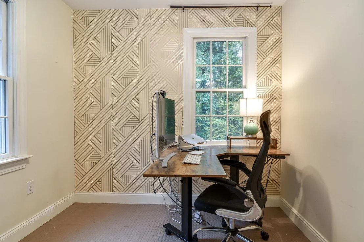
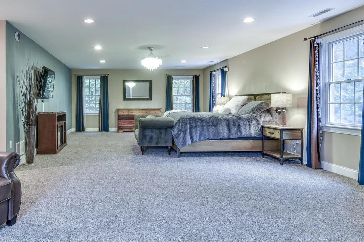
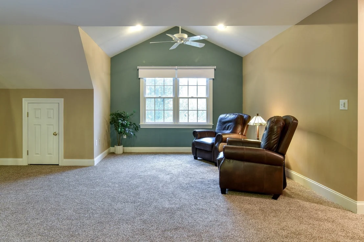
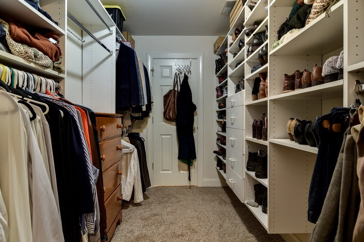
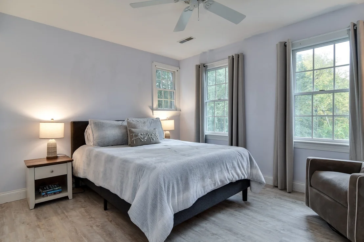
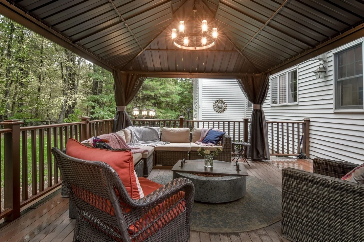
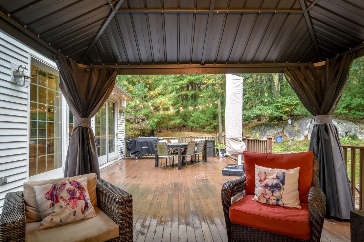
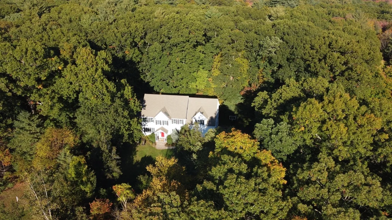
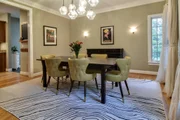
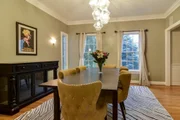
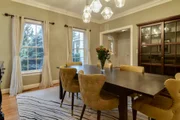
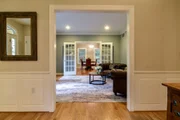
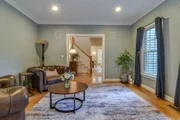
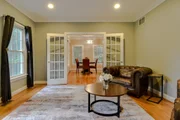
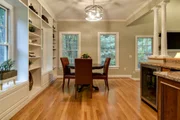
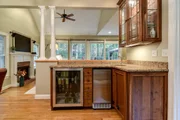
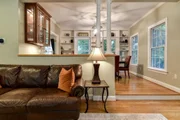
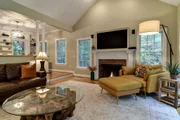
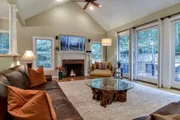
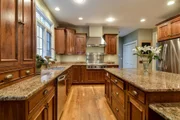
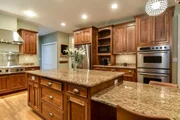
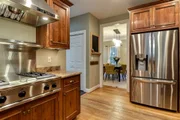
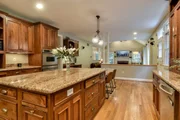
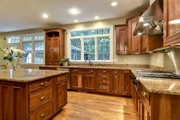
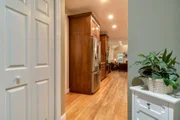
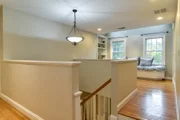
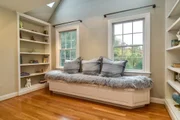
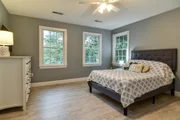
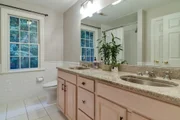
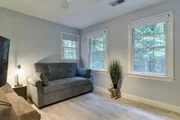
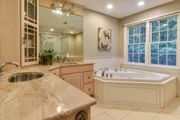
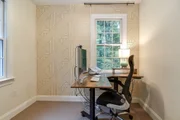
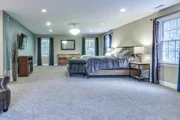
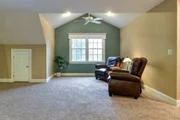
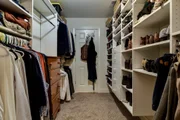
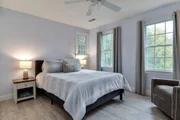
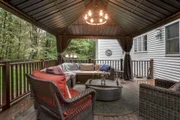
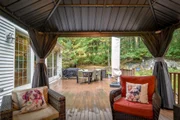
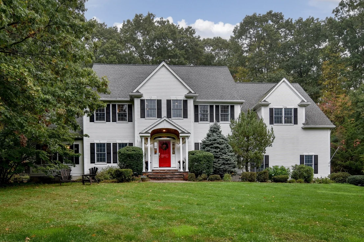
Welcome home to this beautiful Colonial, set on a private 3-acre lot in Holliston's sought-after Cedarbrook neighborhood. With plenty of room to gather with friends and family or find a quiet place to unwind, this home offers a wonderful balance of comfortable living spaces and thoughtful design. The spacious kitchen features granite countertops, a large center island, double wall ovens and a sunny dining area for morning coffee or casual meals. Just beyond, the inviting family room features a cathedral ceiling, gas fireplace and a stunning wall of glass sliders that fills the room with natural light and brings the beauty of the outdoors right into your living space. Imagine curling up by the fire on a chilly New England evening, surrounded by views of the changing seasons. Step outside to the expansive deck with a covered seating area, perfect for summer dinners, entertaining friends or simply enjoying the peaceful wooded surroundings. A fenced yard offers comfort that little ones or furry friends won't wander.  Back inside, the adjoining game room with wet bar and wine refrigerator makes entertaining easy while the formal dining room is ready for holidays and special occasions. A separate living room/office offers a comfortable space to relax or work from home. Surround sound speakers throughout downstairs and all season speakers on deck are all ready for you to connect a surround system to! Upstairs, the generous primary suite with new carpet includes two walk-in closets, a private office area and a spacious bath with soaking tub, tiled shower and double vanity. There are three additional bedrooms, a full bath and separate laundry room. A charming loft with built-in shelving and window seat is a lovely spot to read or enjoy a little quiet time. The large unfinished basement offers possibilities for future living space, while the three-car garage, walk-up attic and updated heating and cooling systems add everyday convenience. It's rare to find a home with this much privacy in such a wonderful neighborhood, with shopping, schools and major routes nearby!
Unit Size
3,376 Ft²
Days on Market
-
Land Size
3.05 acres
Price per sqft
$348
Property Type
House
Property Taxes
$1,252
HOA Dues
-
Year Built
2017

Listed By

Kathleen Mcbride
RE/MAX Executive Realty

Payment Calculator

Cap Rate Calculator

Last updated: 14 days ago (MLSPIN #73592000)

Price History

Date / Event Date Event Price
Nov 1, 2026 In contract -
In contract
Oct 18, 2026 In contract -
In contract
Oct 16, 2026 Listed by REMAX Executive Realty $1,175,000
Listed by REMAX Executive Realty
Oct 14, 2020 Sold
Sold
Jun 9, 2020 Listed by REMAX Executive Realty $864,000
Listed by REMAX Executive Realty
Show More

Property Highlights

Garage
Parking Available
Air Conditioning
Fireplace
Parking Details
Has Garage
Attached Garage
Has Open Parking
Parking Features: Attached, Garage Door Opener, Storage, Garage Faces Side, Paved, Off Street, Paved
Garage Spaces: 3
Open Parking Spaces: 9
Interior Details
Half Bathrooms: 1
Full Bathrooms: 2
Interior Features: Cathedral Ceiling(s), Recessed Lighting, Wet Bar, Crown Molding, Wired for Sound, Countertops - Stone/Granite/Solid, Cabinets - Upgraded, Lighting - Pendant, Loft, Game Room, Walk-up Attic
Appliances: Gas Water Heater, Tankless Water Heater, Oven, Dishwasher, Microwave, Range, Refrigerator, Freezer, Washer, Dryer, Wine Refrigerator, Range Hood, Wine Cooler
Flooring Type: Tile, Vinyl, Carpet, Hardwood, Stone / Slate, Flooring - Hardwood
Door Features: French Doors, Insulated Doors
Laundry Features: Gas Dryer Hookup, Washer Hookup, Attic Access, Recessed Lighting, Lighting - Pendant, Second Floor
Rooms: 11
Has Fireplace
Fireplace Features: Family Room
Fireplaces: 1
Basement: Full, Interior Entry, Concrete, Unfinished, Garage Access, Radon Remediation System
Exterior Details
Square Footage: 3376
Security Features: Security System
Architectural Style: Colonial
Year Built Source: Public Records
Year Built: 2000
Waterfront Features: Lake/Pond, Beach Ownership(Public)
Building Area Total: 3376
Building Area Units: Square Feet
Window Features: Skylight(s), Insulated Windows
Construction Materials: Frame
Patio and Porch Features: Deck - Wood
Lot Features: Wooded, Easements
Lot Size Area: 3.05
Lot Size Units: Acres
Lot Size Acres: 3.05
Lot Size Square Feet: 132858
Water Source: Public
Financial Details
Tax Assessed Value: $1,025,500
Tax Annual Amount: $15,024
Utilities Details
Cooling Type: Central Air, Dual
Heating Type: Central, Forced Air, Heat Pump, Natural Gas
Sewer : Private Sewer

Building Info

Overview

    General

  • Year Built: 2017
  • Effective Year Built: 2017
  • Total Rooms: 5
  • Bedroom Count: 2
  • Bathroom Count: 3
  • Full Bathrooms: 2
  • Partial Bathrooms: 3
  • Building Condition: 3
  • Building Quality: 0
  • Construction Type: 0
  • Building Style: 16
  • Exterior Walls Type: 19
  • Interior Walls Type: 0
  • Roof Shape Type: 1
  • Roof Cover Type: 15
  • Floor Count: 200
  • Floor Cover: 0
  • Basement Type: 2
  • Basement Area: 1,496
  • Garage Type: 0
  • Parking Space Count: 0
  • Patio Type: 0
  • Porch Type: 0
  • Pool Type: 0

    Dimensions

  • Lot Size Square Feet: 0
  • Total Building Area: 2,473
  • Gross Building Area: 3,791
  • Building Area: 2,473
  • Building Area Measurement: L

    Heating and Cooling

  • Fireplace Count: 1
  • Air Conditioning: 13
  • Heating: 4
  • Heated Square Feet: 2,473
  • Heating Fuel Type: 3

    Utilities

  • Sewer System: 0
  • Water Service: 0

Building

  • Building Type: 0
  • Property Class: R
  • Standard Land Use Code: 1004
  • County Land Use Code: 102

Neighborhood

  • School District Name: Holliston School District
  • School Tax School District: HOLLISTON SD
  • Census Tract: 387100

Geography

  • Parcel: HOLL M:004 B:0007 L:0440
  • Block: 7
  • Lot: 440
  • Municipality: HOLLISTON
  • Latitude: 42.1811
  • Longitude: -71.4583

    Address

  • Full Address: 35 Jackson Dr
  • Address - House Number: 35
  • Address - Street Name: Jackson
  • Address - Suffix Type: Dr
  • State: MA
  • City Name: Holliston
  • Carrier Code: R001
  • 4-Digit Zip Code: 2292
  • Zip Code: 01746

Valuation

    Tax

  • Tax Year: 2023
  • Tax Amount: $824,200

    Appraisal Valuation

  • Standard Deviation: 0.1237
  • Valuation Date: Jan 17, 2024
  • Confidence Score: 86
  • Final Value: 647,999
  • High Value: 728,181
  • Low Value: 567,817

    Assessments Valuation

  • Assessed Year: 2023
  • Assessed Total Value: $535,200
  • Assessed Improvements Value: $535,200

    Sales

  • Current Sale Recording Date: Aug 31, 2017
  • Current Sale Price:
  • Current Sale Document Type: O
  • Current Sale Input Document Number: 140455
Data used for valuation calculations is provided by RealtyHop, and other third party sources

Comparables

Unit
Status
Type
Beds
Baths
ft²
Price/ft²
Asking Price
Listed On
Closing Price
Sold On
HOA + Taxes

About Middlesex


Similar Homes for Sale

Currently no similar homes around

Nearby Rentals


Frequently Asked Questions

When was property at 35 Johnson Drive built and last sold?
The property at 35 Johnson Drive was built in 2017 and last sold on Jan 1, 1970 for $533,880.
How much is this home worth?
The estimated value of the home located at 35 Johnson Drive is $1,167,988.
What are some comparable homes to 35 Johnson Drive?
There are currently no comparable homes to 35 Johnson Drive.