


35 High St #3D


About This Property
Payment Calculator
Your Estimated Monthly Payment
Cap Rate Calculator
What does this mean?
Based on our analysis, the cap rate of this property is 1.25%. A negative cap rate indicates that the property might not be feasible as an income-producing asset. The median cap rate for a near zip code 11238 is 4.23%.
How much can I actually make?
Actual monthly rental income may vary between $4,760 and $7,140 depending on unit-specific characteristics. You can change the amount using the slider to further explore.
How is cap rate calculated?
Cap Rate = Net Operating Income (NOI) / Property Asset Value.
When calculating the cap rate, we assume 100% occupancy. Leverage (mortgage) is not considered.
Cap Rate provided by RealtyHop and RentHop, learn more about cap rate here.
Price History
| Date / Event | Date | Event | Price |
|---|---|---|---|
| Apr 10, 2026 | Sold | ||
| Sold | |||
| Mar 10, 2026 | In contract | - | |
| In contract | |||
| Jan 15, 2026 | Price Decreased |
$480,000
↓ $19K
(3.8%) | |
| Price Decreased | |||
| Nov 12, 2025 | Listed by Compass | $499,000 | |
| Listed by Compass | |||
   | |||
|
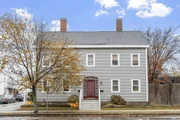
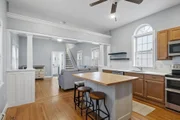
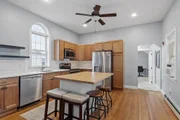
Location!! Stunning and spacious two-level townhome in the heart of Danvers. Showcasing high ceilings, natural light, hardwood floors, and character throughout. On the main level of this well-maintained 2 bed, 2 bath home you will find an open concept layout, eat-in kitchen with granite counter tops, stainless steel appliances, plenty of cabinet storage, and a large butcher block island. The kitchen flows seamlessly into the living room with high ceilings, hardwood floors, a full bathroom and access to deck & backyard. On the main level there is one sizable bedroom, journey upstairs and you will find the primary ensuite with two walk-in closets and full bath. Unfinished attic/storage space on the second floor, additional designated storage space in the basement. Shared yard space and two deeded parking spaces. Located right in the heart of Danvers vibrant restaurant and shopping scene with easy access to 128. Pets allowed. Some photos have been virtually staged.
| |||
| Mar 31, 2022 | Sold | ||
| Sold | |||

Property Highlights
Comparables
Status
Price/ft²
Listed On
Sold On
Past Sales
| Date | Unit | Beds | Baths | Sqft | Price | Closed | Listed By |
|---|---|---|---|---|---|---|---|
|
11/12/2025
|
2 Bed
|
2 Bath
|
1416 ft²
|
$499,000
2 Bed
2 Bath
1416 ft²
|
$480,000
-3.81%
04/10/2026
|
Amanda Armstrong Group
Compass
| |
|
05/17/2023
|
2 Bed
|
2 Bath
|
984 ft²
|
$389,000
2 Bed
2 Bath
984 ft²
|
$400,000
+2.83%
06/22/2023
|
Erica Covelle
Compass
| |
|
02/15/2022
|
2 Bed
|
2 Bath
|
1416 ft²
|
$399,900
2 Bed
2 Bath
1416 ft²
|
$410,000
+2.53%
03/31/2022
|
Matt Bernard
Cameron Real Estate Group
| |
|
11/18/2020
|
2 Bed
|
2 Bath
|
984 ft²
|
$320,000
2 Bed
2 Bath
984 ft²
|
$330,000
+3.13%
12/28/2020
|
Erica Covelle
Compass
| |
|
01/25/2018
|
1 Bed
|
1 Bath
|
658 ft²
|
$200,000
1 Bed
1 Bath
658 ft²
|
$200,000
02/28/2018
|
Pam Spiros
Coldwell Banker Realty - Beverly
| |
|
09/28/2017
|
2 Bed
|
2 Bath
|
1404 ft²
|
$239,900
2 Bed
2 Bath
1404 ft²
|
$255,000
+6.29%
11/14/2017
|
Matt Bernard
Cameron Real Estate Group
| |
|
09/25/2015
|
2 Bed
|
1 Bath
|
984 ft²
|
$215,000
2 Bed
1 Bath
984 ft²
|
$215,000
12/07/2015
|
Paul Rallo
Keller Williams Realty
| |
|
05/14/2010
|
2 Bed
|
2 Bath
|
984 ft²
|
$194,500
2 Bed
2 Bath
984 ft²
|
$185,000
-4.88%
10/21/2010
|
Anthony Menounos
Coldwell Banker Realty - Back Bay
| |
|
10/19/2006
|
2 Bed
|
2 Bath
|
984 ft²
|
$249,000
2 Bed
2 Bath
984 ft²
|
$226,500
-9.04%
12/19/2006
|
Anthony Menounos
Coldwell Banker Realty - Back Bay
| |
|
09/06/2006
|
2 Bed
|
2 Bath
|
1416 ft²
|
$315,000
2 Bed
2 Bath
1416 ft²
|
$300,000
-4.76%
02/22/2007
|
Christine Ingemi
Keller Williams Realty Evolution
| |
|
03/02/2006
|
1 Bed
|
1 Bath
|
668 ft²
|
$185,000
1 Bed
1 Bath
668 ft²
|
$185,000
03/20/2006
|
Christine Ingemi
Keller Williams Realty Evolution
| |
|
03/02/2006
|
1 Bed
|
1 Bath
|
658 ft²
|
$185,000
1 Bed
1 Bath
658 ft²
|
$185,000
04/24/2006
|
Christine Ingemi
Keller Williams Realty Evolution
| |
|
01/14/2005
| |
6 Bed
|
4 Bath
|
3430 ft²
|
$449,900
6 Bed
4 Bath
3430 ft²
|
$434,500
-3.42%
07/15/2005
|
Christine Ingemi
Keller Williams Realty Evolution
|
Building Info

 Your Privacy Choices
Phone: 425-283-2930
Address: 335 Madison Avenue, New York, NY 10017