See Home Value
Middlesex
35 Harley Dr
$457,000
● House - Off Market

35 Harley Dr

Dracut, MA 01826
bedrooms
4 Beds
bathrooms
3 Baths
square feet
2,604 Ft²
$817,840
RealtyHop Estimate
75.92%
Since Mar 1, 2016
National-US
Primary Model

About This Property

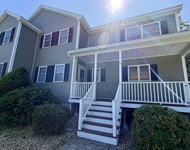
Tired of Looking for that Perfect Home in a Commuter Friendly Location? Well This EAST DRACUT YOUNG COLONIAL May Just be What You Were Missing! Minutes from Routes 93, 213 and 495 and Close to Tax Free NH Shopping. Need a 1st FLOOR BEDROOM and 1st FLOOR FULL BATH? This Has it! 1st Floor Features 9ft Ceilings, Beautiful Hardwood, Large Kitchen with Breakfast Bar, Gorgeous Granite Counters, Stainless Appliances and Desk Nook. Separate Large Laundry Room with Soaking Sink and Shelving to Keep You Organized. Ascend the OAK TREAD STAIRWAY to the 2nd Floor and You Won't be Disappointed with the ROOMY BEDROOMS. Master Features a HUGE MASTER BATH and WALK-IN CLOSET with More Than Enough Space. There is Also an Office that is Being Used as a Guestroom. Central Air, Security System, Hard Wired Fire Sprinkler System (Save on Insurance!), Water Softener, Irrigation System, Shed w/Electricity, and Painted Exterior in 2014. Extra Storage Area in Large 2 Car Garage. Home for the Holidays!
Unit Size
2,604 Ft²
Days on Market
-
Land Size
0.92 acres
Price per sqft
$179
Property Type
House
Property Taxes
$513
HOA Dues
-
Year Built
2004

Payment Calculator

Cap Rate Calculator

Last updated: 4 months ago (MLSPIN #71924988)

Price History

Date / Event Date Event Price
Feb 24, 2016 Sold
Sold
Oct 28, 2015 Listed by Keller Williams Realty $464,900
Listed by Keller Williams Realty
Jun 30, 2010 Listed by Century 21 Travis R. E. $519,900
Listed by Century 21 Travis R. E.
Stunning 4 to 5 bedroom young coln set on builder's acre with 2-car oversized garage w/storage! Exceptional flr. plan incl. 1st flr. bedroom with full bath by shower....lots of hardwood & tile flooring; formal dining room, gracious granite & cherry eat-in kitchen with breakfast bar & dining area w/slider to cherry mahogany deck! Warm & inviting family rm....master bedroom w/adjoining full bath w/spa tub, glass shower & h/h solid sinks! Prof. landscp.....paver walkway, irrigation & more! WOW!
Oct 21, 2005 Sold
Sold

Property Highlights

Garage
Parking Available
Air Conditioning
Fireplace

Building Info

Overview

    General

  • Year Built: 2004
  • Effective Year Built: 2004
  • Building Count: 1
  • Total Rooms: 8
  • Bedroom Count: 5
  • Bathroom Count: 4
  • Full Bathrooms: 4
  • Partial Bathrooms: 4
  • Building Condition: 6
  • Building Quality: 0
  • Construction Type: 0
  • Building Style: 5
  • Exterior Walls Type: 18
  • Interior Walls Type: 0
  • Roof Shape Type: 1
  • Roof Cover Type: 15
  • Floor Count: 200
  • Living Units: 1
  • Floor Cover: 0
  • Basement Type: 9
  • Basement Area: 1,344
  • Garage Type: 7
  • Parking Space Count: 0
  • Patio Type: 0
  • Porch Type: 0
  • Pool Type: 0

    Dimensions

  • Lot Size Square Feet: 40,000
  • Total Building Area: 2,604
  • Gross Building Area: 5,094
  • Building Area: 2,604
  • Building Area Measurement: L

    Heating and Cooling

  • Air Conditioning: 13
  • Heating: 4
  • Heated Square Feet: 2,604
  • Heating Fuel Type: 3

    Utilities

  • Sewer System: 0
  • Water Service: 0

Building

  • Building Type: 0
  • Property Class: R
  • Land Acres: 0000000918
  • Standard Land Use Code: 1001
  • County Land Use Code: 101

Neighborhood

  • School District Name: Dracut School District
  • School Tax School District: DRACUT SD
  • Census Tract: 314302

Zoning

  • Zoning: R1

Geography

  • District: 79
  • Parcel: DRAC M:2 B:24 L:2.2
  • Block: 24
  • Lot: 2.2
  • Municipality: DRACUT
  • Latitude: 42.7235
  • Longitude: -71.2606

    Address

  • Full Address: 35 Harley Dr
  • Address - House Number: 35
  • Address - Street Name: Harley
  • Address - Suffix Type: Dr
  • State: MA
  • City Name: Dracut
  • Carrier Code: R003
  • 4-Digit Zip Code: 1694
  • Zip Code: 01826

Valuation

    Tax

  • Tax Year: 2024
  • Tax Amount: $778,700

    Appraisal Valuation

  • Standard Deviation: 0.1552
  • Valuation Date: Mar 13, 2024
  • Confidence Score: 80
  • Final Value: 846,509
  • High Value: 977,907
  • Low Value: 715,111

    Assessments Valuation

  • Assessed Year: 2024
  • Assessed Total Value: $745,200
  • Assessed Land Value: $239,700
  • Assessed Improvements Value: $505,500

    Sales

  • Current Sale Recording Date: Feb 24, 2016
  • Current Sale Price:
  • Current Sale Document Type: O
  • Current Sale Input Document Number: 285810
  • Previous Sale Recording Date: Oct 21, 2005
  • Previous Sale Amount: $579,900
  • Previous Sale Document Type: 48
Data used for valuation calculations is provided by RealtyHop, and other third party sources

Comparables

Unit
Status
Type
Beds
Baths
ft²
Price/ft²
Asking Price
Listed On
Closing Price
Sold On
HOA + Taxes

About Middlesex


Similar Homes for Sale

Currently no similar homes around

Nearby Rentals

Unit for rent at 4 Arbor, Pelham, 03076

$3,150 /mo

  • 3 Beds
  • 1 Bath
  • 1,772 ft²
4 Arbor, Pelham, 03076 Listing by DawnMarie McCarthy


Frequently Asked Questions

When was property at 35 Harley Drive built and last sold?
The property at 35 Harley Drive was built in 2004 and last sold on Jan 1, 1970 for $457,000.
How much is this home worth?
The estimated value of the home located at 35 Harley Drive is $504,715.
What are some comparable homes to 35 Harley Drive?
There are currently no comparable homes to 35 Harley Drive.