by RH Advisors

See Home Value
35 Gregory Lane
$1,475,000
● House - Off Market

35 Gregory Lane

New Castle, NY 10546
bedrooms
4 Beds
bathrooms
2 Baths, 1 Half Bath
square feet
3,738 Ft²
$1,306,773
RealtyHop Estimate
2.98%
Since Apr 1, 2022
National-US
Primary Model

About This Property

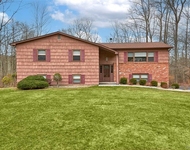
Nestled on over two well manicured acres at the end of a quiet cul de sac street in the Chappaqua school district, this four bedroom home lives like a five (BOH 5 bedroom). A bonus room on the 2nd floor can be a 5th bedroom/rec room/office. The 550 sq foot stunning chef's kitchen has a windowed breakfast nook with built in banquette, a center island with seating, large walk-in pantry, butler's pantry, two sinks, custom wood cabinetry with built-in desk and high end appliances. The first floor features a large family room, formal living room and dining room. This home boasts hardwood flooring throughout, two wood burning fireplace, baths with elegant finishes, 2nd level laundry, mudroom with built ins and a gorgeous covered front porch. A full finished 950 sq foot lower level is not included in the total. The expansive flat yard with flagstone patio lends itself to superb entertaining, privacy and play. A meticulously maintained sun filled home with excellent curb appeal and flow. Additional Information: HeatingFuel:Oil Above Ground,ParkingFeatures:2 Car Attached,
Unit Size
3,738 Ft²
Days on Market
-
Land Size
2.59 acres
Price per sqft
$339
Property Type
House
Property Taxes
$2,517
HOA Dues
-
Year Built
1969

Payment Calculator

Cap Rate Calculator

Last updated: 6 months ago (OneKey MLS #KEYH6150716)

Price History

Date / Event Date Event Price
Mar 2, 2022 Sold
Sold
Oct 29, 2021 Listed by William Raveis-New York, LLC $1,269,000
Listed by William Raveis-New York, LLC
Nestled on over two well manicured acres at the end of a quiet cul de sac street in the Chappaqua school district, this four bedroom home lives like a five (BOH 5 bedroom). A bonus room on the 2nd floor can be a 5th bedroom/rec room/office. The 550 sq foot stunning chef's kitchen has a windowed breakfast nook with built in banquette, a center island with seating, large walk-in pantry, butler's pantry, two sinks, custom wood cabinetry with built-in desk and high end appliances. The first floor features a large family room, formal living room and dining room. This home boasts hardwood flooring throughout, two wood burning fireplace, baths with elegant finishes, 2nd level laundry, mudroom with built ins and a gorgeous covered front porch. A full finished 950 sq foot lower level is not included in the total. The expansive flat yard with flagstone patio lends itself to superb entertaining, privacy and play. A meticulously maintained sun filled home with excellent curb appeal and flow.
May 30, 2018 Sold
Sold
Feb 5, 2018 Listed by William Raveis-New York, LLC $1,099,000
Listed by William Raveis-New York, LLC
May 4, 2004 Sold
Sold

Property Highlights

Garage
Air Conditioning
Fireplace

Building Info

Overview

    General

  • Year Built: 1969
  • Effective Year Built: 1969
  • Bedroom Count: 4
  • Bathroom Count: 2
  • Full Bathrooms: 2
  • Partial Bathrooms: 2
  • Building Condition: 6
  • Building Quality: 4
  • Construction Type: 0
  • Building Style: 5
  • Exterior Walls Type: 17
  • Interior Walls Type: 0
  • Roof Shape Type: 0
  • Roof Cover Type: 0
  • Floor Count: 200
  • Floor Cover: 0
  • Basement Type: 3
  • Basement Area: 959
  • Garage Type: 10
  • Garage Square Area: 1,072
  • Parking Space Count: 4
  • Patio Type: 20
  • Porch Type: 6
  • Pool Type: 0

    Dimensions

  • Lot Size Square Feet: 113,256
  • Total Building Area: 3,738
  • Building Area: 3,738
  • Building Area Measurement: L

    Heating and Cooling

  • Fireplace Count: 1
  • Air Conditioning: 1
  • Heating: 3
  • Heated Square Feet: 3,738
  • Heating Fuel Type: 6

    Utilities

  • Sewer System: 0
  • Water Service: 2

Building

  • Building Type: 0
  • Property Class: R
  • Subdivision: SECTION #2 MAP NEW ENGLAND VILLAGE
  • Land Acres: 0000002600
  • Standard Land Use Code: 1001
  • County Land Use Code: 210

Neighborhood

  • School District Name: Chappaqua Central School District
  • School Tax School District: CHAPPAQUA
  • Census Tract: 013103

Zoning

  • Zoning: R-2A

Geography

  • Account Number: 1855000
  • District: 553600
  • Section: 81.05
  • Parcel: 553600 81.5-1-3
  • Block: 1
  • Lot: 3.000
  • Municipality: NEW CASTLE
  • Latitude: 41.2067
  • Longitude: -73.795

    Address

  • Full Address: 35 Gregory Ln
  • Address - House Number: 35
  • Address - Street Name: Gregory
  • Address - Suffix Type: Ln
  • State: NY
  • City Name: Millwood
  • Carrier Code: C002
  • 4-Digit Zip Code: 1039
  • Zip Code: 10546

Valuation

    Tax

  • Tax Year: 2023
  • Tax Amount: $3,078,970
  • Tax Rate Code Area: 553604

    Appraisal Valuation

  • Standard Deviation: 0.0924
  • Valuation Date: Feb 07, 2024
  • Confidence Score: 91
  • Final Value: 1,296,288
  • High Value: 1,416,084
  • Low Value: 1,176,492

    Market Valuation

  • Market Total Value: $1,287,162
  • Market Land Value: $472,973
  • Market Improvement Value: $814,189

    Assessments Valuation

  • Assessed Year: 2023
  • Assessed Total Value: $190,500
  • Assessed Land Value: $70,000
  • Assessed Improvements Value: $120,500

    Sales

  • Current Sale Contract Date: May 22, 2018
  • Current Sale Recording Date: May 30, 2018
  • Current Sale Price:
  • Current Sale Document Type: 12
  • Current Sale Input Document Number: 581413130
  • Previous Sale Recording Date: May 04, 2004
  • Previous Sale Contract Date: Dec 12, 2003
  • Previous Sale Amount: $975,000
  • Previous Sale Document Type: 12
Data used for valuation calculations is provided by RealtyHop, and other third party sources

Comparables

Unit
Status
Type
Beds
Baths
ft²
Price/ft²
Asking Price
Listed On
Closing Price
Sold On
HOA + Taxes

About the area


Similar Homes for Sale

Currently no similar homes around

Nearby Rentals

Unit for rent at 74 Edgewood Road, Ossining, NY, 10562

$7,250 /mo

  • 3 Beds
  • 2 Baths
  • 2,587 ft²
74 Edgewood Road, Ossining, NY, 10562 Listing by Donna M. Richards
Unit for rent at 15 Inningwood Road, Ossining, NY, 10562

$7,500 /mo

  • 5 Beds
  • 3 Baths
  • 4,229 ft²
15 Inningwood Road, Ossining, NY, 10562 Listing by Cynthia Lippolis


Frequently Asked Questions

When was property at 35 Gregory Lane built and last sold?
The property at 35 Gregory Lane was built in 1969 and last sold on May 22, 2018 for $1,075,000.
How much is this home worth?
The estimated value of the home located at 35 Gregory Lane is $1,253,234.
What are some comparable homes to 35 Gregory Lane?
There are currently no comparable homes to 35 Gregory Lane.