See Home Value
$1,650,000
● House - Off Market

35 Frances St

Melrose, MA 02176
bedrooms
5 Beds
bathrooms
2 Baths, 1 Half Bath
square feet
4,000 Ft²
$9,797
Est. Monthly

About This Property

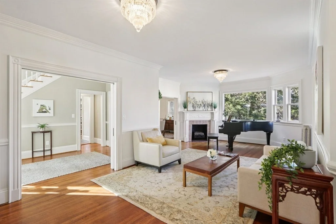
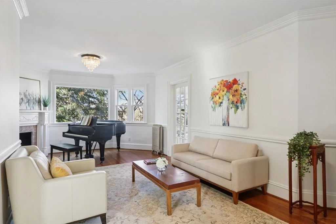
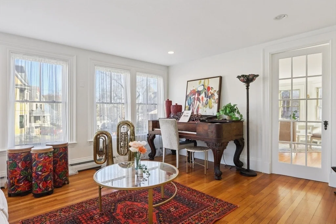
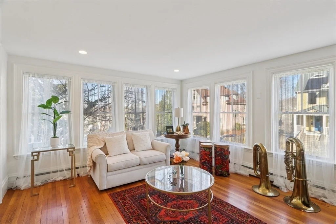
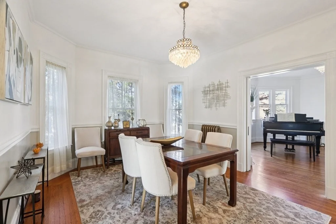
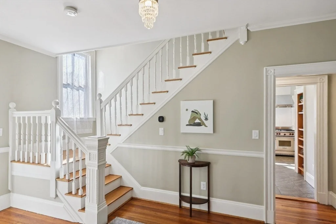
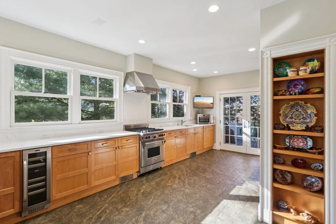
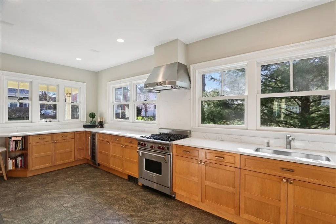
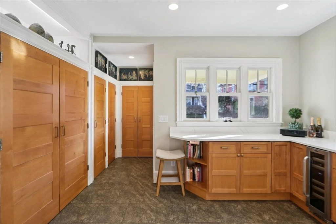
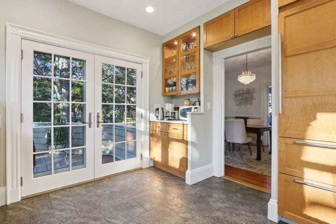
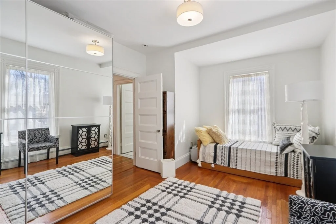
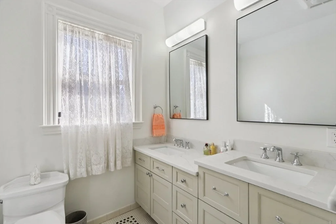
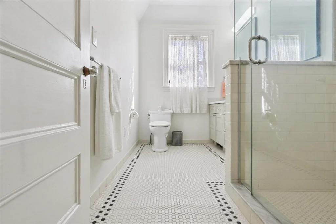
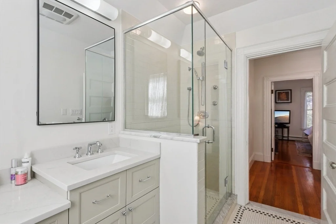
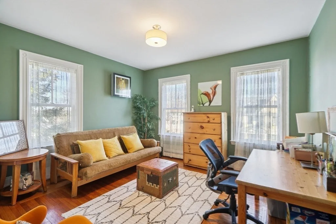
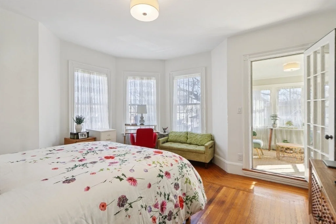
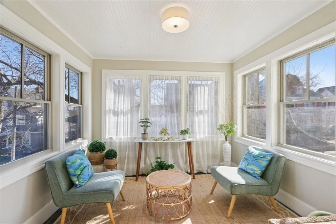
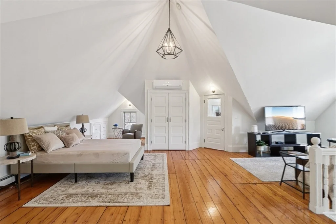
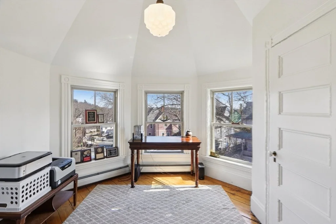
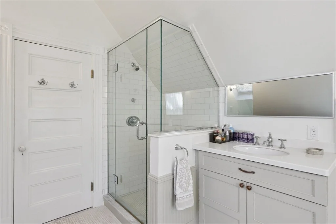
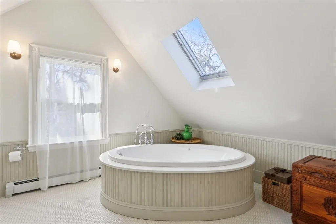
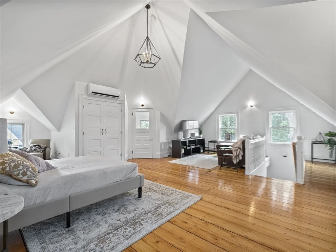
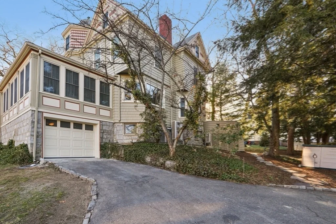
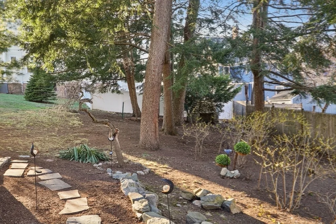
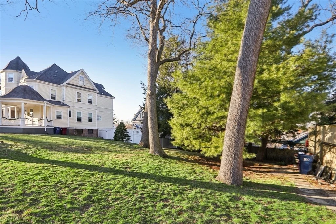
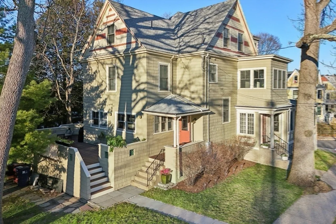
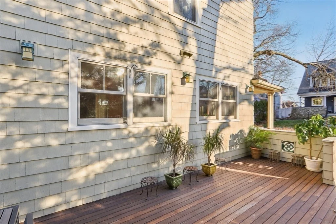
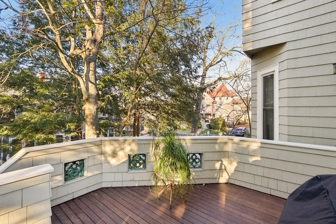
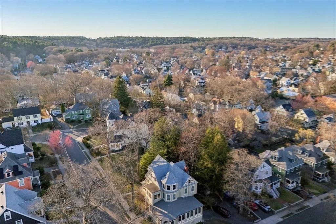
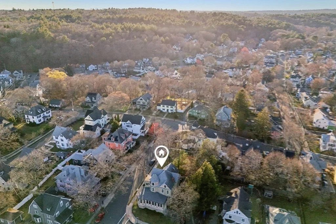
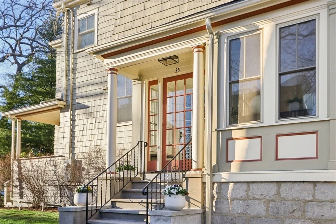
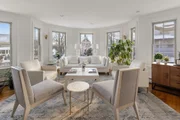
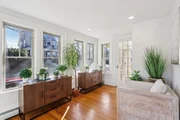
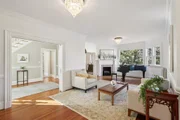
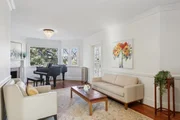
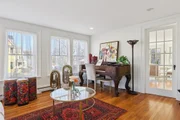
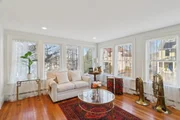
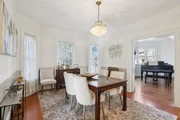
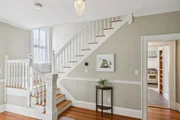
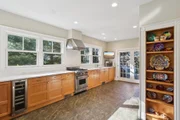
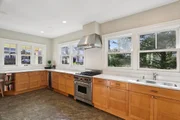
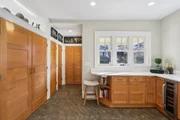
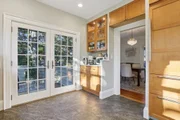
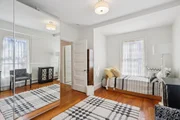
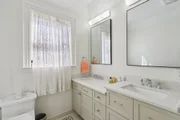
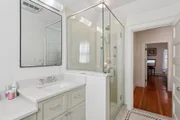
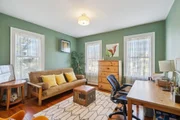
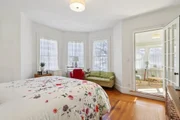
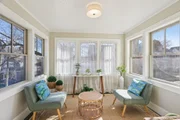
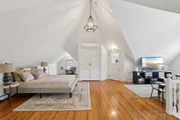
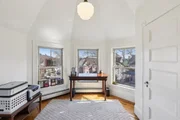
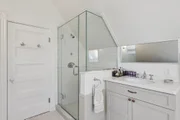
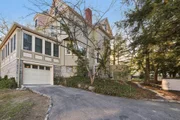
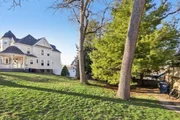
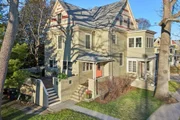
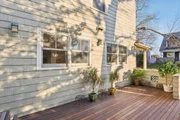
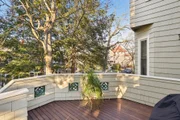
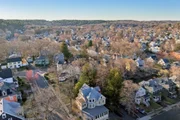
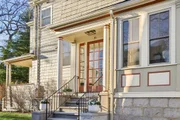
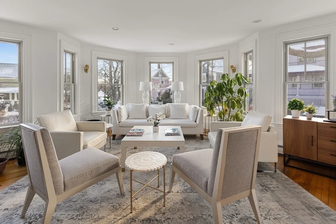
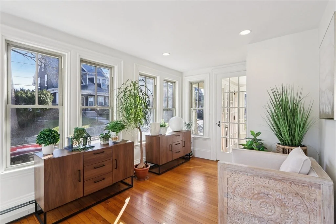
In the core of Russell Park, spectacular Queen Anne Victorian on corner lot offers fully restored 5 BR/2.5Bth. Hilltop setting, 4000 sf, .26 acre lot, ADU expansion possibility. 4-min walk to Wyoming Hill commuter line, 15-min. walk to Oak Grove T-station. 3-levels of magnificent living space w/8-ft.ceilings, French  doors, sliding pocket doors, new windows, oversize deck. Impressive living rm. w/gorgeous ornate decorative tile fireplace. Light-filled 12-window family rm, music & dining rms. Architect designed kitchen offers custom maple cabinets & integrated panel appliances, quartzite countertops, beverage cooler. 1.5 bth, laundry. 2nd fl incl: 4BR w/enchanting 7-window sunroom, double vanity bath w/granite countertops, custom glass shower. 7-zone hydronic baseboard heat. PICTURE FRAME a/c. 3rd fl: breathtaking Master BR suite offers cathedral ceiling, full bth w/luxurious tub, glass shower & turret rm. Large & generous height basement lead to 2-car tandem garage, plus 3-car dr/way.
Unit Size
4,000 Ft²
Days on Market
-
Land Size
0.26 acres
Price per sqft
$444
Property Type
House
Property Taxes
$1,081
HOA Dues
-
Year Built
1900

Payment Calculator

Cap Rate Calculator

Last updated: 4 months ago (MLSPIN #73498806)

Price History

Date / Event Date Event Price
Jul 3, 2026 Sold
Sold
May 24, 2026 In contract -
In contract
Apr 8, 2026 Listed by Red Bow Realty $1,775,000
Listed by Red Bow Realty
Sep 15, 2025 Temporarily off market -
Temporarily off market
Jun 26, 2025 Listed by Red Bow Realty $1,750,000
Listed by Red Bow Realty
Spectacular Queen Anne Victorian fully restored on corner lot located in Russell Park. Hilltop setting, 4000 sf incl. 3-levels of living space, large mahogany deck, 2-car tandem garage, large driveway, .26 acre lot. Tastefully restored 5 BR/2.5 Bth. Magnificent living rm w/birthday cake teardrop crystal chandeliers & gorgeous decorative fireplace.12-window family, music&dining rms. Beautiful kitchen w/modern maple cabinets, quartz countertops & high end appliances w/integrated paneling. 2nd fl offers 4 spacious BR, PICTUREFRAME A/C in ea. BR, sunroom. Modern bathroom w/double vanity, quartz countertops, custom glass shower. 3rd fl: breathtaking Master BR suite offers cathedral ceiling, full Bth w/luxurious tub, glass shower & turret office. New windows, newly installed ducted&duckless LG heating/cooling systems. Large basement with generous height leading to 2car tandem garage. Dream commute: 4-minute walk to Wyoming Hill commuter line station and 15-min walk to Oak Grove T-station.
Show More

Property Highlights

Parking Available
Garage
Air Conditioning
Fireplace

Building Info

Overview

    General

  • Year Built: 1900
  • Effective Year Built: 1900
  • Building Count: 1
  • Total Rooms: 8
  • Bedroom Count: 4
  • Bathroom Count: 3
  • Full Bathrooms: 2
  • Partial Bathrooms: 3
  • Building Condition: 3
  • Building Quality: 0
  • Construction Type: 6
  • Building Style: 23
  • Exterior Walls Type: 18
  • Interior Walls Type: 0
  • Roof Shape Type: 1
  • Roof Cover Type: 15
  • Floor Count: 200
  • Living Units: 1
  • Floor Cover: 0
  • Basement Type: 7
  • Basement Area: 1,295
  • Garage Type: 0
  • Parking Space Count: 0
  • Patio Type: 0
  • Porch Type: 0
  • Pool Type: 0

    Dimensions

  • Lot Size Square Feet: 11,313
  • Total Building Area: 2,590
  • Gross Building Area: 6,527
  • Building Area: 2,590
  • Building Area Measurement: L

    Heating and Cooling

  • Fireplace Count: 1
  • Air Conditioning: 0
  • Heating: 10
  • Heated Square Feet: 2,590
  • Heating Fuel Type: 3

    Utilities

  • Sewer System: 0
  • Water Service: 0

Building

  • Building Type: 0
  • Property Class: R
  • Land Acres: 0000000260
  • Standard Land Use Code: 1001
  • County Land Use Code: 101

Neighborhood

  • School District Name: Melrose School District
  • School Tax School District: MELROSE SD
  • Census Tract: 336402

Zoning

  • Zoning: URB

Geography

  • Parcel: MELR M:0B5 P:0000084
  • Municipality: MELROSE
  • Latitude: 42.4501
  • Longitude: -71.0721

    Address

  • Full Address: 35 Frances St
  • Address - House Number: 35
  • Address - Street Name: Frances
  • Address - Suffix Type: St
  • State: MA
  • City Name: Melrose
  • Carrier Code: C033
  • 4-Digit Zip Code: 4526
  • Zip Code: 02176

Valuation

    Tax

  • Tax Year: 2024
  • Tax Amount: $1,270,300

    Appraisal Valuation

  • Standard Deviation: 0.0774
  • Valuation Date: Feb 07, 2024
  • Confidence Score: 94
  • Final Value: 1,994,904
  • High Value: 2,149,481
  • Low Value: 1,840,328

    Assessments Valuation

  • Assessed Year: 2024
  • Assessed Total Value: $1,279,300
  • Assessed Land Value: $476,800
  • Assessed Improvements Value: $802,500

    Sales

  • Current Sale Recording Date: Jun 03, 1999
  • Current Sale Price:
  • Current Sale Document Type: 27
Data used for valuation calculations is provided by RealtyHop, and other third party sources

Comparables

Unit
Status
Type
Beds
Baths
ft²
Price/ft²
Asking Price
Listed On
Closing Price
Sold On
HOA + Taxes

About Wyoming


Similar Homes for Sale

Currently no similar homes around

Nearby Rentals

Unit for rent at 195 Pleasant St, MA, 02148

$1,670 /mo

  • 1 Bed
  • 1 Bath
195 Pleasant St, MA, 02148 Listing by Rick Rivera
Unit for rent at 75 Pleasant St, Stoneham, 02180

$1,500 /mo

  • Studio
  • 1 Bath
75 Pleasant St, Stoneham, 02180 Listing by Inbound Real Estate


Frequently Asked Questions

When was property at 35 Frances Street built and last sold?
The property at 35 Frances Street was built in 1900 and last sold on Jan 1, 1970 for $315,000.
How much is this home worth?
The estimated value of the home located at 35 Frances Street is $1,792,750.
What are some comparable homes to 35 Frances Street?
There are currently no comparable homes to 35 Frances Street.