


35 FORREST


About This Property
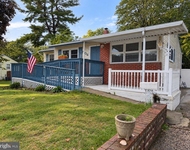
Welcome to 35 Forrest Dr, a beautifully updated rancher located on a large corner lot in the desirable Wedgewood neighborhood of Washington Twp. This home offers spacious, single-story living with 3 bedrooms, 2 full baths, and over 1,400 sq ft of living space. Step inside to a bright and open great room featuring recessed lighting, tray ceiling, and original hardwood floors that flow into the hallway and bedrooms. The freshly-painted open-concept layout connects the living/dining area to a well-appointed new kitchen with quartz countertops, white cabinetry, new stove and dishwasher, and new entry door with built-in blinds. The sunken living room boasts new carpeting, a brick wood-burning fireplace, garage access, and new sliding glass doors to the large, fully fenced backyard. The primary suite includes a private en-suite bath with tiled walk-in shower and ample closet space. Two additional bedrooms offer hardwood floors, ceiling fans, and crown molding. The full hall bath features ceramic tile. Conveniently located in a quiet community close to shopping, dining, and major roadways. Don't miss this move-in-ready home!
Payment Calculator
Your Estimated Monthly Payment
Cap Rate Calculator
What does this mean?
Based on our analysis, the cap rate of this property is 1.25%. A negative cap rate indicates that the property might not be feasible as an income-producing asset. The median cap rate for a near zip code 11238 is 4.23%.
How much can I actually make?
Actual monthly rental income may vary between $4,760 and $7,140 depending on unit-specific characteristics. You can change the amount using the slider to further explore.
How is cap rate calculated?
Cap Rate = Net Operating Income (NOI) / Property Asset Value.
When calculating the cap rate, we assume 100% occupancy. Leverage (mortgage) is not considered.
Cap Rate provided by RealtyHop and RentHop, learn more about cap rate here.
Price History
| Date / Event | Date | Event | Price |
|---|---|---|---|
| Aug 15, 2025 | Sold | ||
| Sold | |||
| Jun 5, 2025 | In contract | - | |
| In contract | |||
| May 29, 2025 | Listed by Keller Williams Realty | $380,000 | |
| Listed by Keller Williams Realty | |||
| Sep 22, 2022 | Sold | ||
| Sold | |||
| Aug 22, 2022 | Listed by BHHS Fox & Roach-Washington-Gloucester | $280,000 | |
| Listed by BHHS Fox & Roach-Washington-Gloucester | |||
| | |||
|
Located in the Wedgewood neighborhood of Washington Twp, this home has everything you are looking for packed into single story living! 35 Forrest Dr is nestled on a large corner lot in a quiet community, with a spacious driveway leading to a one car garage. Walk the front pathway past the landscaped flower beds and covered porch through the front door and be instantly amazed! There is a conveniently located coat closet in the entryway, but the true eye catcher is the bright, spacious great room. This combined living and dining area runs the width of the house, providing plenty of room and an easy flow for entertaining. This room features recessed lighting, a tray ceiling, and is open to both the kitchen and the sunken living room. The original hardwood floors extend from this room, down the hallway, and into the bedrooms. A half wall with marble top separates the dining area from the kitchen, providing additional counter space, or the perfect area to pull up a stool and drink your coffee in the mornings. The kitchen features ceramic tile flooring, plenty of white cabinetry, a large sink, gas oven/range, microwave, dishwasher, fridge with ice/water dispenser, and a door to the backyard. Around the corner you will find the entrance to the full, unfinished basement (ready to be converted into additional living space) and the main level laundry room with newer washer/dryer and sink. From the kitchen you can also see the entire sunken living room, with lush carpeting and a brick wood burning fireplace. This room has direct access to the garage (with new garage door and a refinished floor), as well as glass sliders letting out into the large, fully fenced backyard. Down the hallway you will find additional closets and the full hall bath with ceramic floors, updated vanity, and tub/shower combo. There are also 3 nicely sized bedrooms, all with hardwood floors, closets, ceiling fans, and crown molding. The primary bedroom provides a private oasis with additional closet space and an updated en-suite bathroom with a marble tiled walk in shower. Not to be outdone by the interior, the backyard has it's own amenities with an extended patio, new 6' white vinyl privacy fence, tire swing, and an open grassy area surrounded by mature trees that provide a nice screen from the surrounding properties as well as shade on these hot summer days. Additional upgrades include a Nest thermostat, 2 year old HVAC, and neutral colored paint throughout. This beautifully maintained and updated rancher is a rare gem, so don't miss your opportunity to come see all it has to offer!
| |||

Property Highlights
Building Info
Comparables
Status
Price/ft²
Listed On
Sold On
About Turnersville
Similar Homes for Sale
Currently no similar homes aroundNearby Rentals


Keller Williams Realty
Last Updated: 8 hours ago
Data Source: Bright MLS , MLS# NJGL2057482
 Your Privacy Choices
Phone: 425-283-2930
Address: 335 Madison Avenue, New York, NY 10017