


35 Evening Star Drive


About This Property
Payment Calculator
Your Estimated Monthly Payment
Cap Rate Calculator
What does this mean?
Based on our analysis, the cap rate of this property is 1.25%. A negative cap rate indicates that the property might not be feasible as an income-producing asset. The median cap rate for a near zip code 11238 is 4.23%.
How much can I actually make?
Actual monthly rental income may vary between $4,760 and $7,140 depending on unit-specific characteristics. You can change the amount using the slider to further explore.
How is cap rate calculated?
Cap Rate = Net Operating Income (NOI) / Property Asset Value.
When calculating the cap rate, we assume 100% occupancy. Leverage (mortgage) is not considered.
Cap Rate provided by RealtyHop and RentHop, learn more about cap rate here.
Price History
| Date / Event | Date | Event | Price |
|---|---|---|---|
| Dec 18, 2024 | Sold | ||
| Sold | |||
| Nov 24, 2024 | In contract | - | |
| In contract | |||
| Oct 29, 2024 | Listed by Keller Williams Luxury Homes | $2,650,000 | |
| Listed by Keller Williams Luxury Homes | |||
| | |||
|
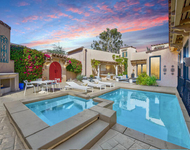
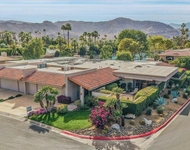
Welcome to 35 Evening Star Drive, a 3 bed + Executive Office, 3.5 bath desert contemporary home in prestigious Thunderbird Cove. Located at the base of Santa Rosa Mountains, across the street from Thunderbird Country Club and only minutes to either downtown Palm Springs or Palm Desert's El Paseo District! Highlights include tall ceilings, floor to ceiling glass windows and sliders that offer panoramic views of the adjacent and surrounding mountains, and multiple outdoor entertaining areas including a south-facing pool and spa. This showcase home also offers formal and casual living areas, great separation of bedroom ensuites, and a robust solar system inclusive of 91 panels. Upgraded HVAC systems, too! You will love the formal entry that sets a scene of magic and leads to the living room that has gas fireplace, adjacent wet bar with walk-in wine cellar, and incredible views of the adjacent mountain. The exterior waterfall and exterior lights are magical! Adjacent dining area plus dedicated casual family room that offers views and opens to the pool and spa are ideal for parties big and small. Separate gourmet kitchen with upgrades like two refrigerators, two dishwashers, and two convection ovens, also has amazing views as well as a casual dining area. Primary Ensuite has tall ceilings, mountain views, access to the pool and spa, two walk-in closets, and a spa-like bath with split vanities, walk-in shower, separate tub and views of the adjacent mountain. Adjacent Executive Office also offers views and direct access to the outside. On the other side of the house are Junior Ensuites Two and Three each located in their own private section of the house. Junior Ensuite Two offers views, access to the pool and spa, and a private bath with a walk-in shower. Junior Ensuite Three, which looks out to the adjacent mountain, has a walk-in closet as well as a private bath. Additional guest bath, large walk-in laundry room with sink, and attached two car plus golf cart garage.
| |||
| Feb 4, 2020 | Sold | ||
| Sold | |||
| Dec 19, 2018 | Listed by Coldwell Banker Realty | $1,775,000 | |
| Listed by Coldwell Banker Realty | |||
| | |||
|
HUGE price reduction! WOW!This contemporary home is built around a solid granite mountain with cascading waterfall. Enter through a courtyard with natural boulder pools surrounded by mountain and desert views. 3 bedrooms, 3.5 baths and 5298 Sq Ft of living space. Every room in this custom home has a spectacular view. The perfect home for entertaining with a step down wet bar and wine room. The living area has several seating areas and walls of windows that offer views of the lighted water fall on one side and the pool and western mountains on the other. The gourmet kitchen has 2 refrigerators, 2 dishwashers, 2 convection ovens and a 6 burner gas cooktop. Each of the bedrooms is ensuite and the master suite has a large private retreat (or office) plus huge walk in closets, a spa tub and walk in shower. All baths have solid granite counter tops and natural slate stone showers. Leased solar power and 4 new AC units-all rooms individually zoned for heating and air conditioning.
| |||
Property Highlights
Building Info
Comparables
Status
Price/ft²
Listed On
Sold On
About Thunderbird
Similar Homes for Sale
Currently no similar homes aroundNearby Rentals


Last Updated: 4 months ago
Data Source: CRMLS, MLS# 219032215DA
 Your Privacy Choices
Phone: 425-283-2930
Address: 335 Madison Avenue, New York, NY 10017