Check Availability
Worcester
35 Edgewater Drive
$425,000
● House - In Contract

35 Edgewater Drive

Blackstone, MA 01504
bedrooms
3 Beds
bathrooms
1 Bath, 1 Half Bath
square feet
1,605 Ft²
$2,562
Est. Monthly

About This Property

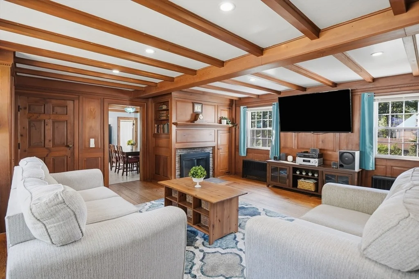
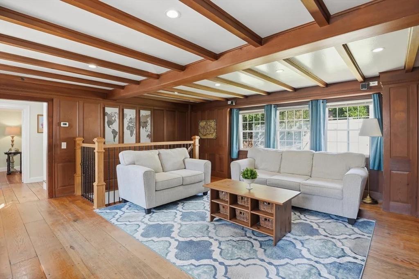
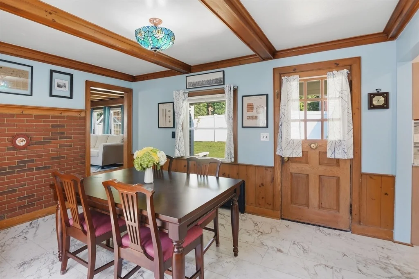
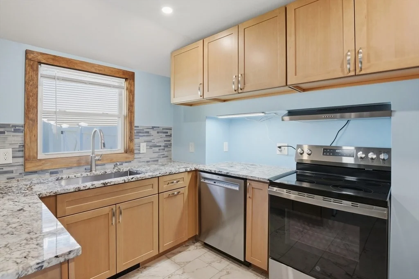
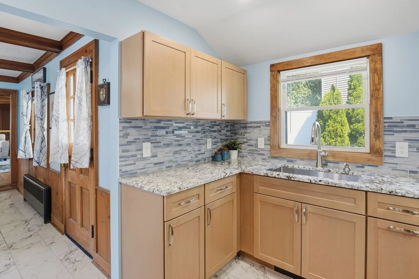
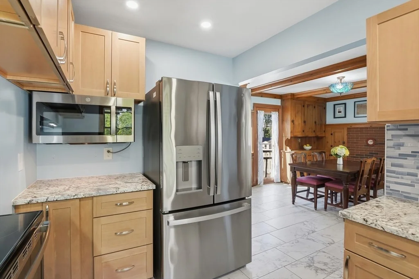
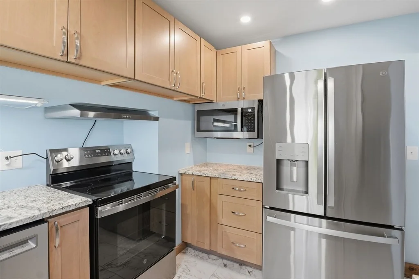
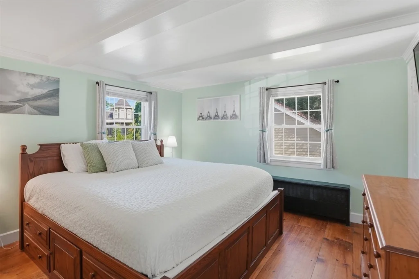
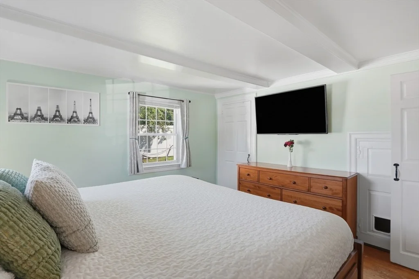
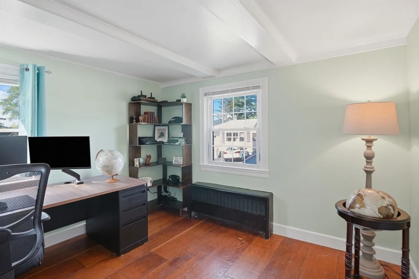
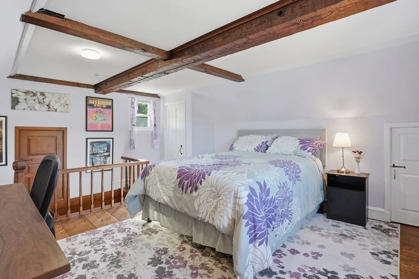
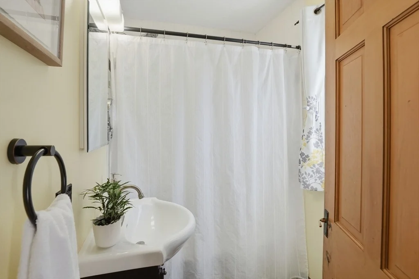
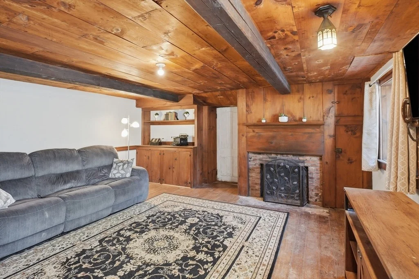
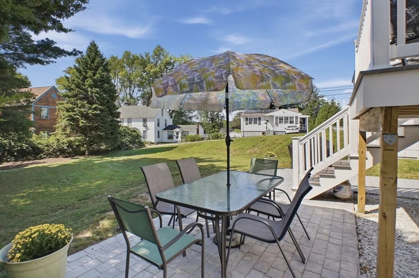
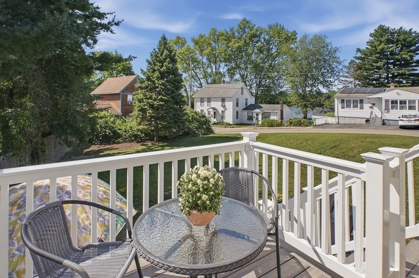
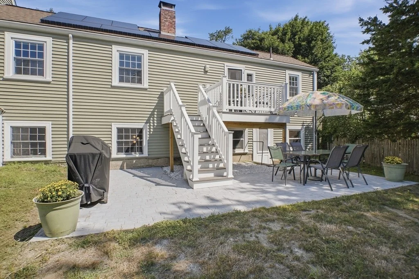
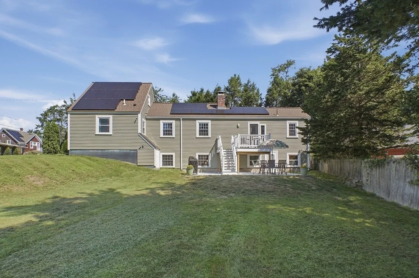
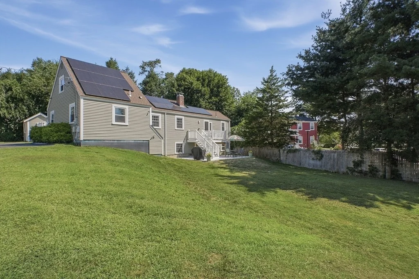
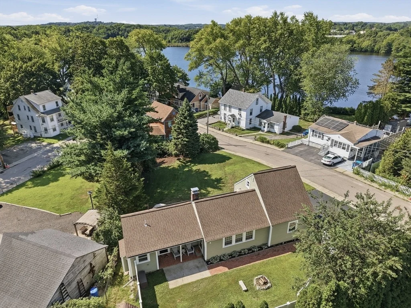
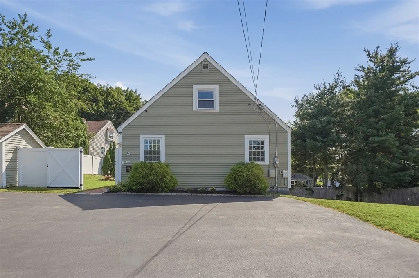
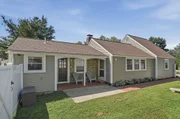
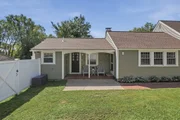
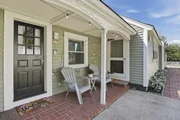
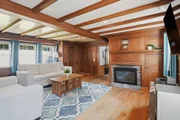
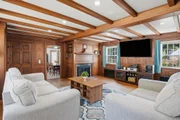
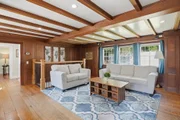
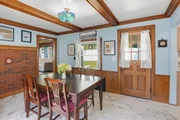
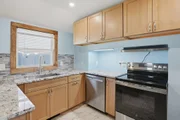
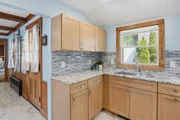
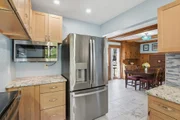
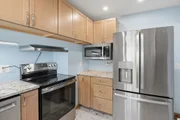
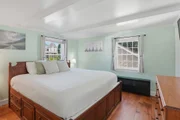
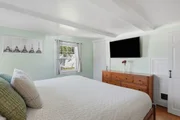
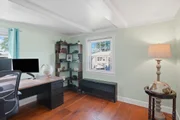
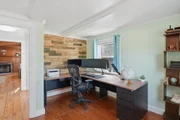
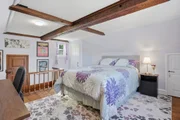
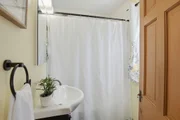
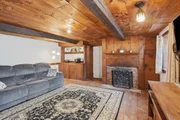
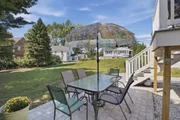
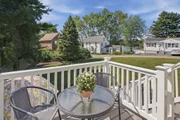
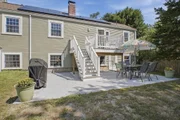
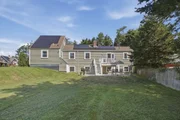
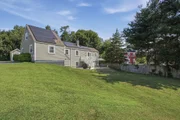
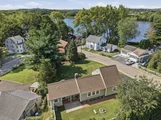
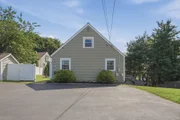
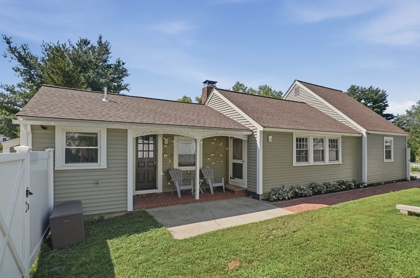
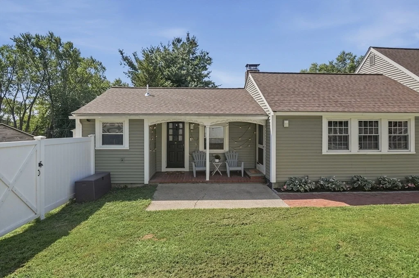
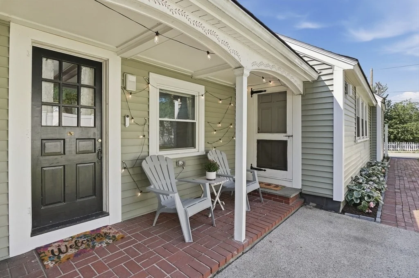
**Offer accepted . Open house canceled** This charming 3-bedroom home is filled with character, thoughtful updates, and inviting living spaces. The living room is a true standout, featuring beautiful custom woodwork, a beamed ceiling, and a working fireplace that adds warmth and charm. The updated kitchen (2025) offers granite countertops, stainless steel appliances, and a dining area with easy access to the back deck. Two bedrooms, a full bath, and a renovated half bath (2025) complete the main level, while a spacious third bedroom upstairs offers added privacy. The partially finished lower level provides flexible bonus space for a family room, home office, gym, or playroom. Outside, enjoy recent vinyl siding (2020) and a generous double lot with plenty of room to relax, garden, or entertain, plus a deck, patio, and storage shed. A new roof with a 50-year warranty (2021) and fully paid solar panels (2021) with a whole-house backup battery (2022) add energy efficiency and peace of mind. All this just steps from Harris Pond and minutes from local shops, restaurants, and everyday conveniences!
Unit Size
1,605 Ft²
Days on Market
-
Land Size
0.23 acres
Price per sqft
$265
Property Type
House
Property Taxes
$474
HOA Dues
-
Year Built
1940

Listed By

Kim McKean
Lamacchia Realty, Inc.

Payment Calculator

Cap Rate Calculator

Last updated: 2 months ago (MLSPIN #73566340)

Price History

Date / Event Date Event Price
Aug 23, 2026 In contract -
In contract
Aug 20, 2026 Listed by Lamacchia Realty, Inc. $425,000
Listed by Lamacchia Realty, Inc.
May 31, 2019 Sold
Sold
Feb 20, 2019 Listed by RTN Realty Advisors LLC. $274,900
Listed by RTN Realty Advisors LLC.
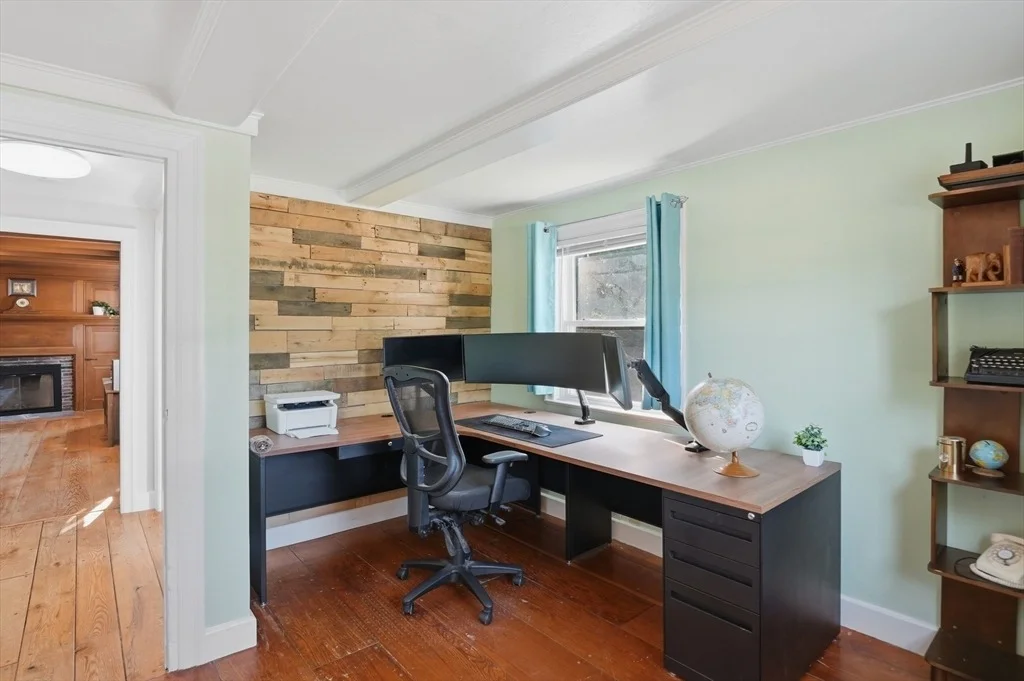
Welcome Home to this old-country style cape nestled near Harris Pond w/ beautiful water views & vacation-like seashell driveway! The spacious eat-in kitchen features a separate prep/cooking space & dining area. The dining area has access to the back deck where you can unwind & relax after a long day during the warmer weather. Inviting living room is filled with tons of natural light & a wood burning stove. Master bedroom features 2 spacious closets while the second bedroom offers a beautiful pallet wall! Stunning wood beamed ceilings & wood flooring throughout add tons of character! Walk up to the second floor to find a generously sized third bedroom which could also be used as an office or playroom! Partially finished walkout lower level offers a large amount of space w/ endless possibilities. This home is ideal for entertaining with plenty of outdoor living space! Great tranquil location! Come see all the rustic charm this home has to offer!
Aug 19, 2015 Sold
Sold
Show More

Property Highlights

Parking Available
Fireplace
Parking Details
Has Open Parking
Parking Features: Paved, Paved
Open Parking Spaces: 4
Interior Details
Half Bathrooms: 1
Full Bathrooms: 1
Interior Features: Bonus Room
Appliances: Electric Water Heater, Water Heater, Range, Dishwasher, Microwave, Refrigerator, Washer, Dryer, Range Hood
Flooring Type: Tile, Hardwood, Flooring - Hardwood
Door Features: Insulated Doors
Laundry Features: Electric Dryer Hookup, Washer Hookup, In Basement
Rooms: 7
Has Fireplace
Fireplace Features: Living Room
Fireplaces: 1
Basement: Full, Finished, Walk-Out Access, Interior Entry
Exterior Details
Square Footage: 1605
Architectural Style: Cape
Year Built Source: Public Records
Year Built: 1940
Building Area Total: 1605
Building Area Units: Square Feet
Window Features: Insulated Windows
Construction Materials: Frame
Patio and Porch Features: Patio
Lot Size Area: 0.23
Lot Size Units: Acres
Lot Size Acres: 0.23
Lot Size Square Feet: 10018
Tax Lot: 0201
Water Source: Public
Financial Details
Tax Map Number: 0001
Tax Assessed Value: $385,700
Tax Annual Amount: $5,692
Utilities Details
Cooling Type: None
Heating Type: Hot Water, Oil, Fireplace(s)
Sewer : Public Sewer

Building Info

Overview

    General

  • Year Built: 1940
  • Effective Year Built: 1940
  • Building Count: 1
  • Total Rooms: 5
  • Bedroom Count: 3
  • Bathroom Count: 2
  • Full Bathrooms: 1
  • Partial Bathrooms: 2
  • Building Condition: 6
  • Building Quality: 0
  • Construction Type: 0
  • Building Style: 4
  • Exterior Walls Type: 19
  • Interior Walls Type: 0
  • Roof Shape Type: 1
  • Roof Cover Type: 15
  • Floor Count: 100
  • Living Units: 1
  • Floor Cover: 0
  • Basement Type: 0
  • Basement Area: 0
  • Garage Type: 0
  • Parking Space Count: 0
  • Patio Type: 0
  • Porch Type: 0
  • Pool Type: 0

    Dimensions

  • Lot Size Square Feet: 4,736
  • Total Building Area: 1,352
  • Gross Building Area: 3,102
  • Building Area: 1,352
  • Building Area Measurement: L

    Heating and Cooling

  • Air Conditioning: 0
  • Heating: 10
  • Heated Square Feet: 1,352
  • Heating Fuel Type: 6

    Utilities

  • Sewer System: 0
  • Water Service: 0

Building

  • Building Type: 0
  • Property Class: R
  • Land Acres: 0000000109
  • Standard Land Use Code: 1001
  • County Land Use Code: 101

Neighborhood

  • School District Name: Blackstone-Millville School District
  • School Tax School District: BLACKSTN-MILLVL
  • Census Tract: 747101

Geography

  • Account Number: 649
  • Parcel: BLAC M:0001 B:0000 L:201
  • Lot: 201
  • Municipality: BLACKSTONE
  • Latitude: 42.0204
  • Longitude: -71.5074

    Address

  • Full Address: 35 Edgewater Dr
  • Address - House Number: 35
  • Address - Street Name: Edgewater
  • Address - Suffix Type: Dr
  • State: MA
  • City Name: Blackstone
  • Carrier Code: C003
  • 4-Digit Zip Code: 1914
  • Zip Code: 01504

Valuation

    Tax

  • Tax Year: 2024
  • Tax Amount: $471,800

    Appraisal Valuation

  • Standard Deviation: 0.167
  • Valuation Date: Feb 07, 2024
  • Confidence Score: 78
  • Final Value: 379,801
  • High Value: 443,230
  • Low Value: 316,372

    Assessments Valuation

  • Assessed Year: 2024
  • Assessed Total Value: $288,900
  • Assessed Land Value: $101,600
  • Assessed Improvements Value: $187,300
Data used for valuation calculations is provided by RealtyHop, and other third party sources

Comparables

Unit
Status
Type
Beds
Baths
ft²
Price/ft²
Asking Price
Listed On
Closing Price
Sold On
HOA + Taxes

About Worcester


Similar Homes for Sale

Currently no similar homes around

Nearby Rentals


Frequently Asked Questions

When was property at 35 Edgewater Drive built and last sold?
The property at 35 Edgewater Drive was built in 1940 and last sold on Jan 1, 1970 for $0.
How much is this home worth?
The estimated value of the home located at 35 Edgewater Drive is $431,347.
What are some comparable homes to 35 Edgewater Drive?
There are currently no comparable homes to 35 Edgewater Drive.