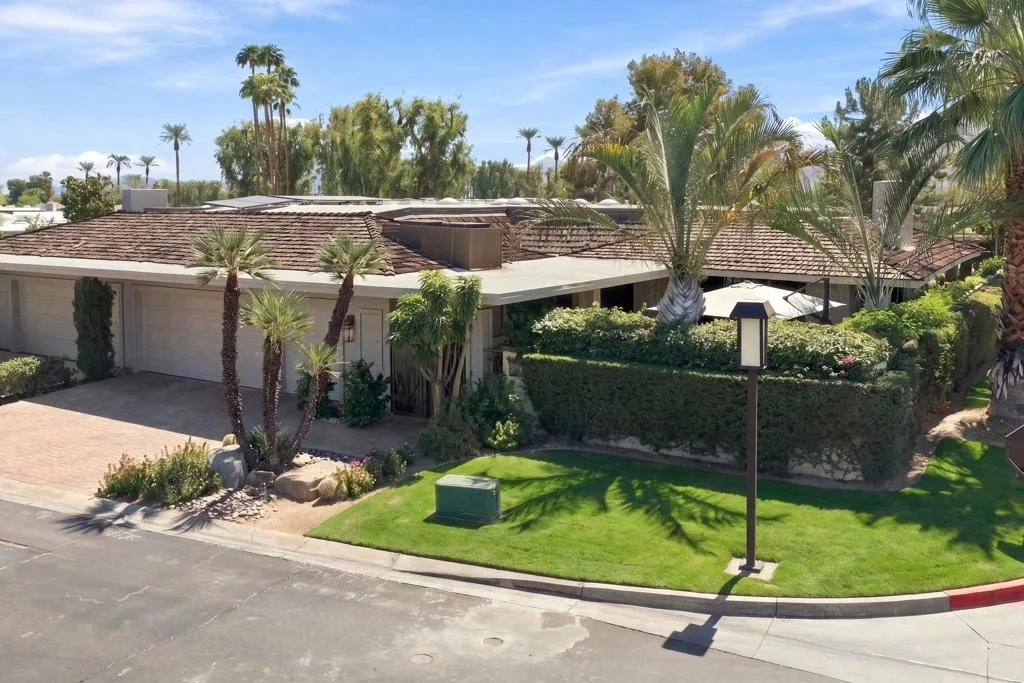
Welcome to this 3-bedroom, 3 bath Pinehurst Floor Plan. The home
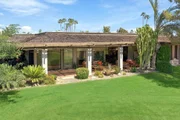
offers the very best of desert living. Ideally situated looking
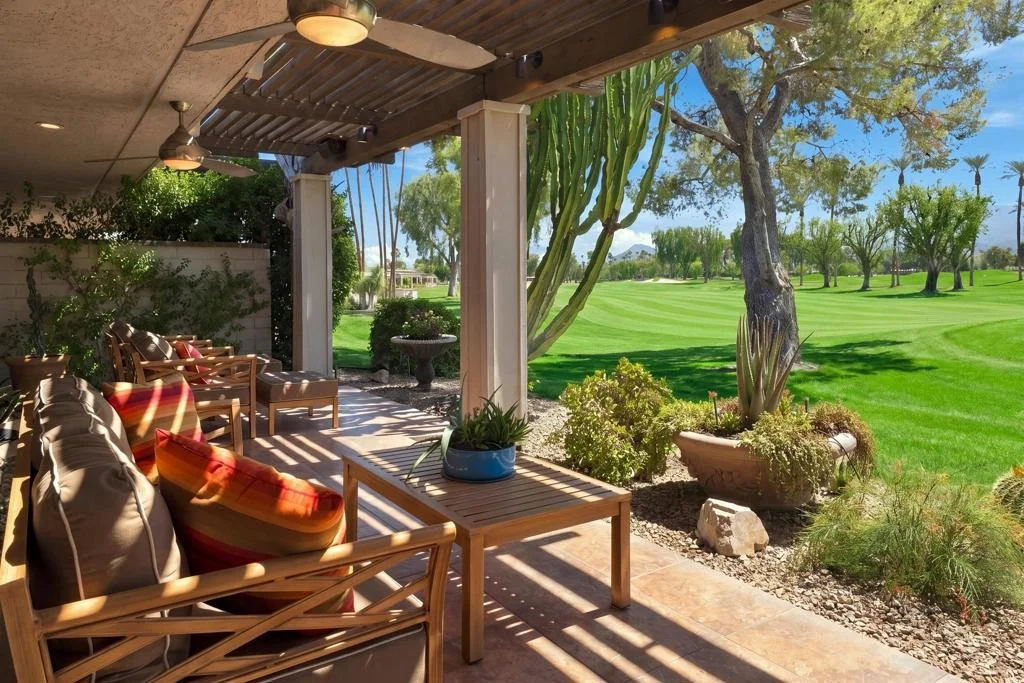
South to the 2nd green and behind the Championship 3rd Tee. This
beautifully maintained home offers nearly 2,700 square feet of
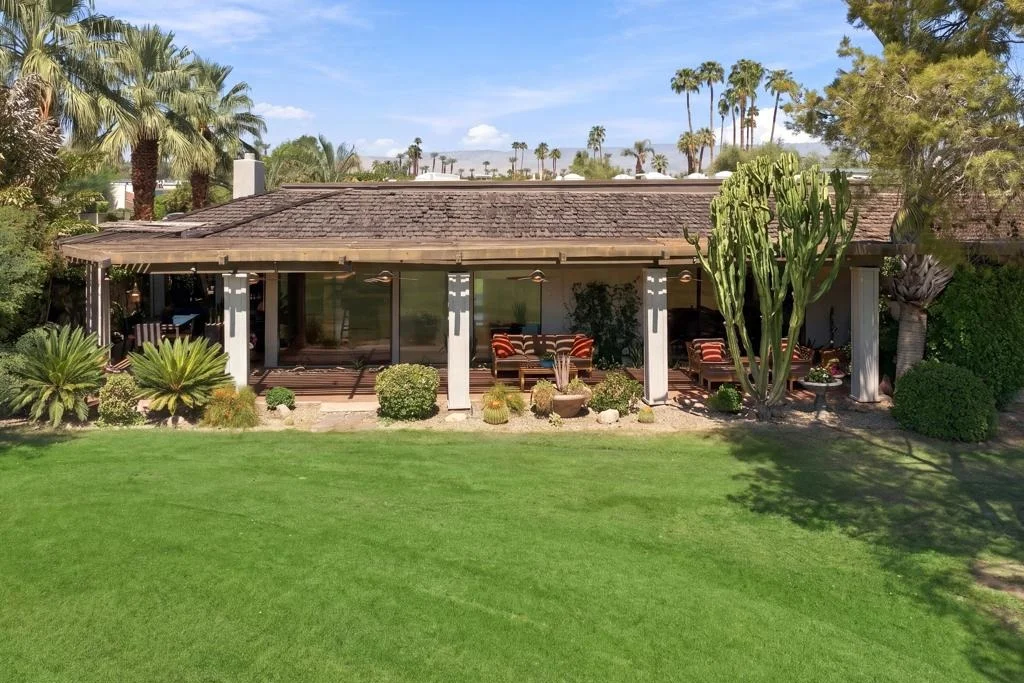
thoughtfully designed living space, spectacular south-facing
mountain views, and an effortless indoor-outdoor lifestyle. A
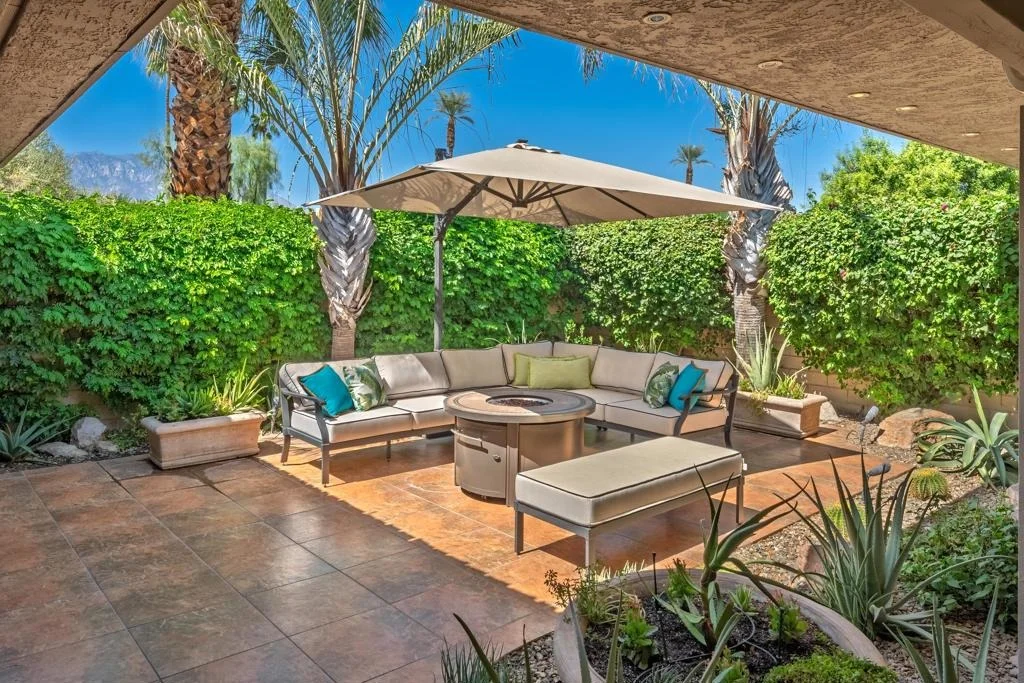
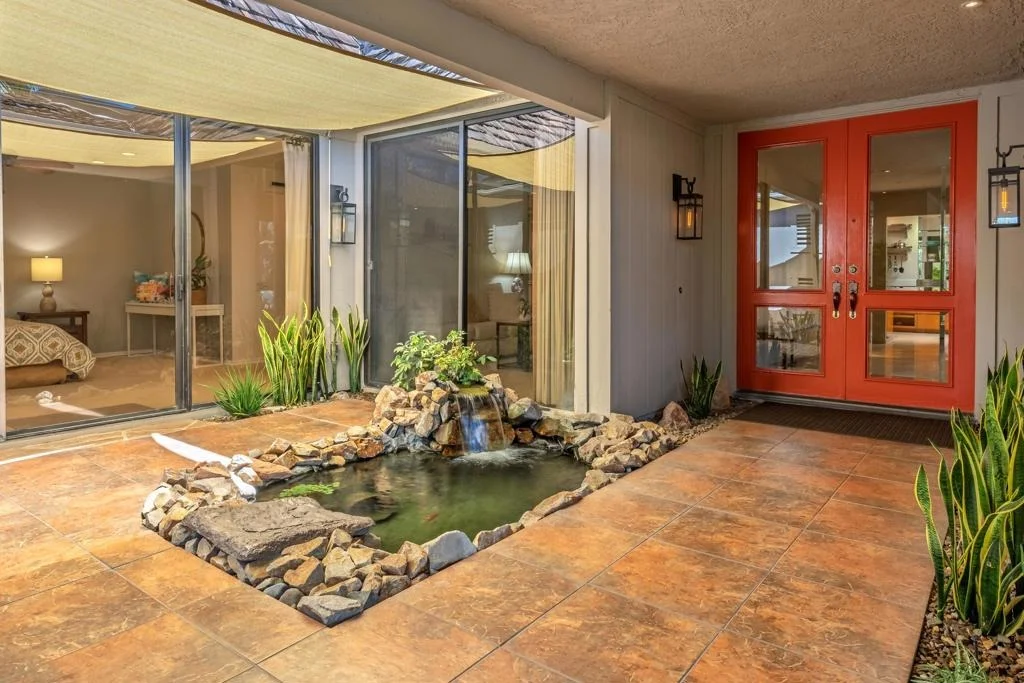
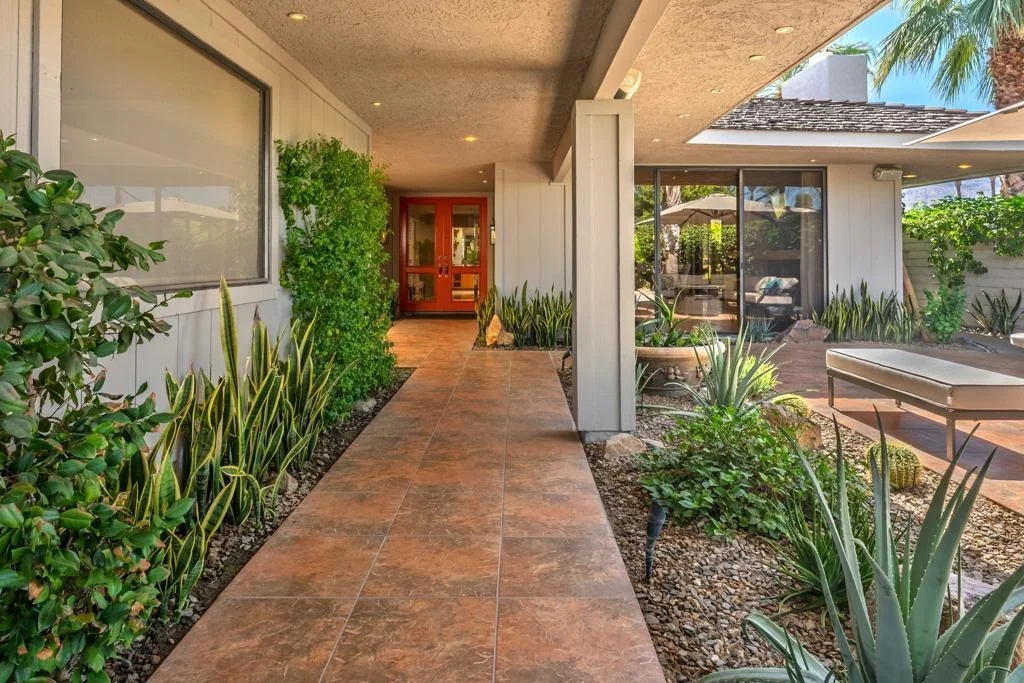
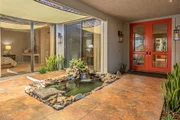
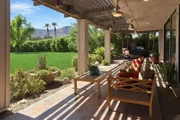
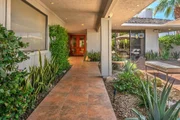
private front courtyard creates an unforgettable first impression,
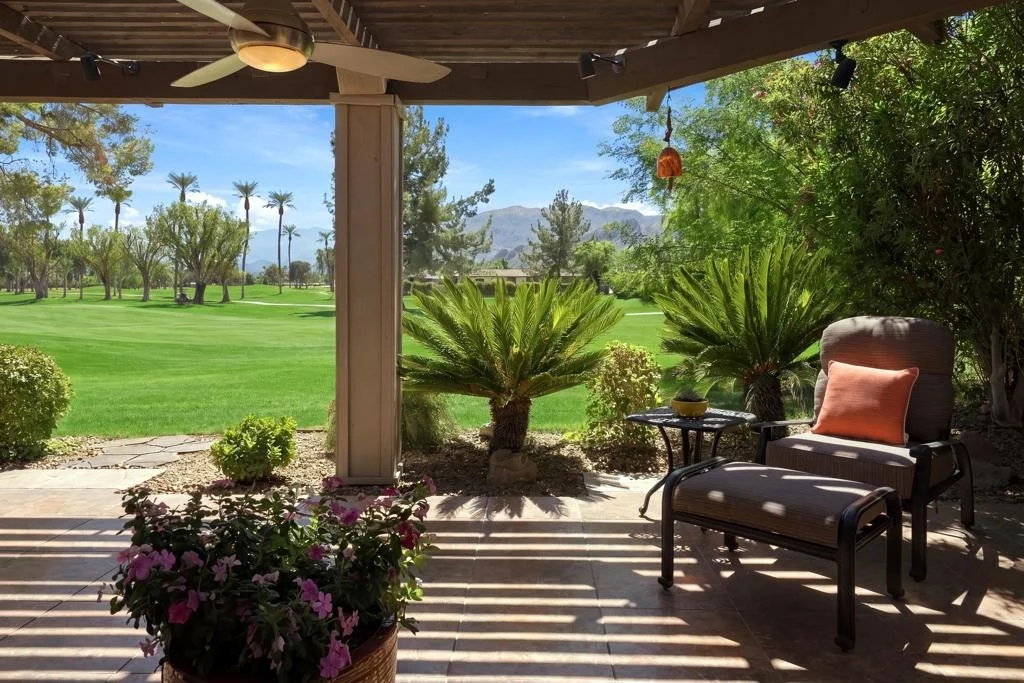
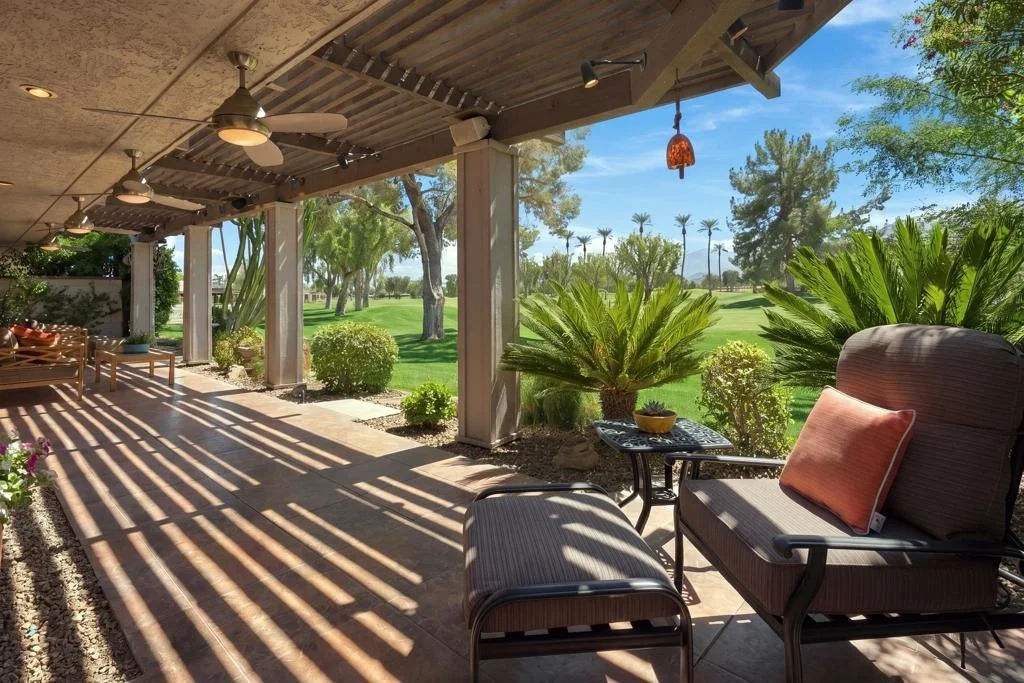
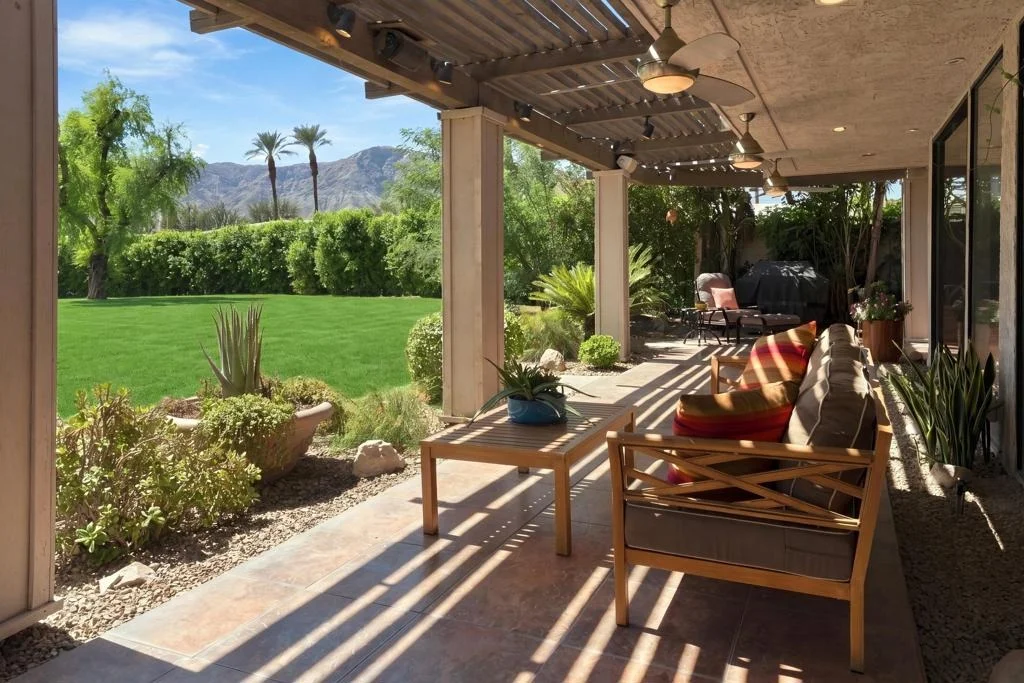
complete with a tranquil Koi pond and peaceful seating areas ideal
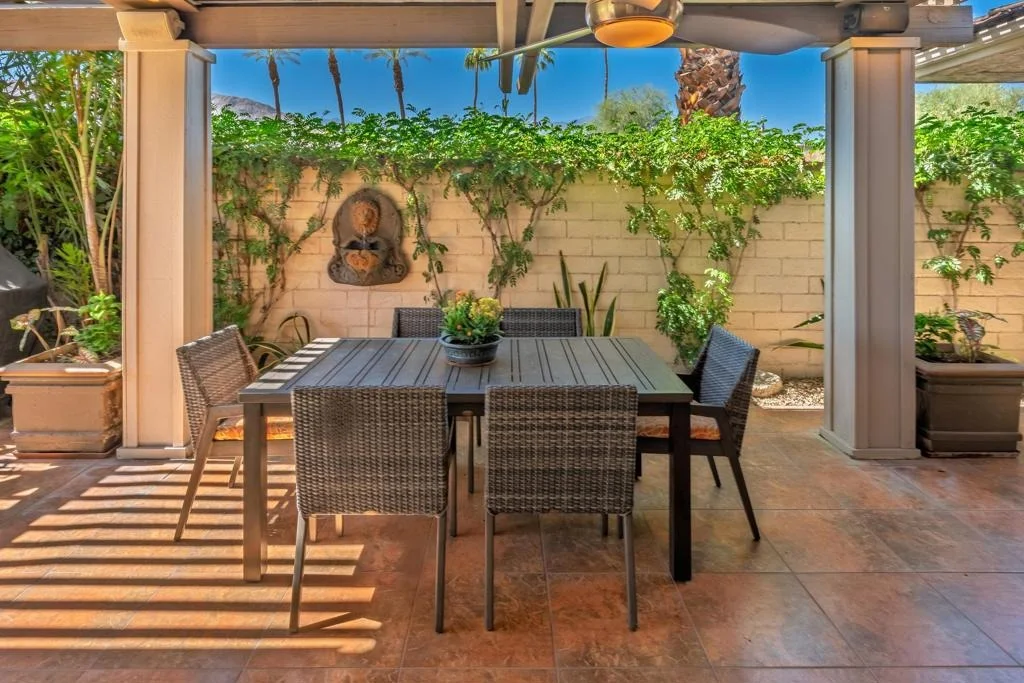
for morning coffee, afternoon relaxation, or entertaining under the
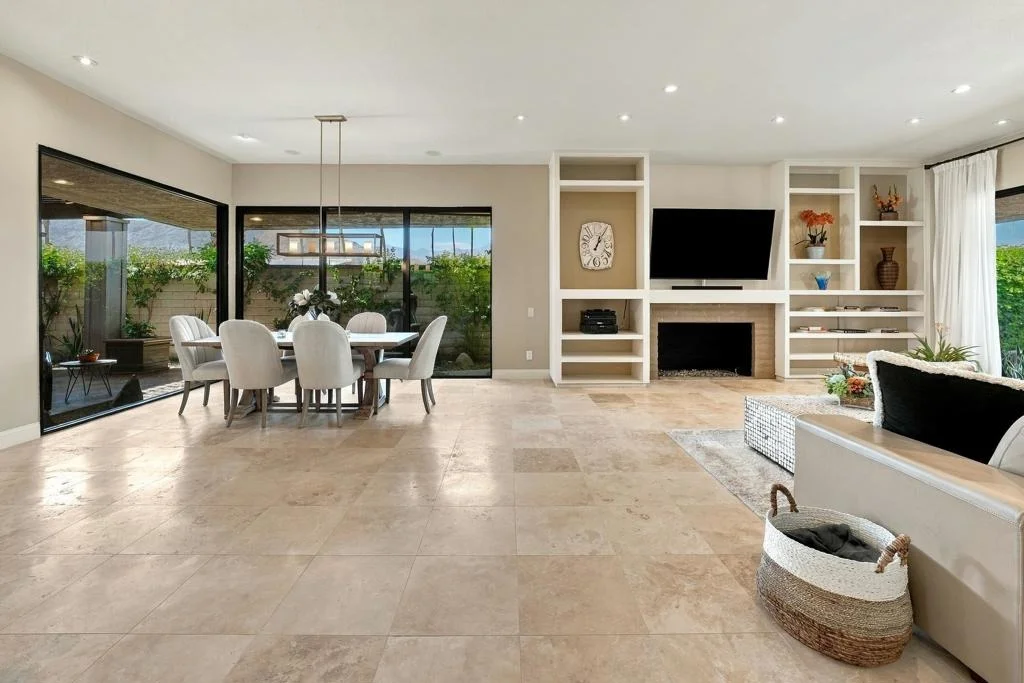
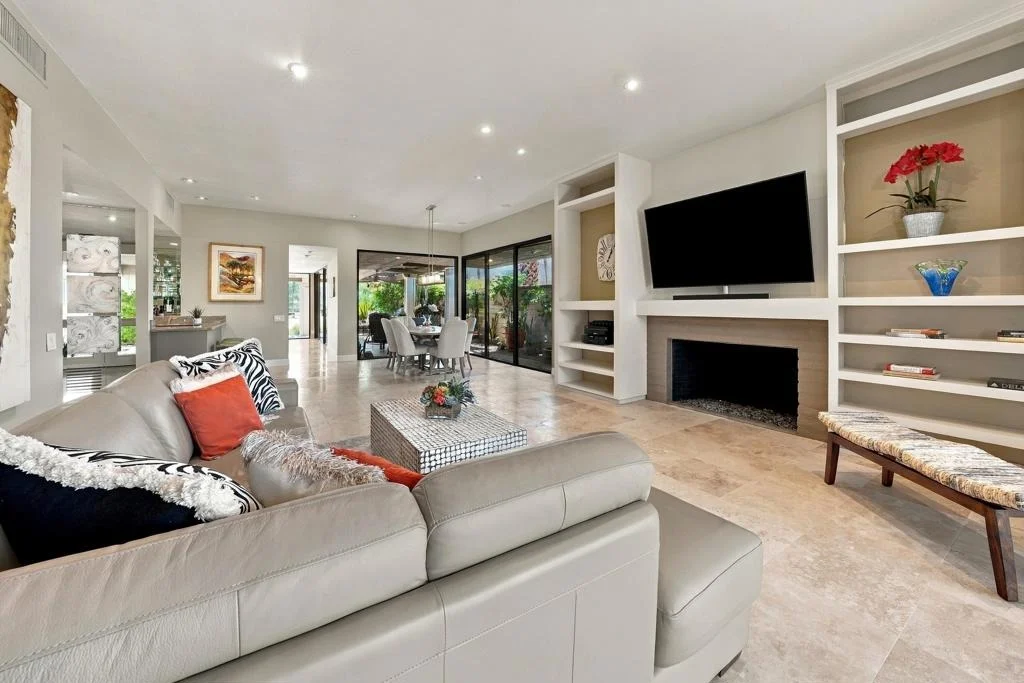
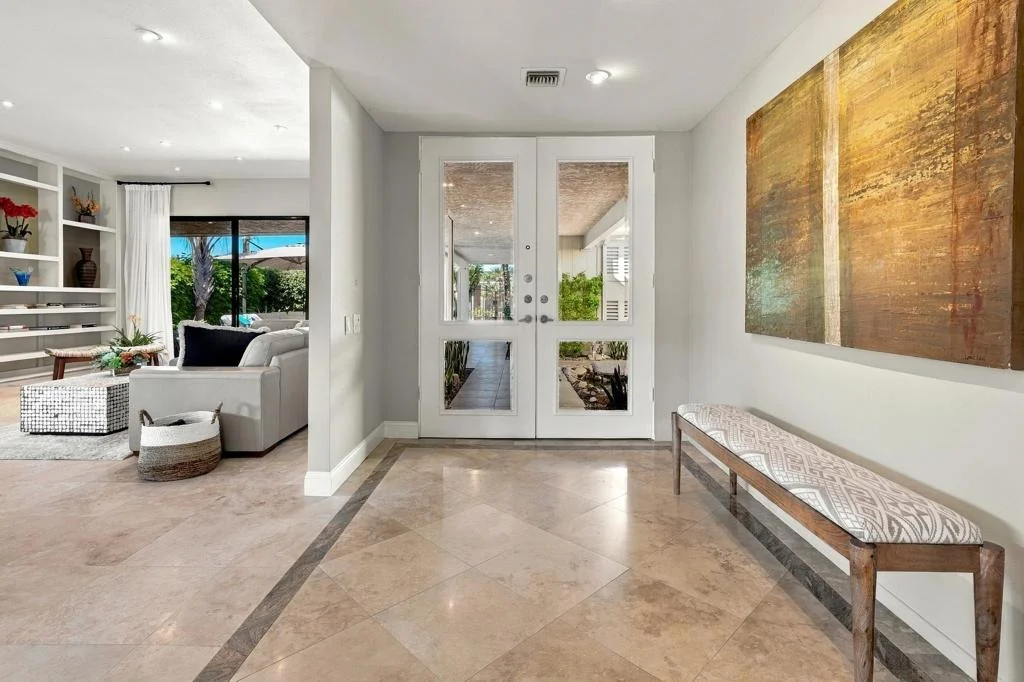
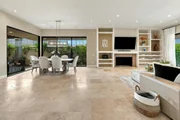
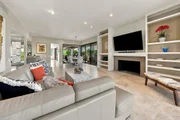
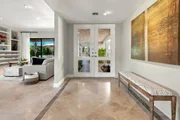
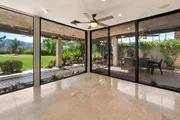
desert sky. Inside, neutral stone flooring flows throughout the
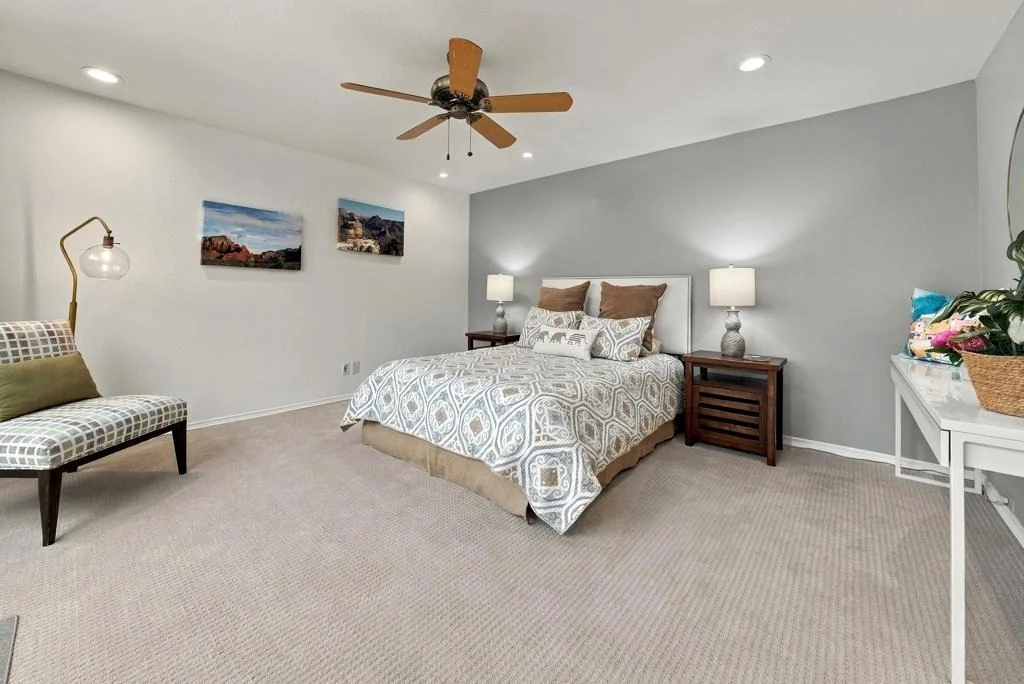
main living spaces, while newly installed contemporary low-pile
carpeting brings warmth and comfort to the bedrooms. The spacious
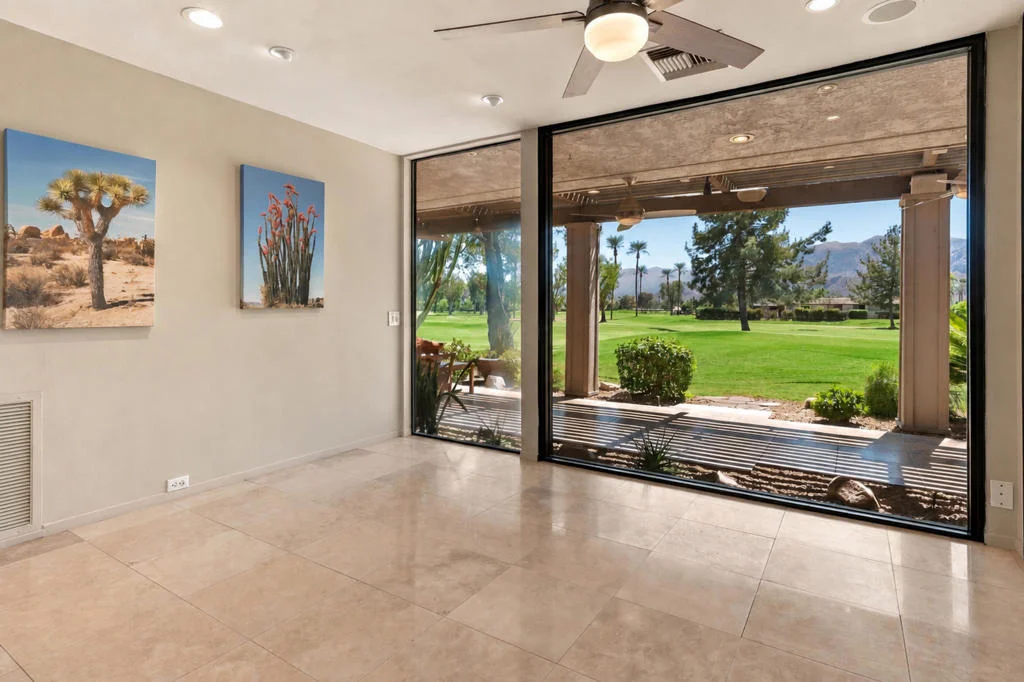
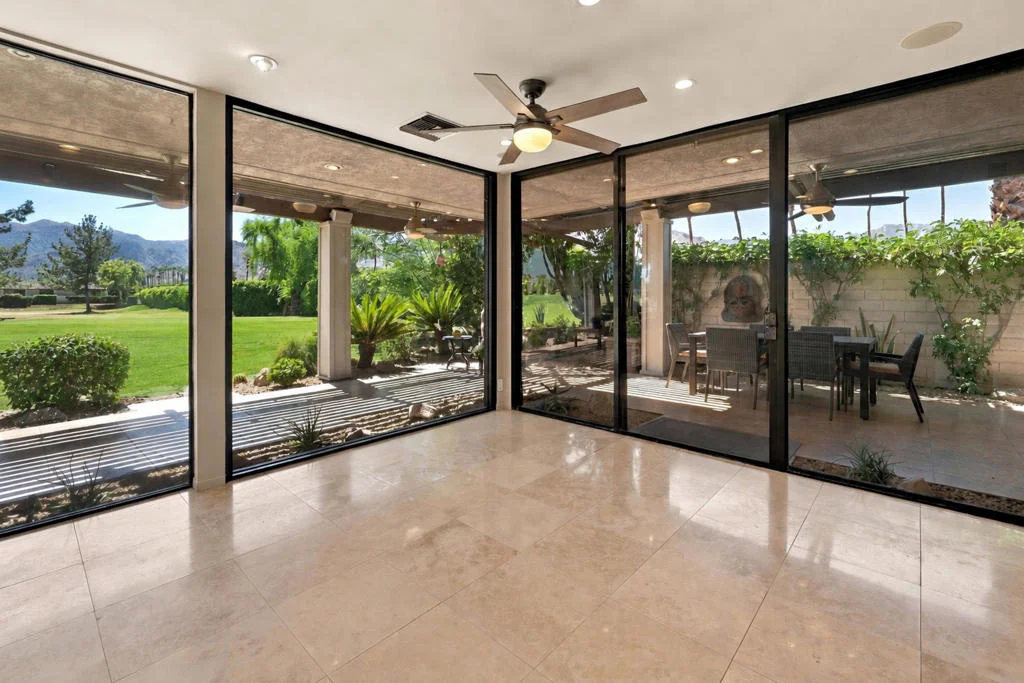
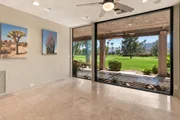
floor plan is designed to maximize natural light and showcase the
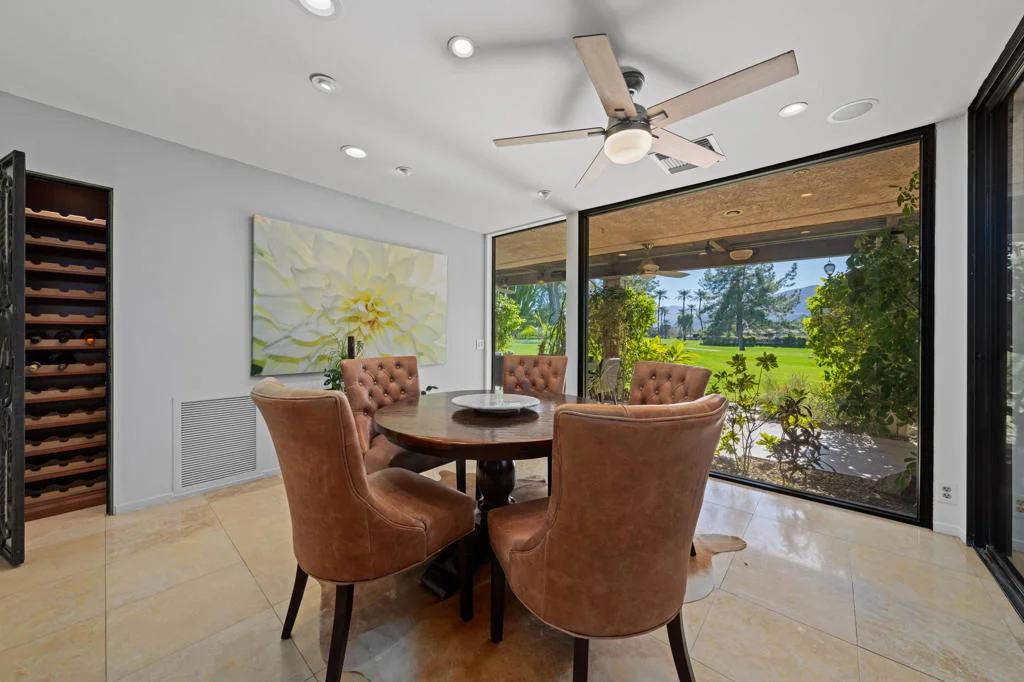
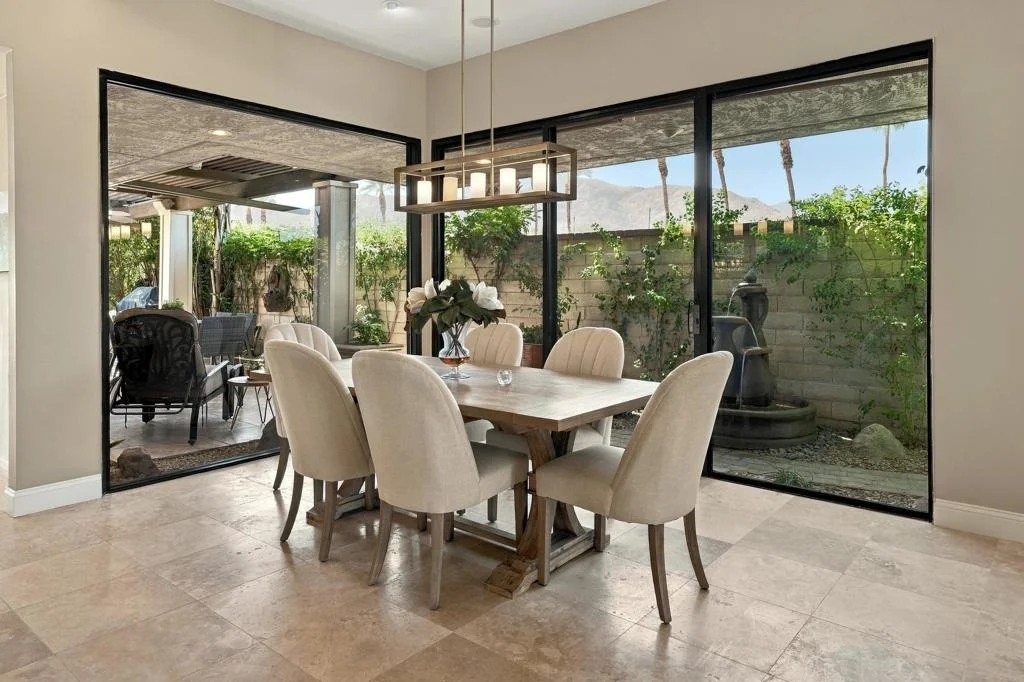
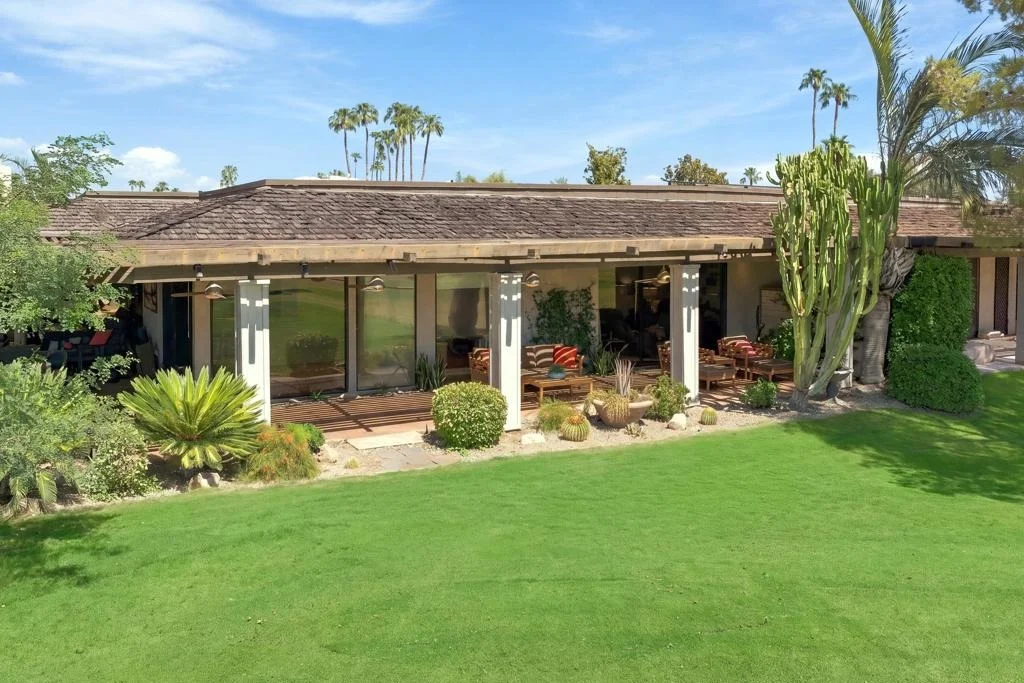
stunning views beyond. Expansive living and dining areas open
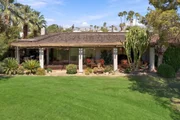
seamlessly to the outdoor spaces, where lush fairways and dramatic
mountain vistas provide a breathtaking backdrop for everyday
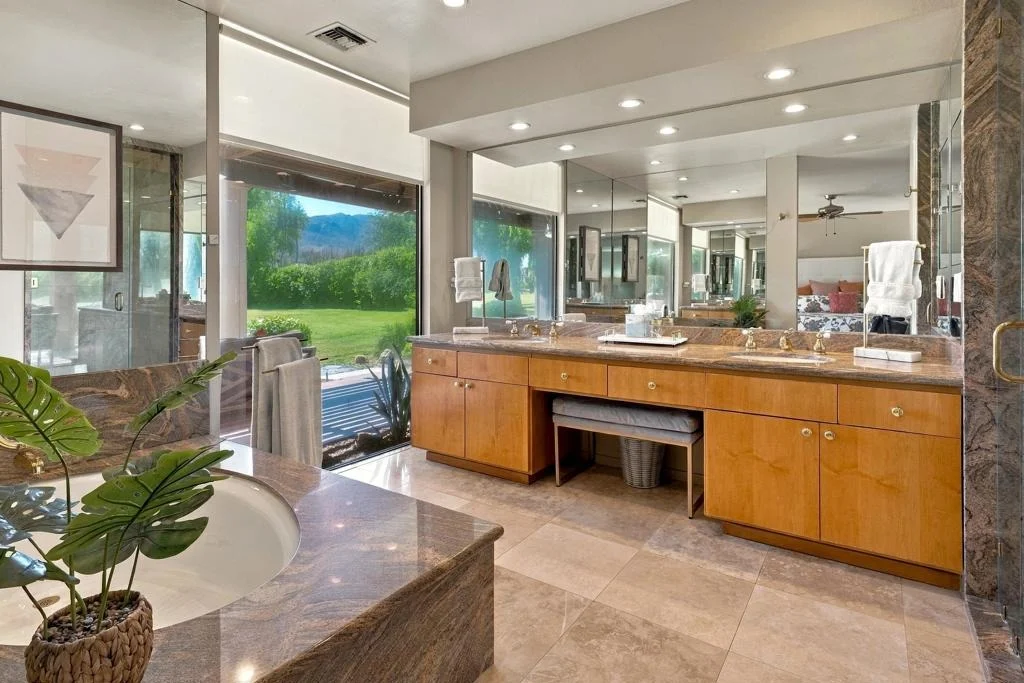
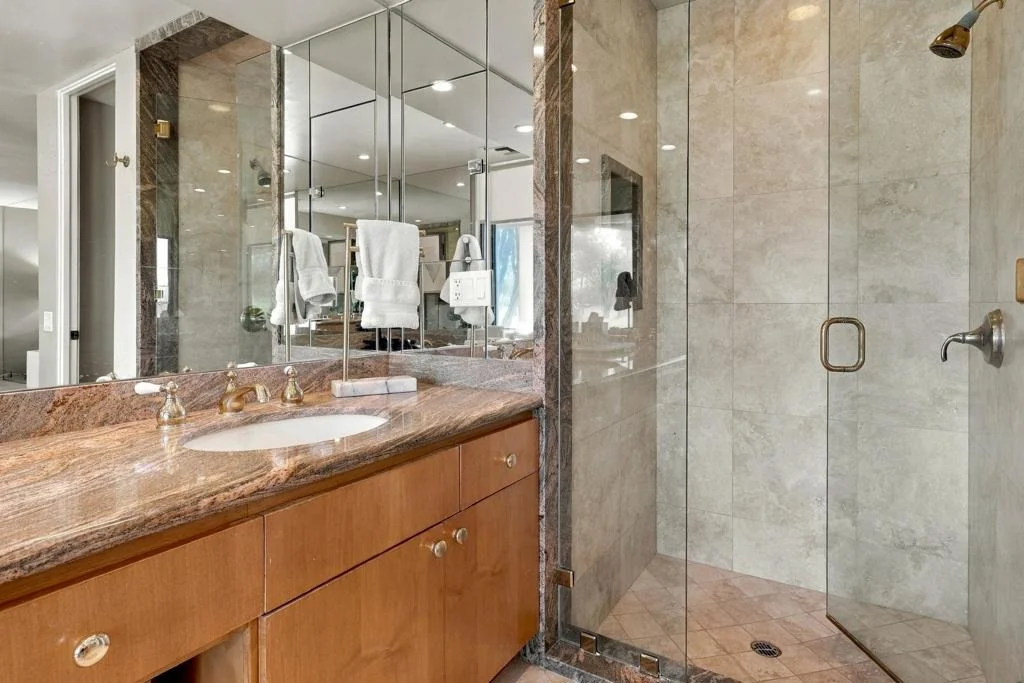
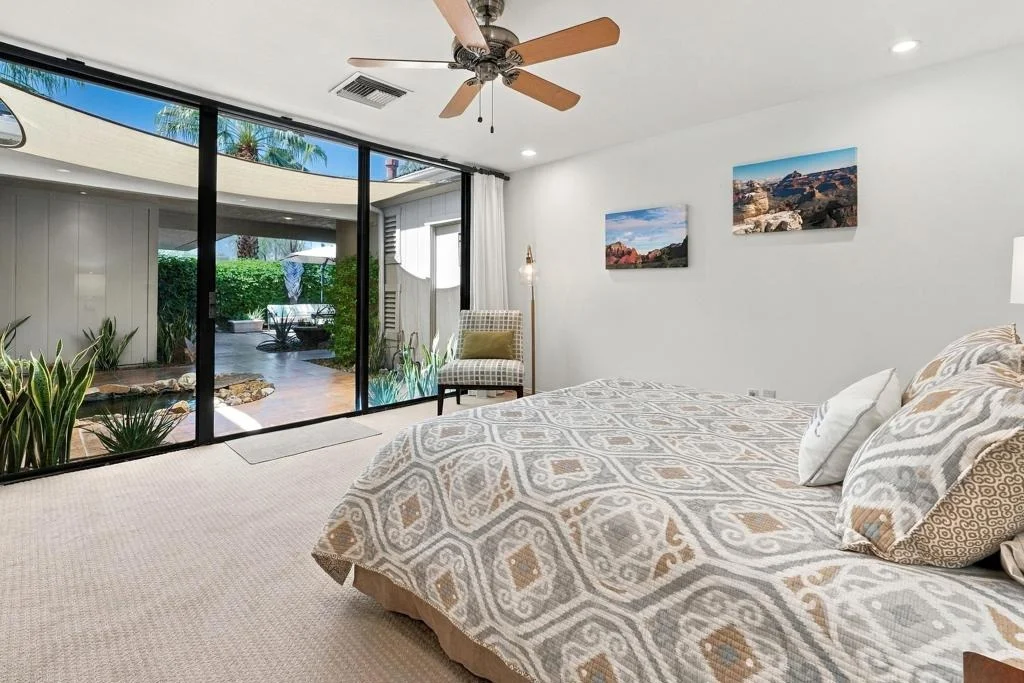
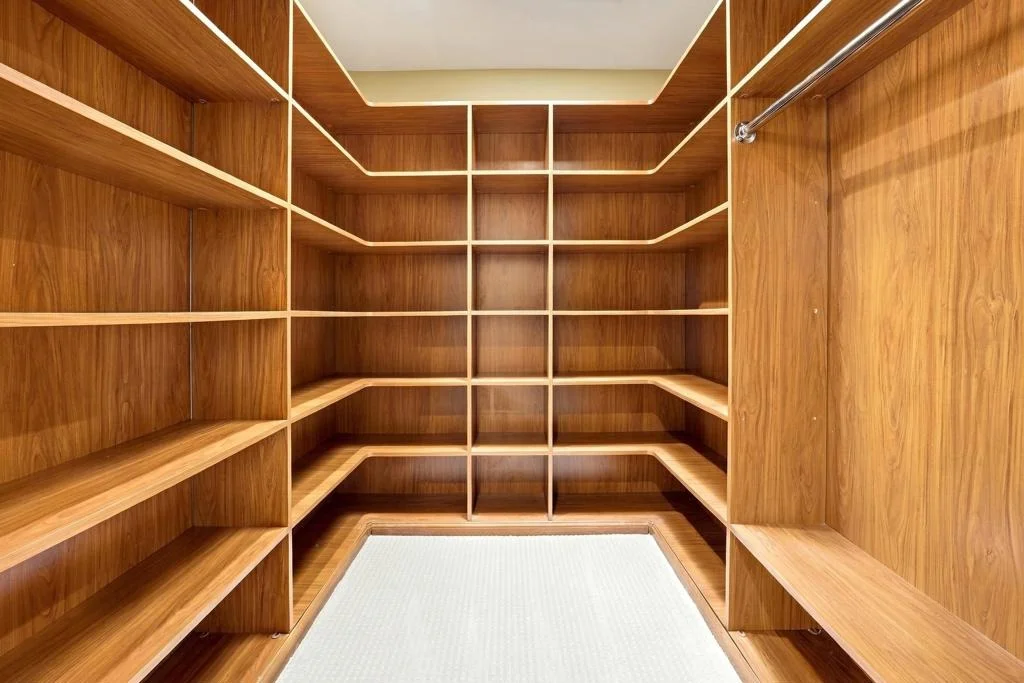
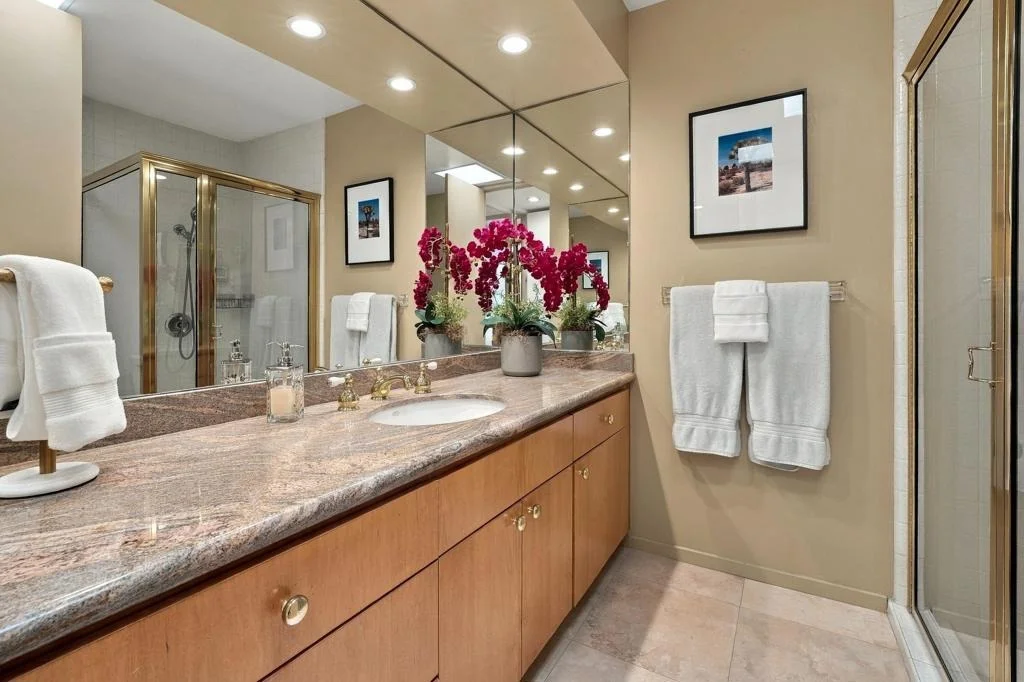
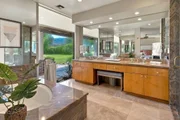
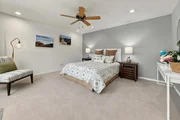
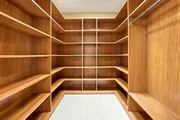
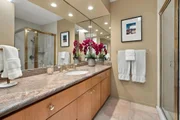
living. The primary suite serves as a true retreat, featuring two
generous walk-in closets and a spacious en-suite bath. Two
additional guest bedrooms and baths provide comfort and privacy for
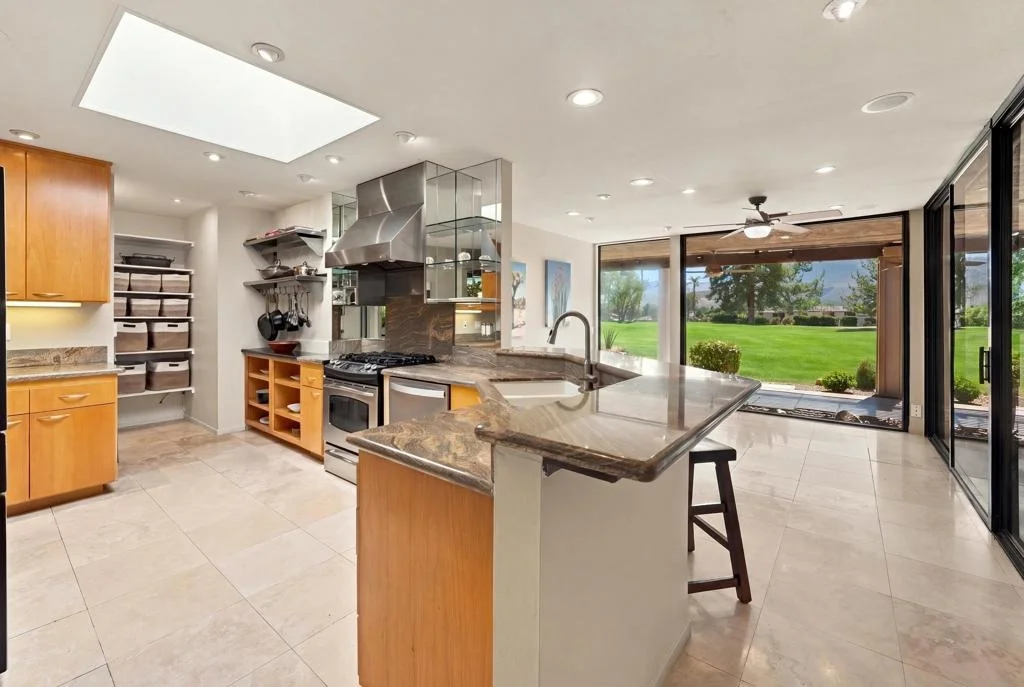
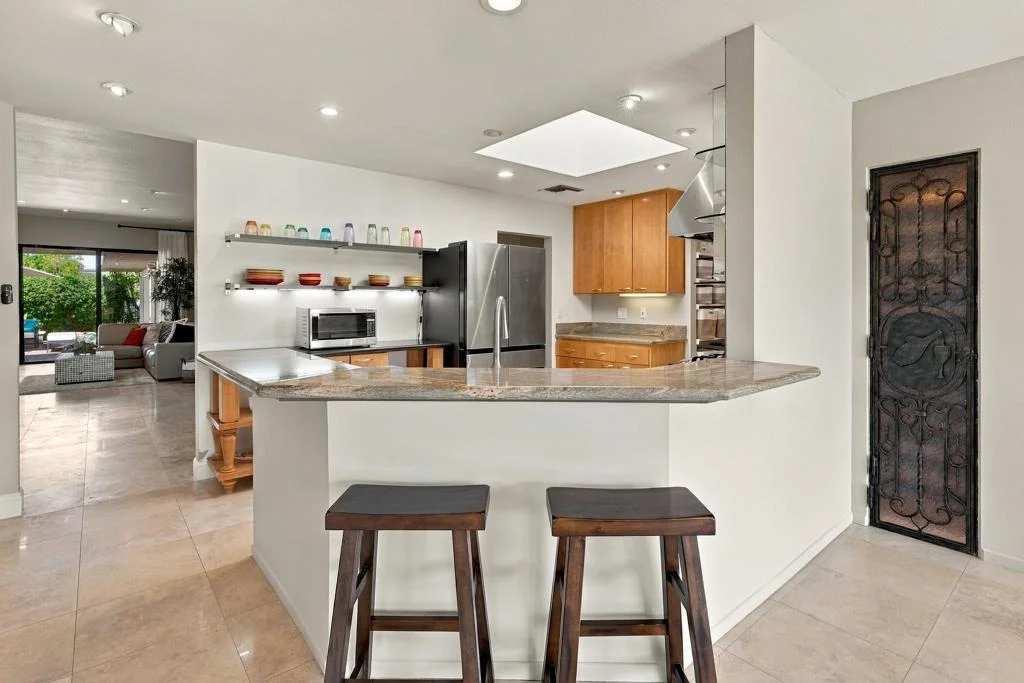
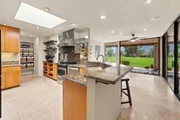
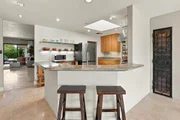
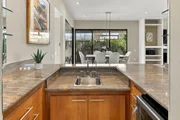
family and friends. The kitchen blends style and functionality with
slab granite countertops, a gas range, and stainless-steel
appliances, making it equally suited for casual meals or elegant
entertaining. Additional highlights include a two-car garage plus a
dedicated golf cart garage, both finished with durable epoxy
flooring. Located within one of Rancho Mirage's most sought-after
private country club communities, residents enjoy an unparalleled
lifestyle featuring championship golf, tennis, pickleball, fitness
facilities, and a vibrant social atmosphere. Whether you're seeking
a full-time residence or a desert retreat, this exceptional home
offers the perfect combination of comfort, scenery, and
resort-style living in the heart of Rancho Mirage. The Springs -
It's where you belong!
Based on our analysis, the cap rate of this property is 1.25%. A negative cap rate indicates that the property might not be feasible as an income-producing asset. The median cap rate for a near zip code 11238 is 4.23%.
How much can I actually make?
Actual monthly rental income may vary between $4,760 and $7,140 depending on unit-specific characteristics. You can change the amount using the slider to further explore.
How is cap rate calculated?
Cap Rate = Net Operating Income (NOI) / Property Asset Value.
When calculating the cap rate, we assume 100% occupancy. Leverage (mortgage) is not considered.
This 3 bedroom - 3 bath partially updated home is ideally situated looking South to the 2nd green and behind the Championship 3rd Tee's. Large tranquil front private courtyard with Koi pond. Beautiful neutral stone flooring with new coordinating contemporary low pile carpet in the bedrooms. The primary suite has 2 walk-in closets. The kitchen features slab granite counters, gas range and stainless steel appliances. The 2 car garage with a golf cart garage have an epoxied floor. The Springs is across from Eisenhower Medical Campus and just down the road to The River Complex, shopping, restaurants and cinema. The Springs - It's where you belong!
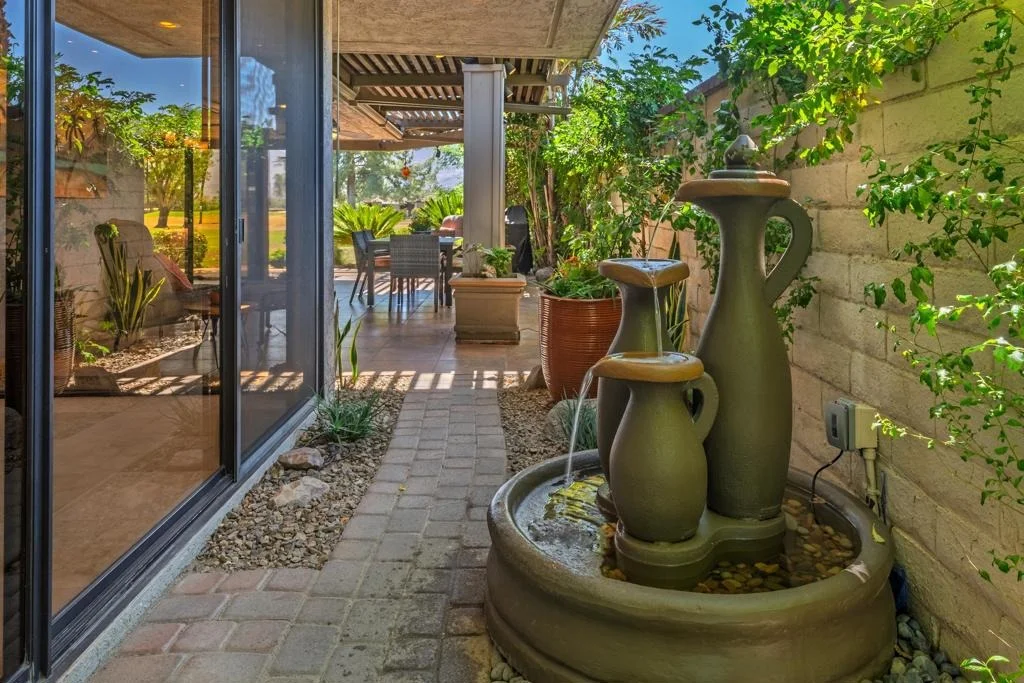
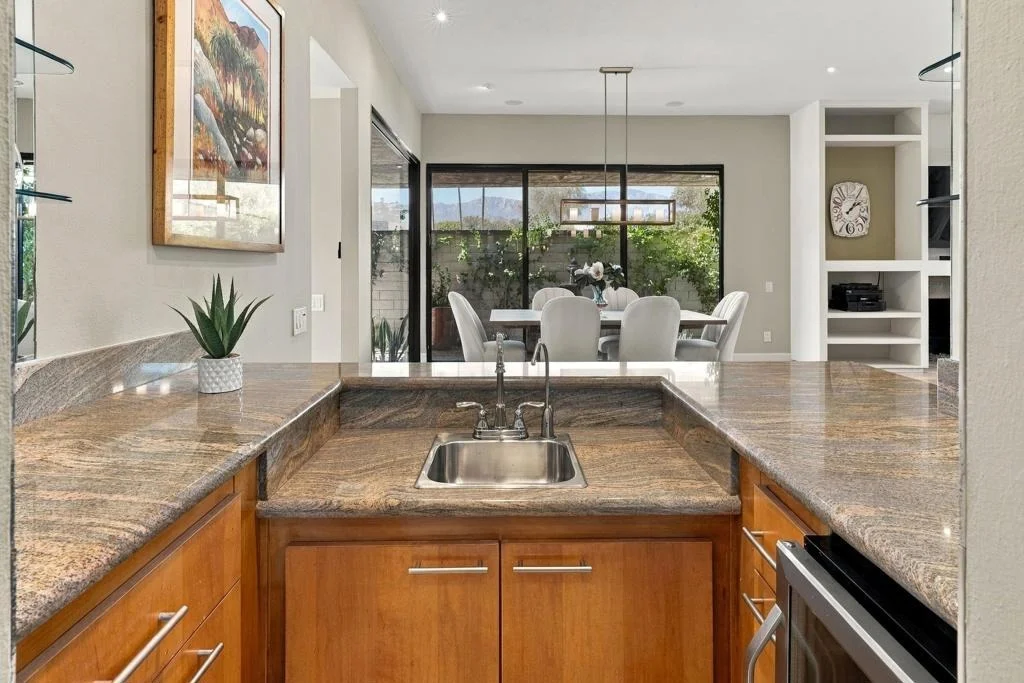
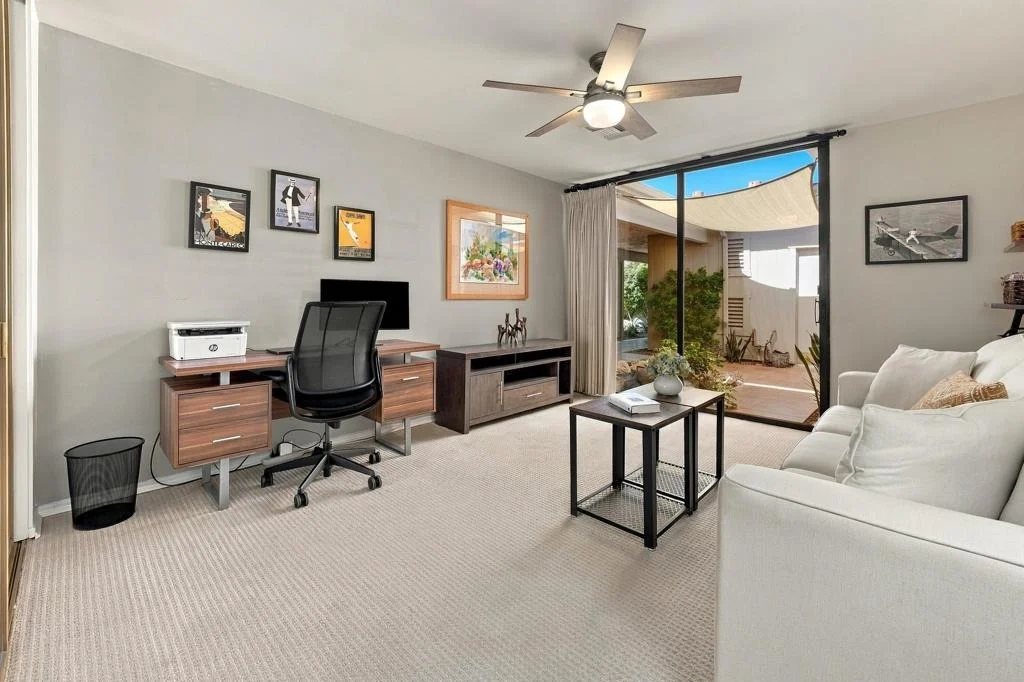
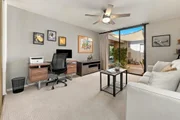
This PINEHURST plan w/ 2694 sq ft located in The Springs CC, w/ southern mountains & views of 3 fairways located near the 3rd tee of the course. you have enter into a private enclave w/ water fountains, a koi pond & oversized wrap around patio to enjoy the sounds of the relaxing water features. This house has 3 bedrms & 3 baths. The kitchen has newer cabinets, granite counters & appliances. The large LR is compromised of a dining area, wet bar & the fireplace wall has stylish builtins. The master bedroom has beautiful golf course & mountain views & 2 spacious walk in closets. Master bath has been upgraded w/ marble walk in shower. The third bedroom is being used as an office/den. The manager has listed the unit size as 2694 square feet.
Feb 24, 2018
Listed by Bennion Deville Homes
$474,999
Listed by Bennion Deville Homes
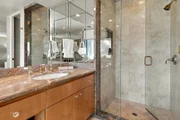
This PINEHURST plan w/ 2694 sq ft located in The Springs CC, w/ southern mountains & views of 3 fairways located near the 3rd tee of the course. you have enter into a private enclave w/ water fountains, a koi pond & oversized wrap around patio to enjoy the sounds of the relaxing water features. This house has 3 bedrms & 3 baths. The kitchen has newer cabinets, granite counters & appliances. The large LR is compromised of a dining area, wet bar & the fireplace wall has stylish builtins. The master bedroom has beautiful golf course & mountain views & 2 spacious walk in closets. Master bath has been upgraded w/ marble walk in shower. The third bedroom is being used as an office/den.
Sep 2, 2017
Listed
$515,000
Listed
This PINEHURST plan w/ 2694 sq ft located in The Springs CC, w/ southern mountains & views of 3 fairways located near the 3rd tee of the course. you have enter into a private enclave w/ water fountains, a koi pond & oversized wrap around patio to enjoy the sounds of the relaxing water features. This house has 3 bedrms & 3 baths. The kitchen has butcher block island, newer cabinets, granite counters & appliances. The large LR is compromised of a dining area, wet bar & the fireplace wall has stylish builtins. The master bedroom has beautiful golf course & mountain views & 2 spacious walk in closets. Master bath has been upgraded w/ marble walk in shower. The third bedroom is being used as an office/den. The manager has listed the unit size as 2694 square feet.
Show More
Show Less
Property Highlights
Garage
Air Conditioning
Fireplace
Parking Details
Has Garage
Attached Garage
Has Open Parking
Parking Features: Driveway, Garage, Golf Cart Garage, Garage Door Opener
Garage Spaces: 3
Interior Details
Full Bathrooms: 1
Interior Features: Bar, Walk-In Closet(s), BreakfastArea, AllBedroomsDown, MainLevelPrimary, WineCellar
Appliances: Dishwasher, Electric Oven, Disposal, Gas Range, Gas Water Heater, Microwave, Refrigerator, Range Hood, Vented Exhaust Fan, Refrigerator
By proceeding, you consent to receive calls and texts at the number you provided, including marketing by autodialer and prerecorded and artificial voice, and email, from realtor.com and others about your inquiry and other home-related matters, but not as a condition of purchase (More...)California Privacy Notice
By submitting your information, you agree RealtyHop can share your information with its network of real estate &
mortgage professionals (or through their agents) and consent to receive marketing emails, calls, & texts related
to your inquiry (including via automatic telephone dialing system, or artificial or pre-recorded voice technology)
from Movoto or their affiliates to the email address or number you provided.
By proceeding, you agree to our Terms of Service. California Privacy Notice












































































 Your Privacy Choices
Phone: 425-283-2930
Address: 335 Madison Avenue, New York, NY 10017