Check Availability
Barnstable
35 Crows Pond Rd
$3,995,000
● House - In Contract

35 Crows Pond Rd

Chatham, MA 02650
bedrooms
3 Beds
bathrooms
4 Baths, 1 Half Bath
square feet
4,400 Ft²
$19,617
Est. Monthly

About This Property

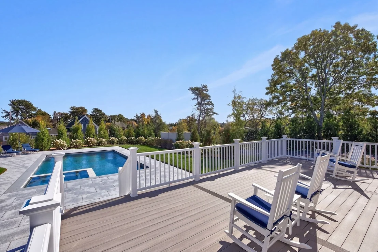
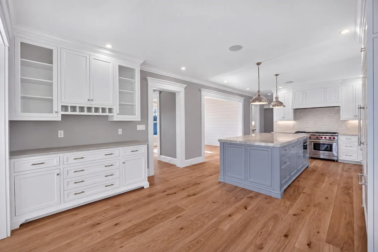
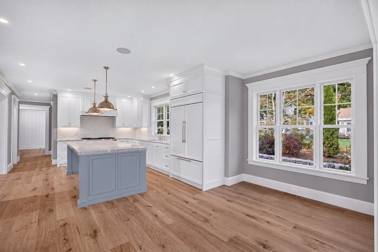
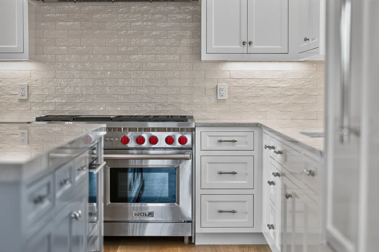
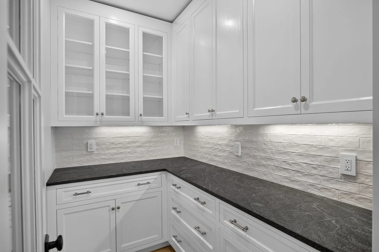
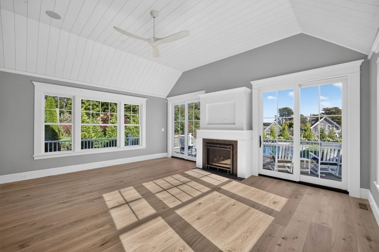
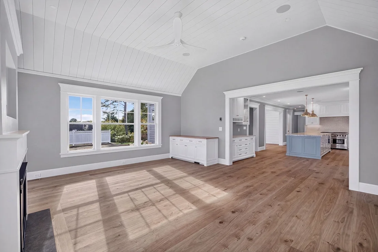
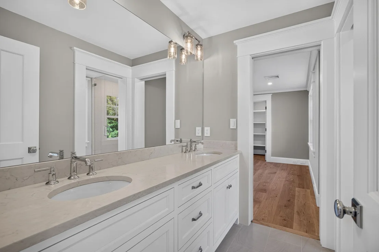
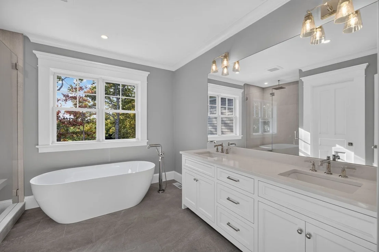
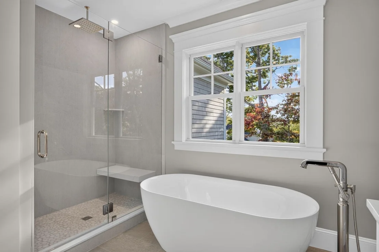
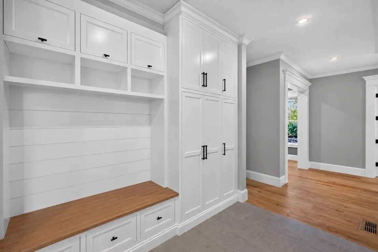
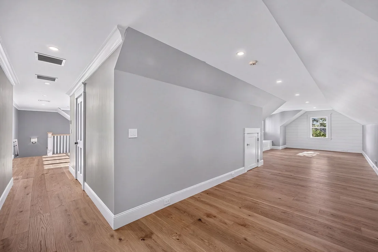
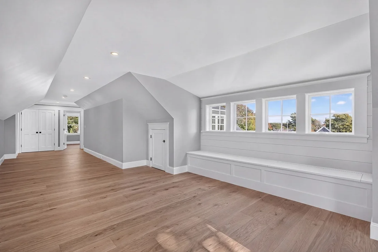
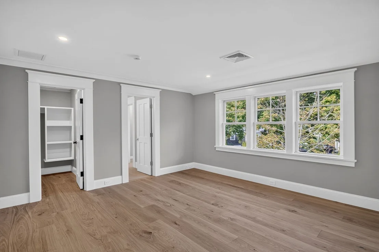
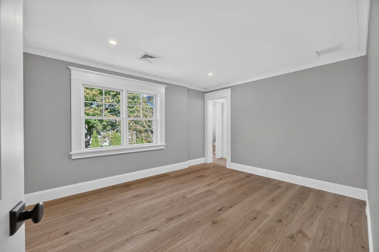
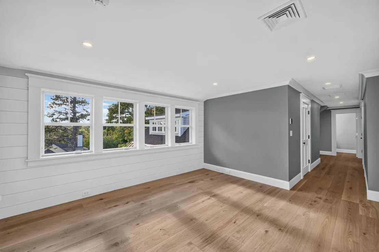
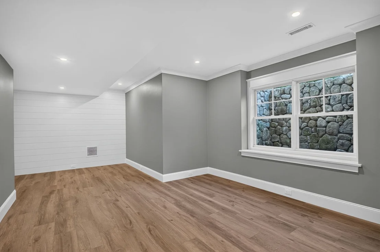
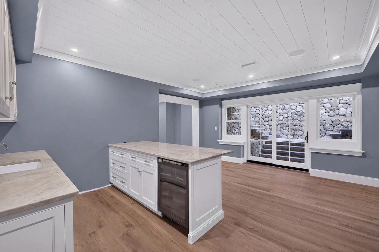
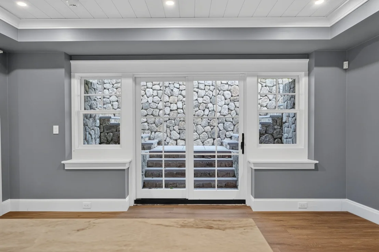
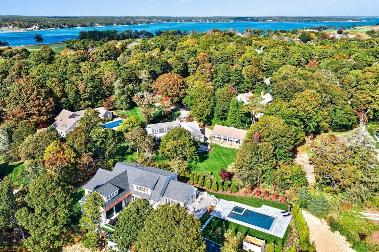
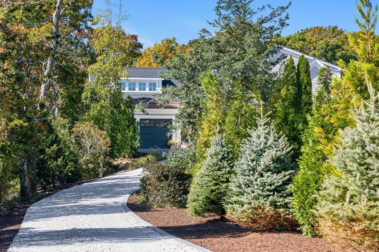
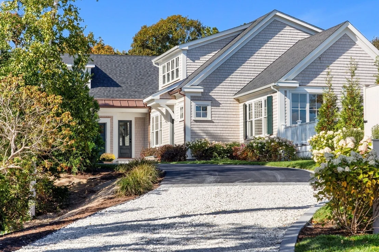
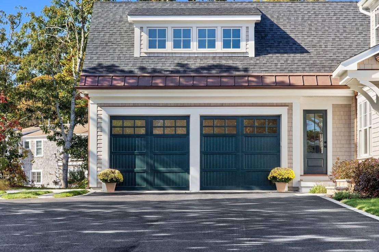
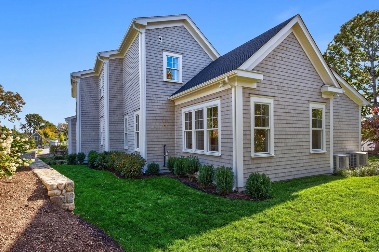
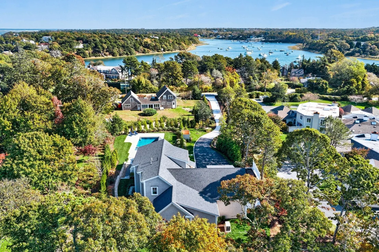
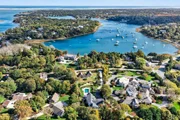
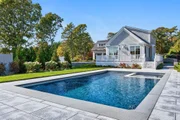
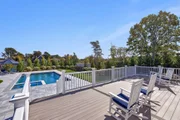
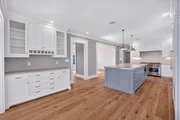
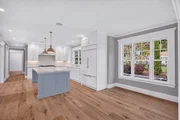
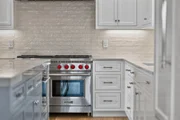
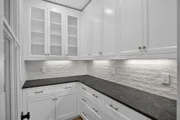
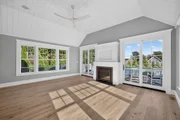
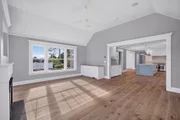
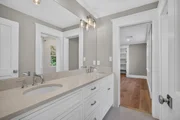
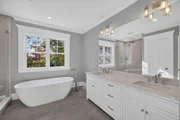
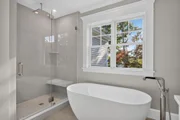
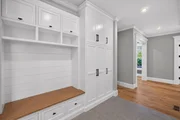
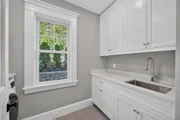
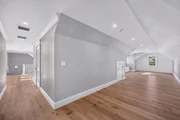
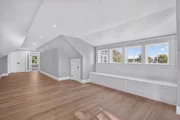
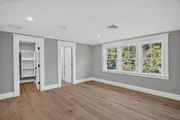
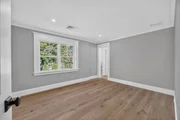
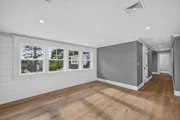
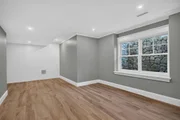
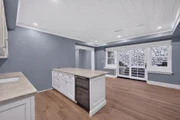
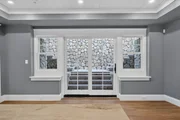
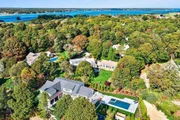
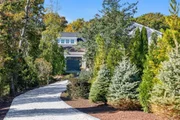
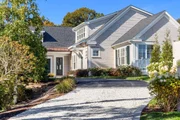
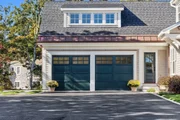
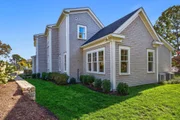
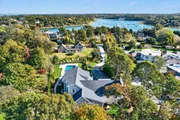
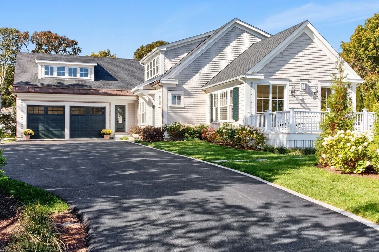
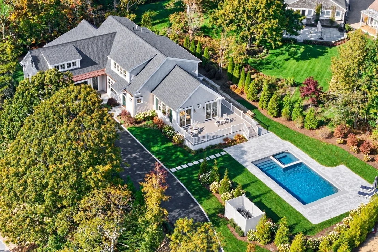
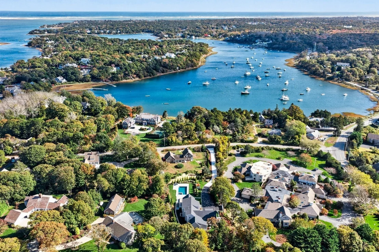
Exceptional new construction in coveted North Chatham, where timeless Cape Cod architecture meets sophisticated modern design. Offering more than 4,400 square feet of finished living space, this impeccably crafted residence features a first-floor primary suite with spa-inspired bath, private office, elegant dining room, and a stunning gourmet kitchen with Wolf and Sub-Zero appliances opening to beautifully appointed living spaces. The second floor offers two spacious bedrooms, two full baths, and a versatile bonus room. A finished lower level with exceptional ceiling height provides approximately 1,100 square feet of additional living space, ideal for a media or game room, gym, and recreation area with full bath and direct access to the pool and spa via a handsome stone staircase. Custom finishes, refined craftsmanship, a white stone driveway edged with cobblestone, and beautifully landscaped grounds create a sophisticated Cape Cod arrival. Just minutes from North Chatham beaches and harbor, Chatham Village, renowned shops, restaurants, and the best of coastal living.
Unit Size
4,400 Ft²
Days on Market
-
Land Size
0.59 acres
Price per sqft
$908
Property Type
House
Property Taxes
-
HOA Dues
-
Year Built
-

Listed By

Betsy Hargreaves
Gibson Sotheby's International Realty

Payment Calculator

Cap Rate Calculator

Last updated: 13 days ago (MLSPIN #73584596)

Price History

Date / Event Date Event Price
Nov 4, 2026 In contract -
In contract
Oct 3, 2026 Listed by Gibson Sotheby's International Realty $3,995,000
Listed by Gibson Sotheby's International Realty

Property Highlights

Garage
Air Conditioning
Fireplace
Parking Details
Has Garage
Attached Garage
Has Open Parking
Parking Features: Attached, Garage Door Opener, Paved, Insulated
Garage Spaces: 2
Open Parking Spaces: 6
Interior Details
Half Bathrooms: 1
Full Bathrooms: 4
Interior Features: Recessed Lighting, Wired for Sound, Office, Bonus Room, Exercise Room
Appliances: Gas Water Heater
Flooring Type: Tile, Engineered Hardwood, Flooring - Hardwood
Door Features: French Doors, Insulated Doors
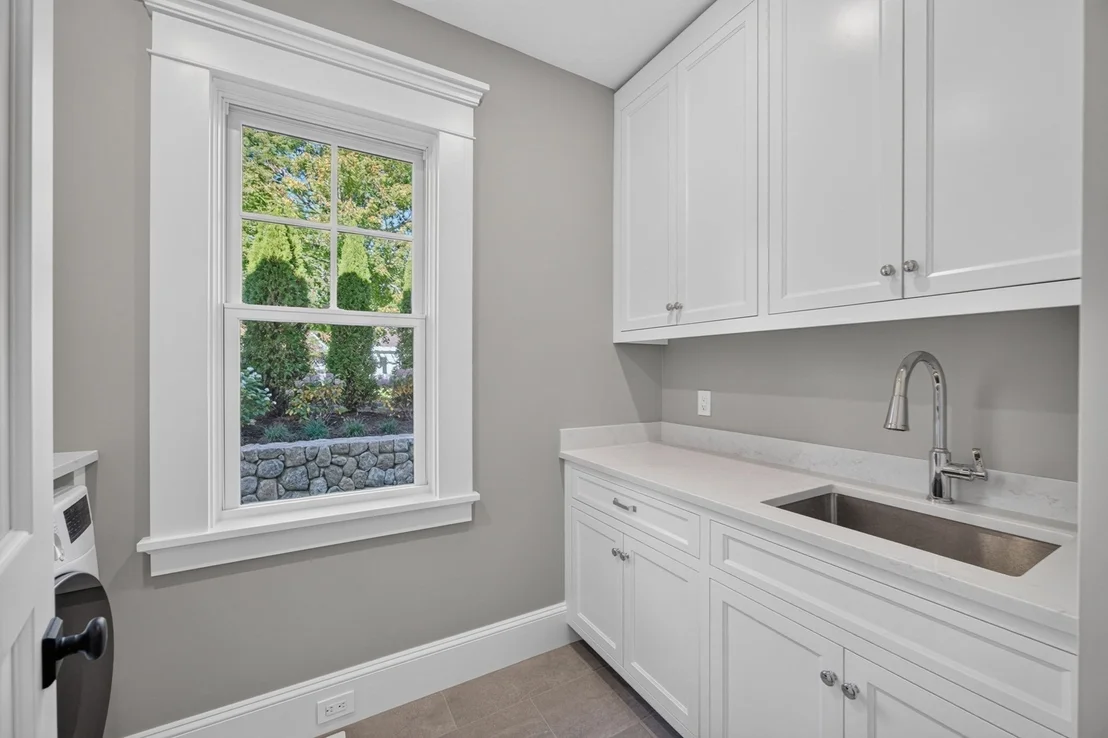
Laundry Features: Electric Dryer Hookup, Flooring - Stone/Ceramic Tile, Recessed Lighting, First Floor
Rooms: 9
Has Fireplace
Fireplaces: 1
Basement: Full, Partially Finished, Walk-Out Access, Interior Entry
Exterior Details
Square Footage: 4400
Square Footage Source: $0
Security Features: Security System
Architectural Style: Contemporary, Cape
Year Built Source: Public Records
Year Built: 2026
Waterfront Features: Bay Access, Harbor, Walk to, 3/10 to 1/2 Mile To Beach
Building Area Total: 4400
Building Area Units: Square Feet
Window Features: Insulated Windows
Construction Materials: Frame
Patio and Porch Features: Patio, Deck - Composite
Pool Features: In Ground
Pool is Private
Lot Size Area: 0.59
Lot Size Units: Acres
Lot Size Acres: 0.59
Lot Size Square Feet: 25587
Water Source: Public, Private
Financial Details
Tax Assessed Value: $747,000
Utilities Details
Cooling Type: Central Air
Heating Type: Forced Air, Natural Gas
Sewer : Inspection Required for Sale

Building Info

Overview

    General

  • Bedroom Count: 0
  • Building Condition: 0
  • Building Quality: 0
  • Construction Type: 0
  • Building Style: 0
  • Exterior Walls Type: 0
  • Interior Walls Type: 0
  • Roof Shape Type: 0
  • Roof Cover Type: 0
  • Floor Cover: 0
  • Basement Type: 0
  • Basement Area: 0
  • Garage Type: 0
  • Parking Space Count: 0
  • Patio Type: 0
  • Porch Type: 0
  • Pool Type: 0

    Dimensions

  • Lot Size Square Feet: 27,800
  • Total Building Area: 0
  • Building Area: 0

    Heating and Cooling

  • Air Conditioning: 0
  • Heating: 0
  • Heating Fuel Type: 0

    Utilities

  • Sewer System: 0
  • Water Service: 0

Building

  • Building Type: 0
  • Property Class: V
  • Land Acres: 0000000638
  • Standard Land Use Code: 8001
  • County Land Use Code: 130

Neighborhood

  • School District Name: Monomoy Regional School District
  • School Tax School District: MONOMOY RGNL SD
  • Census Tract: 010700

Zoning

  • Zoning: R20

Geography

  • Account Number: 391
  • Parcel: CHAT M:10J B:0017 L:LP35
  • Block: 17
  • Lot: LP35
  • Municipality: CHATHAM
  • Latitude: 41.7057
  • Longitude: -69.9871

    Address

  • Full Address: Lp35 Crosswind Farm Rd
  • Address - House Number: Lp35
  • Address - Street Name: Crosswind Farm
  • Address - Suffix Type: Rd
  • State: MA
  • City Name: Chatham
  • Zip Code: 02633

Valuation

    Tax

  • Tax Year: 2024
  • Tax Amount: $258,900

    Assessments Valuation

  • Assessed Year: 2024
  • Assessed Total Value: $725,200
  • Assessed Land Value: $725,200

    Sales

  • Current Sale Recording Date: Mar 21, 2008
  • Current Sale Document Type: 27
  • Current Sale Input Document Number: 15068
Data used for valuation calculations is provided by RealtyHop, and other third party sources

Comparables

Unit
Status
Type
Beds
Baths
ft²
Price/ft²
Asking Price
Listed On
Closing Price
Sold On
HOA + Taxes

About Barnstable


Similar Homes for Sale

Currently no similar homes around

Nearby Rentals


Frequently Asked Questions

When was property at 35 Crows Pond Road built and last sold?
The property at 35 Crows Pond Road was built in and last sold on Jan 1, 1970 for $0.
How much is this home worth?
The estimated value of the home located at 35 Crows Pond Road is $3,949,682.
What are some comparable homes to 35 Crows Pond Road?
There are currently no comparable homes to 35 Crows Pond Road.