See Home Value
$860,000 Last Listed Price
● House - Off Market

35 Crescent View Court

The Woodlands, TX 77381
bedrooms
4 Beds
bathrooms
3 Baths, 1 Half Bath
square feet
3,600 Ft²
$5,017
Est. Monthly

About This Property

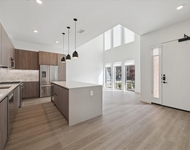
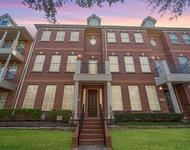
Beautiful custom home in a prime location of The Woodlands situated on an oversized cul de sac lot. Enjoy your own back yard oasis w/a covered outdoor kitchen structure including a gas grill, sink, refrigerator that overlooks pool/spa & lush greenery plus a big yard for kids! Oversized 3 car detached garage and wide driveway offering plenty of parking. Interior features 4 bedrooms, 3 1/2 baths, 2 living & dining areas, primary bedroom down w/private door leading outdoor, 2 walk in closets w/built ins in primary bath, study/office & game room upstairs. Wood flooring in all bedrooms. Neutral paint color throughout & an abundance of windows offering plenty of natural light. Enjoy the nearby amenities The Woodlands has to offer. Bike/walk the trails to Northshore Park or the Woodlands waterway. Dine & shop at Hughes Landing or Market Street, enjoy a concert at The Woodlands Pavilion. Close to mall & hospitals. Easy access to Interstate 45 & toll roads.
Unit Size
3,600 Ft²
Days on Market
-
Land Size
0.31 acres
Price per sqft
$239
Property Type
House
Property Taxes
$794
HOA Dues
-
Year Built
1990

Payment Calculator

Cap Rate Calculator

Last updated: 6 months ago (HAR #70746524)

Price History

Date / Event Date Event Price
Oct 10, 2024 Sold
Sold
Sep 21, 2024 In contract -
In contract
Sep 4, 2024 Listed by RE/MAX Integrity $860,000
Listed by RE/MAX Integrity
Beautiful custom home in a prime location of The Woodlands situated on an oversized cul de sac lot. Enjoy your own back yard oasis w/a covered outdoor kitchen structure including a gas grill, sink, refrigerator that overlooks pool/spa & lush greenery plus a big yard for kids! Oversized 3 car detached garage and wide driveway offering plenty of parking. Interior features 4 bedrooms, 3 1/2 baths, 2 living & dining areas, primary bedroom down w/private door leading outdoor, 2 walk in closets w/built ins in primary bath, study/office & game room upstairs. Wood flooring in all bedrooms. Neutral paint color throughout & an abundance of windows offering plenty of natural light. Enjoy the nearby amenities The Woodlands has to offer. Bike/walk the trails to Northshore Park or the Woodlands waterway. Dine & shop at Hughes Landing or Market Street, enjoy a concert at The Woodlands Pavilion. Close to mall & hospitals. Easy access to Interstate 45 & toll roads.
Dec 18, 2023 Sold
Sold
Oct 3, 2023 Listed by Keller Williams Realty The Woodlands $750,000
Listed by Keller Williams Realty The Woodlands
Discover this remarkable custom two-story home IN THE FRONT OF The Woodlands, situated on a peaceful cul-de-sac street. This residence boasts 3,600 square feet on over a quarter acre property with a THREE-car wide detached garage, an IMPRRESSIVE covered summer kitchen structure with a gas grill, side burner, sink, and refrigerator next to the GORGEOUS saltwater pool and spa, along with the expansive backyard, providing a tranquil retreat. Inside, you’ll find FOUR bedrooms, THREE 1/2 bathrooms, a game room, a study, TWO living areas & TWO dining areas. The neutral color scheme creates a welcoming ambiance throughout. The location of this home is FANTASTIC allowing for easy walking or biking access to Hughes Landing and Market Street. Experience the epitome of comfortable and stylish living in this exceptional property. SCHEDULE YOUR TOUR TODAY! IT WON’T LAST LONG!

Property Highlights

Garage
Fireplace

Building Info

Overview

    General

  • Year Built: 1990
  • Effective Year Built: 1990
  • Building Count: 2
  • Bedroom Count: 0
  • Bathroom Count: 4
  • Full Bathrooms: 3
  • Partial Bathrooms: 4
  • Bathroom Plumbing Fixtures: 15
  • Building Condition: 7
  • Building Quality: 1
  • Construction Type: 6
  • Building Style: 15
  • Exterior Walls Type: 2
  • Interior Walls Type: 17
  • Roof Shape Type: 0
  • Roof Cover Type: 3
  • Floor Count: 200
  • Living Units: 1
  • Floor Cover: 9
  • Basement Type: 0
  • Basement Area: 0
  • Garage Type: 4
  • Garage Square Area: 660
  • Parking Space Count: 2
  • Patio Type: 59
  • Porch Type: 102
  • Pool Type: 0

    Dimensions

  • Lot Size Square Feet: 13,473
  • Total Building Area: 3,600
  • Building Area: 3,600
  • Building Area Measurement: L

    Heating and Cooling

  • Fireplace Count: 1
  • Air Conditioning: 1
  • Heating: 3
  • Heated Square Feet: 3,600
  • Heating Fuel Type: 0

    Utilities

  • Sewer System: 0
  • Water Service: 0

Building

  • Building Type: 0
  • Property Class: R
  • Subdivision: WDLNDS VIL PANTHER CK29
  • Land Acres: 0000000309
  • Standard Land Use Code: 1001
  • County Land Use Code: A1
  • State Land Use Code: A1
  • Legal Description 1: S972629 - WDLNDS VIL PANTHER CK 29, BLOCK 3, LOT 39

Neighborhood

  • School District Name: Conroe Independent School District
  • School Tax School District: LONE STAR COLLE
  • Census Tract: 691201

Zoning

  • Zoning: 6

Geography

  • Parcel: 9726-29-11700
  • Block: 3
  • Lot: 39
  • Municipality: UNINCORPORATED AREA
  • Latitude: 30.1759
  • Longitude: -95.4921

    Address

  • Full Address: 35 Crescent View Ct
  • Address - House Number: 35
  • Address - Street Name: Crescent View
  • Address - Suffix Type: Ct
  • State: TX
  • City Name: Spring
  • Carrier Code: C011
  • 4-Digit Zip Code: 3893
  • Zip Code: 77381

Valuation

    Tax

  • Tax Year: 2022
  • Tax Amount: $807,584
  • Initial Tax Delinquent Year: 2020
  • Tax Rate Code Area: SCO

    Appraisal Valuation

  • Standard Deviation: 0.1904
  • Valuation Date: Jan 31, 2024
  • Confidence Score: 74
  • Final Value: 704,033
  • High Value: 838,148
  • Low Value: 569,918

    Market Valuation

  • Market Total Value: $550,920
  • Market Land Value: $100,000
  • Market Improvement Value: $491,380

    Assessments Valuation

  • Assessed Year: 2023
  • Assessed Total Value: $550,920
  • Assessed Land Value: $100,000
  • Assessed Improvements Value: $491,380

    Exemptions

  • Senior Citizen Exemption : Yes
  • Homeowner Exemption: Yes

    Sales

  • Current Sale Contract Date: Dec 18, 2023
  • Current Sale Recording Date: Dec 19, 2023
  • Current Sale Price:
  • Current Sale Document Type: 27
  • Current Sale Input Document Number: 121198
  • Previous Sale Recording Date: Aug 10, 1990
  • Previous Sale Contract Date: Aug 10, 1990
  • Previous Sale Document Type: 27
Data used for valuation calculations is provided by RealtyHop, and other third party sources

Comparables

Unit
Status
Type
Beds
Baths
ft²
Price/ft²
Asking Price
Listed On
Closing Price
Sold On
HOA + Taxes

About The Woodlands


Similar Homes for Sale

Currently no similar homes around

Nearby Rentals

Unit for rent at 1 Riva Row, The Woodlands, TX, 77380

$6,820 /mo

  • 2 Beds
  • 2 Baths
  • 1,620 ft²
1 Riva Row #165, The Woodlands, TX, 77380 Listing by Suzanne Rivera
Unit for rent at 48 Autumn Crescent, The Woodlands, TX, 77381

$9,500 /mo

  • 4 Beds
  • 4 Baths
  • 5,350 ft²
48 Autumn Crescent, The Woodlands, TX, 77381 Listing by Tiffany Varela
Unit for rent at 38 Islewood Boulevard, The Woodlands, TX, 77380

$4,500 /mo

  • 3 Beds
  • 3 Baths
  • 2,694 ft²
38 Islewood Boulevard, The Woodlands, TX, 77380 Listing by Milica Vasiljevic


Frequently Asked Questions

When was property at 35 Crescent View Court built and last sold?
The property at 35 Crescent View Court was built in 1990 and last sold on Dec 18, 2023 for $787,360.
How much is this home worth?
The estimated value of the home located at 35 Crescent View Court is $866,840.
What are some comparable homes to 35 Crescent View Court?
There are currently no comparable homes to 35 Crescent View Court.