See Home Value
$195,000
● Condo - Off Market

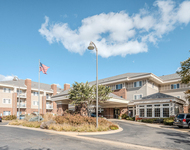
35 Creekside Circle #A

Elgin, IL 60123
bedrooms
3 Beds
bathrooms
2 Baths
square feet
1,180 Ft²
$188,815
RealtyHop Estimate
-0.62%
Since Oct 1, 2023
National-US
Primary Model

About This Property

Welcome to this spacious 3-bedroom, 2-bath end unit 1st floor Manor Home, located in a well-maintained building that exudes both style and comfort. As you step inside, you'll be greeted by fresh paint and a cozy fireplace creating a welcoming atmosphere for you and your loved ones.  The interior boasts newer mechanicals, ensuring optimal functionality and efficiency throughout the home. From the heating and cooling systems to the appliances, you can rest assured that this property offers a worry-free living experience. In addition, the in-unit washer and dryer provide convenience and headache free laundry days for your family.    One of the highlights of this coach home is the extra deep garage, providing ample space for your vehicles, storage, or even a workshop.   Step outside onto the patio, where you can unwind and bask in the fresh air, whether you're sipping your morning coffee, gardening or bird watching you will be sure to appreciate the tranquil surroundings. Beyond the comforts of the home and yard, the surrounding area boasts a creek and recently renovated park, an ideal setting for enjoying outdoor activities.  Another benefit of this property is the low association fee. You can enjoy peace of mind knowing that the common areas, landscaping, and exterior maintenance are taken care of.  All this plus a stellar location only minutes from shopping, dining, Tollway, Big Timber Metra Station, and Sherman Hospital. This home is truly a gem waiting to be cherished by its next owner!
Unit Size
1,180 Ft²
Days on Market
-
Land Size
-
Price per sqft
$161
Property Type
Condo
Property Taxes
$309
HOA Dues
$129
Year Built
-

Payment Calculator

Cap Rate Calculator

Last updated: 3 years ago (MRED MLS #11834502)

Price History

Date / Event Date Event Price
Apr 30, 2025 Sold
Sold
Mar 10, 2025 In contract -
In contract
Mar 4, 2025 Listed by Premier Living Properties $229,900
Listed by Premier Living Properties
First floor end unit, 3 bedrooms, 2 bathrooms, with 1 car attached garage. Kitchen with sliders to the patio, formal dining room, living room, laundry room. All appliances included. Great location, just a few minutes from the Big Timber train station, Sherman Hospital, and easy access to I-90. Conveniently located with easy access to the Randall Road Golden Corridor offering lots of shopping and dining.
Sep 29, 2023 Sold
Sold
Sep 8, 2023 Listed by Keller Williams Success Realty $190,000
Listed by Keller Williams Success Realty
Show More

Property Highlights

Air Conditioning
Fireplace
Parking Details
Total Number of Parking: 1
Garage Spaces: 1
Garage Ownership: Owned
Garage On-Site: Yes
Garage Type: Attached
Interior Details
Bedrooms: 3
Bathrooms: 2
Full Bathrooms: 2
Interior Features: Wood Laminate Floors, First Floor Bedroom, First Floor Laundry, First Floor Full Bath, Laundry Hook-Up in Unit, Walk-In Closet(s)
Appliances: Range, Microwave, Dishwasher, Refrigerator, Washer, Dryer, Stainless Steel Appliance(s)
Rooms: 6
Fireplace Features: Gas Log, Gas Starter
Fireplaces: 1
Basement: None
Basement Description: Slab
Exterior Details
Ownership: Condo
Exterior Building Type: Brick, Frame
Age: 41-50 Years
Rebuilt(Y/N): No
Parcel Number: 0332400031
Property Type: Residential
Year Built: 1981
Roof: Asphalt
No Disability Access
Special Conditions: None
Exterior Features: Patio, Storms/Screens, End Unit
Lot Features: Common Grounds
Lot Size Dimensions: COMMON
Water Source: Public
Financial Details
Tax Year: 2022
Tax Annual Amount: $3,709
Tax Exemptions: Homeowner
Utilities Details
Cooling: Central Air
Heating: Natural Gas, Forced Air
Sewer : Public Sewer
Location Details
Township: Dundee
Corporate Limits: Elgin
Directions: Big Timber East, North on Lyle continue to the left, left on Creekside Circle
County or Parish: Kane
Elementary School District: 46
Elementary School: Century Oaks Elementary School
Middle Or Junior School District: 46
Middle Or Junior School: Kimball Middle School
High School District: 46
High School: Larkin High School
Other Details
Association Fee Includes: Insurance, Exterior Maintenance, Lawn Care, Snow Removal
Association Fee: $129
Association Fee Freq: Monthly
Holds Earnest Money: Yes
Some Photos Virtually Staged (Y/N): Yes

Comparables

Unit
Status
Type
Beds
Baths
ft²
Price/ft²
Asking Price
Listed On
Closing Price
Sold On
HOA + Taxes

Past Sales

Date Unit Beds Baths Sqft Price Closed Listed By
20250304 Unit A
03/04/2025
A
3 Bed
2 Bath
1180 ft²
$229,900
bedrooms
3 Bed
bathrooms
2 Bath
square feet
1180 ft²
$231,000 +0.48%
04/30/2025
Rita Landem, ABR,GRI,SRES
Premier Living Properties
20230908 Unit A
09/08/2023
A
3 Bed
2 Bath
1180 ft²
$190,000
bedrooms
3 Bed
bathrooms
2 Bath
square feet
1180 ft²
$195,000 +2.63%
09/29/2023
Victoria Suthers
Keller Williams Success Realty
20170309 Unit A
03/09/2017
A
3 Bed
2 Bath
1180 ft²
$125,000
bedrooms
3 Bed
bathrooms
2 Bath
square feet
1180 ft²
$120,500 -3.60%
04/25/2017
Susan Macino
@properties Christie's International Real Estate
20170214 Unit D
02/14/2017
D
2 Bed
2 Bath
1180 ft²
$127,000
bedrooms
2 Bed
bathrooms
2 Bath
square feet
1180 ft²
$122,500 -3.54%
04/07/2017
Scott Schier
Grid 7 Properties

Building Info

35 Creekside Circle 35 Creekside Circle, Elgin, IL 60123
More about this Building
35 Creekside Circle
Want to find out who owns 35 Creekside Circle, Elgin, IL 60123? Get detailed property transactions here.

About Northwest Elgin


Similar Homes for Sale

Currently no similar homes around

Nearby Rentals

Unit for rent at 801 N Mclean Boulevard, Elgin, IL, 60123

$2,685 /mo

  • 1 Bed
  • 1 Bath
  • 750 ft²
801 N Mclean Boulevard #146, Elgin, IL, 60123 Listing by Ryan Widerberg