See Home Value
$423,000
● Condo - Off Market

35 Casey Circle #35

Waltham, MA 02451
bedrooms
3 Beds
bathrooms
3 Baths, 1 Half Bath
square feet
1,440 Ft²
$797,100
RealtyHop Estimate
89.83%
Since Dec 1, 2013
MA-Boston
Primary Model

About This Property

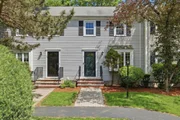
If this townhouse were a magazine, it would be called "House Beautiful"! The owner has spared no expense in updating and upgrading this stylish home. All hardwoods on the first floor. Exceptional dining room with "view" window and granite window seat. Kitchen has been totally redone with new high-end cabinets, granite counters, lighting and appliances. Large living room has slider to a private deck. Fireplace with carved wood surround and mantel, and marble. Updted half bath completes this first floor. The second floor has two large bedrooms, one a master with newly updated tile bath, and second with access to a second full updated bath. The third floor is a huge third bedroom with door and closet, a family/media room, or office. If you're tired of looking at new construction with mediocre construction and quality, this is the townhouse for you! Absolutely nothing to do but move in!
Unit Size
1,440 Ft²
Days on Market
-
Land Size
-
Price per sqft
$292
Property Type
Condo
Property Taxes
$349
HOA Dues
$380
Year Built
1983

Payment Calculator

Cap Rate Calculator

Last updated: 4 years ago (MLSPIN #71577861)

Price History

Date / Event Date Event Price
Sep 28, 2026 Temporarily off market -
Temporarily off market
Sep 9, 2026 Listed by Barrett Sotheby's International Realty $749,000
Listed by Barrett Sotheby's International Realty
Beautifully maintained townhouse in a highly desirable Waltham community offering four finished levels of comfortable living space. The warm and inviting kitchen opens to a separate dining room, while the spacious first-floor living room features a wood-burning fireplace — perfect for cozy fall and winter evenings. Sliders lead to a brand-new 2026 private deck, ideal for entertaining or relaxing after a day at the community inground pool. Need additional space to unwind? The finished lower level offers a comfortable family room perfect for movie nights, a playroom, gym, or guest space. The second floor features two generously sized bedrooms, including a spacious primary suite, along with two full bathrooms. The finished fourth floor provides incredible flexibility as a bright home office, third sleeping area, or bonus living space. Conveniently located near Route 95, parks, shopping, schools, and restaurants, this home offers both accessibility and a wonderful community feel.
Jul 27, 2026 Temporarily off market -
Temporarily off market
Jun 22, 2026 Price Decreased $760,000
↓ $15K (1.9%)
Price Decreased
Jun 13, 2026 Price Decreased $775,000
↓ $25K (3.1%)
Price Decreased
Show More

Property Highlights

Air Conditioning
Parking Available
Fireplace
Interior Details
Level: First
Width: 9
Length: 11
Features: Flooring - Hardwood, Countertops - Stone/Granite/Solid, Recessed Lighting
Area: 99
Level: Second
Features: Bathroom - With Shower Stall, Flooring - Stone/Ceramic Tile
Level: Second
Features: Flooring - Wall to Wall Carpet
Width: 10
Length: 17
Area: 170
Width: 12
Features: Flooring - Hardwood, Window(s) - Bay/Bow/Box, Wainscoting
Length: 12
Level: First
Area: 144
Features: Skylight, Cathedral Ceiling(s), Closet, Flooring - Wall to Wall Carpet
Width: 16
Length: 18
Area: 288
Level: Third
Features: Bathroom - Half, Flooring - Hardwood
Level: First
Length: 18
Level: First
Area: 234
Features: Flooring - Hardwood, Balcony / Deck, Recessed Lighting
Width: 13
Features: Flooring - Wall to Wall Carpet, Recessed Lighting
Level: Second
Length: 16
Width: 12
Area: 192
Features: Bathroom - Tiled With Tub & Shower, Flooring - Stone/Ceramic Tile
Level: Second
Features: Yes
Half Bathrooms: 1
Full Bathrooms: 2
Appliances: Range, Dishwasher, Disposal, Microwave, Refrigerator, Washer, Dryer, Electric Water Heater, Utility Connections for Electric Range, Utility Connections for Electric Dryer
Flooring Type: Wood, Tile, Carpet
Laundry Features: In Basement, In Unit, Washer Hookup
Rooms: 6
Has Fireplace
Fireplace Features: Living Room
Fireplaces: 1
Basement: Y
Parking Details
Parking Features: Off Street, Assigned, Guest
Exterior Details
Entry Level: 1
Security Features: Security System
Year Built Source: Public Records
Year Built Details: Approximate
PropertySubType: Condominium
Building Name: Stoneridge Estates Ii
Structure Type: Townhouse
Stories (Total): 4
Building Area Units: Square Feet
Window Features: Insulated Windows
Construction Materials: Frame
Patio and Porch Features: Deck
Lead Paint: Unknown
Pool Features: Association, In Ground
Lot Size Units: Acres
Zoning: Res
Parcel Number: M:021 B:001 L:0003 035, 828671
Water Source: Public
Financial Details
Tax Assessed Value: $310,200
Tax Annual Amount: $4,185
Utilities Details
Utilities: for Electric Range, for Electric Dryer, Washer Hookup
Cooling Type: Central Air
Heating Type: Heat Pump, Electric
Sewer : Public Sewer
Location Details
HOA/Condo/Coop Fee Includes: Water, Sewer, Insurance, Maintenance Structure, Road Maintenance, Maintenance Grounds, Snow Removal
HOA/Condo/Coop Amenities: Pool
Association Fee Frequency: Monthly
HOA Fee: $380
Community Features: Public Transportation, Shopping, Highway Access, Public School
Pets Allowed: Yes w/ Restrictions
Complex is Completed
Management: Professional - Off Site

Comparables

Unit
Status
Type
Beds
Baths
ft²
Price/ft²
Asking Price
Listed On
Closing Price
Sold On
HOA + Taxes

Past Sales

Date Unit Beds Baths Sqft Price Closed Listed By
20260603 Unit 35
06/03/2026
35
2 Bed
2 Bath
1797 ft²
$799,900
bedrooms
2 Bed
bathrooms
2 Bath
square feet
1797 ft²
-
-
Mimi Henning
Barrett Sotheby's International Realty
20130904 Unit 35
09/04/2013
35
3 Bed
3 Bath
1440 ft²
$419,900
bedrooms
3 Bed
bathrooms
3 Bath
square feet
1440 ft²
$423,000 +0.74%
11/01/2013
Jan Boyce
Coldwell Banker Residential Brokerage - Boston - Back Bay

Building Info

35 Casey Circle 35 Casey Circle, Waltham, MA 02451
  • 1 Unit for Sale
More about this Building
35 Casey Circle
Want to find out who owns 35 Casey Circle, Waltham, MA 02451? Get detailed property transactions here.

About Piety Corner


Similar Homes for Sale

Currently no similar homes around

Nearby Rentals