by RH Advisors

Check Availability
$2,099,999
● House - In Contract

35 Bucknell Drive

Oyster Bay, NY 11803
bedrooms
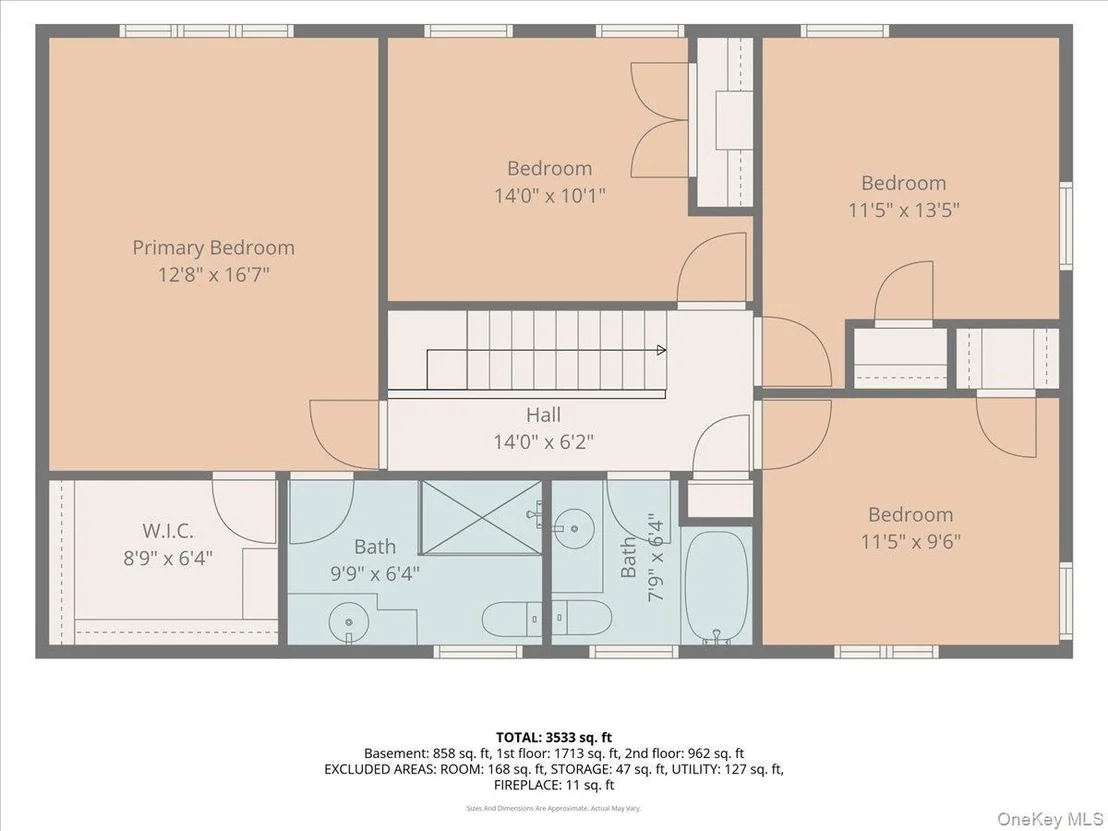
4 Beds
bathrooms
2 Baths, 1 Half Bath
square feet
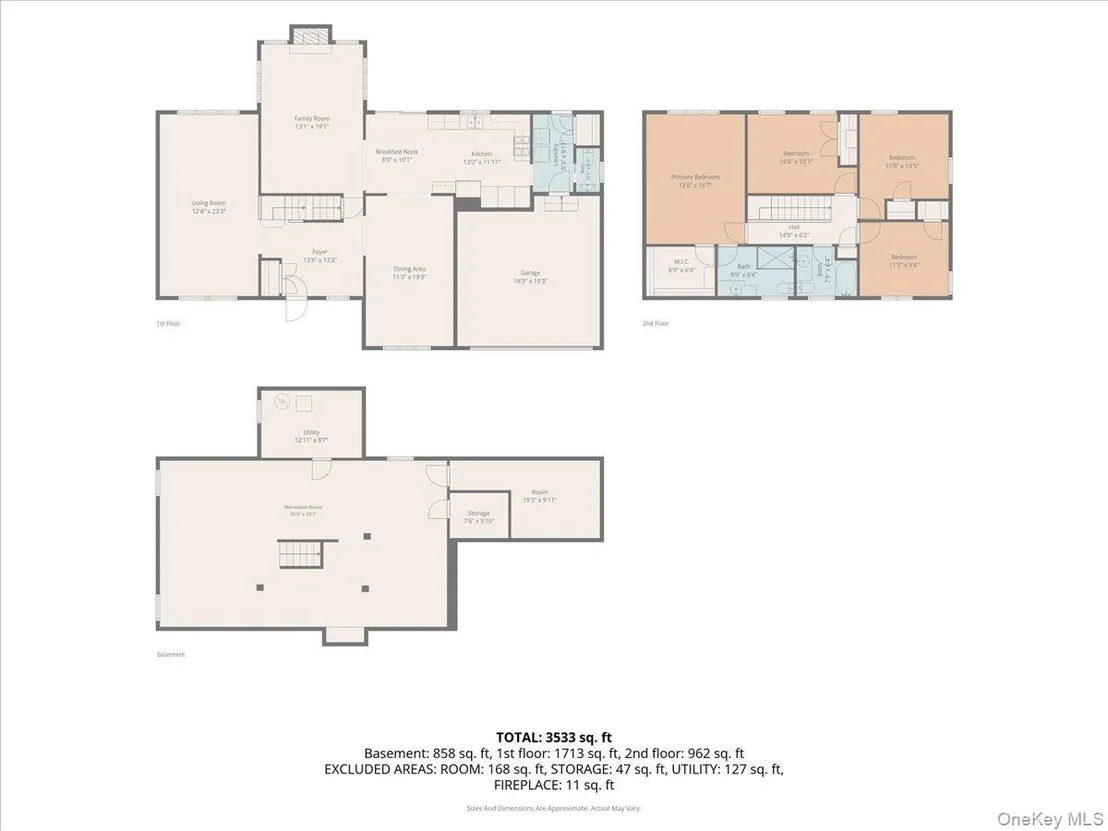
3,533 Ft²
$12,040
Est. Monthly

About This Property

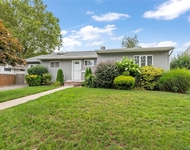
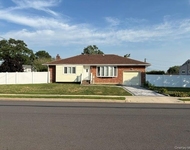
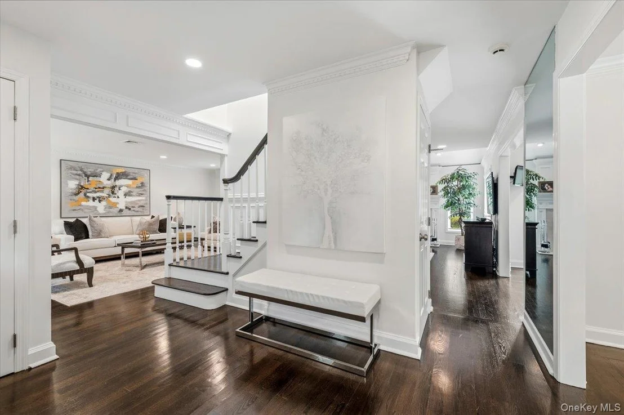
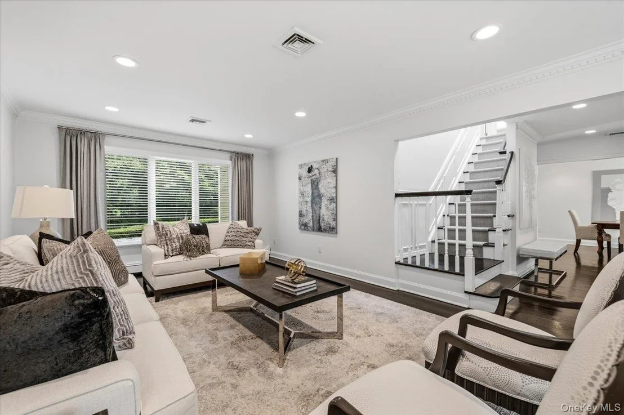
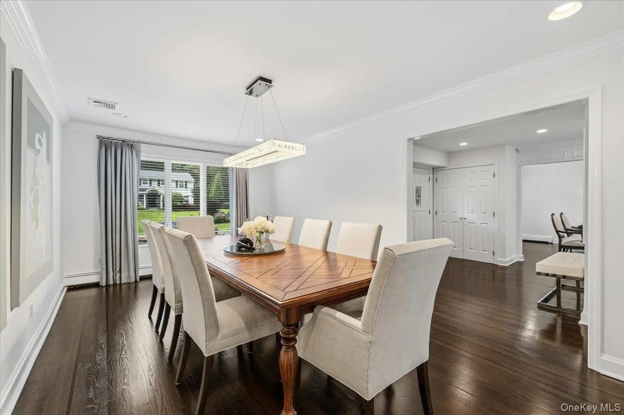
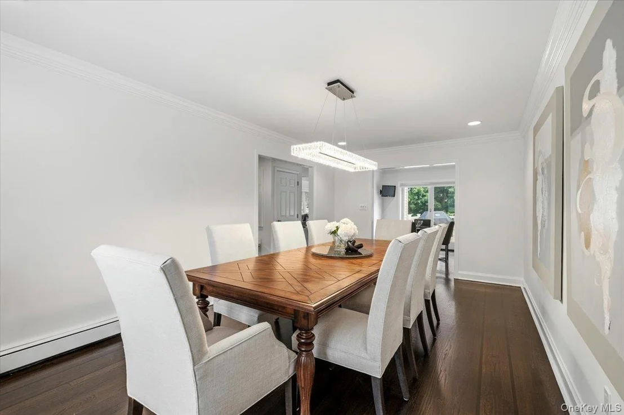
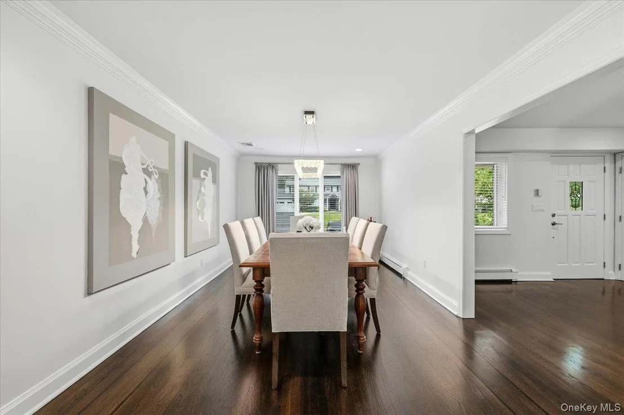
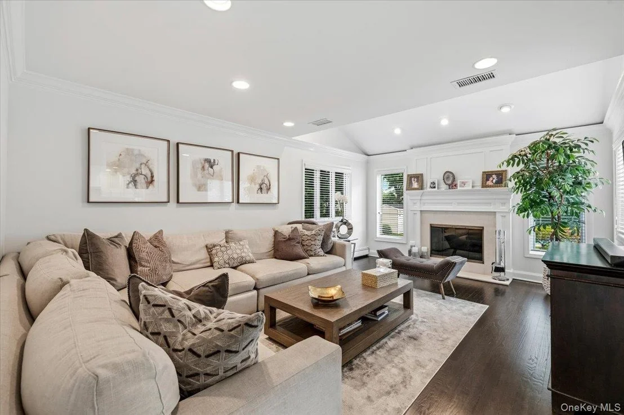
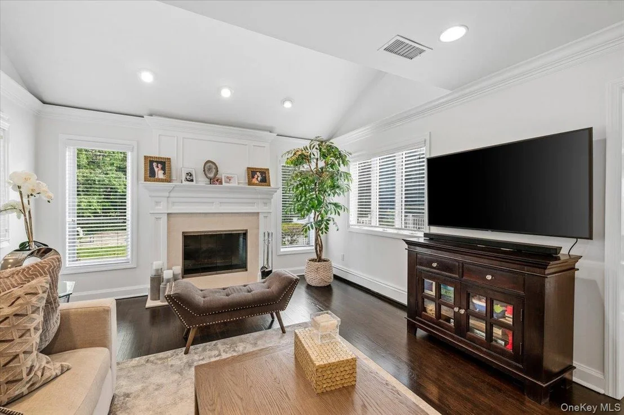
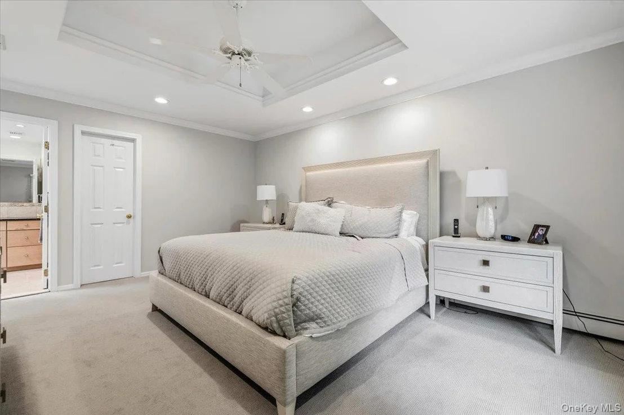
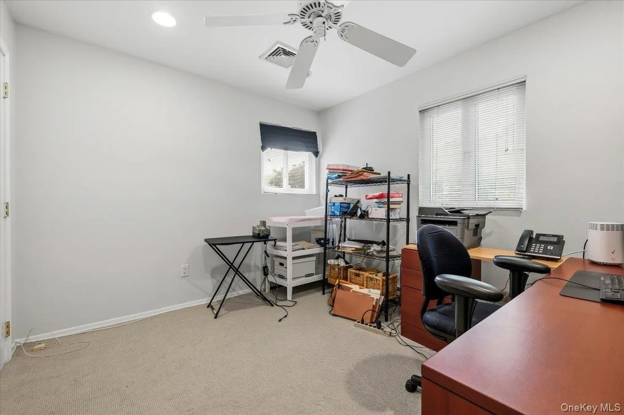
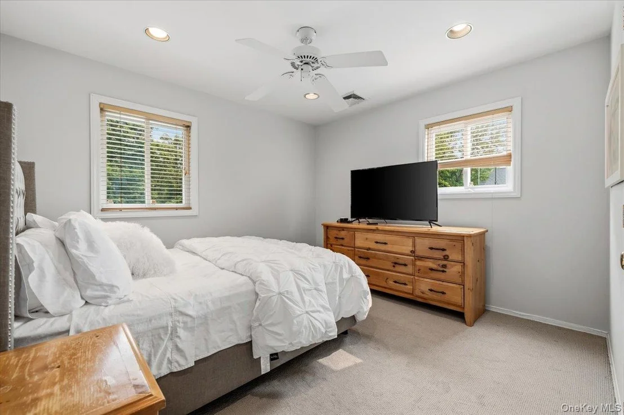
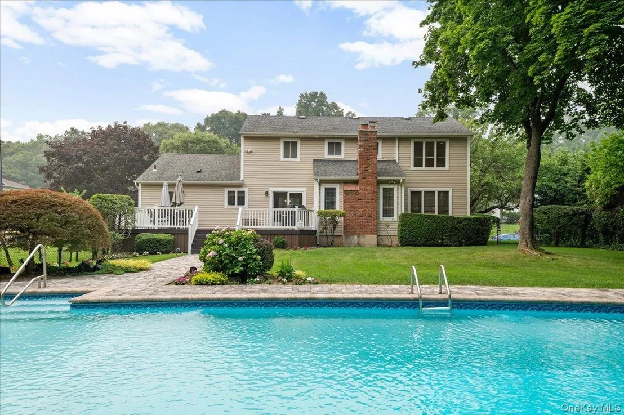
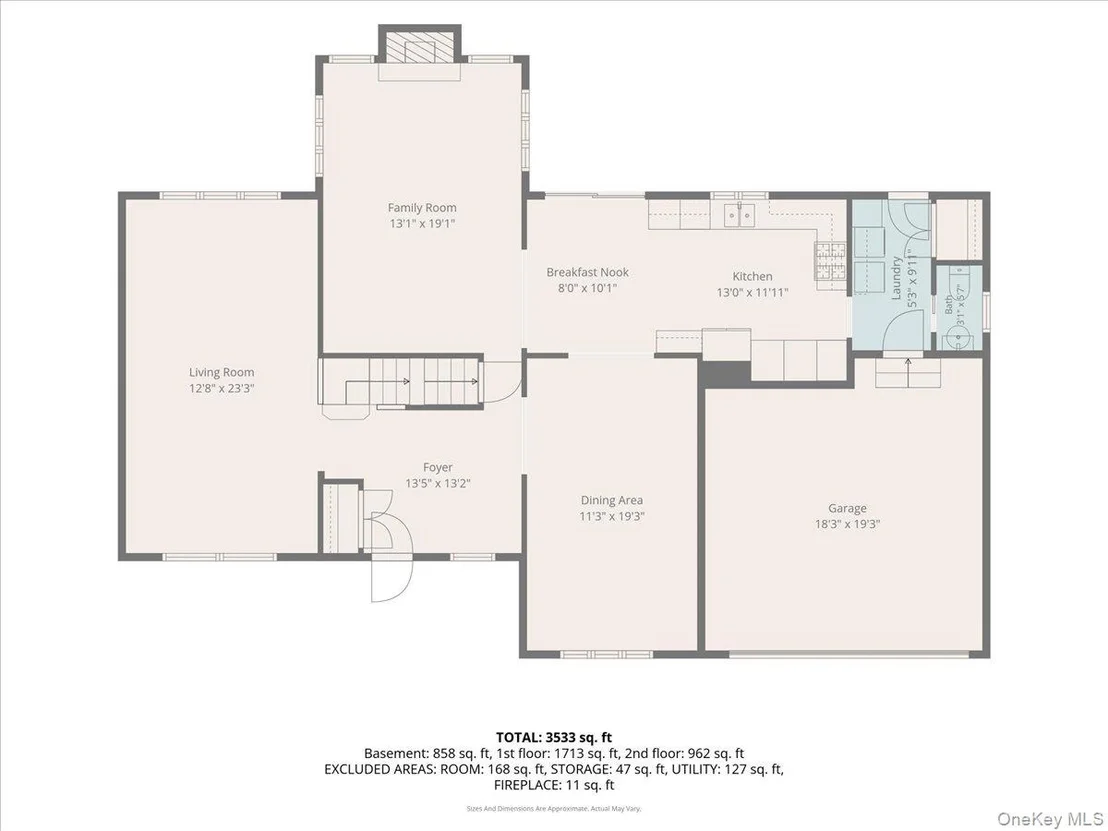
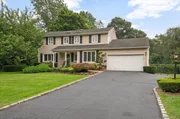
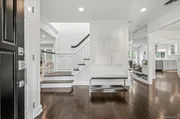
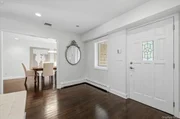
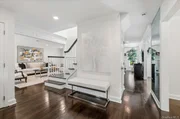
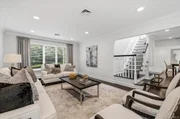
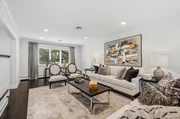
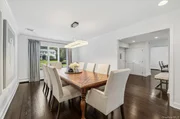
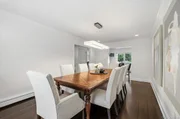
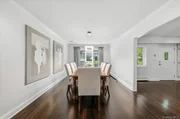
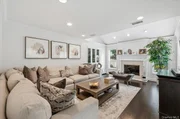
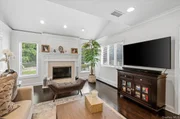
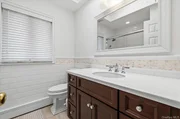
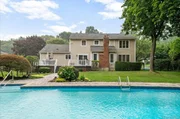
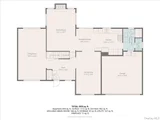
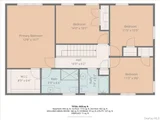
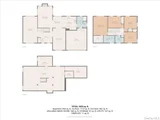
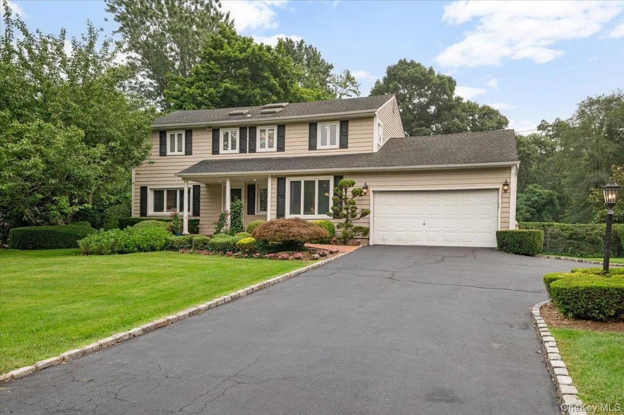
Welcome to 35 Bucknell Road, The one you have been waiting for! Situated in Plainview's highly sought-after College Section, this spacious 4-bedroom, 2.5-bathroom home has been beautifully updated throughout, offering a comfortable and stylish layout designed for both everyday living and entertaining.

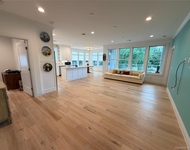
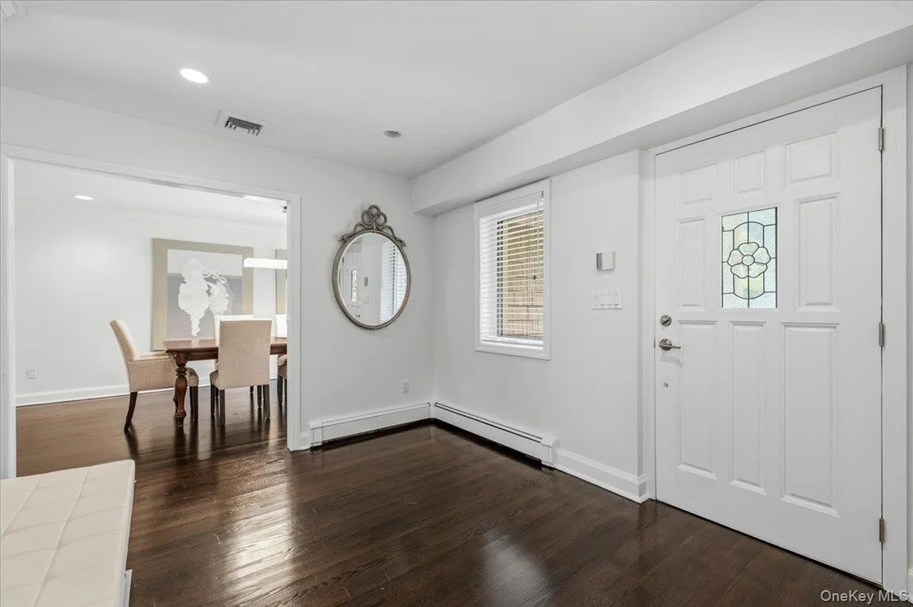
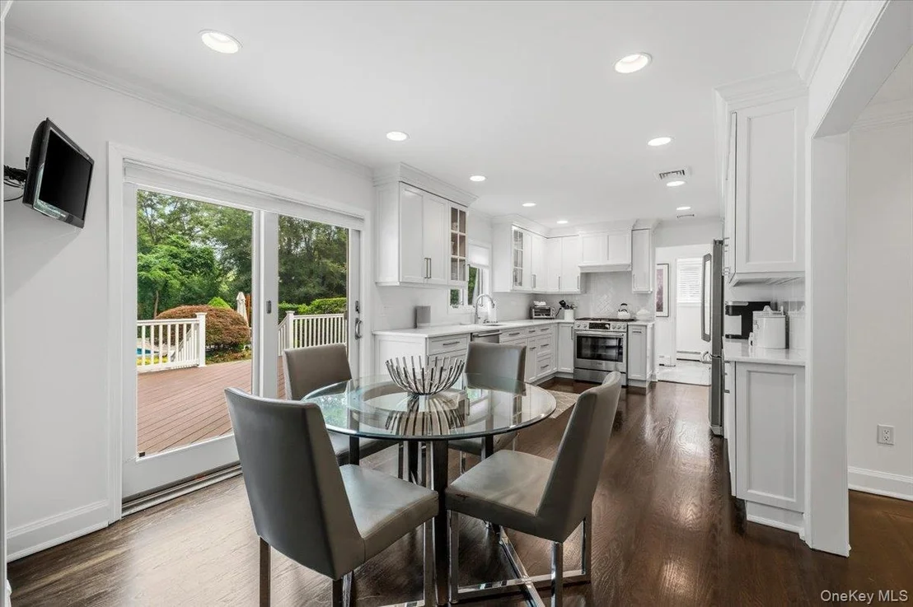
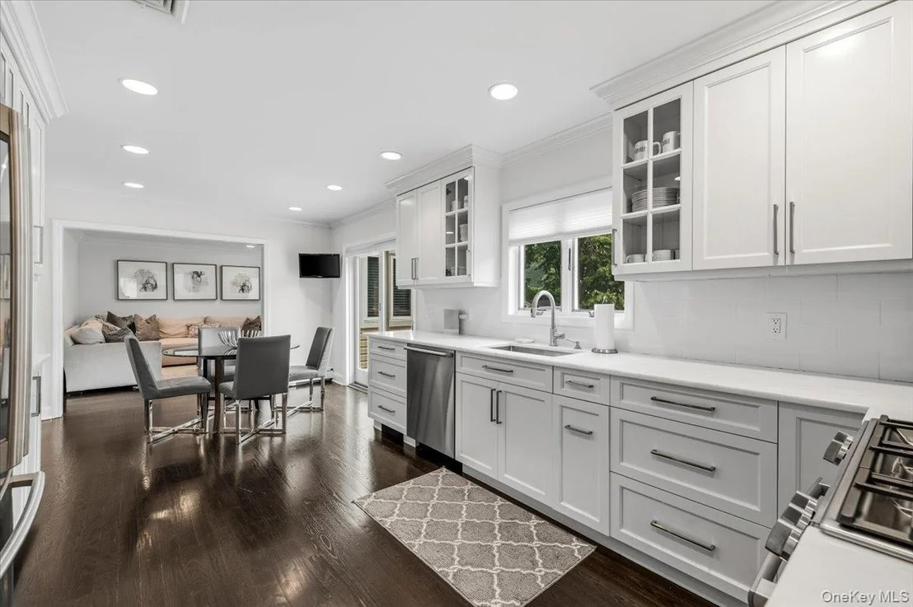
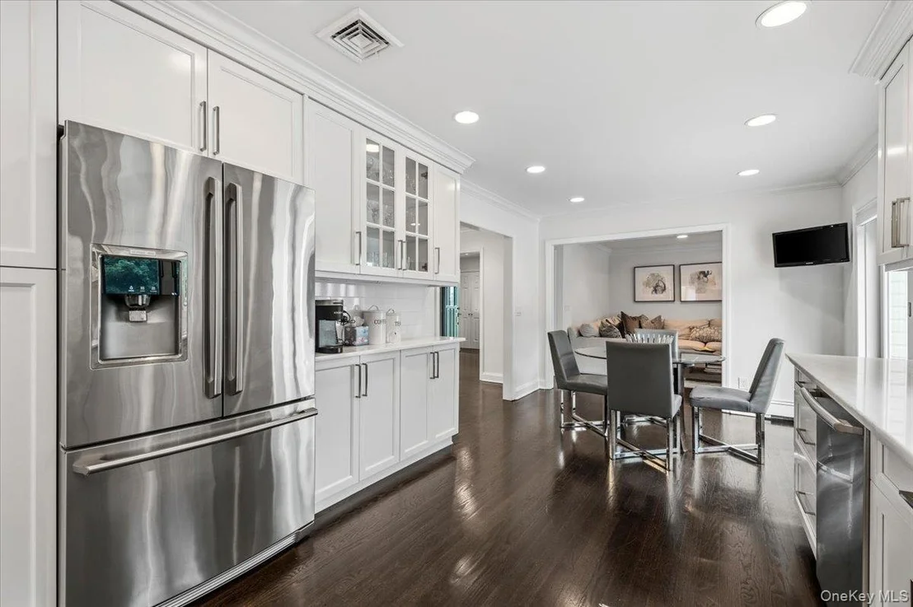
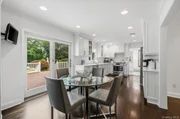
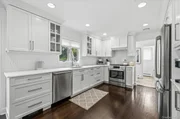
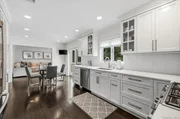
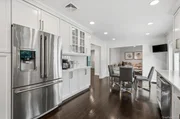
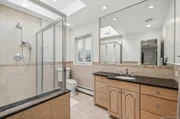
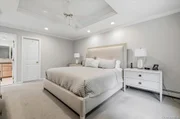
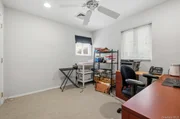
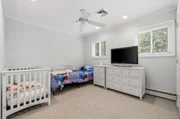
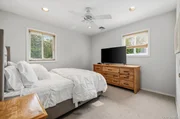
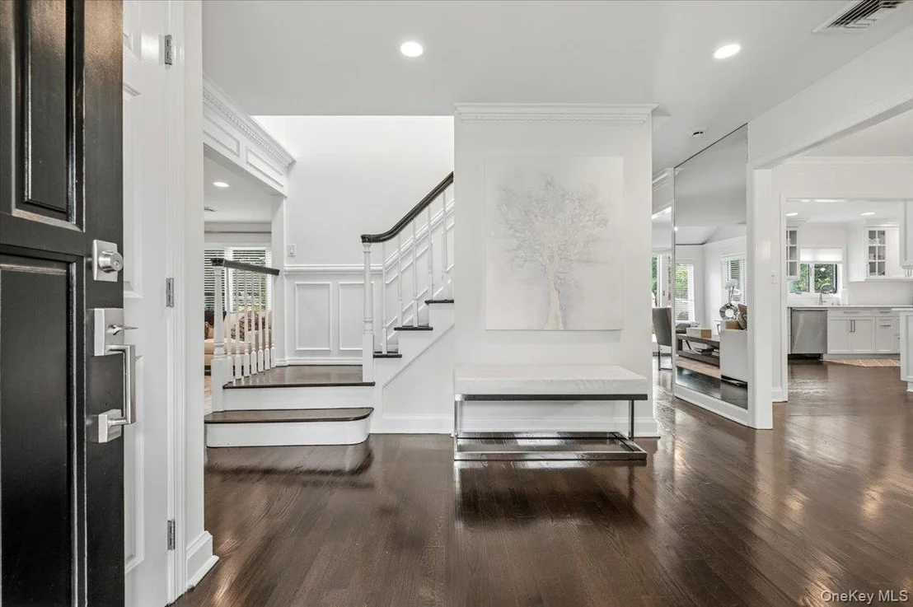
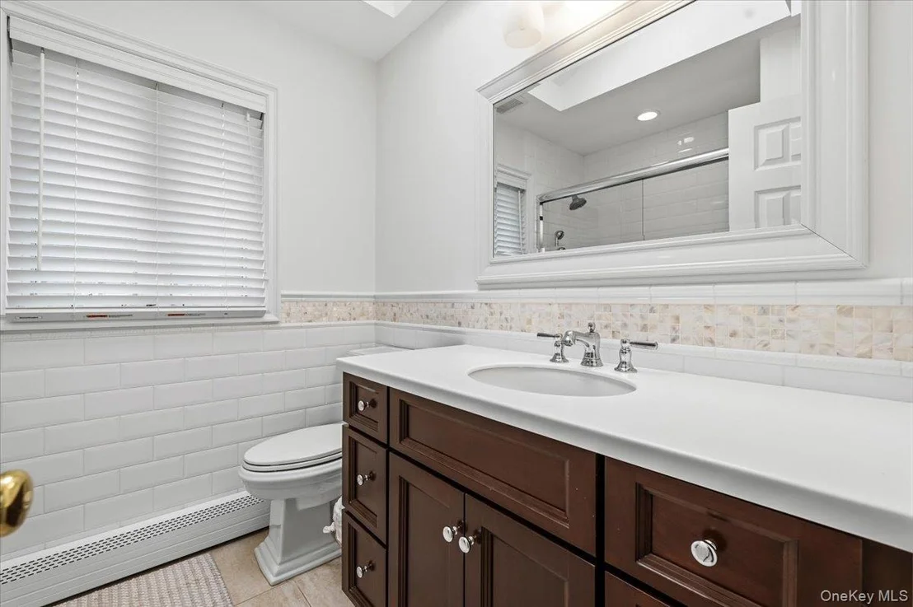
The bright, sun-filled interior features generous living spaces, an updated kitchen with quality appliances, custom cabinetry, and elegant countertops, along with tastefully updated bathrooms and well-proportioned bedrooms. Thoughtful improvements throughout create a warm, modern, and move-in-ready atmosphere.

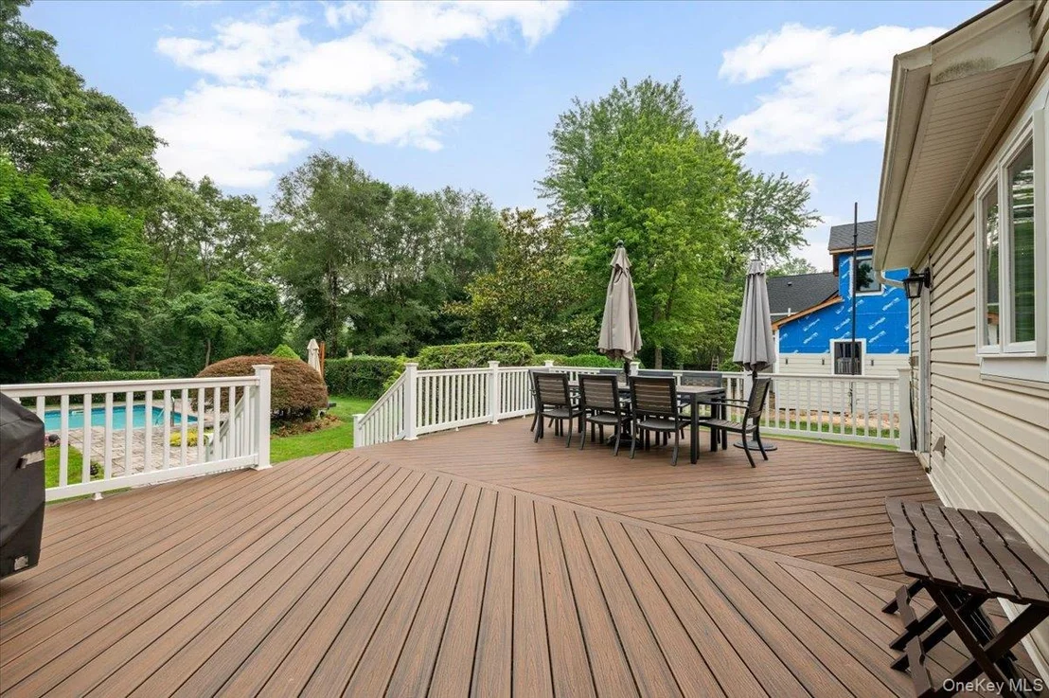
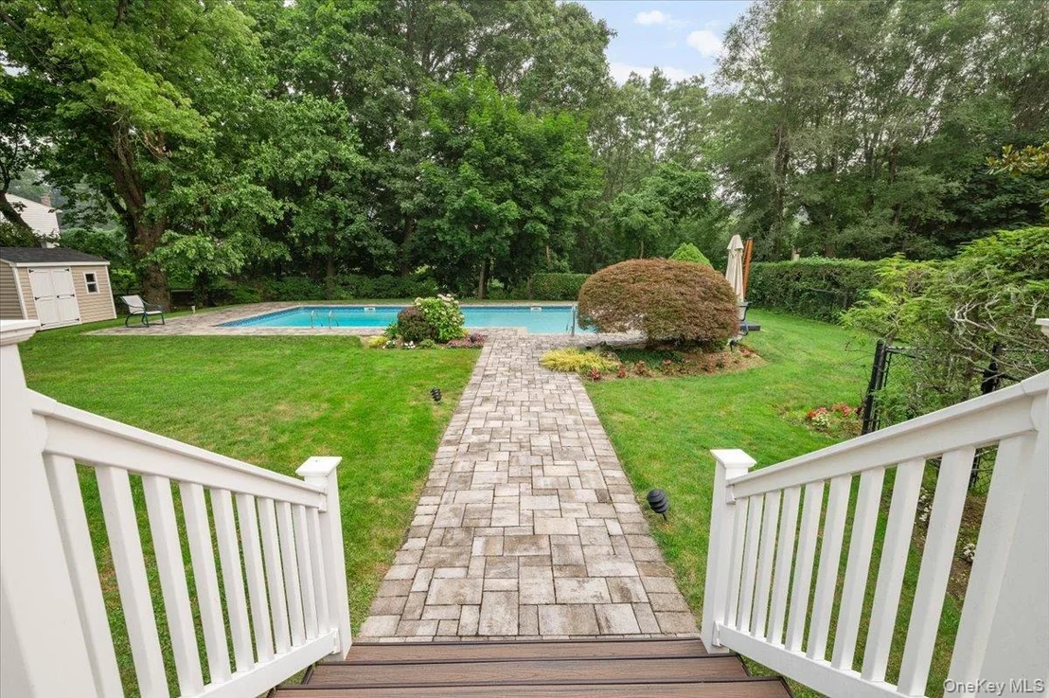
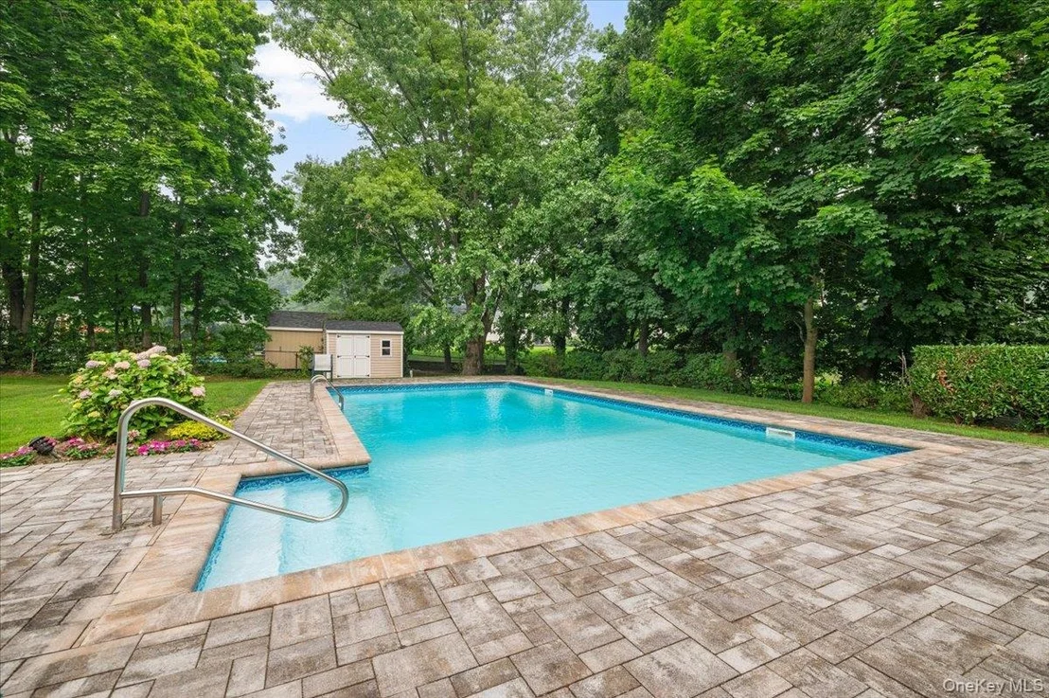
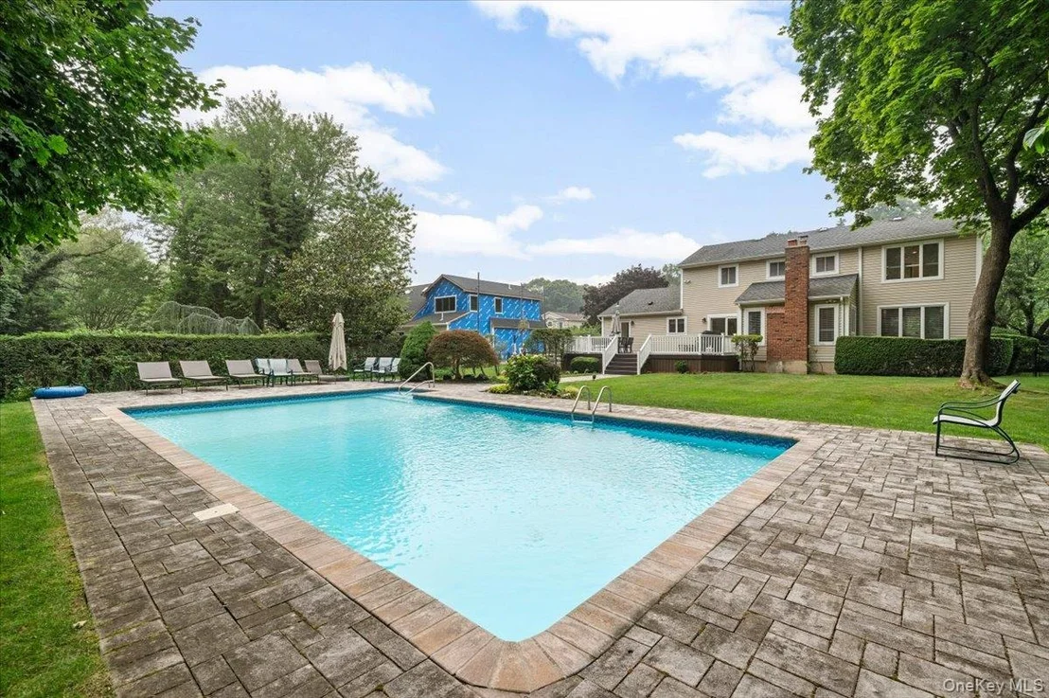
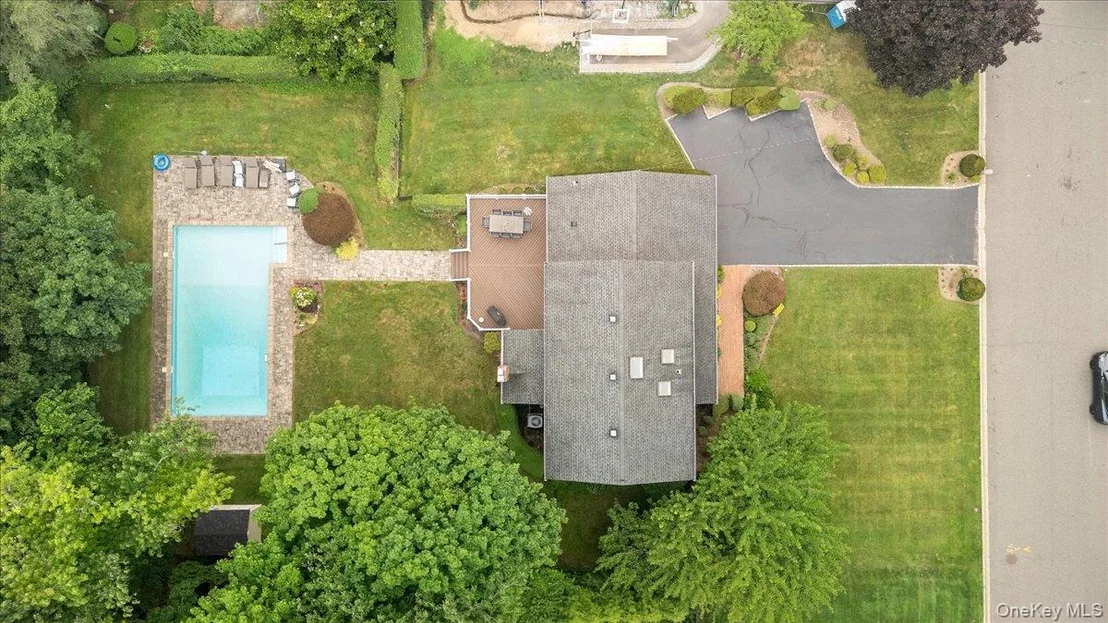
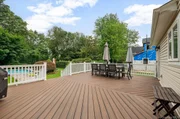
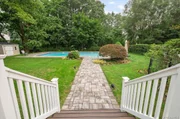
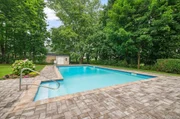
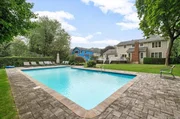
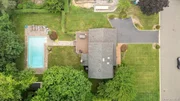
Step outside to a beautifully landscaped backyard featuring a stunning pool, creating the perfect setting for summer entertaining, outdoor dining, or relaxing in your own private retreat.

Conveniently located near parks, shopping, dining, and top-rated schools, this exceptional home offers an ideal combination of space, comfort, and location.

This is your chance to move right in and enjoy everything this exceptional home has to offer.
Unit Size
3,533 Ft²
Days on Market
-
Land Size
0.44 acres
Price per sqft
$594
Property Type
House
Property Taxes
$1,728
HOA Dues
-
Year Built
1967

Listed By

Payment Calculator

Cap Rate Calculator

Last updated: 2 months ago (OneKey MLS #KEY1035434)
Price History

Date / Event Date Event Price
Aug 27, 2026 In contract -
In contract
Aug 5, 2026 Listed by Corcoran SRG Residential $2,099,999
Listed by Corcoran SRG Residential
Sep 16, 1998 Sold
Sold

Property Highlights

Garage
Air Conditioning
Fireplace
Parking Details
Has Garage
Parking Features: Attached
Garage Spaces: 2
Interior Details
Half Bathrooms: 1
Full Bathrooms: 2
Interior Features: Eat-in Kitchen, Open Floorplan, Chefs Kitchen, Formal Dining, Primary Bathroom
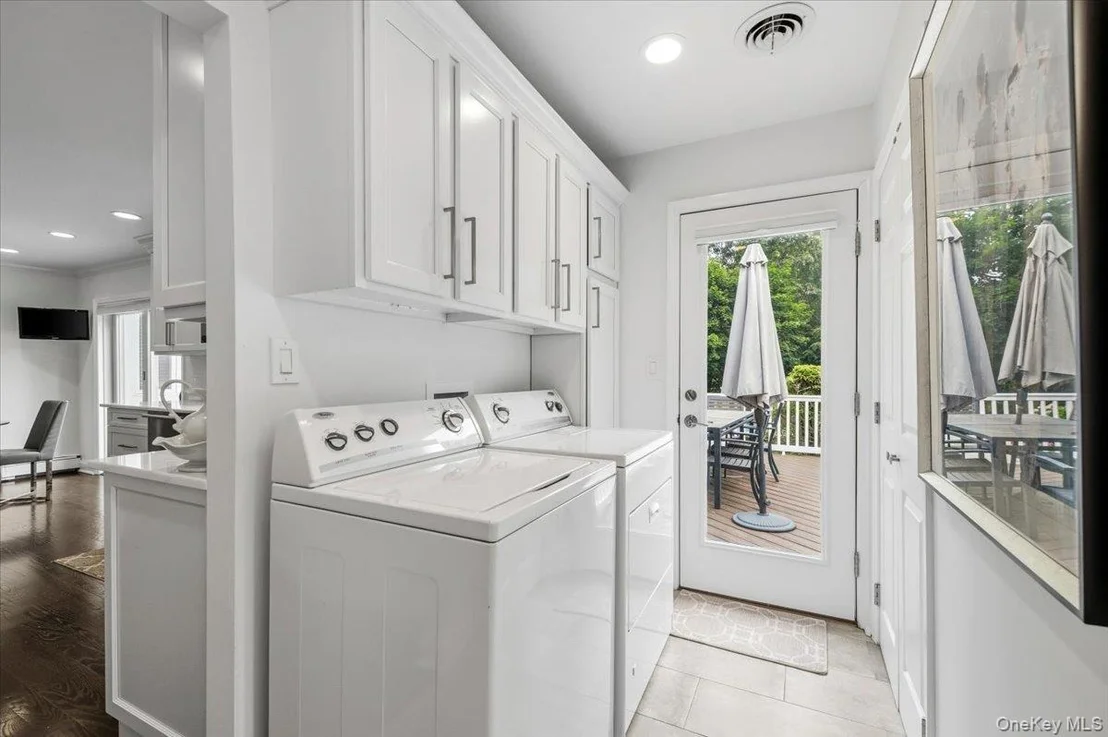
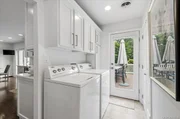
Appliances: Dishwasher, Microwave, Oven, Refrigerator, Stainless Steel Appliance(s), Washer
Rooms: 10
Has Fireplace
Fireplaces: 1
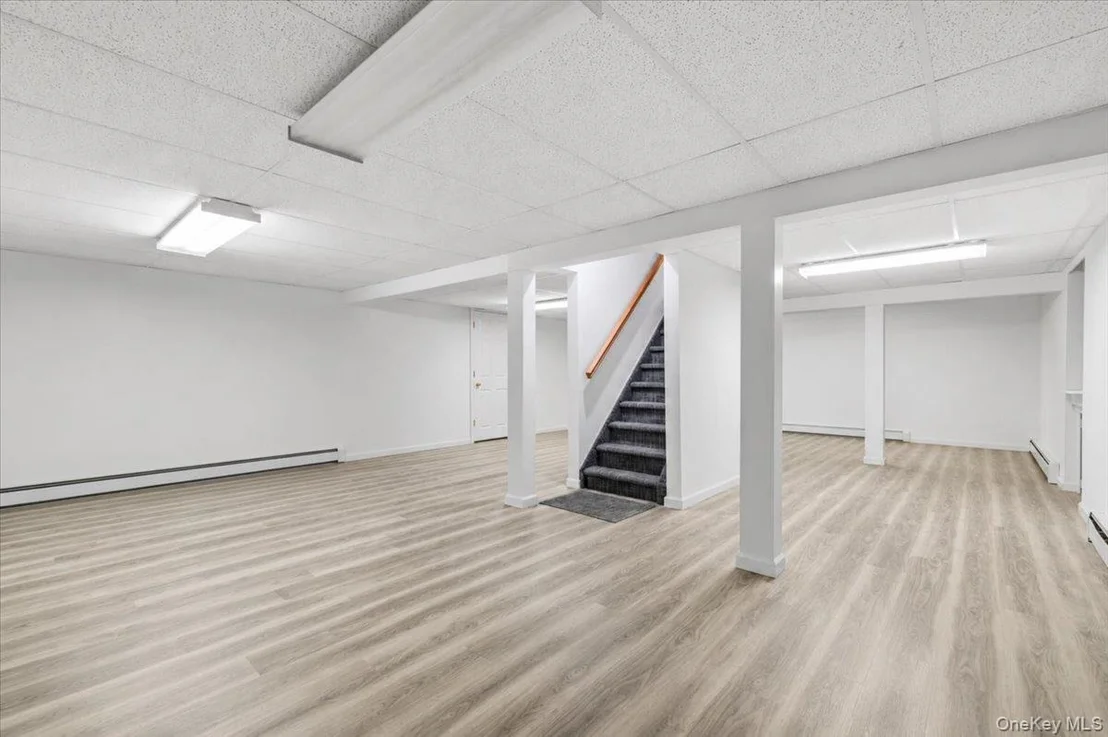
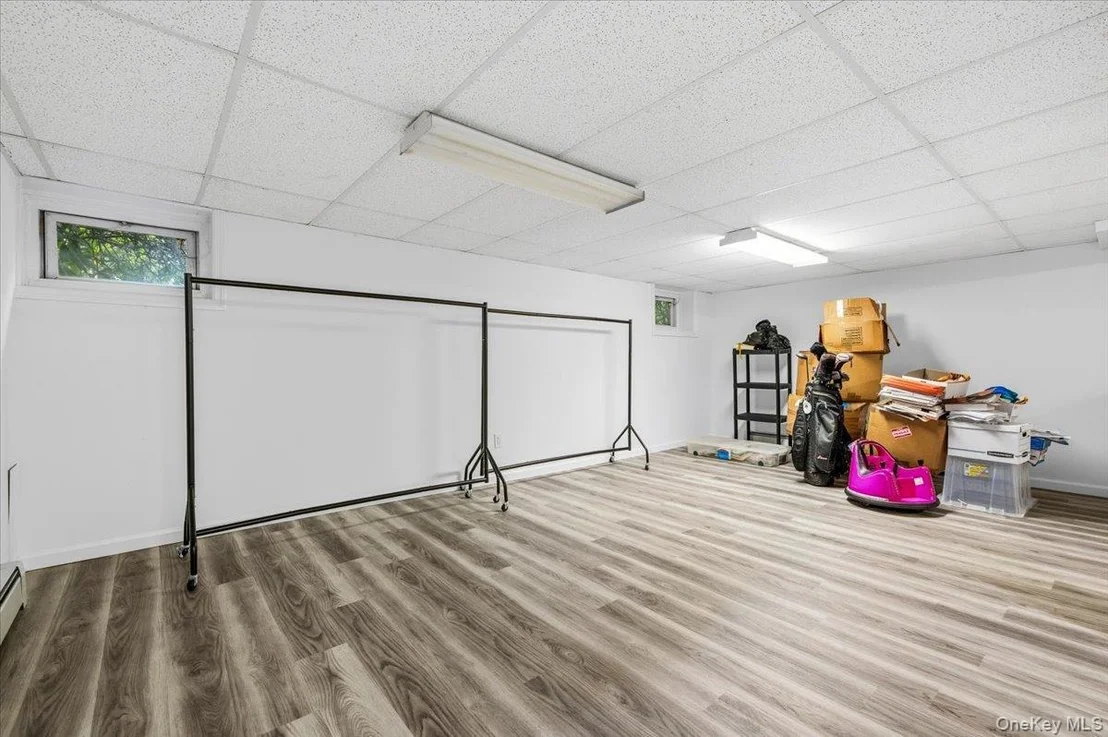
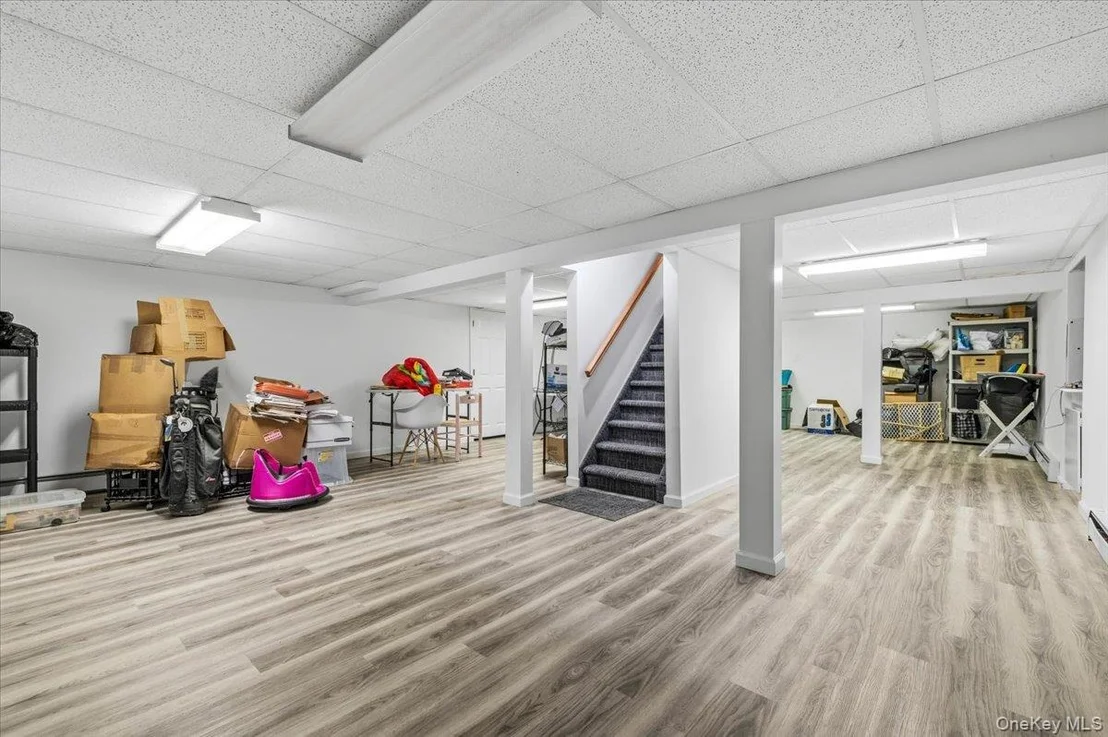
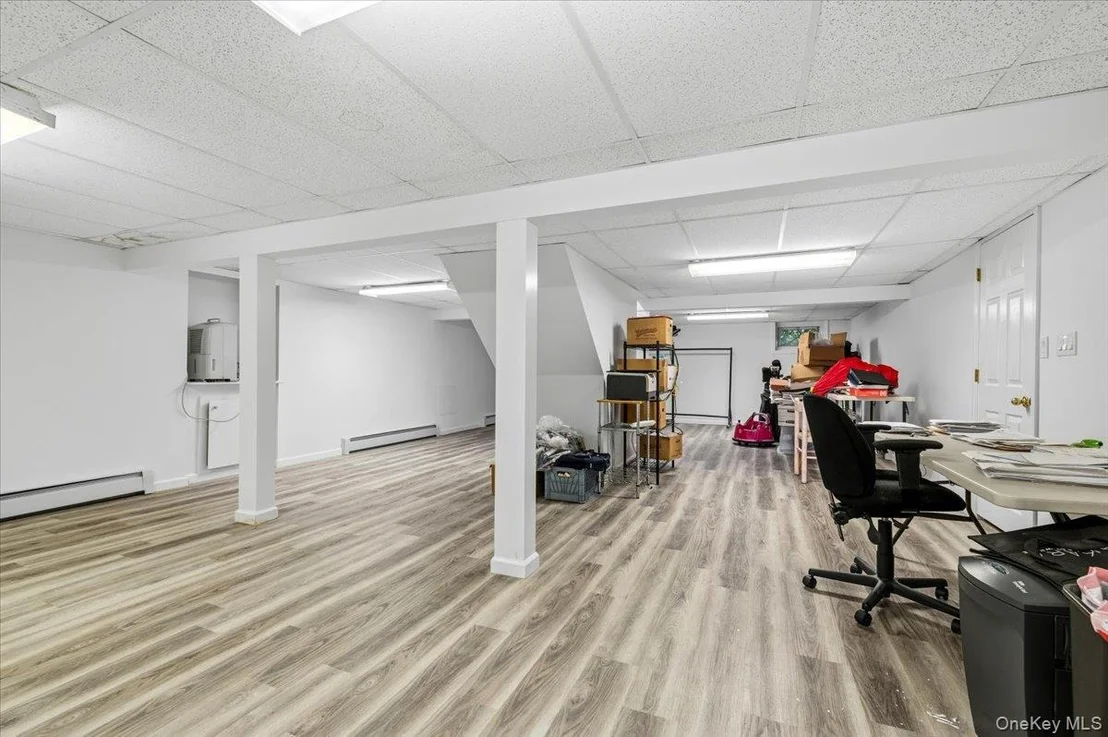
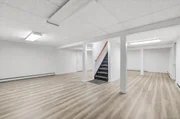
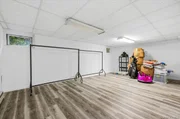
Basement: Finished, Full
Exterior Details
Square Footage: 3533
Square Footage Source: $0
Property Condition: Updated/Remodeled
Architectural Style: Colonial
Year Built: 1967
Building Area Total: 3533
Building Area Units: Square Feet
Construction Materials: Frame
Pool is Private
Lot Size Area: 19201
Lot Size Units: Square Feet
Lot Size Acres: 0.4408
Lot Size Square Feet: 19201
Water Source: Public
Financial Details
Tax Assessed Value: $735
Tax Annual Amount: $20,732
Utilities Details
Cooling Type: Central Air
Heating Type: Natural Gas
Sewer : Public Sewer

Building Info

Overview

    General

  • Year Built: 1967
  • Effective Year Built: 1967
  • Total Rooms: 9
  • Bedroom Count: 0
  • Bathroom Count: 3
  • Full Bathrooms: 2
  • Partial Bathrooms: 3
  • Bathroom Plumbing Fixtures: 1
  • Building Condition: 3
  • Building Quality: 9
  • Construction Type: 6
  • Building Style: 5
  • Exterior Walls Type: 19
  • Interior Walls Type: 0
  • Roof Shape Type: 0
  • Roof Cover Type: 20
  • Floor Count: 200
  • Living Units: 1
  • Floor Cover: 0
  • Basement Type: 2
  • Basement Area: 0
  • Garage Type: 7
  • Garage Square Area: 360
  • Parking Space Count: 1
  • Patio Type: 0
  • Porch Type: 7
  • Pool Type: 10

    Dimensions

  • Lot Size Square Feet: 19,210
  • Lot Size Depth Feet: 2,000
  • Lot Size Frontage Feet: 1,020
  • Total Building Area: 2,322
  • Building Area: 2,322
  • Building Area Measurement: L

    Heating and Cooling

  • Fireplace Count: 1
  • Air Conditioning: 1
  • Heating: 3
  • Heated Square Feet: 2,322
  • Heating Fuel Type: 3

    Utilities

  • Sewer System: 1
  • Water Service: 2

Building

  • Building Type: 0
  • Property Class: R
  • Land Acres: 0000000441
  • Standard Land Use Code: 1001
  • County Land Use Code: 2100
  • Legal Description 1: TOWN #3 SCH DIST 019

Neighborhood

  • School District Name: Plainview-Old Bethpage Central School District
  • School Tax School District: 019
  • Census Tract: 519702

Geography

  • District: 282489
  • Section: 13
  • Parcel: 13-101-00-0022
  • Block: 101
  • Lot: 22
  • Municipality: OYSTER BAY UNINCORPORATED
  • Latitude: 40.8012
  • Longitude: -73.4577

    Address

  • Full Address: 35 Bucknell Dr
  • Address - House Number: 35
  • Address - Street Name: Bucknell
  • Address - Suffix Type: Dr
  • State: NY
  • City Name: Plainview
  • Carrier Code: C034
  • 4-Digit Zip Code: 1833
  • Zip Code: 11803

Valuation

    Tax

  • Tax Year: 2023
  • Tax Amount: $1,774,820
  • Tax Rate Code Area: 579

    Appraisal Valuation

  • Standard Deviation: 0.1613
  • Valuation Date: Jun 28, 2023
  • Confidence Score: 79
  • Final Value: 1,045,467
  • High Value: 1,214,175
  • Low Value: 876,758

    Market Valuation

  • Market Total Value: $735,000

    Assessments Valuation

  • Assessed Year: 2023
  • Assessed Total Value: $735
  • Assessed Land Value: $457
  • Assessed Improvements Value: $278

    Sales

  • Current Sale Contract Date: Aug 26, 1998
  • Current Sale Recording Date: Sep 16, 1998
  • Current Sale Price:
  • Current Sale Document Type: 27
Data used for valuation calculations is provided by RealtyHop, and other third party sources

Comparables

Unit
Status
Type
Beds
Baths
ft²
Price/ft²
Asking Price
Listed On
Closing Price
Sold On
HOA + Taxes

About Plainview


Similar Homes for Sale

Currently no similar homes around

Nearby Rentals

Unit for rent at 7 Kroll Street, Plainview, NY, 11803

$4,650 /mo

  • 3 Beds
  • 2 Baths
  • 1,468 ft²
7 Kroll Street, Plainview, NY, 11803 Listing by Jeffrey Mayo
Unit for rent at 266 Central Park Road, Plainview, NY, 11803

$4,300 /mo

  • 3 Beds
  • 2 Baths
  • 971 ft²
266 Central Park Road, Plainview, NY, 11803 Listing by Jacqueline Pollack
Unit for rent at 17205 Aspenwood Drive, Plainview, NY, 11803

$6,000 /mo

  • 2 Beds
  • 2 Baths
  • 1,475 ft²
17205 Aspenwood Drive, Plainview, NY, 11803 Listing by Rosemarie T. DiChiara CBR


Frequently Asked Questions

When was property at 35 Bucknell Drive built and last sold?
The property at 35 Bucknell Drive was built in 1967 and last sold on Aug 26, 1998 for $450,000.
How much is this home worth?
The estimated value of the home located at 35 Bucknell Drive is $2,114,738.
What are some comparable homes to 35 Bucknell Drive?
There are currently no comparable homes to 35 Bucknell Drive.

Nearby Counties