by RH Advisors

See Home Value
Scarsdale 10583
35 Birchall Drive
$2,800,000
● House - Off Market

35 Birchall Drive

Scarsdale, NY 10583
bedrooms
6 Beds
bathrooms
5 Baths, 1 Half Bath
square feet
5,651 Ft²
$3,344,199
RealtyHop Estimate
21.61%
Since May 1, 2021
National-US
Primary Model

About This Property

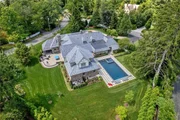
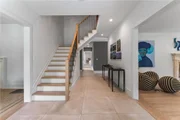
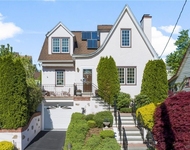
Nestled in the Heart of Scarsdale's Prestigious Murray Hill, this Inviting Stone Residence Incorporates an Exciting Blend of Architecture; a Tribeca Vibe Coupled w/the Warmth & Charm of a French Country Estate Home. The Chic Industrial Kitchen, Designed by David Mann (Featured in Architectural Digest & Elle Decor) is an Absolute Stunner! Brilliant Stainless Steel Cabinetry, Viking Fridge/Freezer, 5-Star Stove/Oven w/Griddles, Espresso/Cap Machine, 14-Foot Marble Center Island w/Hidden Desk & Tons of Storage, are just Some of the Outstanding Features! Adjoining Family Room Features Surround Sound and a Wall of Windows Inviting Nature Into the the Space w/Access to a European-Style Courtyard. This Breathtaking .97 Level Acre Property Features an Exquisite Swimming Pool Surrounded by Magnificent Specimen Trees (Botanical Garden Worthy) & Multiple Lounging/Dining Areas. Nationally Recognized Scarsdale Schools! Wonderful for Everyday Living or a Great Weekend Retreat. 30 Minutes To NYC. Additional Information:  Amenities:Storage,ParkingFeatures:2 Car Attached,
Unit Size
5,651 Ft²
Days on Market
-
Land Size
0.97 acres
Price per sqft
$487
Property Type
House
Property Taxes
$5,434
HOA Dues
-
Year Built
1950

Payment Calculator

Cap Rate Calculator

Last updated: 5 months ago (OneKey MLS #KEYH6046973)

Price History

Date / Event Date Event Price
Jun 20, 2025 Sold
Sold
Feb 21, 2025 In contract -
In contract
Jan 14, 2025 Listed by Compass Greater NY, LLC $5,995,000
Listed by Compass Greater NY, LLC
Old-world charm meets contemporary renovations in this sprawling 6BD/6.5BA residence featuring expansive designer interiors, a breathtaking new pool and nearly one acre of verdant outdoor space in Scarsdale’s Murray Hill. Meticulously renovated and expanded in 2022, this three-level showplace delivers over 8,000SF of sophisticated living space, including formal living and dining rooms and a new gourmet kitchen with a breakfast area and sun-kissed family room. Outside, multiple large patios and a pool deck are surrounded by mature specimen trees and lush lawns. Luxurious accommodations include three main-level secondary suites with new baths and walk-in closets. On the new upper level, a huge owner’s retreat boasts a sitting room, double walk-in and spa bath alongside another suite, office and storage. The lower level offers a rec room with a bar, a game room, theater, gym and bath. Powder room, laundry room, mudroom, attached garage, circular drive and 26kW generator. Coveted location. Additional Information: Amenities:Dressing Area,Storage,ParkingFeatures:2 Car Attached,
Jul 2, 2021 Sold
Sold
Apr 30, 2021 Sold
Sold
Show More

Property Highlights

Garage
Air Conditioning
Fireplace

Building Info

Overview

    General

  • Year Built: 1950
  • Effective Year Built: 1950
  • Total Rooms: 11
  • Bedroom Count: 5
  • Bathroom Count: 6
  • Full Bathrooms: 5
  • Partial Bathrooms: 6
  • Building Condition: 3
  • Building Quality: 1
  • Construction Type: 0
  • Building Style: 5
  • Exterior Walls Type: 11
  • Interior Walls Type: 0
  • Roof Shape Type: 0
  • Roof Cover Type: 0
  • Floor Count: 150
  • Floor Cover: 0
  • Basement Type: 2
  • Basement Area: 0
  • Garage Type: 1
  • Garage Square Area: 500
  • Parking Space Count: 2
  • Patio Type: 0
  • Porch Type: 0
  • Pool Type: 8

    Dimensions

  • Lot Size Square Feet: 42,253
  • Lot Size Frontage Feet: 2,050
  • Total Building Area: 5,651
  • Building Area: 5,651
  • Building Area Measurement: L

    Heating and Cooling

  • Fireplace Count: 1
  • Air Conditioning: 1
  • Heating: 10
  • Heated Square Feet: 5,651
  • Heating Fuel Type: 3

    Utilities

  • Sewer System: 1
  • Water Service: 2

Building

  • Building Type: 0
  • Property Class: R
  • Subdivision: MAP SUBDIVISION PROPERTY WALTER COLLET
  • Land Acres: 0000000970
  • Standard Land Use Code: 1001
  • County Land Use Code: 210

Neighborhood

  • School District Name: Scarsdale Union Free School District
  • School Tax School District: SCARSDALE
  • Census Tract: 009900

Zoning

  • Zoning: A1

Geography

  • Account Number: 184029000
  • District: 555001
  • Section: 18.01
  • Parcel: 555001 18.01.66
  • Block: 66
  • Municipality: SCARSDALE
  • Latitude: 40.9949
  • Longitude: -73.7804

    Address

  • Full Address: 35 Birchall Dr
  • Address - House Number: 35
  • Address - Street Name: Birchall
  • Address - Suffix Type: Dr
  • State: NY
  • City Name: Scarsdale
  • Carrier Code: C304
  • 4-Digit Zip Code: 4504
  • Zip Code: 10583

Valuation

    Tax

  • Tax Year: 2023
  • Tax Amount: $4,342,158
  • Tax Rate Code Area: 555001

    Appraisal Valuation

  • Standard Deviation: 0.2163
  • Valuation Date: Feb 07, 2024
  • Confidence Score: 70
  • Final Value: 3,196,277
  • High Value: 3,887,675
  • Low Value: 2,504,880

    Market Valuation

  • Market Total Value: $3,990,058
  • Market Land Value: $1,929,618
  • Market Improvement Value: $2,060,440

    Assessments Valuation

  • Assessed Year: 2023
  • Assessed Total Value: $3,050,000
  • Assessed Land Value: $1,475,000
  • Assessed Improvements Value: $1,575,000

    Sales

  • Current Sale Contract Date: Apr 10, 2021
  • Current Sale Recording Date: Jul 02, 2021
  • Current Sale Price:
  • Current Sale Document Type: 12
  • Current Sale Input Document Number: 611163964
  • Previous Sale Recording Date: Jul 02, 2021
  • Previous Sale Contract Date: Apr 10, 2021
  • Previous Sale Amount: $2,800,000
  • Previous Sale Document Type: 12
Data used for valuation calculations is provided by RealtyHop, and other third party sources

Comparables

Unit
Status
Type
Beds
Baths
ft²
Price/ft²
Asking Price
Listed On
Closing Price
Sold On
HOA + Taxes

About Scarsdale


Similar Homes for Sale

Currently no similar homes around

Nearby Rentals

Unit for rent at 29 Coralyn Avenue, White Plains, NY, 10605

$6,200 /mo

  • 3 Beds
  • 2 Baths
  • 2,047 ft²
29 Coralyn Avenue, White Plains, NY, 10605 Listing by Jeremy Zucker
Unit for rent at 53 Ogden Avenue, White Plains, NY, 10605

$5,750 /mo

  • 3 Beds
  • 2 Baths
  • 1,666 ft²
53 Ogden Avenue, White Plains, NY, 10605 Listing by Nicholas Wolff
Unit for rent at 11 Pleassant Ave, White Plains, NY, 10605

$5,200 /mo

  • 3 Beds
  • 1 Bath
  • 1,728 ft²
11 Pleassant Ave, White Plains, NY, 10605 Listing by Wenchun Wu


Frequently Asked Questions

When was property at 35 Birchall Drive built and last sold?
The property at 35 Birchall Drive was built in 1950 and last sold on Apr 10, 2021 for $2,800,000.
How much is this home worth?
The estimated value of the home located at 35 Birchall Drive is $6,003,886.
What are some comparable homes to 35 Birchall Drive?
There are currently no comparable homes to 35 Birchall Drive.