by RH Advisors

Check Availability
Orange 10990
35 Beverly Drive
$499,000
● House - In Contract

35 Beverly Drive

Warwick (Town), NY 10990
bedrooms
2 Beds
bathrooms
2 Baths
square feet
1,222 Ft²
$3,143
Est. Monthly

About This Property

COMING HOME NEVER FELT BETTER...NOW AT A PRICE DESIGNED TO MAKE YOUR MOVE  & DECISION EASIER.

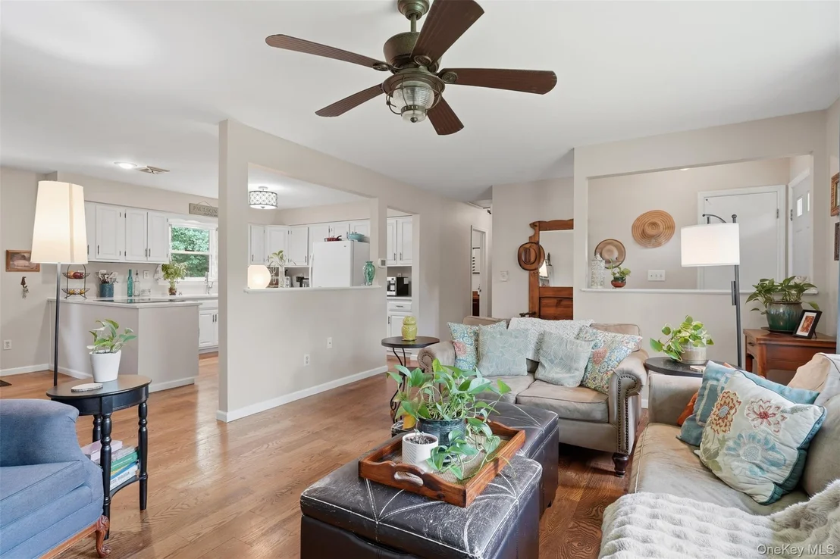
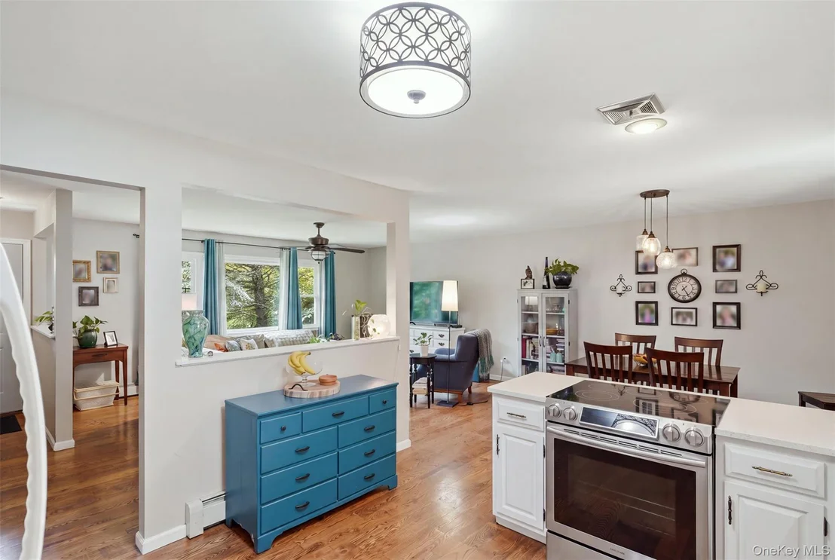
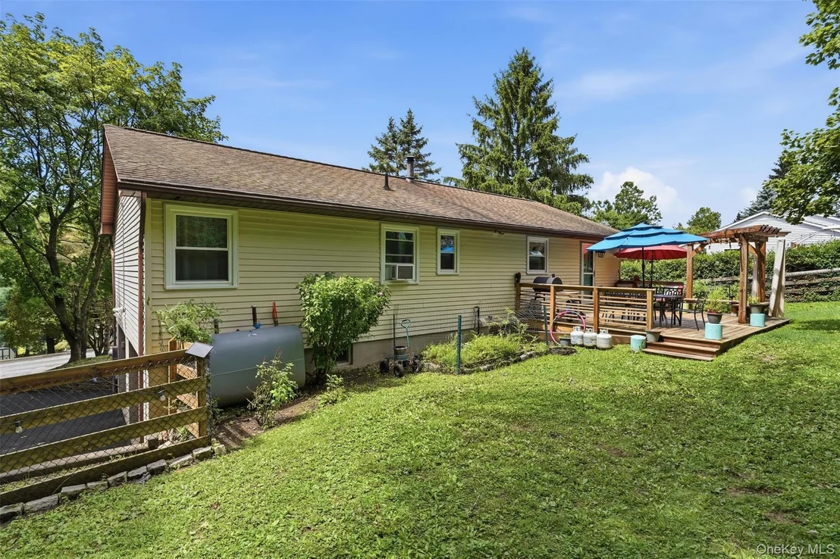
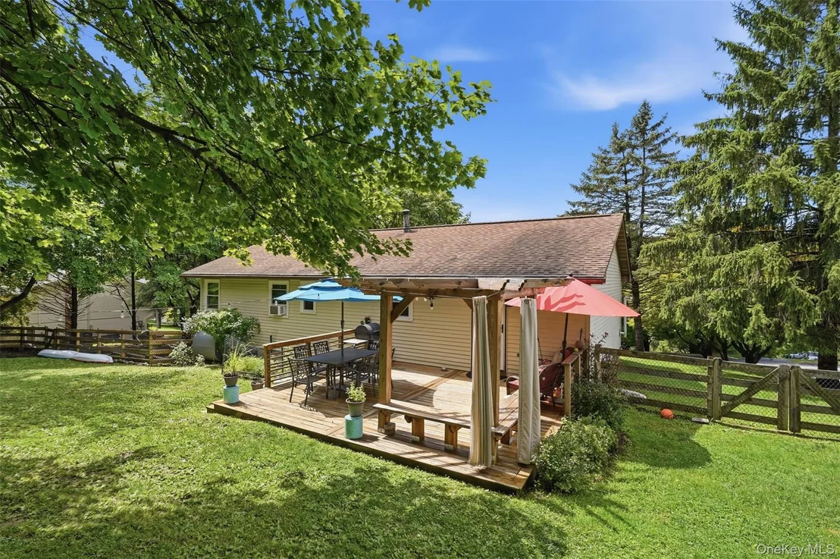
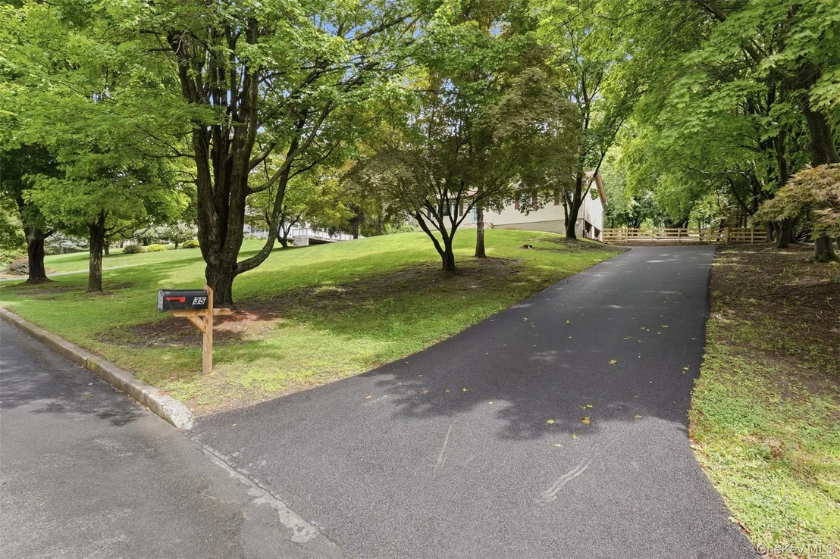
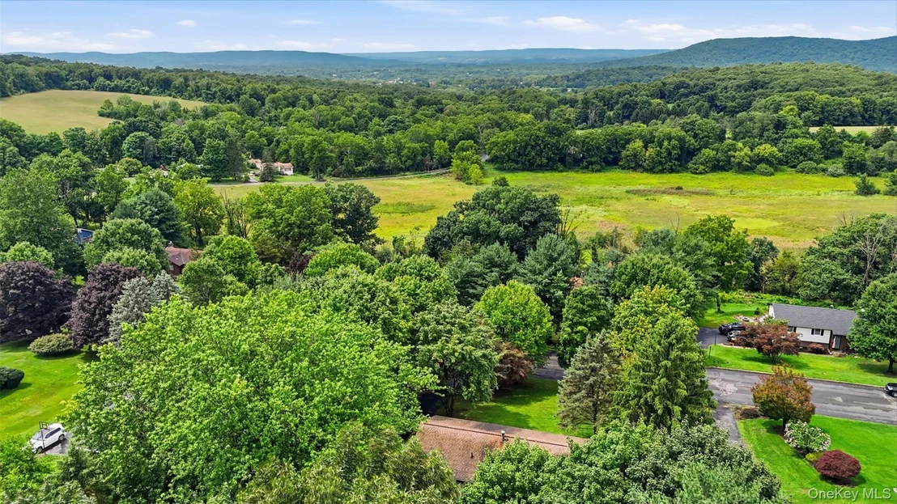
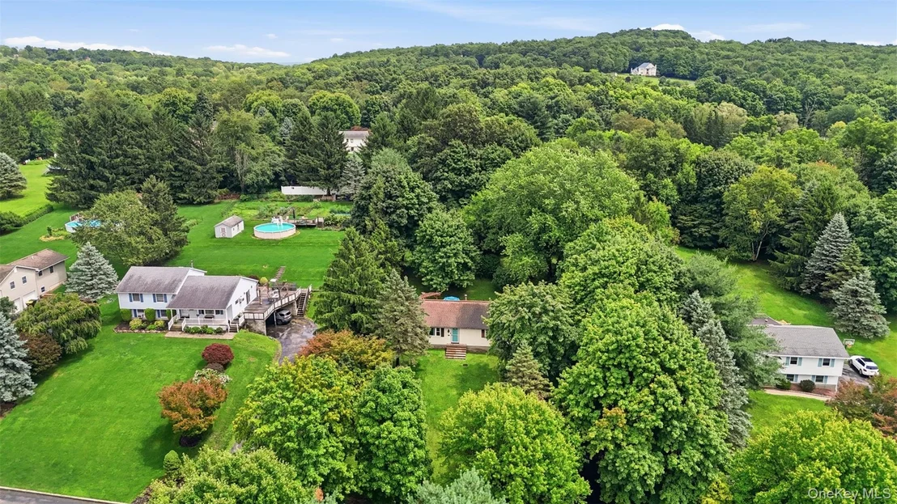
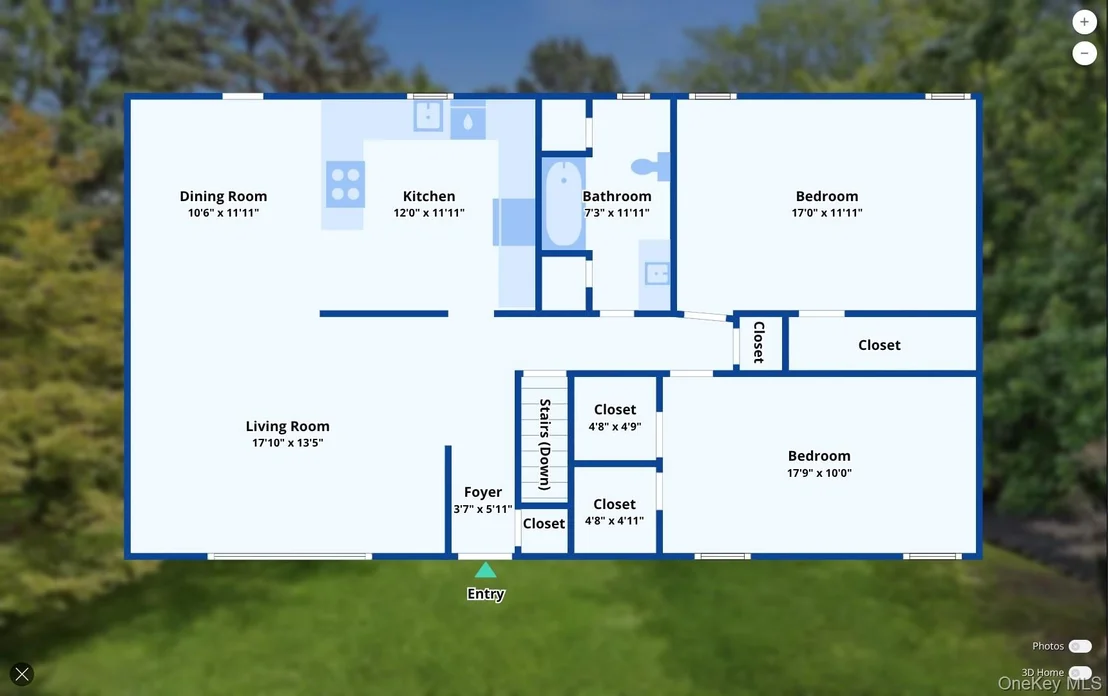
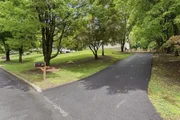
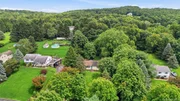
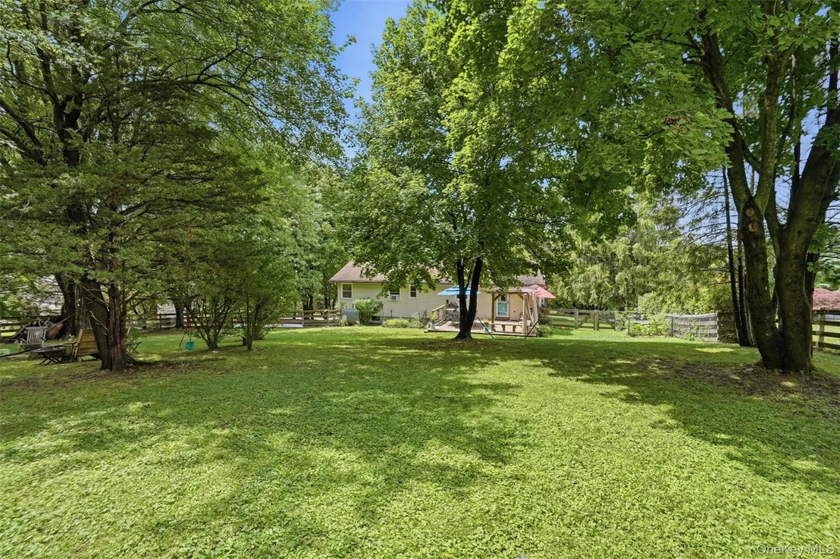
Warm, welcoming, and move-in ready, this beautifully maintained two-bedroom, two-bath home offers unexpected flow, valuable flexibility, and an expansive fenced backyard...all along a picturesque, tree-lined street just five minutes from Warwick Village.

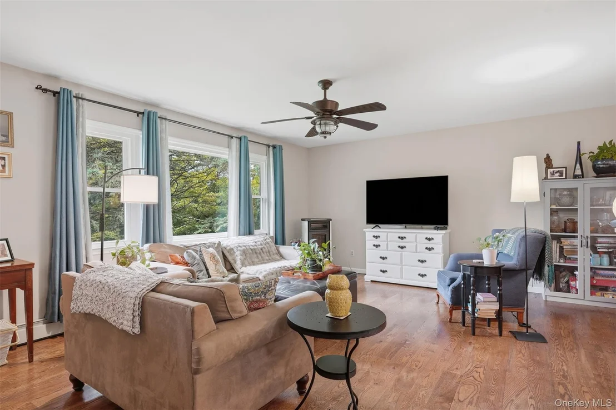
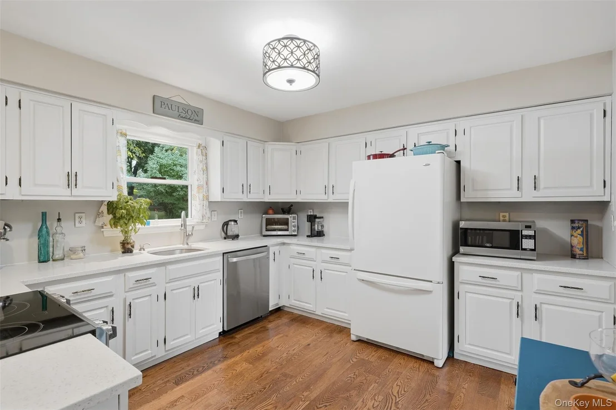
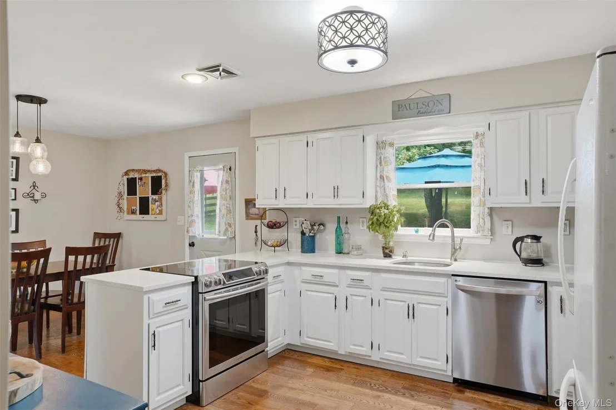
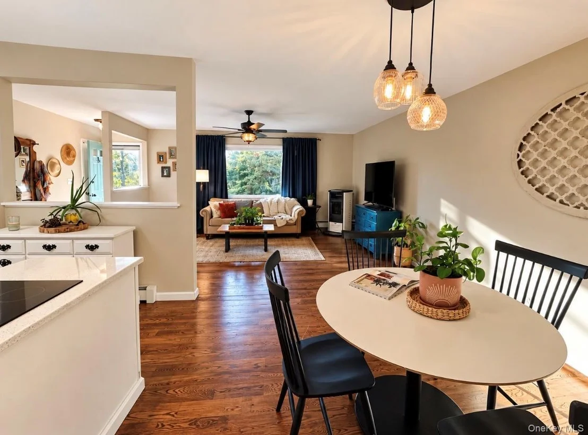
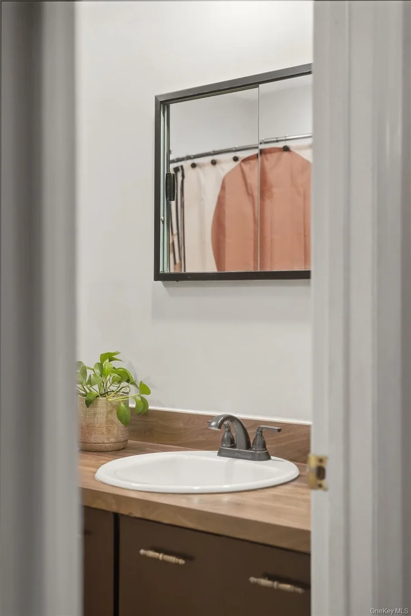
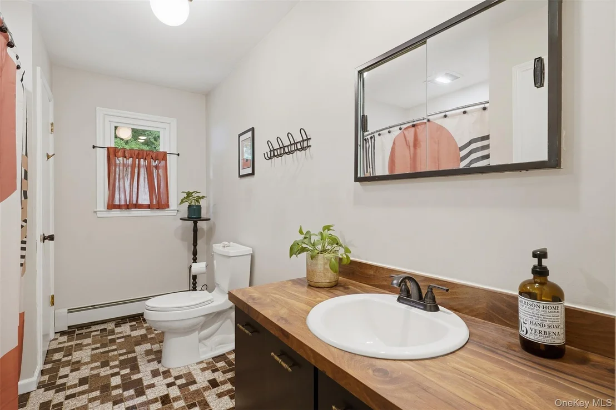
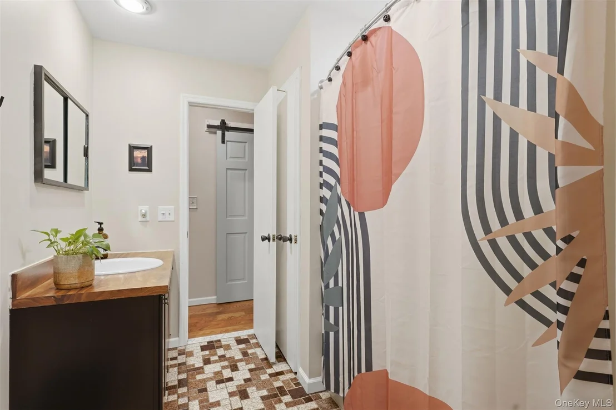
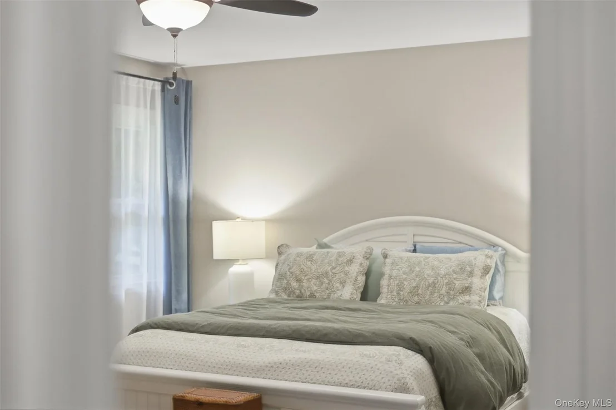
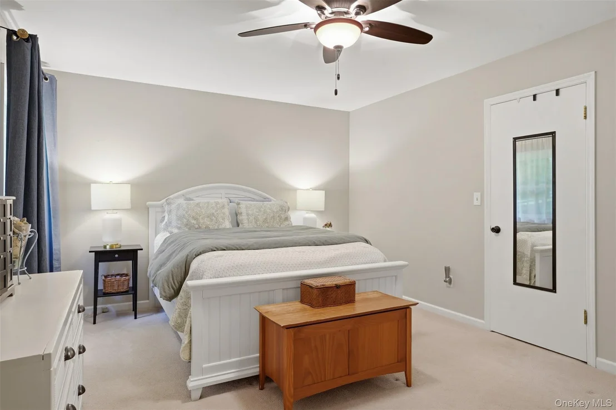
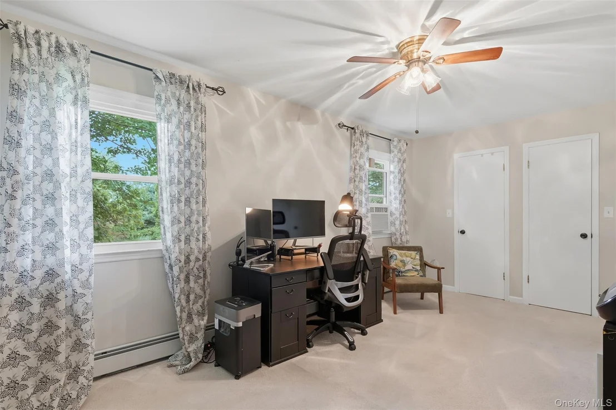
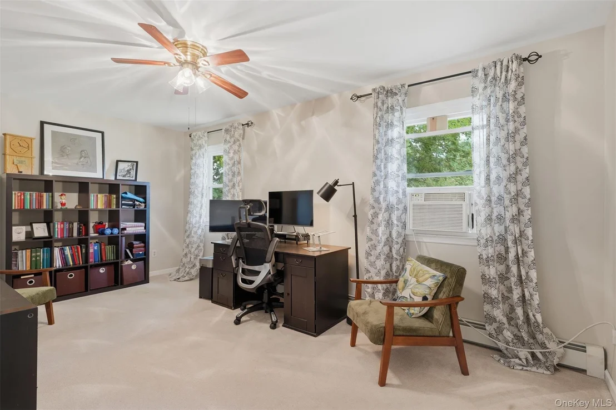
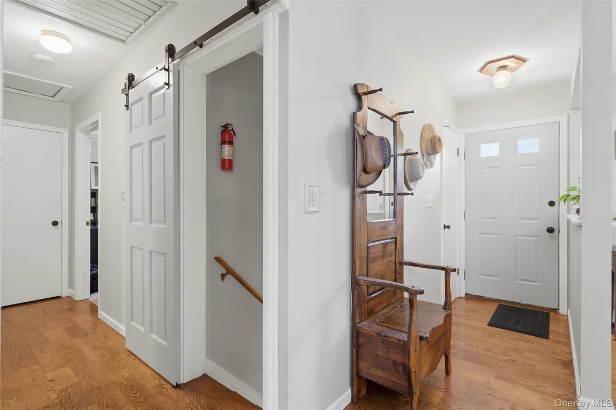
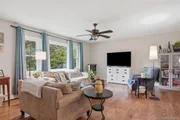
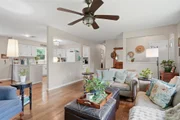
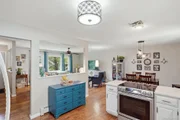
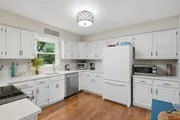
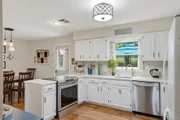
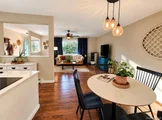
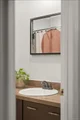
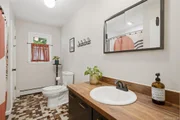
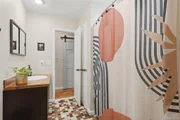
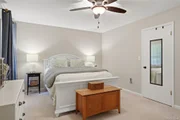
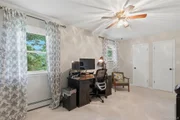
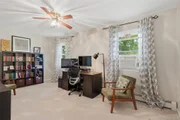
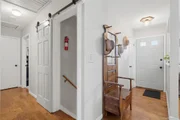
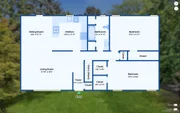
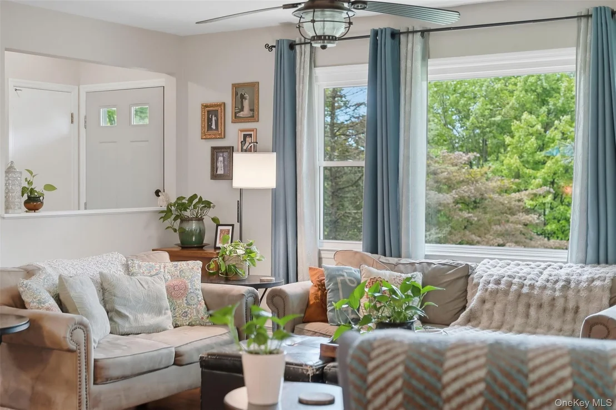
The bright main level feels open and effortless, with hardwood floors connecting the sun-filled living and dining areas. A large picture window brings in abundant natural light, while the kitchen features quartz countertops and a charming country-style window overlooking the backyard. Both bedrooms are generously sized with exceptionally deep closets, and the spacious main bathroom adds distinctive vintage character. On cooler evenings, the pellet stove brings efficient supplemental warmth and an inviting sense of comfort.

A FINISHED LOWER LEVEL THAT CHANGES EVERYTHING....!!

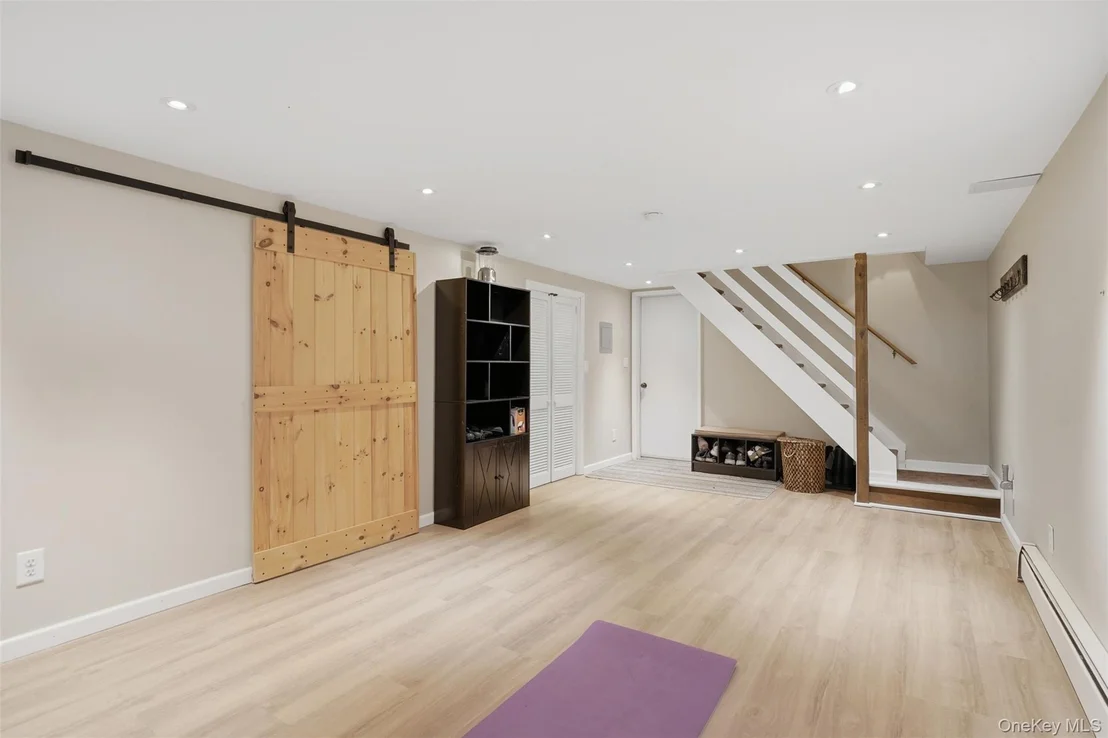
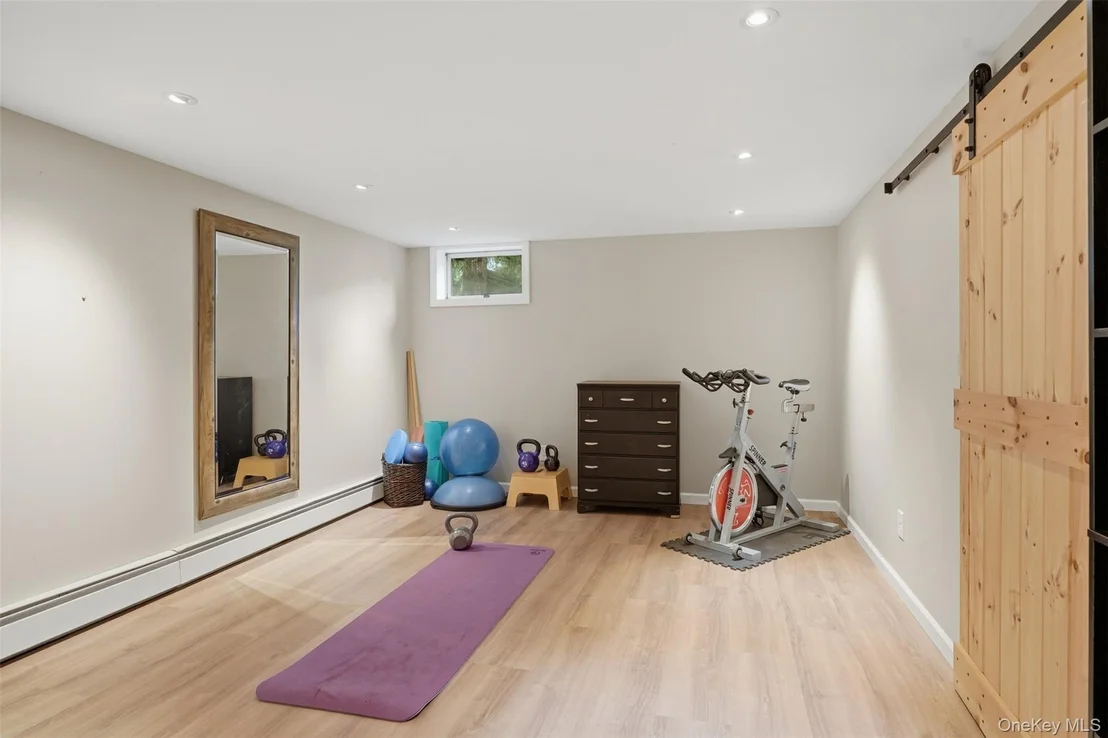
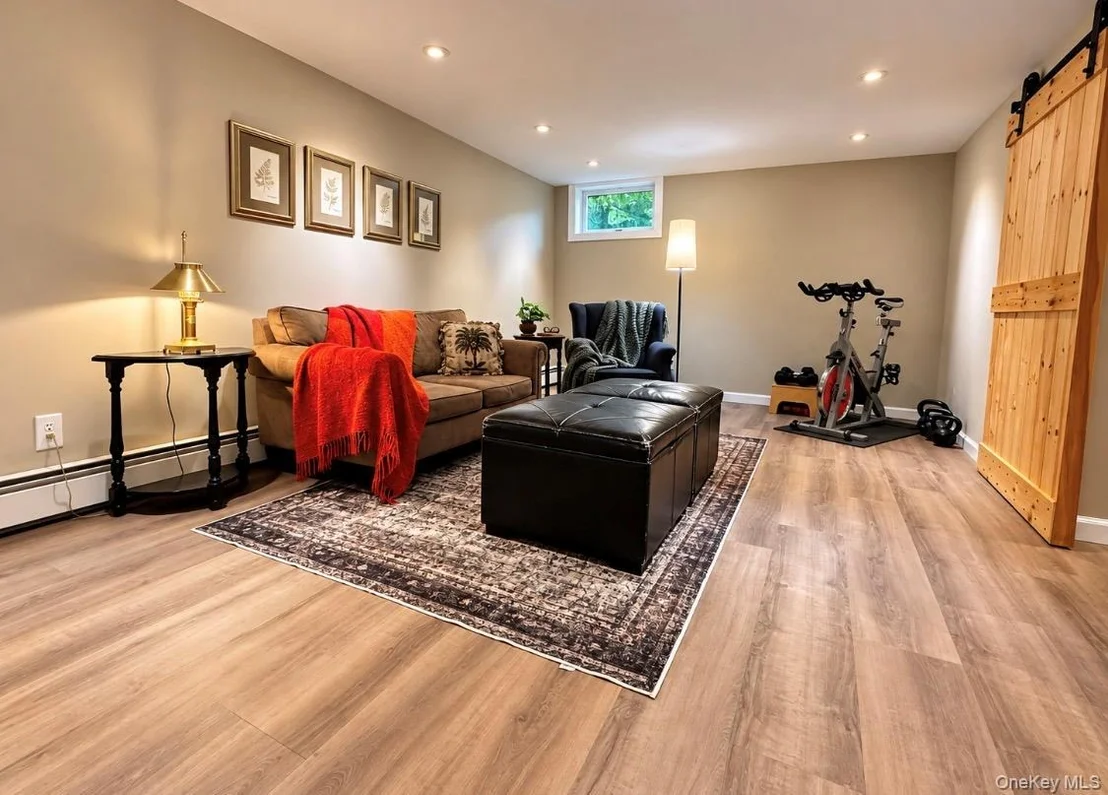
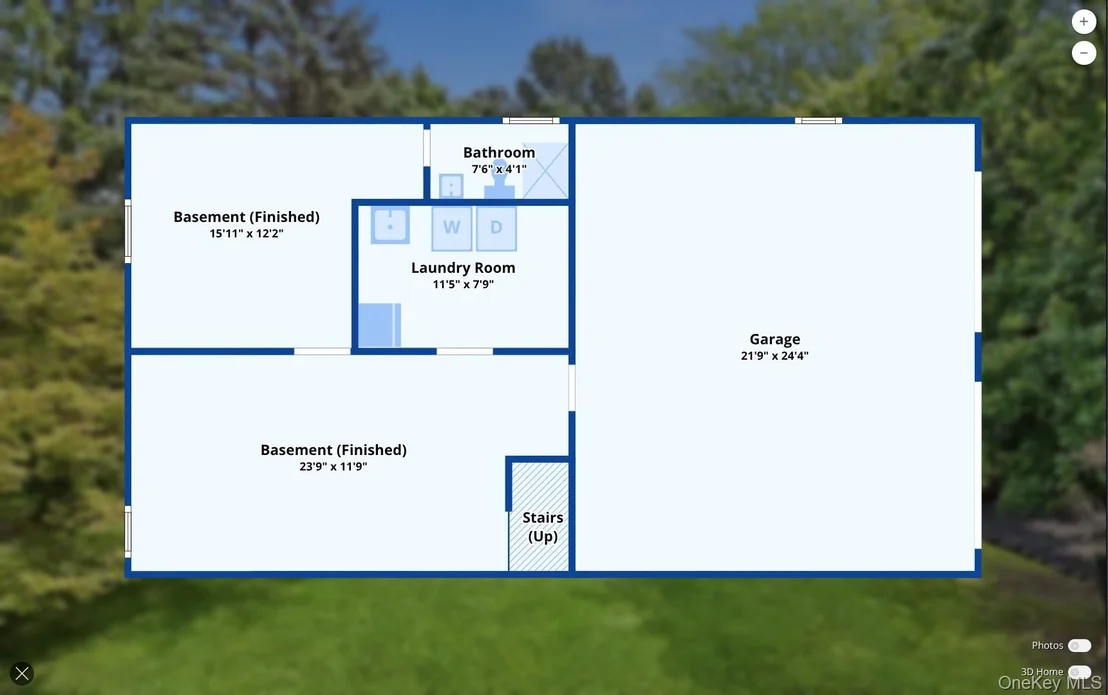
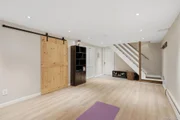
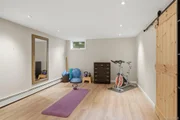
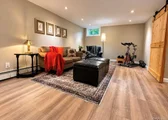
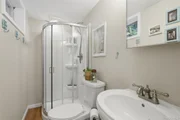
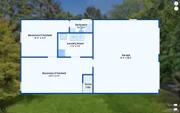
The permitted finished basement adds 624 square feet of bright, versatile recreational space, creating an impressive extension of the home. An egress window brings in excellent natural light, while a second full bathroom with a shower adds everyday convenience. Create a media room, dedicated home office, gym, playroom, studio, or relaxed gathering space-the flexibility is already here and ready to adapt to your lifestyle.

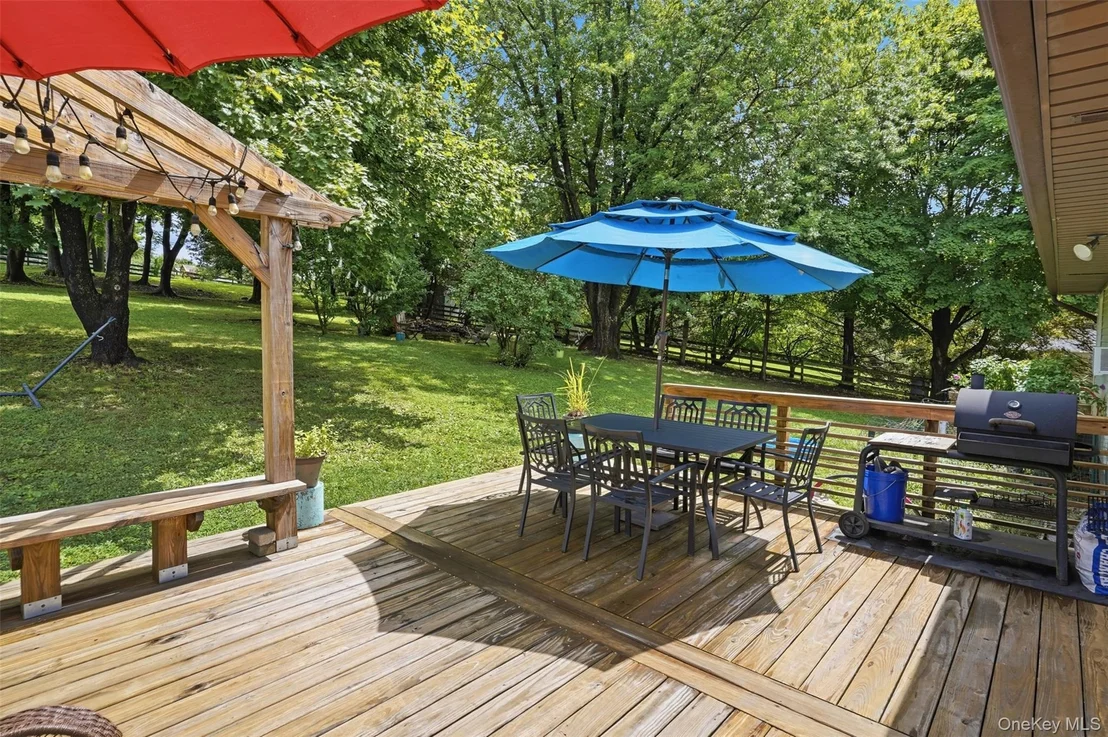
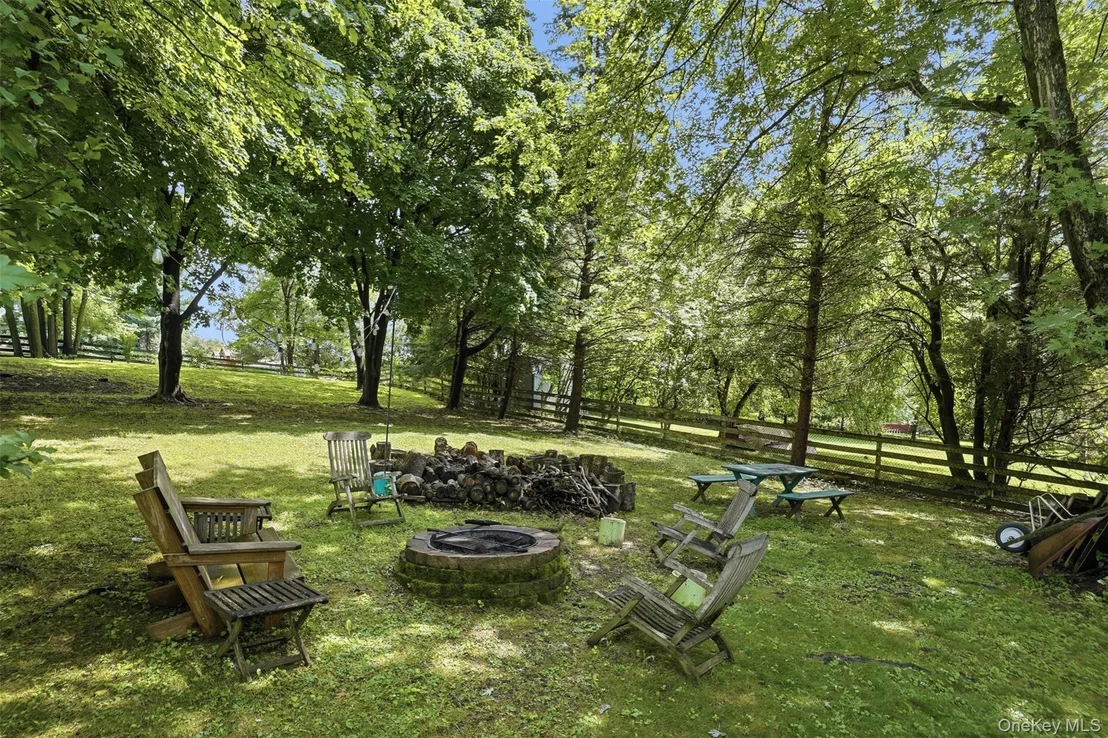
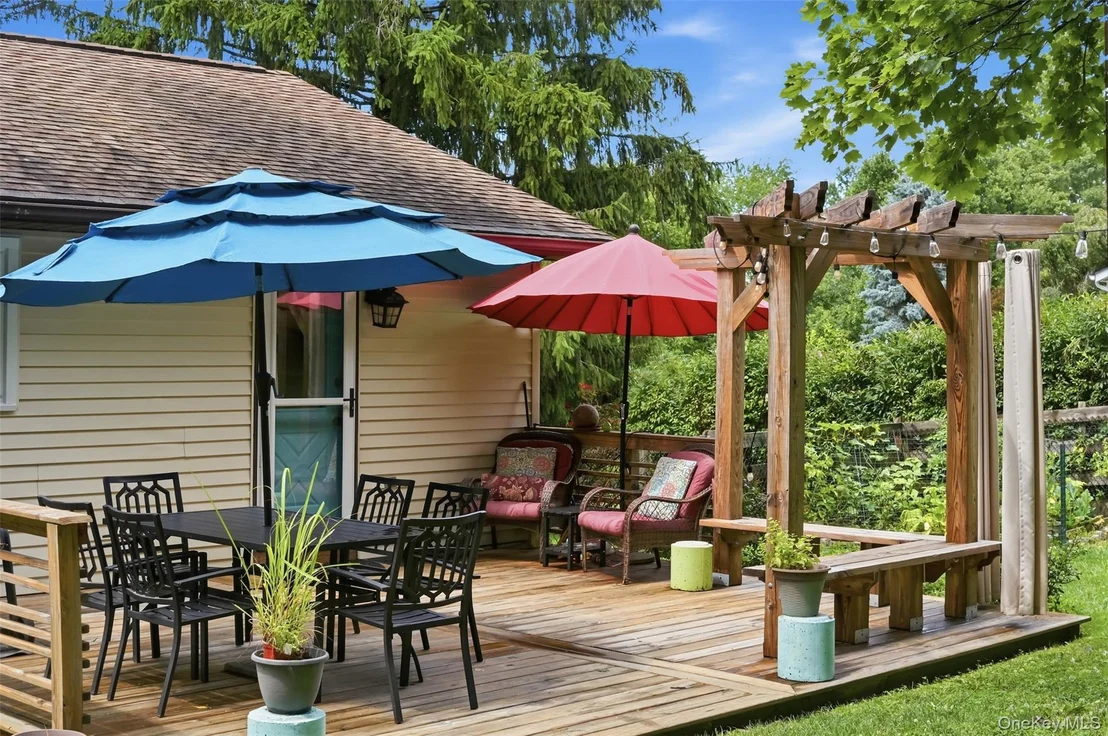
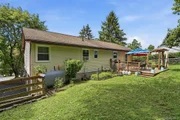
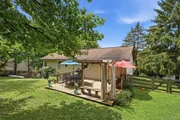
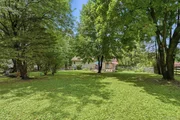
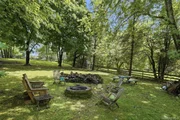
Outside, the fully fenced backyard provides a private setting made for real life. Let the pets play, plant the garden you have always wanted, entertain on the deck, or begin the day with coffee beneath the corner pergola. Mature landscaping and a canopy of trees create a peaceful backdrop for outdoor living in every season.

Pride of ownership is evident throughout the home and property, reflecting years of consistent care and thoughtful maintenance. * Showings are by appointment.

Located within the Warwick Valley Central School District, this home places Warwick Village shopping, dining, parks, schools, and everyday conveniences only minutes away, with New York City approximately one hour from your door.

Price adjusted, move-in ready, and offering more function than you might expect-open the door and come home to Beverly Drive.
Unit Size
1,222 Ft²
Days on Market
-
Land Size
0.86 acres
Price per sqft
$408
Property Type
House
Property Taxes
$692
HOA Dues
-
Year Built
1983

Listed By

Payment Calculator

Cap Rate Calculator

Last updated: 26 days ago (OneKey MLS #KEY1034381)
Price History

Date / Event Date Event Price
Oct 14, 2026 In contract -
In contract
Sep 27, 2026 Price Decreased $499,000
↓ $16K (3.1%)
Price Decreased
Aug 3, 2026 Listed by RE/MAX Town & Country $514,900
Listed by RE/MAX Town & Country
Oct 28, 2015 Sold
Sold
Feb 6, 2015 Listed by RE/MAX Town & Country $239,700
Listed by RE/MAX Town & Country

Property Highlights

Garage
Parking Details
Has Garage
Parking Features: Garage
Garage Spaces: 2
Interior Details
Full Bathrooms: 2
Interior Features: Eat-in Kitchen, Open Floorplan, Recessed Lighting, First Floor Bedroom, First Floor Full Bath, Open Kitchen, Quartz/Quartzite Counters
Appliances: Dishwasher, Electric Cooktop, Electric Oven, Refrigerator
Laundry Features: Laundry Room
Rooms: 9
Basement: Finished, Partially Finished
Exterior Details
Square Footage: 1222
Square Footage Source: $0
Architectural Style: Ranch, Raised Ranch, Ranch
Year Built: 1983
Levels: Two
Building Area Units: Square Feet
Construction Materials: Frame
Lot Size Area: 37560
Lot Size Units: Square Feet
Lot Size Acres: 0.8623
Lot Size Square Feet: 37560
Water Source: Well
Financial Details
Tax Assessed Value: $35,300
Tax Annual Amount: $8,308
Utilities Details
Cooling Type: Wall/Window Unit(s)
Heating Type: Baseboard
Sewer : Septic Tank

Building Info

Overview

    General

  • Year Built: 1983
  • Effective Year Built: 1983
  • Total Rooms: 5
  • Bedroom Count: 2
  • Bathroom Count: 2
  • Full Bathrooms: 2
  • Partial Bathrooms: 2
  • Building Condition: 6
  • Building Quality: 7
  • Construction Type: 0
  • Building Style: 11
  • Exterior Walls Type: 19
  • Interior Walls Type: 0
  • Roof Shape Type: 0
  • Roof Cover Type: 0
  • Floor Count: 100
  • Floor Cover: 0
  • Basement Type: 2
  • Basement Area: 0
  • Garage Type: 17
  • Parking Space Count: 2
  • Patio Type: 0
  • Porch Type: 7
  • Pool Type: 0

    Dimensions

  • Lot Size Square Feet: 37,560
  • Lot Size Depth Feet: 3,130
  • Lot Size Frontage Feet: 1,200
  • Total Building Area: 1,222
  • Building Area: 1,222
  • Building Area Measurement: L

    Heating and Cooling

  • Air Conditioning: 0
  • Heating: 10
  • Heated Square Feet: 1,222
  • Heating Fuel Type: 6

    Utilities

  • Sewer System: 4
  • Water Service: 5

Building

  • Building Type: 0
  • Property Class: R
  • Subdivision: BEVERLY HILLS
  • Land Acres: 0000000862
  • Standard Land Use Code: 1001
  • County Land Use Code: 210
  • Legal Description 1: LT 5 BLK B BEVERLY HILLS
Neighborhood

  • School District Name: Warwick Valley Central School District
  • School Tax School District: WARWICK VALLEY
  • Census Tract: 014400

Zoning

  • Zoning: 220

Geography

  • Account Number: Feb 05, 1990
  • District: 335489
  • Section: 90.00
  • Parcel: 335489 90-2-5
  • Block: 2
  • Lot: 5.000
  • Municipality: WARWICK
  • Latitude: 41.2849
  • Longitude: -74.3683

    Address

  • Full Address: 35 Beverly Dr
  • Address - House Number: 35
  • Address - Street Name: Beverly
  • Address - Suffix Type: Dr
  • State: NY
  • City Name: Warwick
  • Carrier Code: R004
  • 4-Digit Zip Code: 2602
  • Zip Code: 10990

Valuation

    Tax

  • Tax Year: 2023
  • Tax Amount: $785,618
  • Tax Rate Code Area: 335401

    Appraisal Valuation

  • Standard Deviation: 0.2306
  • Valuation Date: Feb 07, 2024
  • Confidence Score: 68
  • Final Value: 428,284
  • High Value: 527,056
  • Low Value: 329,511

    Market Valuation

  • Market Total Value: $381,600
  • Market Land Value: $114,588
  • Market Improvement Value: $267,012

    Assessments Valuation

  • Assessed Year: 2023
  • Assessed Total Value: $35,300
  • Assessed Land Value: $10,600
  • Assessed Improvements Value: $24,700

    Sales

  • Current Sale Contract Date: Oct 22, 2015
  • Current Sale Recording Date: Oct 28, 2015
  • Current Sale Price:
  • Current Sale Document Type: 27
Data used for valuation calculations is provided by RealtyHop, and other third party sources

Comparables

Unit
Status
Type
Beds
Baths
ft²
Price/ft²
Asking Price
Listed On
Closing Price
Sold On
HOA + Taxes

About Orange


Similar Homes for Sale

Currently no similar homes around

Nearby Rentals

Unit for rent at 75 Forester Avenue, Warwick, NY, 10990

$2,675 /mo

  • 1 Bed
  • 1 Bath
  • 900 ft²
75 Forester Avenue #229, Warwick, NY, 10990 Listing by Deirdre A Wansor
Unit for rent at 7 Grand Street, Warwick, NY, 10990

$1,800 /mo

  • 2 Beds
  • 1 Bath
  • 800 ft²
7 Grand Street #2, Warwick, NY, 10990 Listing by Janine Blandino
Unit for rent at 48 Main Street, Warwick, NY, 10990

$1,650 /mo

  • 2 Beds
  • 1 Bath
  • 850 ft²
48 Main Street #3, Warwick, NY, 10990 Listing by Richard Guerrero


Frequently Asked Questions

When was property at 35 Beverly Drive built and last sold?
The property at 35 Beverly Drive was built in 1983 and last sold on Oct 22, 2015 for $220,000.
How much is this home worth?
The estimated value of the home located at 35 Beverly Drive is $473,052.
What are some comparable homes to 35 Beverly Drive?
There are currently no comparable homes to 35 Beverly Drive.