


35 Beech Tree Lane


About This Property
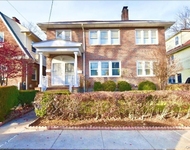
This architectural masterpiece boasts a distinctively facade that is sure to leave a lasting impression from the moment you arrive. As you step into this stunning home, you are immediately drawn to the breathtaking soaring ceilings and the abundance of natural light throughout. This expansive first floor is an entertainer's dream, with abundant space for hosting gatherings and spending quality time with loved ones.
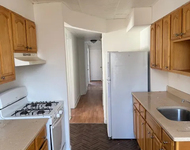
The heart of the interior is the open concept and beautifully renovated kitchen. No detail has been overlooked in this kitchen renovation, from the chic pendant lighting to the designer fixtures and hardware. It is truly a masterpiece, offering both functionality and style. The kitchen opens up to a large family room that is perfect for cozying up with a good book or gathering around the fireplace, all while looking out at your endless backyard – a true private retreat. A formal living room and dinning room, the sky's the limit for living and entertaining.
As you walk up the grand staircase to the 2nd floor, you have 6 bedrooms and 4 bathrooms. The Primary Suite offers a peaceful retreat after a long day. The far end of the 2nd floor could be used as an in-law/au-pair suite, as it has 2 bedrooms and 1 bath, with a separate staircase.
Next, step outside and immerse yourself in the breathtaking beauty of your backyard. This stunning property boasts an incredible outdoor living space, complete with an outdoor kitchen, pool, built-in firepit, and plenty of space to dine and lounge. Imagine entertaining friends and family on warm summer evenings, grilling up a delicious meal in your outdoor kitchen while sipping a refreshing drink by the pool. The expansive outdoor living space is perfect for hosting large gatherings or simply relaxing with your loved ones. The outdoor kitchen is a chef's dream, featuring high-end appliances and plenty of counter space for meal preparation. The built-in firepit adds a cozy touch, providing the perfect place to gather around with friends and family. The pool is the centerpiece of the outdoor living space, inviting you to take a refreshing dip on hot summer days. Lounge chairs and a shaded dining area provide ample space to relax and soak up the sun or enjoy a meal al fresco. The lush landscaping and well-maintained grounds add to the tranquility of the space, providing the perfect backdrop for your outdoor oasis. With so much space to dine and lounge, you'll never want to leave your backyard!
This incredible property is the ultimate in outdoor living, providing a luxurious and comfortable space to enjoy the beauty of nature and create lasting memories with loved ones. Don't miss out on this incredible opportunity to make this dream home your own!
Opportunity to also purchase adjacent vacant lot, 70 Forest, which is behind 35 Beech Tree Lane – this is your opportunity to develop your dream space with all your outdoor activities in your own backyard!!, or, build another stunning Pelham Manor home. Additional Information: Amenities:Marble Bath,ParkingFeatures:2 Car Attached,
Payment Calculator
Your Estimated Monthly Payment
Cap Rate Calculator
What does this mean?
Based on our analysis, the cap rate of this property is 1.25%. A negative cap rate indicates that the property might not be feasible as an income-producing asset. The median cap rate for a near zip code 11238 is 4.23%.
How much can I actually make?
Actual monthly rental income may vary between $4,760 and $7,140 depending on unit-specific characteristics. You can change the amount using the slider to further explore.
How is cap rate calculated?
Cap Rate = Net Operating Income (NOI) / Property Asset Value.
When calculating the cap rate, we assume 100% occupancy. Leverage (mortgage) is not considered.
Cap Rate provided by RealtyHop and RentHop, learn more about cap rate here.
Price History

Property Highlights
Building Info
Comparables
Status
Price/ft²
Listed On
Sold On
About Pelham Manor
Similar Homes for Sale
Currently no similar homes aroundNearby Rentals

Data Source: OneKey MLS
 Your Privacy Choices
Phone: 425-283-2930
Address: 335 Madison Avenue, New York, NY 10017