See Home Value
$1,665,000
● House - Off Market

35 Bartlett Ave

Arlington, MA 02476
bedrooms
6 Beds
bathrooms
2 Baths, 1 Half Bath
square feet
2,882 Ft²
$1,594,865
RealtyHop Estimate
-0.26%
Since Aug 1, 2023
MA-Boston
Primary Model

About This Property

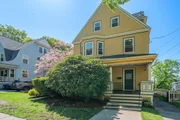
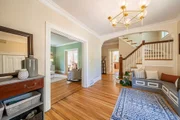
Welcome to this charming Victorian home located in the highly desirable Jason Heights neighborhood! This meticulously maintained property seamlessly combines original character with modern updates. As you enter, you'll be greeted by a spacious foyer showcasing built-in bench seating and a stunning staircase with a stained glass window. The kitchen is a chef's dream, featuring stainless steel appliances, granite counter tops and ample storage space. The dining room offers a cozy fireplace and a walk-in pantry. The second and third floors boast 6 bedrooms and 2 bath's, with the primary bedroom showcasing a walk-in closet and an attached laundry area. Outside, you'll find a two-car detached garage, a rebuilt deck, and a partially fenced-in yard, creating an ideal setting for hosting summer gatherings. Convenient location with Whole Foods, Arlington Center, Spy Pond, Menotomy Rocks Park, and Minute Man Bikeway just moments away. Don't miss this stunning and timeless residence
Unit Size
2,882 Ft²
Days on Market
-
Land Size
0.20 acres
Price per sqft
$555
Property Type
House
Property Taxes
$1,154
HOA Dues
-
Year Built
1905

Payment Calculator

Cap Rate Calculator

Last updated: 5 months ago (MLSPIN #73115587)

Price History

Date / Event Date Event Price
Aug 28, 2025 Sold
Sold
May 21, 2025 In contract -
In contract
May 15, 2025 Listed by MA Properties $1,750,000
Listed by MA Properties
With the perfect blend of timeless charm and contemporary style, this beautifully maintained, updated Victorian is ready to welcome you home, offering a prime location in the desirable Jason Heights neighborhood and perfectly set on a corner lot just steps to Whole Foods, Arlington Center, bus stops, and the brand-new AHS. The charming front porch sets the tone for the home’s character, drawing you inside to discover a layout perfect for comfortable living and entertaining with hardwood floors throughout. The sleek and modern kitchen plus a breakfast bar island. A glass slider invites the natural light, connecting the kitchen with the spacious deck and the fully fenced, private backyard beyond. The primary bedroom is inviting with a bay window, and large walk-in closet. Retreat to the third level with more living space perfect to use as a private office, teen/guest suite with bedrooms and full bath. Close to Menotomy Rocks Park, Robbins Farm. Full de-leading compliance in ( 2023).
Jul 11, 2023 Sold
Sold
Jun 3, 2023 In contract -
In contract
Show More

Property Highlights

Garage
Parking Available
Fireplace

Building Info

Overview

    General

  • Year Built: 1905
  • Effective Year Built: 1959
  • Building Count: 1
  • Total Rooms: 9
  • Bedroom Count: 5
  • Bathroom Count: 4
  • Full Bathrooms: 3
  • Partial Bathrooms: 4
  • Building Condition: 6
  • Building Quality: 0
  • Construction Type: 6
  • Building Style: 16
  • Exterior Walls Type: 18
  • Interior Walls Type: 0
  • Roof Shape Type: 1
  • Roof Cover Type: 15
  • Floor Count: 300
  • Floor Cover: 0
  • Basement Type: 7
  • Basement Area: 1,163
  • Garage Type: 4
  • Parking Space Count: 0
  • Patio Type: 0
  • Porch Type: 0
  • Pool Type: 0

    Dimensions

  • Lot Size Square Feet: 8,777
  • Total Building Area: 2,882
  • Gross Building Area: 5,098
  • Building Area: 2,882
  • Building Area Measurement: L

    Heating and Cooling

  • Fireplace Count: 1
  • Air Conditioning: 0
  • Heating: 4
  • Heated Square Feet: 2,882
  • Heating Fuel Type: 3

    Utilities

  • Sewer System: 0
  • Water Service: 0

Building

  • Building Type: 0
  • Property Class: R
  • Subdivision: HOUSE LOTS ARLINGTON
  • Land Acres: 0000000201
  • Standard Land Use Code: 1001
  • County Land Use Code: 101

Neighborhood

  • School District Name: Arlington School District
  • School Tax School District: ARLINGTON PS
  • Census Tract: 356704

Zoning

  • Zoning: R1

Geography

  • Account Number: 80183
  • Parcel: ARLI M:125.0 B:0001 L:0008
  • Block: 1
  • Lot: 8
  • Municipality: ARLINGTON
  • Latitude: 42.4149
  • Longitude: -71.1612

    Address

  • Full Address: 35 Bartlett Ave
  • Address - House Number: 35
  • Address - Street Name: Bartlett
  • Address - Suffix Type: Ave
  • State: MA
  • City Name: Arlington
  • Carrier Code: C004
  • 4-Digit Zip Code: 6408
  • Zip Code: 02476

Valuation

    Tax

  • Tax Year: 2024
  • Tax Amount: $1,400,400
  • Initial Tax Delinquent Year: 2024

    Appraisal Valuation

  • Standard Deviation: 0.1625
  • Valuation Date: Feb 07, 2024
  • Confidence Score: 79
  • Final Value: 1,540,054
  • High Value: 1,790,460
  • Low Value: 1,289,648

    Assessments Valuation

  • Assessed Year: 2024
  • Assessed Total Value: $1,322,400
  • Assessed Land Value: $724,200
  • Assessed Improvements Value: $598,200

    Sales

  • Current Sale Contract Date: Jul 11, 2023
  • Current Sale Recording Date: Jul 11, 2023
  • Current Sale Price:
  • Current Sale Document Type: O
  • Current Sale Input Document Number: 75765
  • Previous Sale Recording Date: Aug 05, 2011
  • Previous Sale Amount: $775,177
  • Previous Sale Document Type: 27
Data used for valuation calculations is provided by RealtyHop, and other third party sources

Comparables

Unit
Status
Type
Beds
Baths
ft²
Price/ft²
Asking Price
Listed On
Closing Price
Sold On
HOA + Taxes

About Arlington Center


Similar Homes for Sale

Currently no similar homes around

Nearby Rentals

Unit for rent at 20 Stephenson Aman St, MA, 02144

$2,000 /mo

  • 1 Bed
  • 1 Bath
20 Stephenson Aman St, MA, 02144 Listing by Rick Rivera


Frequently Asked Questions

When was property at 35 Bartlett Avenue built and last sold?
The property at 35 Bartlett Avenue was built in 1905 and last sold on Jul 11, 2023 for $1,665,000.
How much is this home worth?
The estimated value of the home located at 35 Bartlett Avenue is $1,748,110.
What are some comparable homes to 35 Bartlett Avenue?
There are currently no comparable homes to 35 Bartlett Avenue.