Check Availability
$1,299,900
↓ $50K (3.7%)
● House - For Sale

35 Amerson Bay Way

The Woodlands, TX 77380
bedrooms
3 Beds
bathrooms
2 Baths, 2 Half Baths
square feet
3,130 Ft²
$8,568
Est. Monthly
$500
HOA / Fees

About This Property

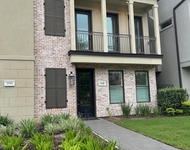
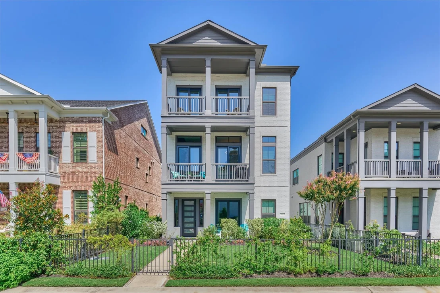
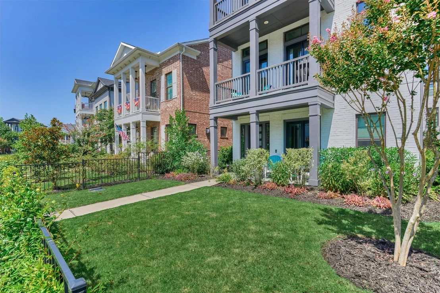
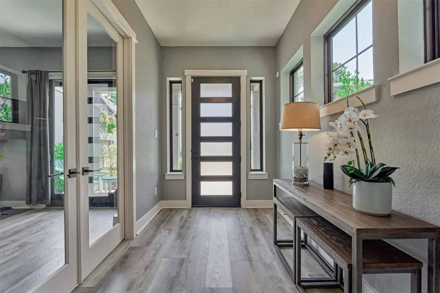
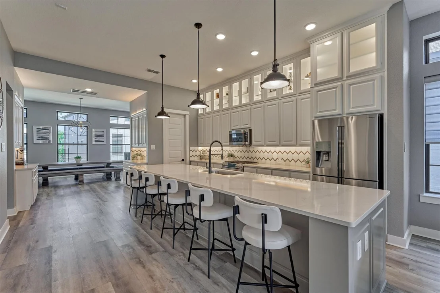
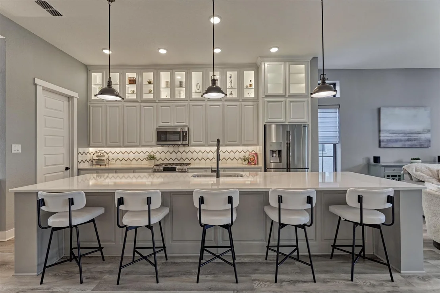
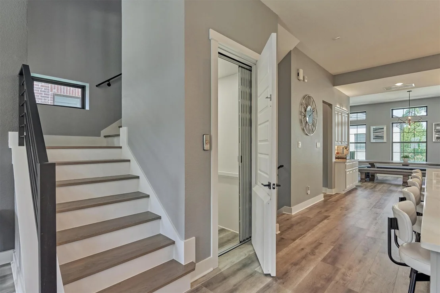
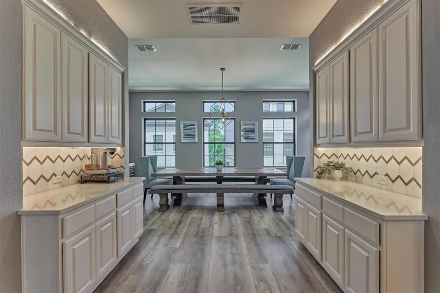
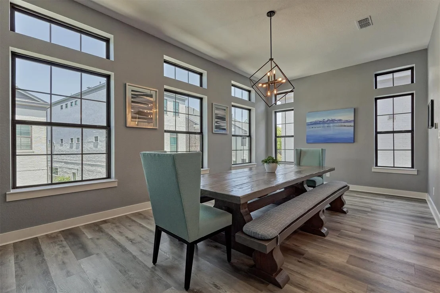
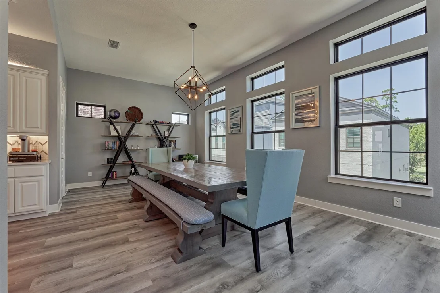
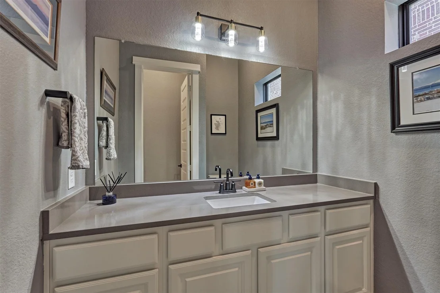
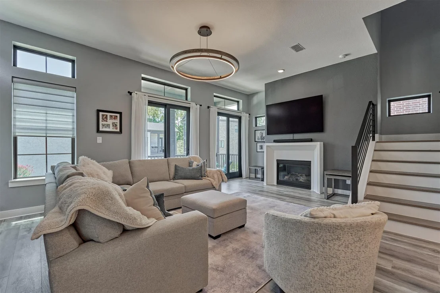
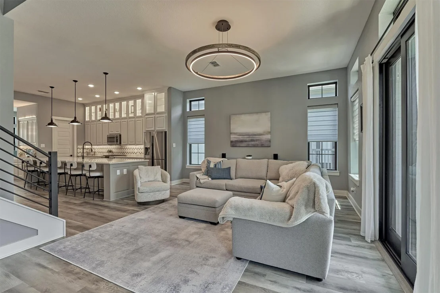
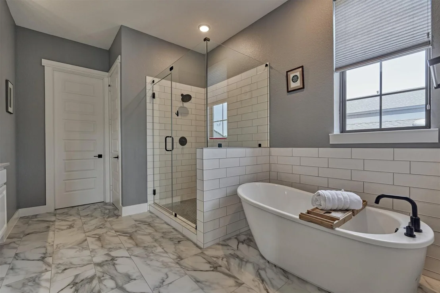
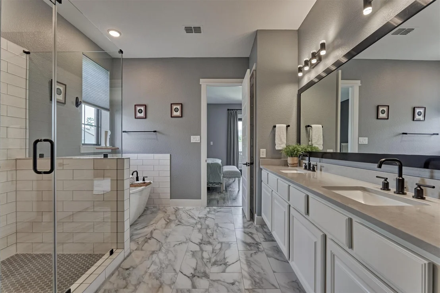
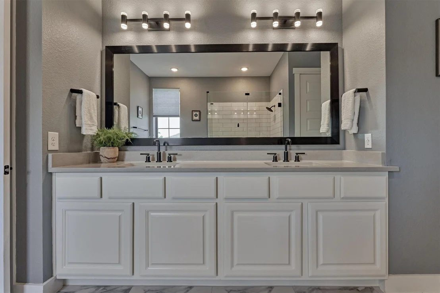
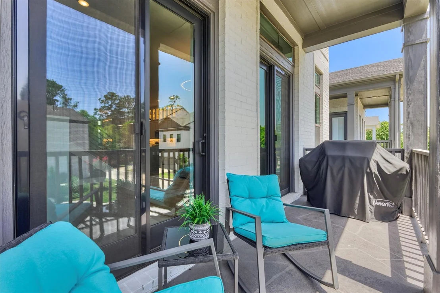
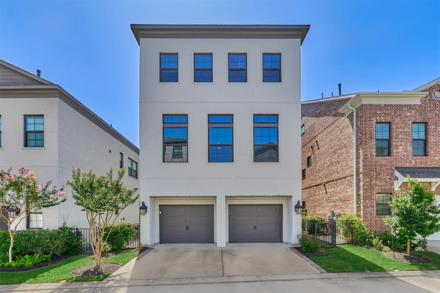
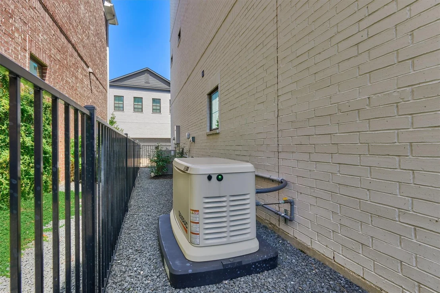
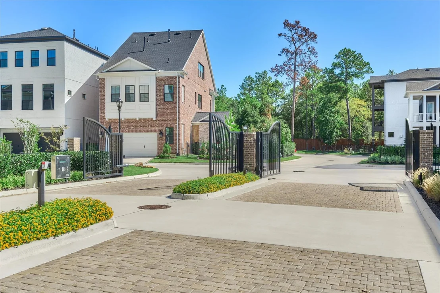
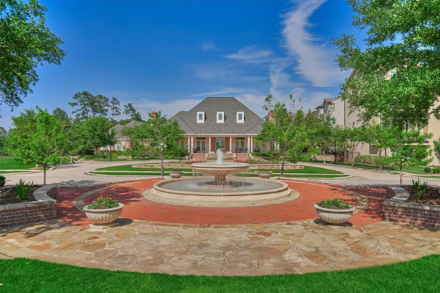
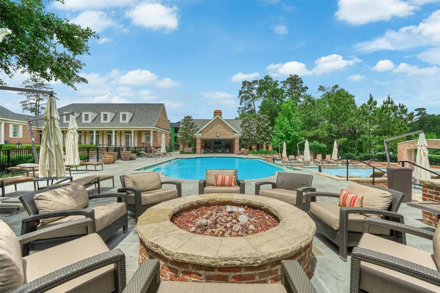
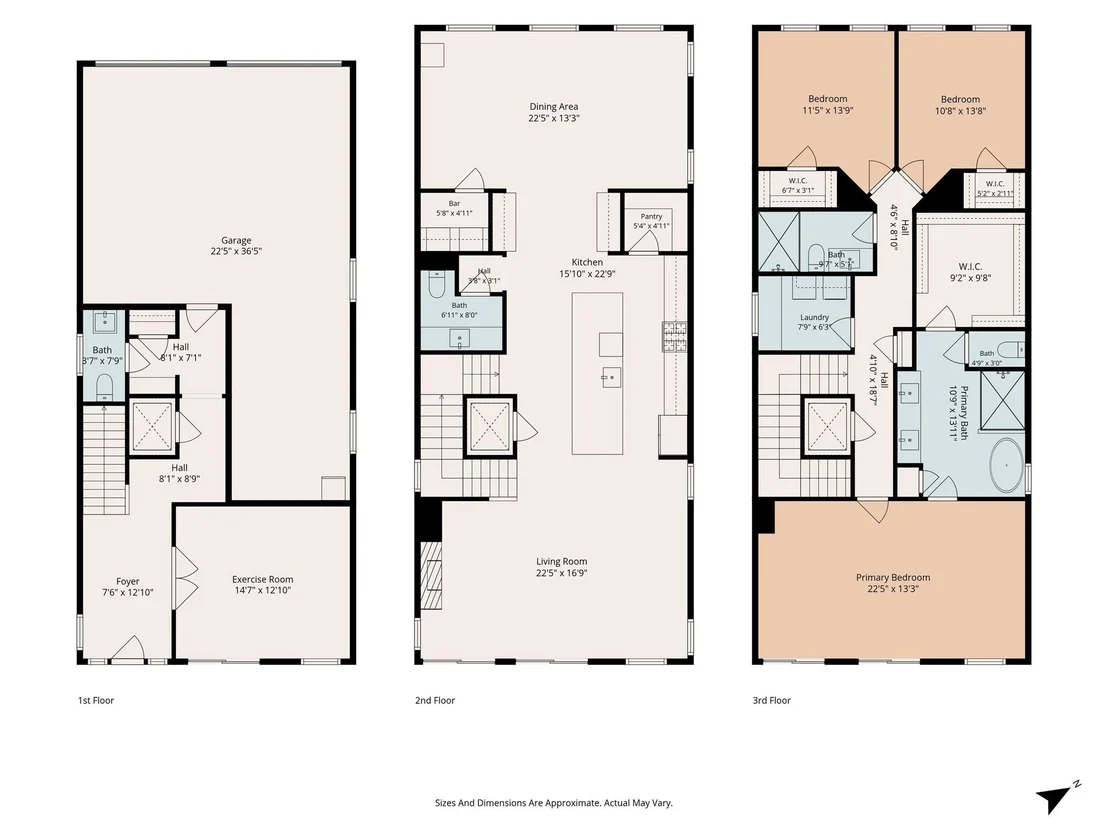
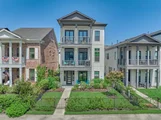
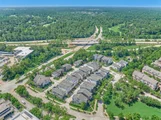
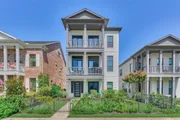
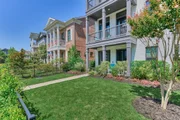
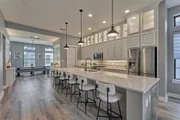
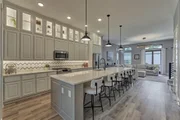
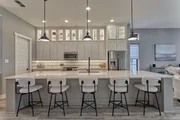
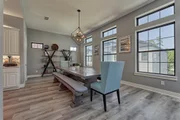
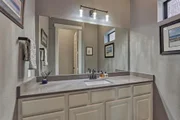
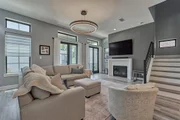
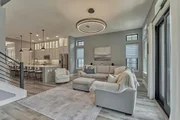
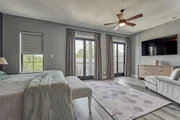
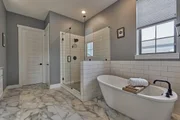
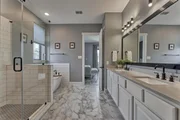
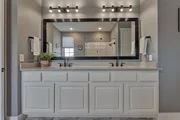
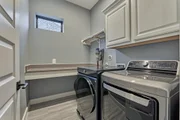
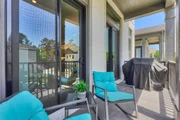
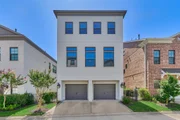
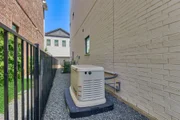
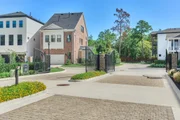
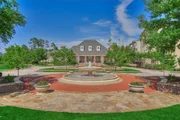
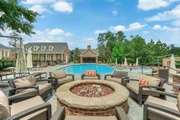
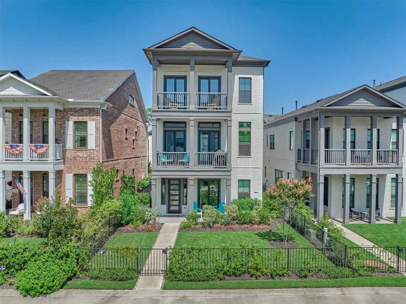
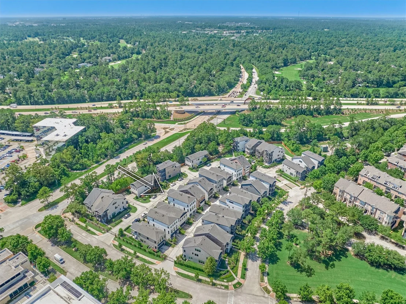
Exceptional luxury residence located in the highly sought-after East Shore neighborhood. Built in 2021, this meticulous three-story home offers an unparalleled blend of sophistication, comfort, and low-maintenance living.Showcasing designer finishes throughout, the home features soaring ceilings, ELEVATOR, 26KW WHOLE-HOME GENERATOR, an impressive 14-FT ISLAND kitchen, custom closets & customized pantry system.Whole home water softener system. Spacious 3 car garage  w/epoxy flooring & EV outlet. Multiple exterior balconies. Ideally located within walking distance of Market Street, Hughes Landing, and The Woodlands Waterway, you'll also enjoy close proximity to scenic parks and trails. Exclusive access to the East Shore Clubhouse with a resort-style pool, fitness center, outdoor grilling areas, fire pit & more! Located within a gated neighborhood with 24-hour patrolled security, this home offers an unmatched lock-and-leave lifestyle. The HOA provides exterior landscaping & maintenance.
Unit Size
3,130 Ft²
Days on Market
-
Land Size
0.06 acres
Price per sqft
$415
Property Type
House
Property Taxes
$1,684
HOA Dues
$500
Year Built
-

Listed By

Anne Werner - Milne
Better Homes and Gardens Real Estate Gary Greene - The Woodlands

Payment Calculator

Cap Rate Calculator

Last updated: 11 days ago (HAR #56572557)

Price History

Date / Event Date Event Price
Aug 17, 2026 Price Decreased $1,299,900
↓ $50K (3.7%)
Price Decreased
Jul 23, 2026 Listed by Better Homes and Gardens Real Estate Gary Greene - The Woodlands $1,349,900
Listed by Better Homes and Gardens Real Estate Gary Greene - The Woodlands
Jun 30, 2021 Sold
Sold
Dec 13, 2020 Listed by Weekley Homes $800,310
Listed by Weekley Homes
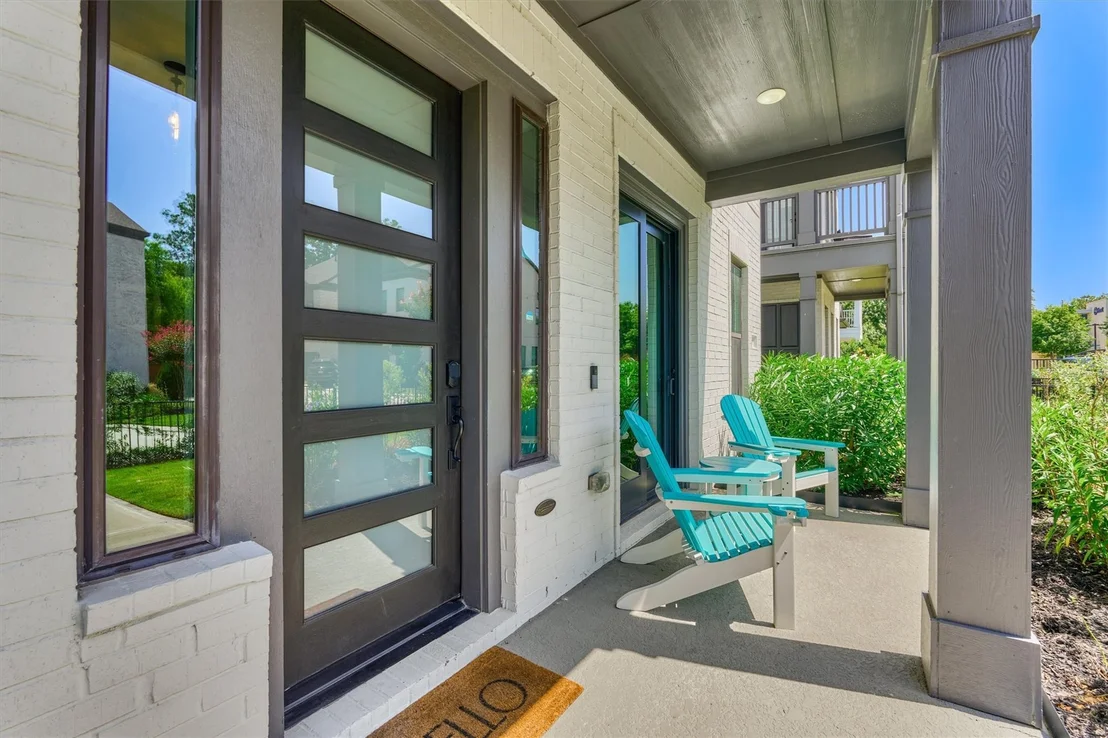
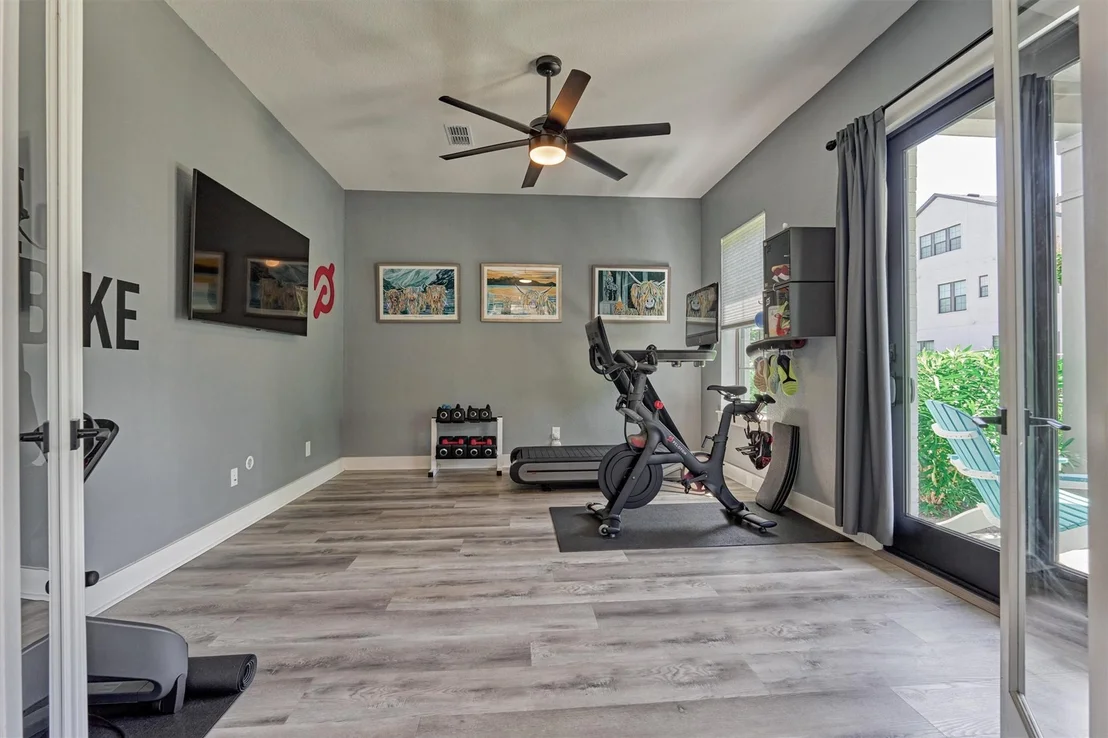
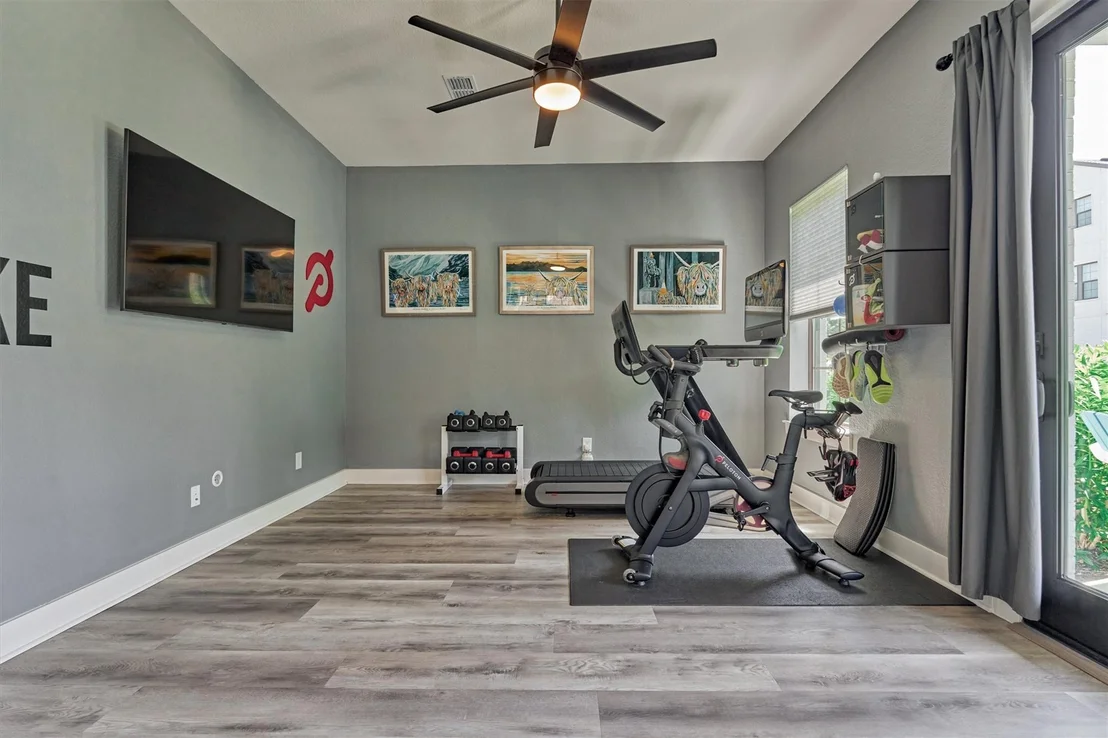
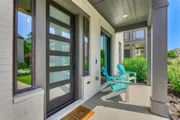
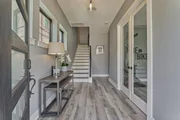
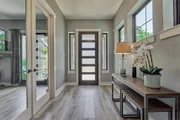
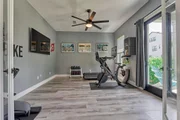
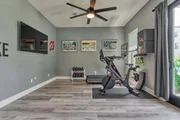
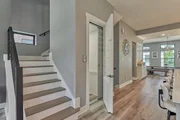
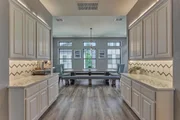
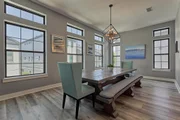
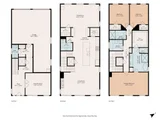
New David Weekley home in East Shore Landing-walk to concerts at the Pavilion, Waterway and Market Street! Hardwood floors, wood staircase, Kent Moore kitchen white cabinets, Quartz counters. 3 Story with elevator capability.Game Room area on the 1st floor with access to covered porch. 2nd floor features an open concept plan with large 14' island kitchen, 2 butlers areas and 24'x13' dining room and den with gas fireplace and balcony access. 3rd floor master retreat with large balcony access and 2 guest bedrooms with a full bath; 3-Car tandem garage. East Shore amenities include a clubhouse with exercise room, pool, patio and barbecue pavilion, parks, and hike and bike trails.

Property Highlights

Garage
Elevator
Fireplace
Parking Details
Has Garage
Attached Garage
Parking Features: Attached, Oversized, Tandem, Additional Parking, Garage Door Opener, Double-Wide Driveway
Garage Spaces: 3
Interior Details
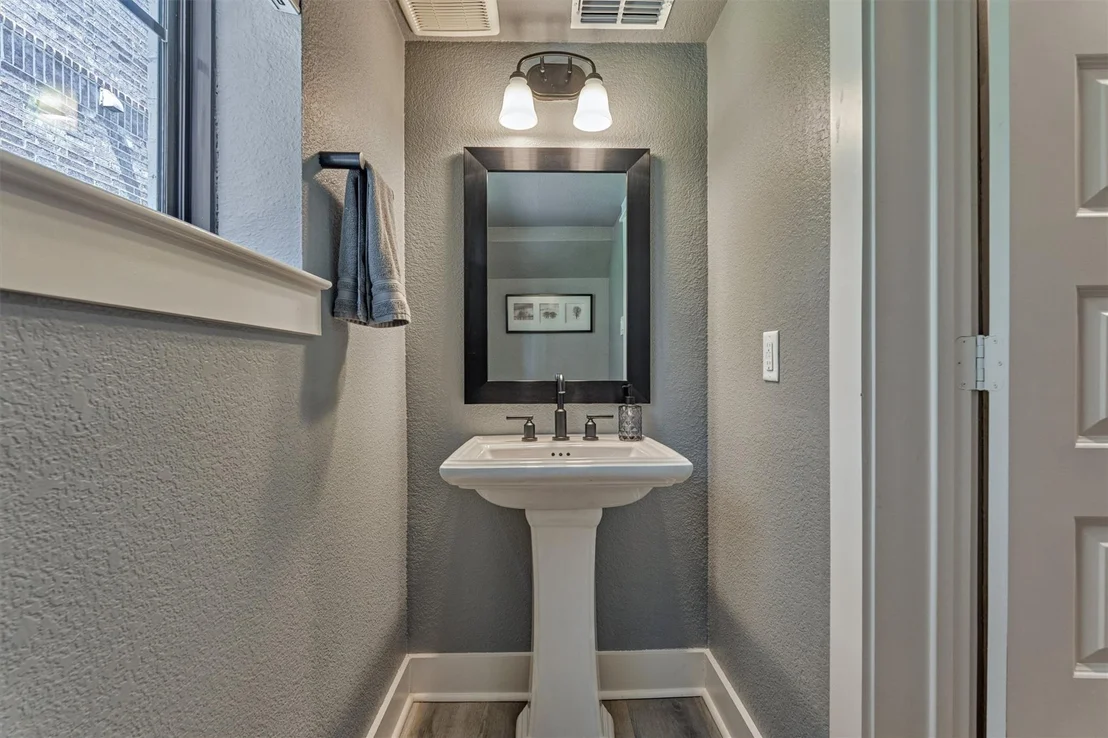
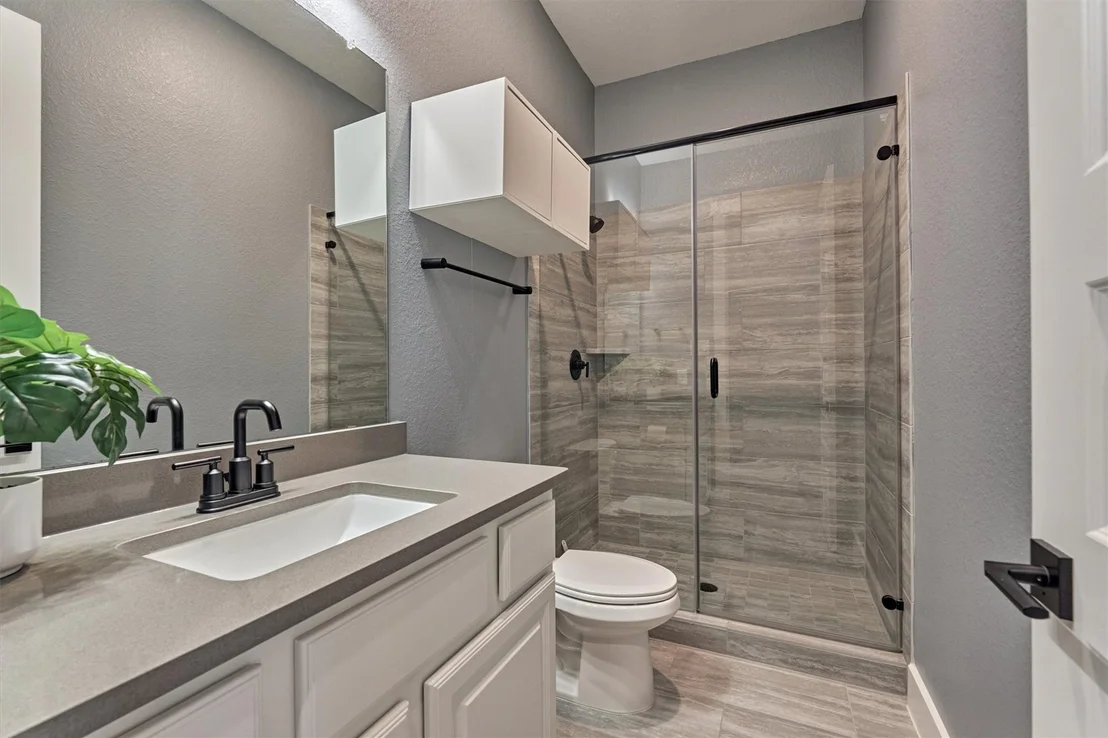
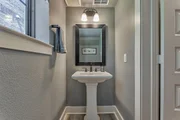
Half Bathrooms: 2
Full Bathrooms: 2
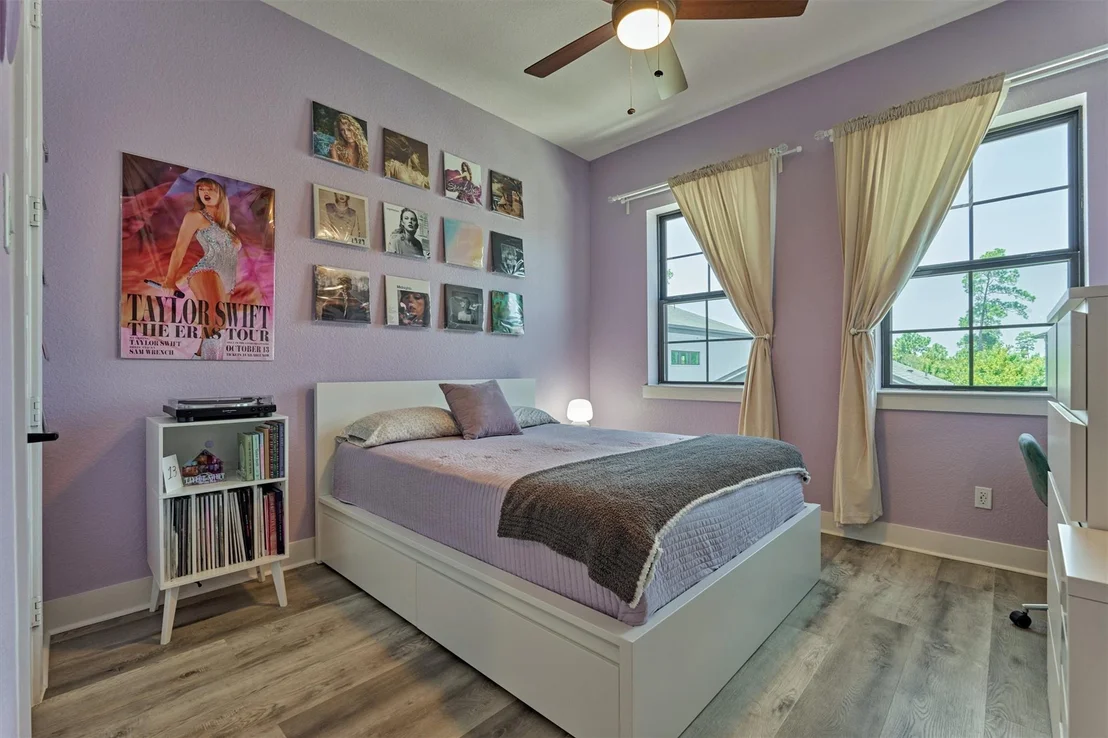
Interior Features: Elevator, High Ceilings, Balcony, Formal Entry/Foyer, All Bedrooms Up, En-Suite Bath, Primary Bed - 3rd Floor, Sitting Area, Split Plan, Walk-In Closet(s)
Appliances: ENERGY STAR Qualified Appliances, Water Heater, Disposal, Refrigerator, Water Softener, Wine Refrigerator, Convection Oven, Electric Oven, Microwave, Gas Range, Dishwasher
Flooring Type: Tile, Wood, Vinyl Plank
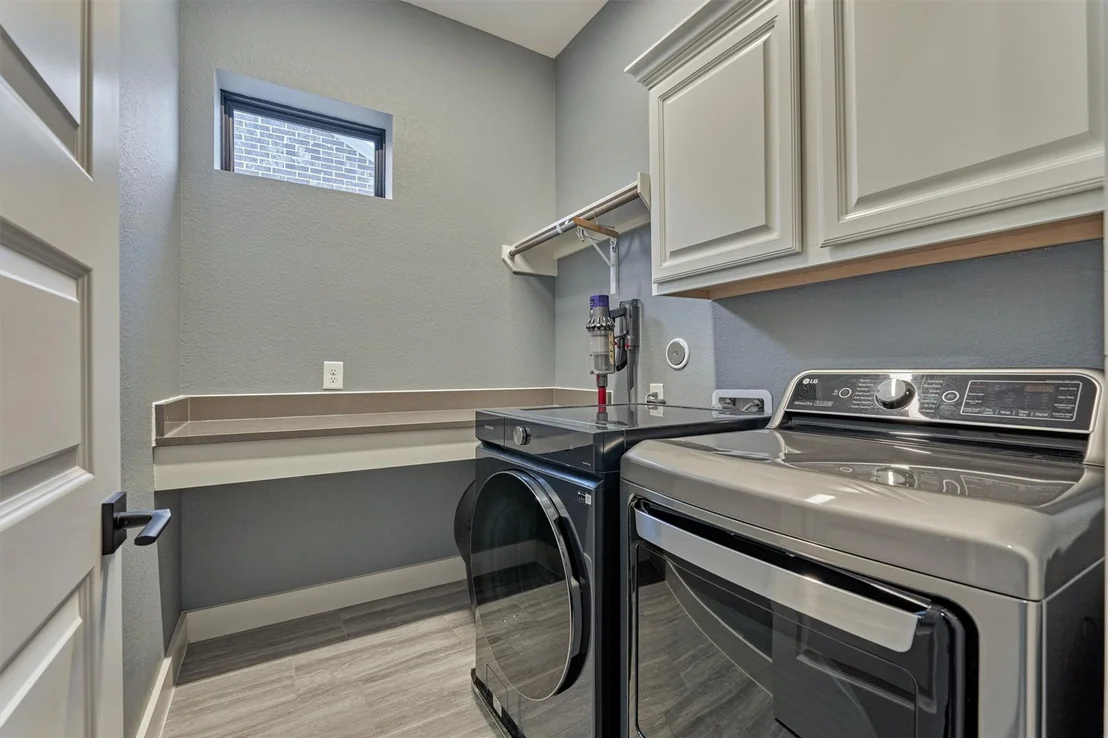
Laundry Features: Electric Dryer Hookup, Gas Dryer Hookup, Washer Hookup
Has Fireplace
Fireplace Features: Gas, Gas Log
Fireplaces: 1
Exterior Details
Square Footage: 3130
Architectural Style: Contemporary
Year Built: 2021
Builder Name: David Weekley Homes
Building Area Total: 3130
Window Features: Window Coverings, Insulated/Low-E windows
Construction Materials: Brick, Insulation - Blown Fiberglass
Patio and Porch Features: Covered, Patio, Porch
Lot Features: Subdivided, 0 Up To 1/4 Acre
Lot Size Area: 0.0634
Lot Size Units: Acres
Lot Size Acres: 0.0634
Lot Size Square Feet: 2761.704
Water Source: Public, Water District
Financial Details
Tax Annual Amount: $20,213
Utilities Details
Cooling Type: Attic Fan, Ceiling Fan(s), Electric
Heating Type: Natural Gas
Sewer : Public Sewer
Location Details
HOA/Condo/Coop Amenities: Clubhouse, Fitness Center, Jogging Path, Park, Party Room, Picnic Area, Pool, Security, Trail(s), Controlled Access, Lawn Care, Paid Patrol
HOA Fee: $6,000
HOA Fee Frequency: Annually

Comparables

Unit
Status
Type
Beds
Baths
ft²
Price/ft²
Asking Price
Listed On
Closing Price
Sold On
HOA + Taxes

About The Woodlands


Similar Homes for Sale

Currently no similar homes around

Nearby Rentals

Unit for rent at 2548 N Bay Place N, The Woodlands, TX, 77380

$8,750 /mo

  • 3 Beds
  • 3 Baths
  • 3,142 ft²
2548 N Bay Place N, The Woodlands, TX, 77380 Listing by Georgia Wren
Unit for rent at 102 Marabou Place, The Woodlands, TX, 77380

$1,750 /mo

  • 3 Beds
  • 2 Baths
  • 1,252 ft²
102 Marabou Place, The Woodlands, TX, 77380 Listing by William Klingberg
Unit for rent at 11 Canyon Oak Place, The Woodlands, TX, 77380

$1,995 /mo

  • 3 Beds
  • 2 Baths
  • 1,204 ft²
11 Canyon Oak Place, The Woodlands, TX, 77380 Listing by Travis Foote


Frequently Asked Questions

When was property at 35 Amerson Bay Way built and last sold?
The property at 35 Amerson Bay Way was built in and last sold on Jan 1, 1970 for $0.
How much is this home worth?
The estimated value of the home located at 35 Amerson Bay Way is $1,225,032.
What are some comparable homes to 35 Amerson Bay Way?
There are currently no comparable homes to 35 Amerson Bay Way.