Check Availability
Sussex 19958
35 AINTREE DRIVE
$509,000
↓ $11K (2.1%)
● House - For Sale

35 AINTREE DRIVE

LEWES, DE 19958
bedrooms
4 Beds
bathrooms
2 Baths, 1 Half Bath
square feet
1,988 Ft²
$2,611
Est. Monthly
$42
HOA / Fees

About This Property

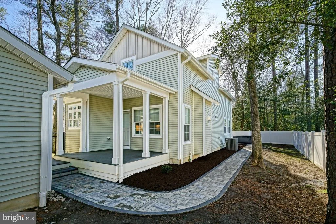
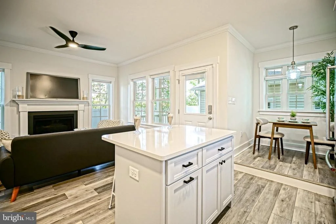
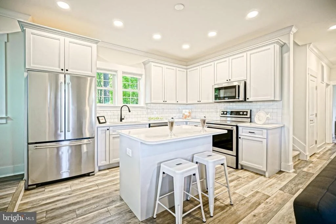
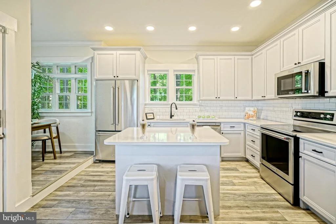
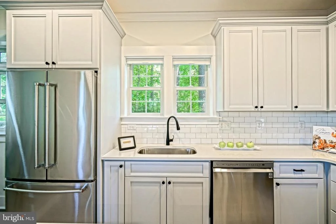
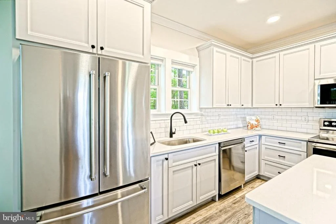
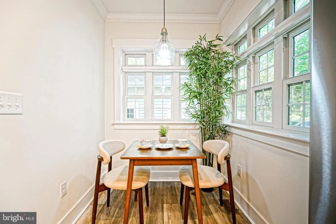
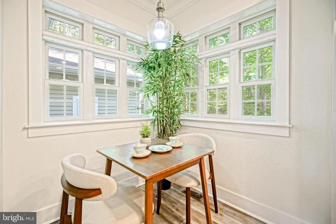
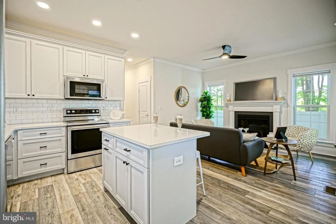
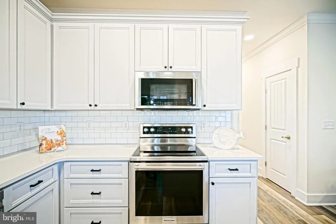
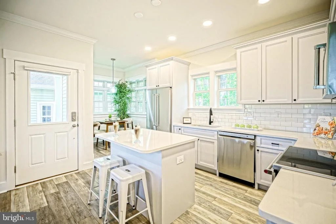
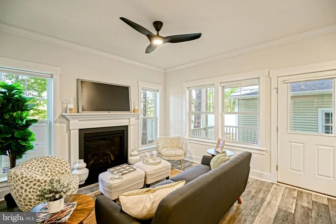
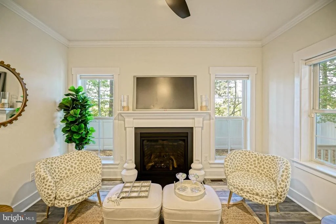
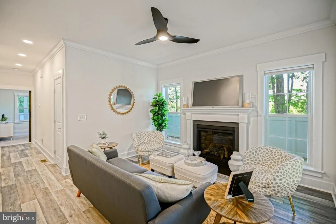
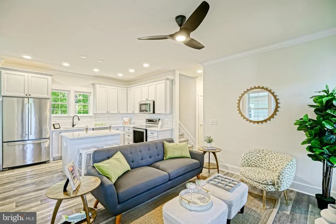
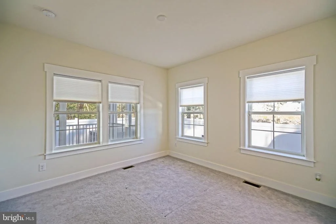
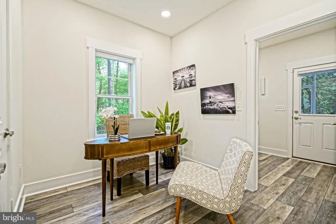
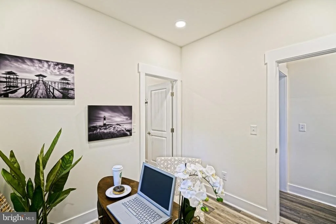
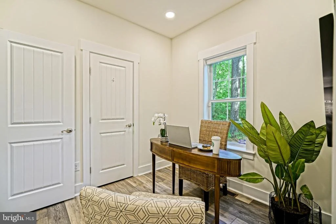
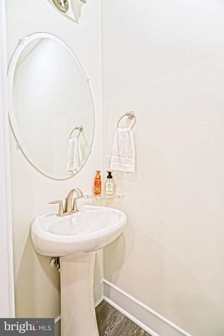
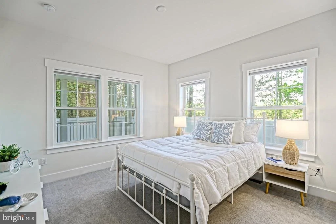
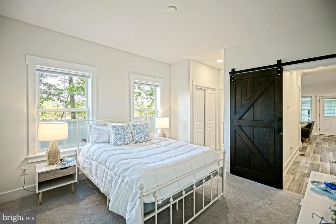
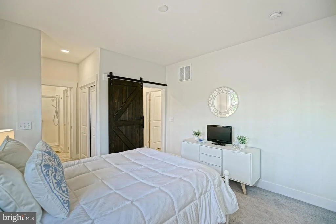
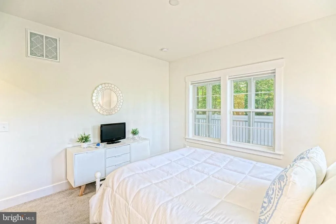
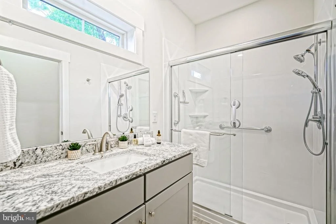
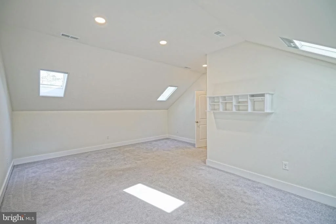
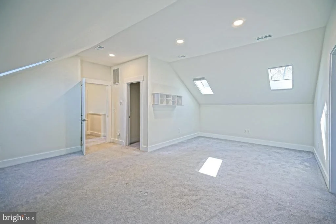
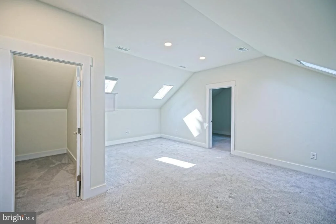
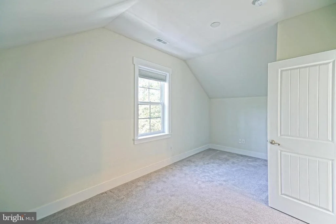
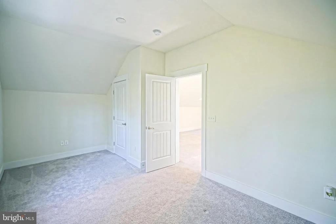
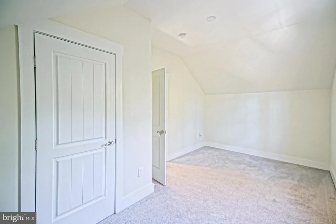
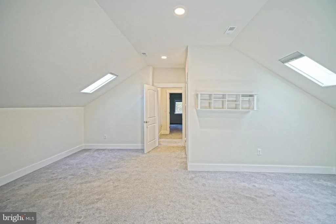
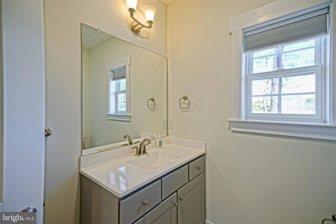
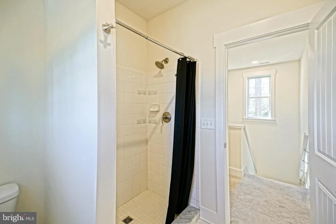
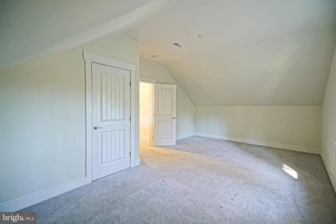
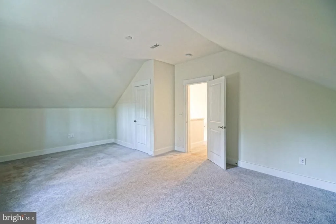
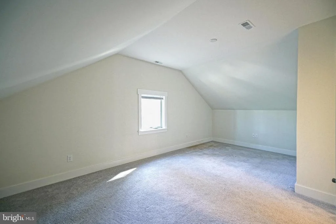
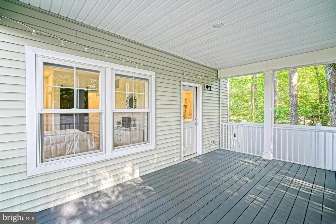
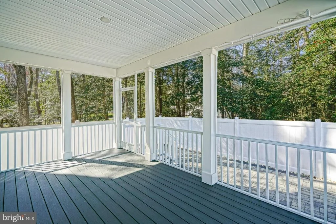
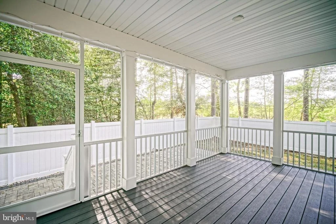
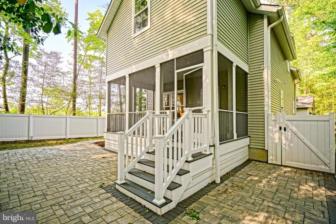
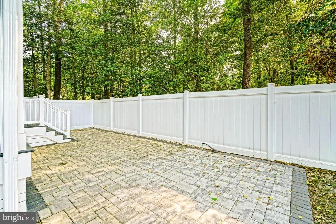
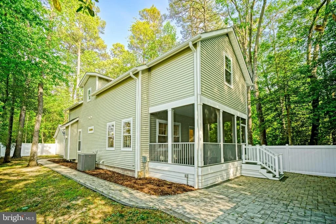
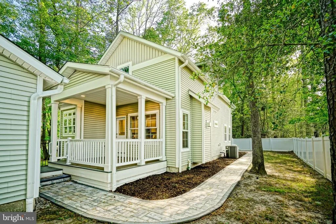
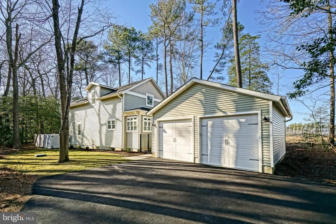
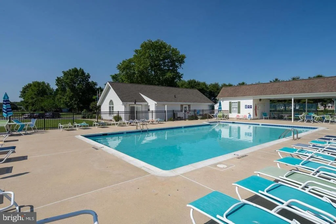
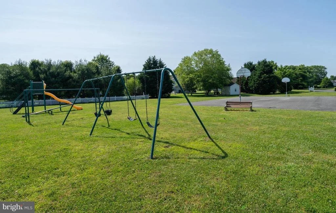
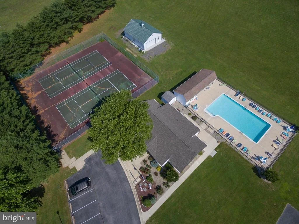
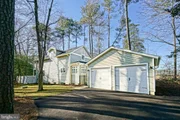
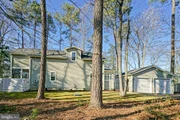
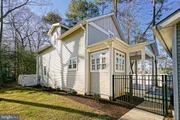
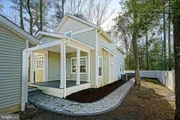
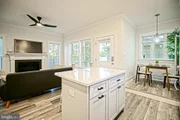
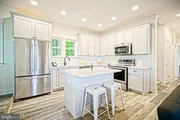
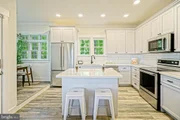
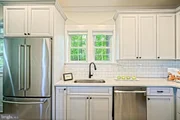
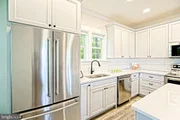
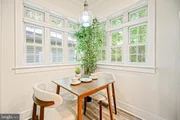
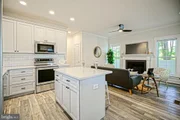
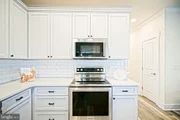
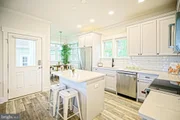
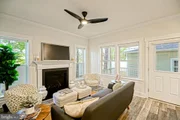
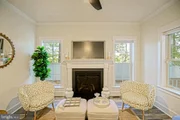
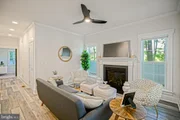
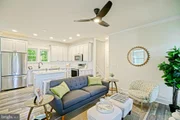
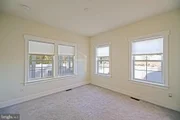
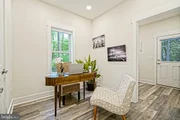
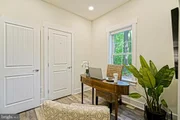
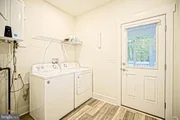
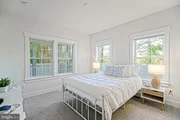
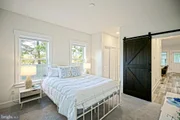
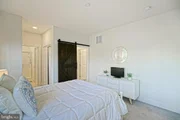
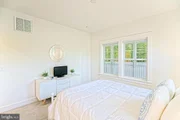
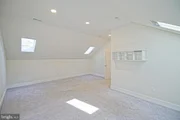
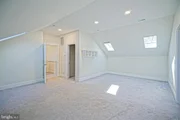
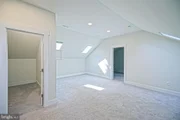
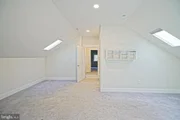
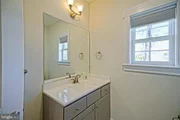
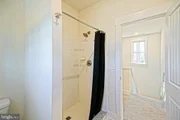
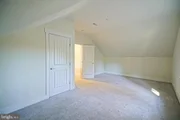
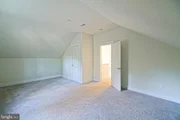
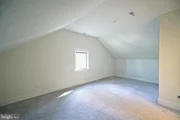
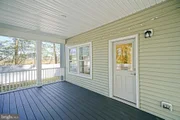
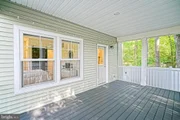
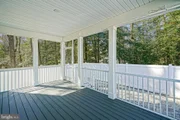
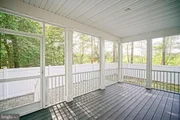
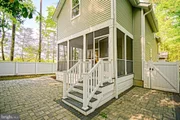
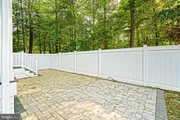
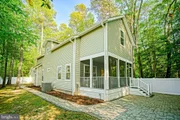
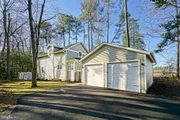
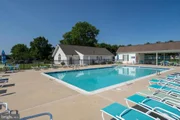
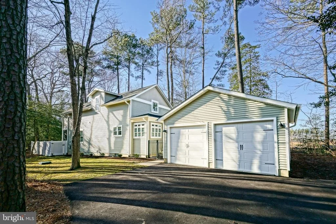
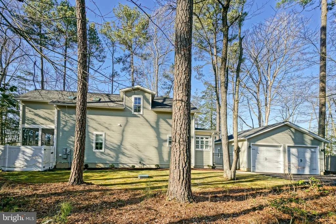
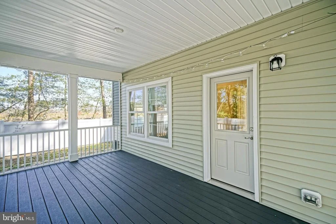
COASTAL CHARM MEETS WOODLAND PRIVACY!  Tucked among lush greenery and mature trees, this custom built 4-bedroom, 2.5-bath home in Chapel Green offers a blend of privacy, comfort, and craftsmanship, your own "beach cottage in the woods." Set on a private lot bordered by woods and protected wetlands, the setting is as peaceful as it is picturesque. Inside, the home features luxury vinyl plank flooring, lots of natural light, and thoughtfully designed living spaces. The open-concept main level centers around a stylish kitchen with quartz countertops, stainless steel appliances, and easy flow into the living areas, highlighted by a gas fireplace. The first-floor owner's suite provides a newly updated walk-in tile shower. Additional upgrades include power-flush toilets in both the primary bath and powder room. Upstairs, you'll find two spacious bedrooms, a full bath, and a versatile second living area ideal for guests.  Enjoy the outdoors from two composite porches overlooking tree-lined views, perfect for relaxing or entertaining. A detached two-car garage adds convenience and storage. Located in the established Chapel Green community, this home offers the best of coastal living just minutes from Lewes Beach, the Cape May-Lewes Ferry, Rehoboth Beach, outlet shopping, and Cape Henlopen State Park. Community amenities include a pool, tennis and pickleball courts, clubhouse, fitness center, basketball court, meeting space, and RV/boat storage all with low HOA fees. A unique opportunity to enjoy nature, space, and convenience in one exceptional property.
Unit Size
1,988 Ft²
Days on Market
-
Land Size
0.46 acres
Price per sqft
$256
Property Type
House
Property Taxes
$69
HOA Dues
$42
Year Built
2019

Listed By

Lee Ann Wilkinson
Berkshire Hathaway HomeServices PenFed Realty
Sharon Adams
Berkshire Hathaway HomeServices PenFed Realty

Payment Calculator

Cap Rate Calculator

Last updated: 14 days ago (Bright MLS #DESU2111062)

Price History

Date / Event Date Event Price
Oct 7, 2026 Price Decreased $509,000
↓ $11K (2.1%)
Price Decreased
Sep 9, 2026 Price Decreased $519,900
↓ $5K (1%)
Price Decreased
Aug 15, 2026 Price Decreased $524,900
↓ $9K (1.7%)
Price Decreased
Jul 17, 2026 Price Decreased $533,900
↓ $5K (1%)
Price Decreased
Jun 21, 2026 Price Decreased $539,000
↓ $5K (0.9%)
Price Decreased
Show More

Property Highlights

Garage
Air Conditioning
Parking Details
Has Garage
Parking Features: Driveway, Detached, Garage, Asphalt Driveway
Garage Spaces: 2
Interior Details
Half Bathrooms: 1
Full Bathrooms: 2
Interior Features: Breakfast Bar, Ceiling Fan(s), Crown Molding, Recessed Lighting, Walk-In Closet(s), Combination Kitchen/Living, Entry Level Bedroom, Primary Bath(s), Bathroom - Stall Shower
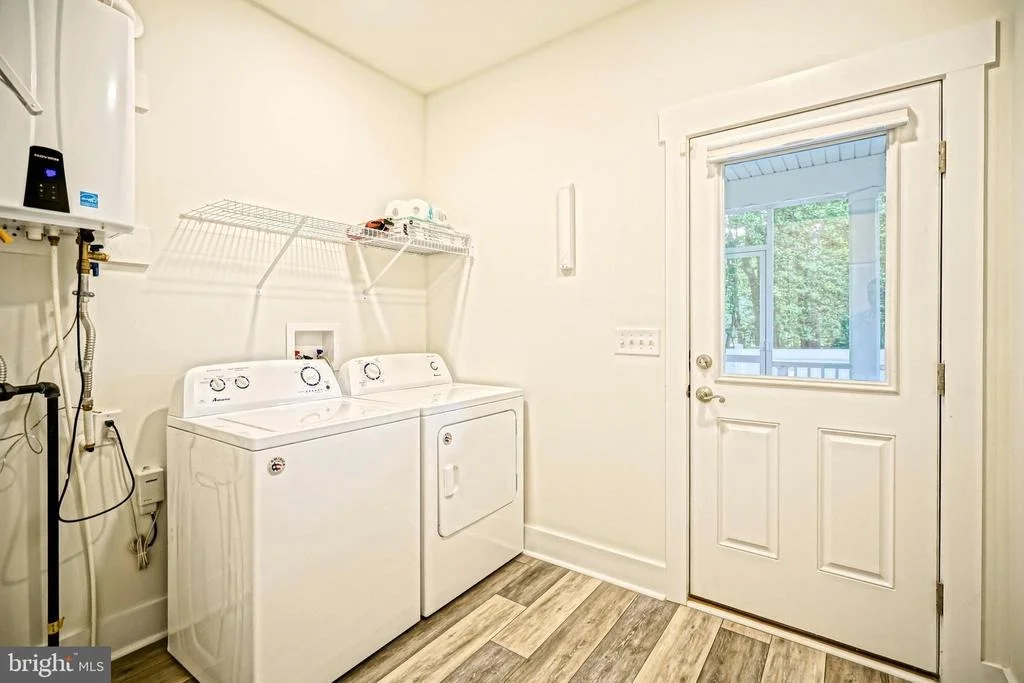
Appliances: Dishwasher, Disposal, Electric Oven, Microwave, Refrigerator, Stainless Steel Appliance(s), Washer, Dryer, Water Heater
Flooring Type: Ceramic Tile, Laminate, Partially Carpeted
Exterior Details
Square Footage: 1988
Square Footage Source: $0
Architectural Style: Contemporary, Craftsman
Year Built Source: Assessor
Year Built: 2019
Building Name: NONE AVAILABLE
Builder Name: Statera Homes
Builder Model: Nicole
Levels: 2
Other Structures: Above Grade, Below Grade
Window Features: Skylight(s)
Construction Materials: Batts Insulation, Blown-In Insulation, Concrete, Low VOC Insulation, Vinyl Siding, Advanced Framing, CPVC/PVC, Low VOC Products/Finishes, Stick Built
Patio and Porch Features: Porch
Lot Features: Wooded, Private, Secluded, Non-Tidal Wetland
Lot Size Area: 20001
Lot Size Units: Square Feet
Lot Size Acres: 0.46
Lot Size Square Feet: 20001
Lot Size Dimensions: 133.34 x 150.00 x 133.34 x 150.00
Water Source: Public
Financial Details
Tax Annual Amount: $829
Utilities Details
Cooling Type: Central Air
Heating Type: Forced Air, Energy Star Heating System
Sewer : Public Sewer
Location Details
HOA/Condo/Coop Fee Includes: Pool(s), Recreation Facility, Reserve Funds
HOA/Condo/Coop Amenities: Basketball Court, Tennis Court(s), Community Center, Pool - Outdoor
HOA Fee: $500
HOA Fee Frequency: Annually

Building Info

Overview

    General

  • Year Built: 2019
  • Effective Year Built: 2019
  • Bedroom Count: 0
  • Bathroom Count: 3
  • Partial Bathrooms: 3
  • Bathroom Plumbing Fixtures: 7
  • Building Condition: 0
  • Building Quality: 6
  • Construction Type: 6
  • Building Style: 0
  • Exterior Walls Type: 17
  • Interior Walls Type: 0
  • Roof Shape Type: 1
  • Roof Cover Type: 3
  • Floor Count: 200
  • Floor Cover: 0
  • Basement Type: 0
  • Basement Area: 0
  • Garage Type: 7
  • Garage Square Area: 484
  • Parking Space Count: 2
  • Patio Type: 0
  • Porch Type: 7
  • Pool Type: 8

    Dimensions

  • Lot Size Square Feet: 19,950
  • Lot Size Depth Feet: 1,500
  • Lot Size Frontage Feet: 1,330
  • Total Building Area: 1,982
  • Building Area: 1,982
  • Building Area Measurement: L

    Heating and Cooling

  • Air Conditioning: 1
  • Heating: 4
  • Heated Square Feet: 1,982
  • Heating Fuel Type: 0

    Utilities

  • Sewer System: 0
  • Water Service: 0

Building

  • Building Type: 0
  • Property Class: R
  • Subdivision: CHAPEL GREEN
  • Land Acres: 0000000458
  • Standard Land Use Code: 1001
  • County Land Use Code: RS
  • Legal Description 1: CHAPEL GREEN LOT 122

Neighborhood

  • School District Name: Cape Henlopen School District
  • School Tax School District: CAPE HENLOPEN
  • Census Tract: 051013

Zoning

  • Zoning: AR-1

Geography

  • District: CAPE HENLOPE
  • Parcel: 234-6.00-627.00
  • Lot: 122
  • Municipality: INDIAN RIVER HUNDRED
  • Latitude: 38.6975
  • Longitude: -75.1917

    Address

  • Full Address: 35 Aintree Dr
  • Address - House Number: 35
  • Address - Street Name: Aintree
  • Address - Suffix Type: Dr
  • State: DE
  • City Name: Lewes
  • Carrier Code: R807
  • 4-Digit Zip Code: 9473
  • Zip Code: 19958

Valuation

    Tax

  • Tax Year: 2023
  • Tax Amount: $190,130

    Appraisal Valuation

  • Standard Deviation: 0.247
  • Valuation Date: Feb 28, 2024
  • Confidence Score: 65
  • Final Value: 499,567
  • High Value: 622,984
  • Low Value: 376,149

    Market Valuation

  • Market Total Value: $49,600
  • Market Land Value: $6,000
  • Market Improvement Value: $43,600

    Assessments Valuation

  • Assessed Year: 2023
  • Assessed Total Value: $3,000
  • Assessed Land Value: $3,000

    Sales

  • Current Sale Contract Date: Sep 15, 2021
  • Current Sale Recording Date: Sep 22, 2021
  • Current Sale Price:
  • Current Sale Document Type: 27
  • Current Sale Input Document Number: 20210000059049
Data used for valuation calculations is provided by RealtyHop, and other third party sources

Comparables

Unit
Status
Type
Beds
Baths
ft²
Price/ft²
Asking Price
Listed On
Closing Price
Sold On
HOA + Taxes

About Sussex


Similar Homes for Sale

Currently no similar homes around

Nearby Rentals

Unit for rent at 24511 Jagger Avenue, LEWES, DE, 19958

$2,500 /mo

  • 3 Beds
  • 2 Baths
  • 1,340 ft²
24511 Jagger Avenue, LEWES, DE, 19958 Listing by Gilbert R. Myers Jr.
Unit for rent at 33725 Skiff Alley, LEWES, DE, 19958

$1,800 /mo

  • 2 Beds
  • 2 Baths
  • 1,199 ft²
33725 Skiff Alley #107, LEWES, DE, 19958 Listing by CARLA L.H. RIDDLE
Unit for rent at 33707 Skiff Alley, LEWES, DE, 19958

$1,800 /mo

  • 2 Beds
  • 2 Baths
  • 1,086 ft²
33707 Skiff Alley #6310, LEWES, DE, 19958 Listing by CARLA L.H. RIDDLE


Frequently Asked Questions

When was property at 35 Aintree Drive built and last sold?
The property at 35 Aintree Drive was built in 2019 and last sold on Sep 15, 2021 for $440,000.
How much is this home worth?
The estimated value of the home located at 35 Aintree Drive is $512,640.
What are some comparable homes to 35 Aintree Drive?
There are currently no comparable homes to 35 Aintree Drive.