


3498 Birchleaf Drive


About This Property
Payment Calculator
Your Estimated Monthly Payment
Cap Rate Calculator
What does this mean?
Based on our analysis, the cap rate of this property is 1.25%. A negative cap rate indicates that the property might not be feasible as an income-producing asset. The median cap rate for a near zip code 11238 is 4.23%.
How much can I actually make?
Actual monthly rental income may vary between $4,760 and $7,140 depending on unit-specific characteristics. You can change the amount using the slider to further explore.
How is cap rate calculated?
Cap Rate = Net Operating Income (NOI) / Property Asset Value.
When calculating the cap rate, we assume 100% occupancy. Leverage (mortgage) is not considered.
Cap Rate provided by RealtyHop and RentHop, learn more about cap rate here.
Price History
| Date / Event | Date | Event | Price |
|---|---|---|---|
| Jul 15, 2025 | Sold | ||
| Sold | |||
| Jun 17, 2025 | In contract | - | |
| In contract | |||
| Apr 12, 2025 | Listed by Keller Williams Realty | $799,900 | |
| Listed by Keller Williams Realty | |||
| Aug 14, 2018 | No longer available | - | |
| No longer available | |||
| Jun 19, 2018 | Listed | $519,000 | |
| Listed | |||
| | |||
|
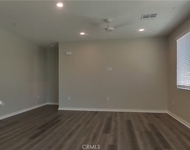
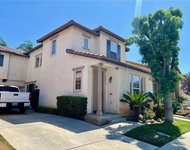
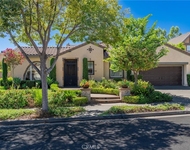
Prepare to be impressed by this lovely home in the desirable Mountain Gate Area. The home has many upgrades including dark hued wood flooring, plantation shutters, upgraded large baseboards, crown molding and numerous ceiling fans. The home has an open & inviting floor plan with high 9' ceilings. The living room is a great spot for entertaining with its upgraded surround sound speakers. It opens to the dining room area with its fireplace and built-in cabinetry. The bright & open kitchen has ample cabinetry, Corian counter tops, Travertine flooring, designer backsplash, gas cook top, recessed lighting and is open to a dining nook. An inside laundry room and half bath finish off the downstairs area. Upstairs is the large master bedroom suite with wood flooring & large walk-in closet. The master bath has Travertine flooring, dual & separate vanities, soaking tub & separate shower. A large loft separates the master from the two secondary bedrooms & could be converted to a 4th bedroom; it opens to a balcony area. The 2 secondary bedrooms have wood flooring, designer paint tones, upgraded base boards & crown molding. The back yard has been fully hardscaped with stylish stone accented by draught tolerant plants. It offers a great space for entertaining or relaxing & is low maintenance. The 2 car garage has ample storage space and the back yard shed it also included. Situated across from the HOA pool, spa, BBQ & Park. Great access to the Foothill Corridor, shopping & schools. The manager has listed the unit size as 2121 square feet.
| |||
Property Highlights
Building Info
Comparables
Status
Price/ft²
Listed On
Sold On
About South Corona
Similar Homes for Sale
Currently no similar homes aroundNearby Rentals

Last Updated: 2 years ago
Data Source: CRMLS, MLS# IG25081190
 Your Privacy Choices
Phone: 425-283-2930
Address: 335 Madison Avenue, New York, NY 10017