



349 Walnut St


About This Property
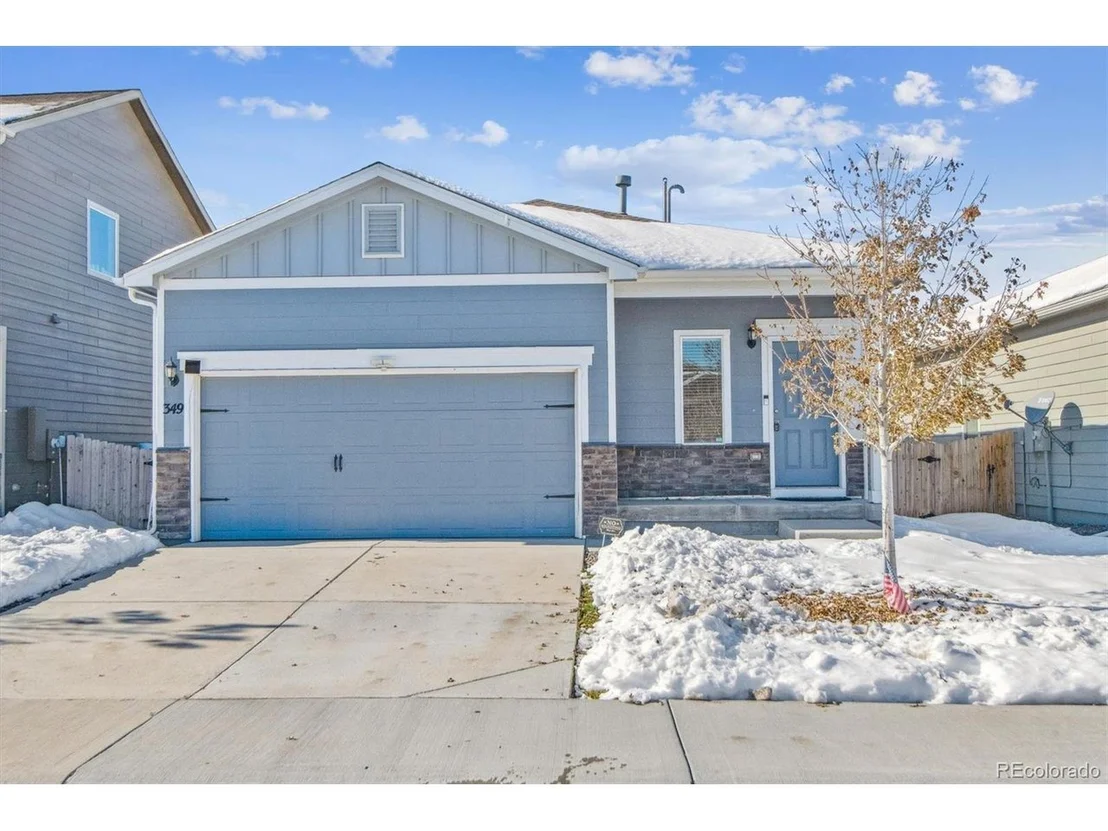
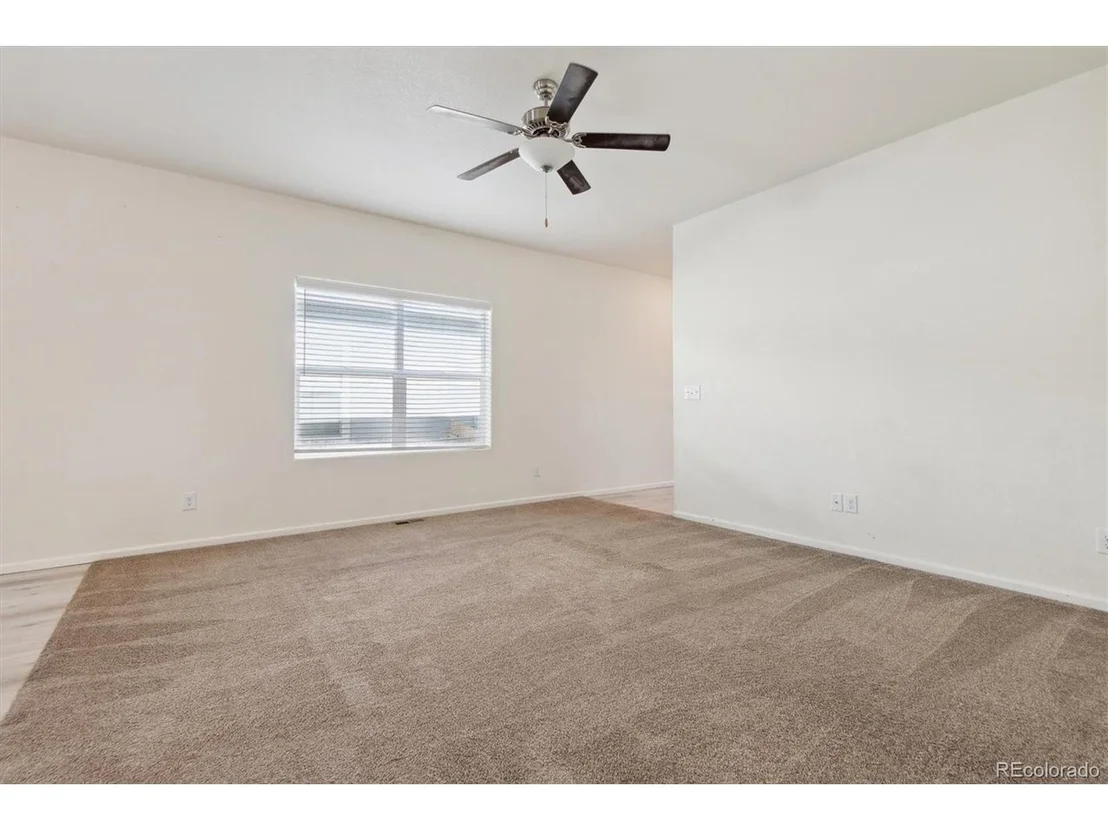
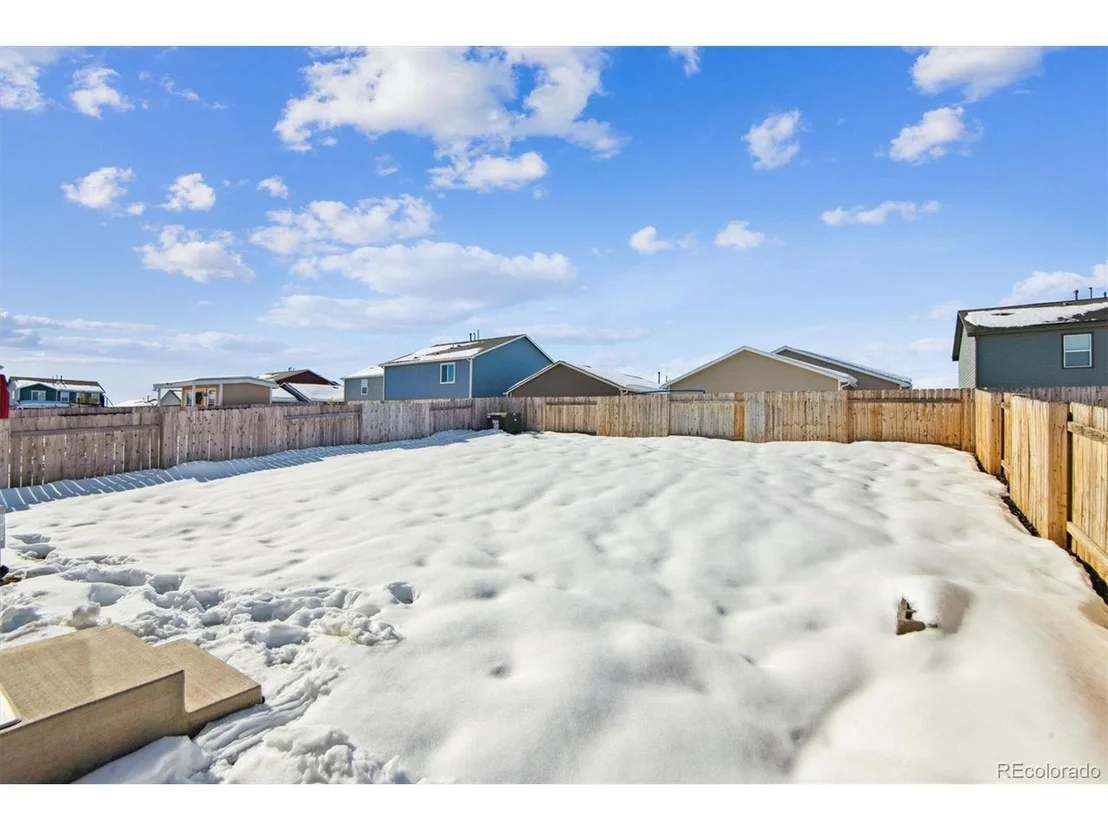
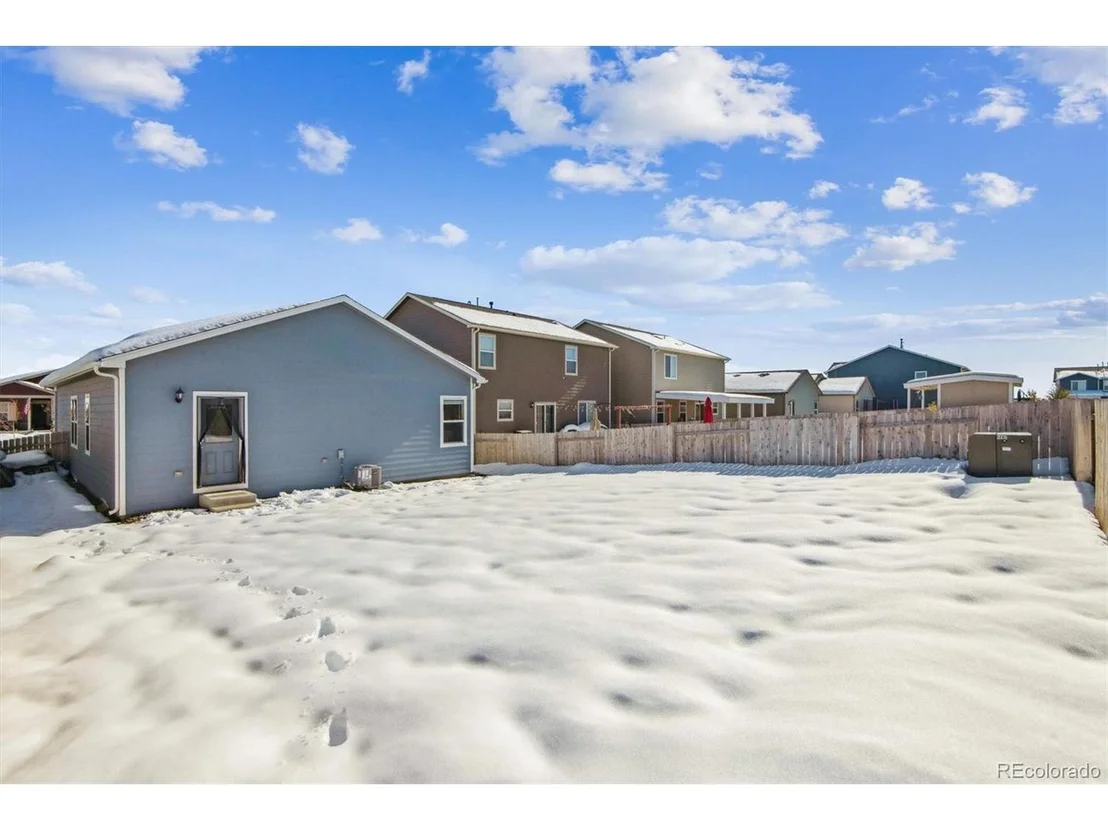
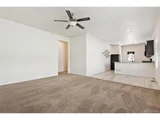
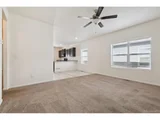
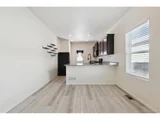
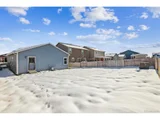
where this cozy ranch style house can be your new place to call home. This home
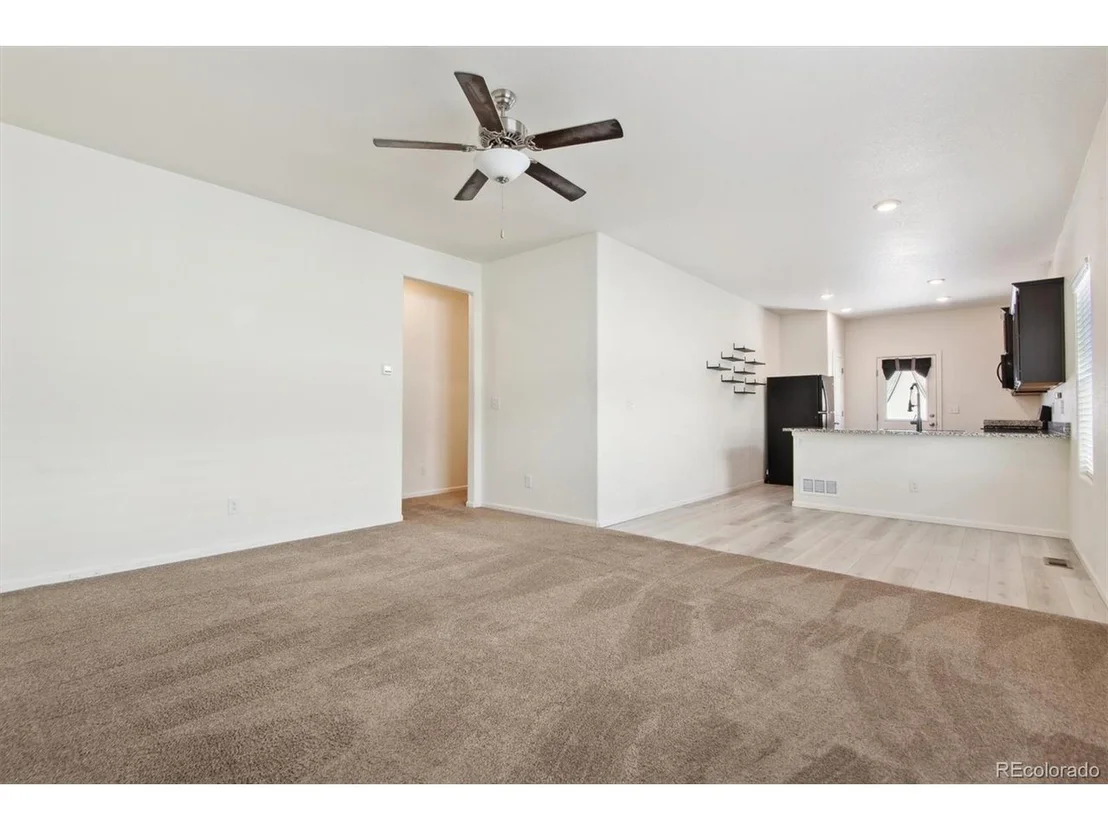
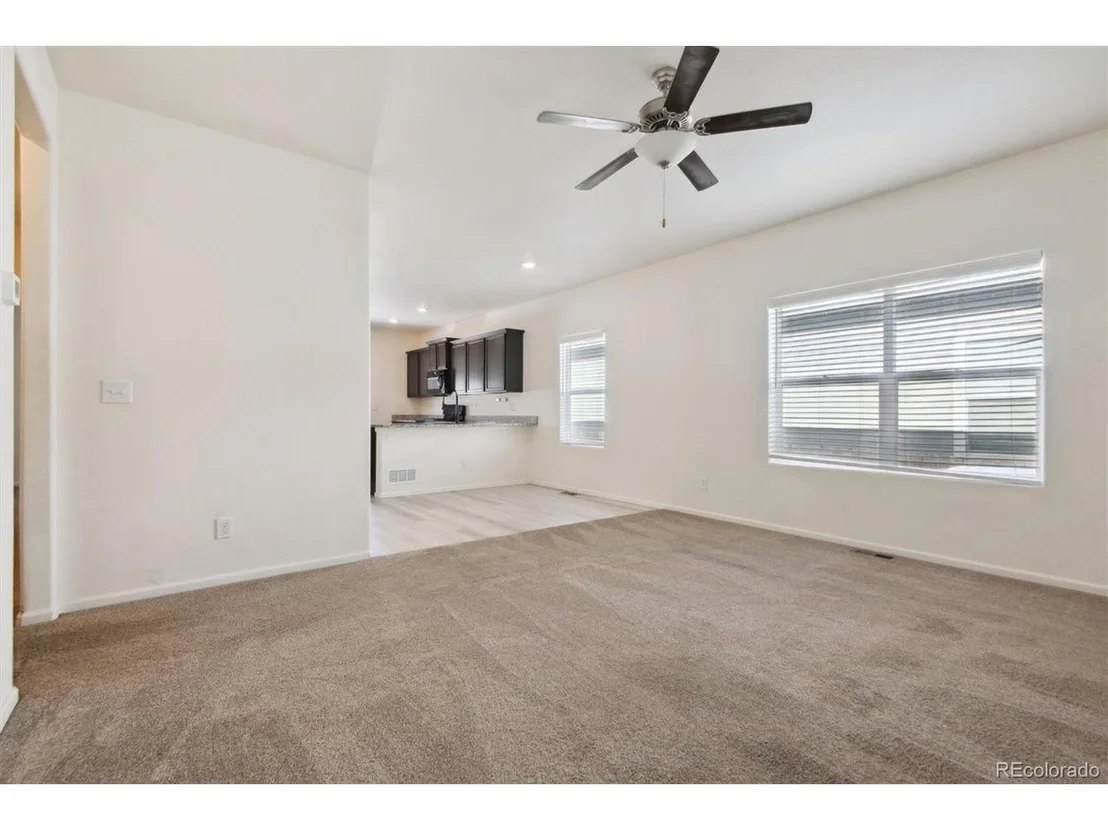
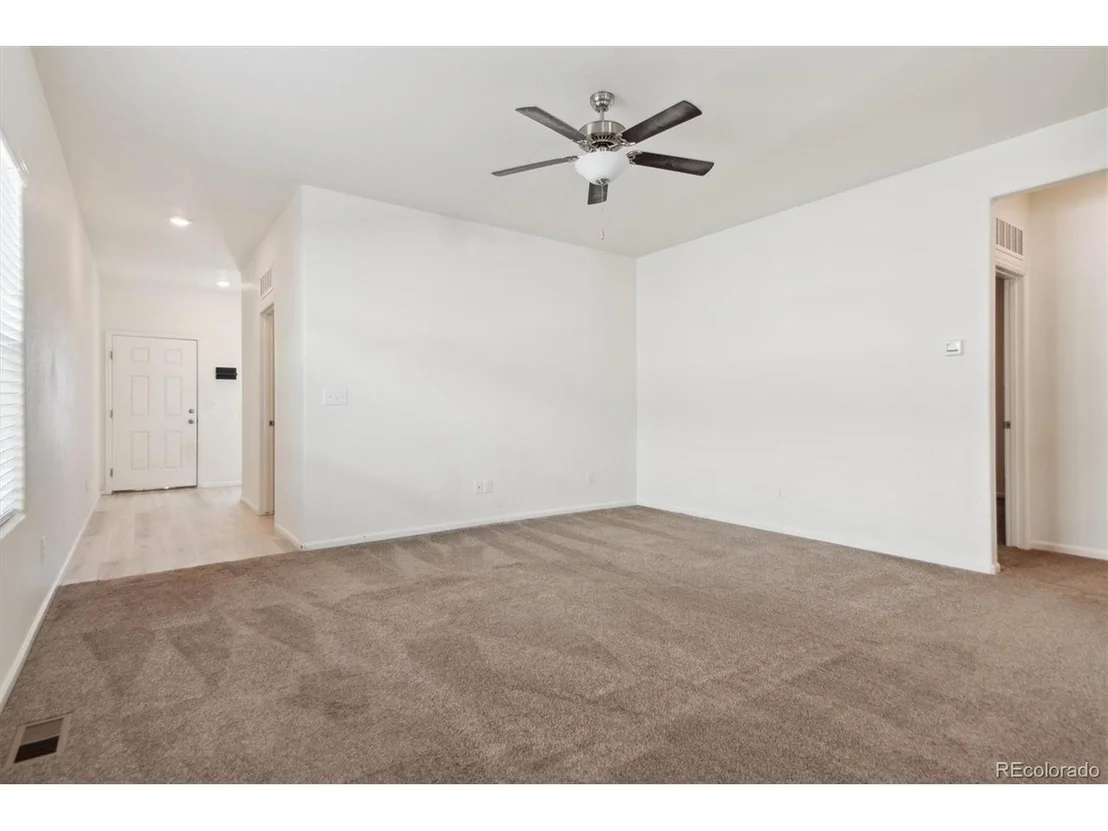
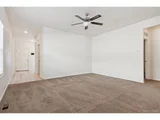
offers an open concept floor plan, featuring a spacious family room with tall walls and
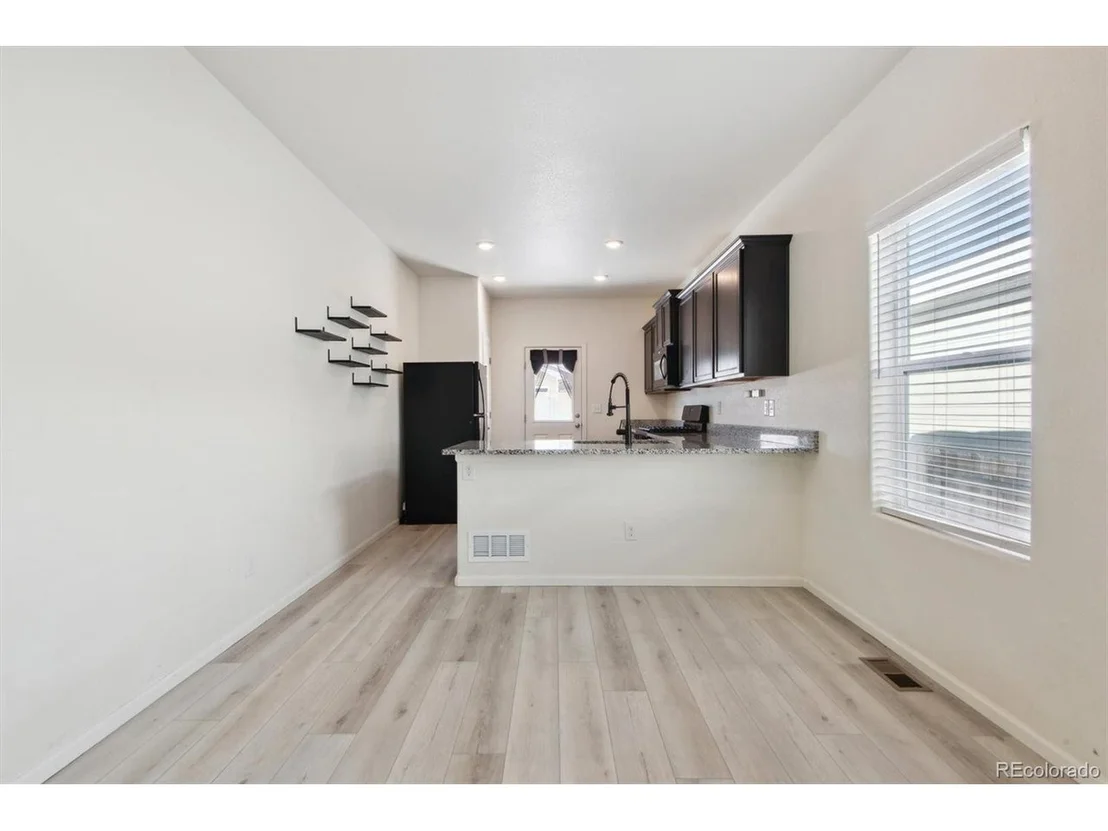
ceilings. The family room flows nicely into the dining and kitchen area making it easy to
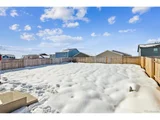
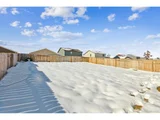
entertain and visit with family and friends. Step straight outside of the kitchen into the
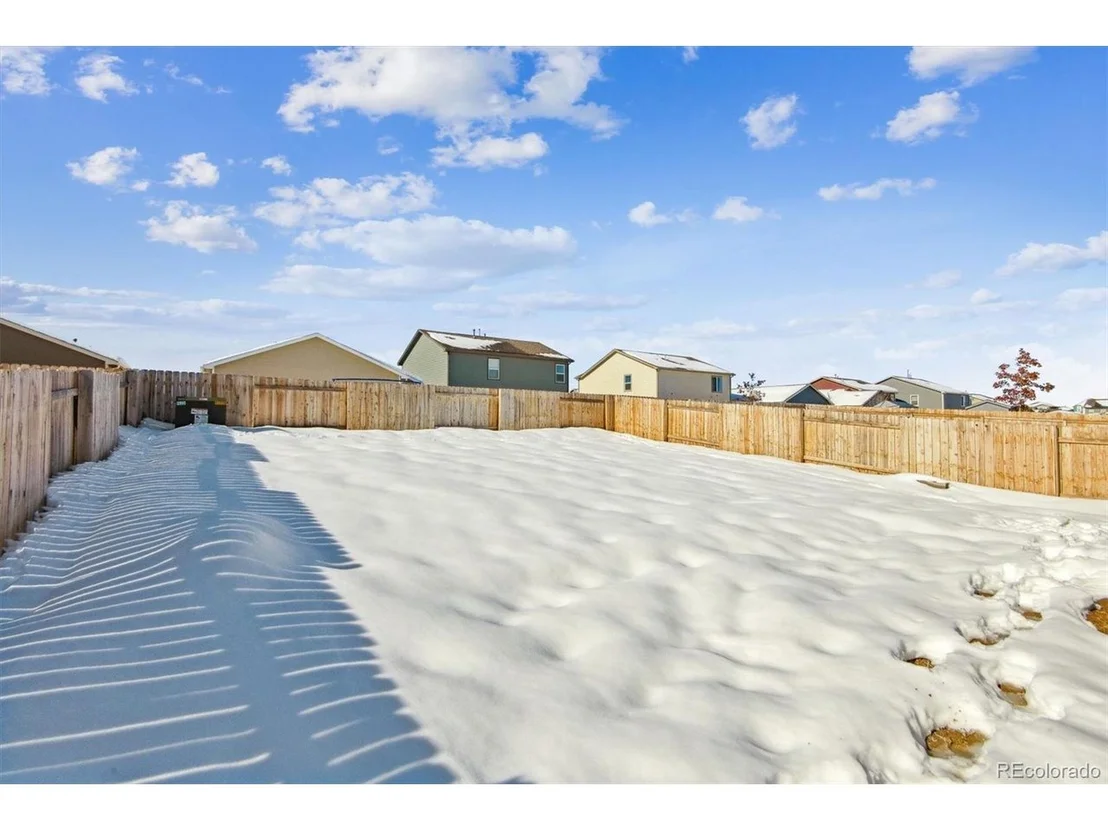
spacious backyard, where you can grill, entertain or just watch the kids and or family
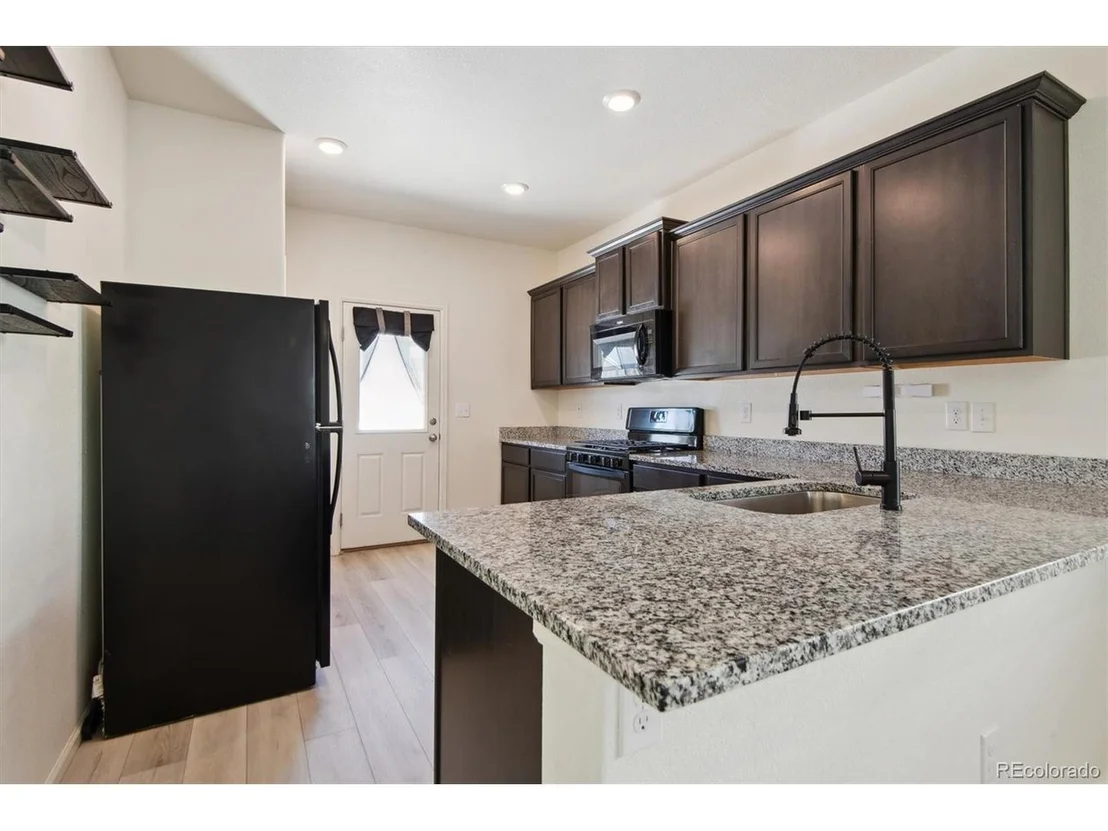
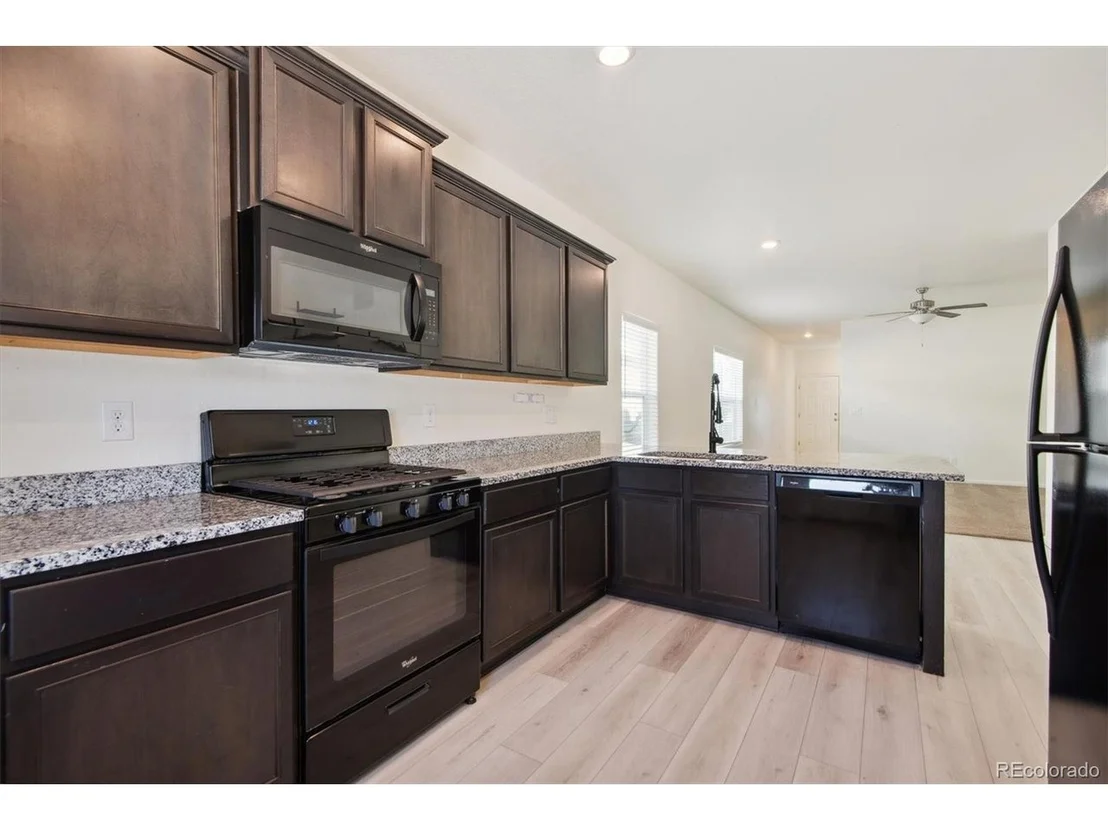
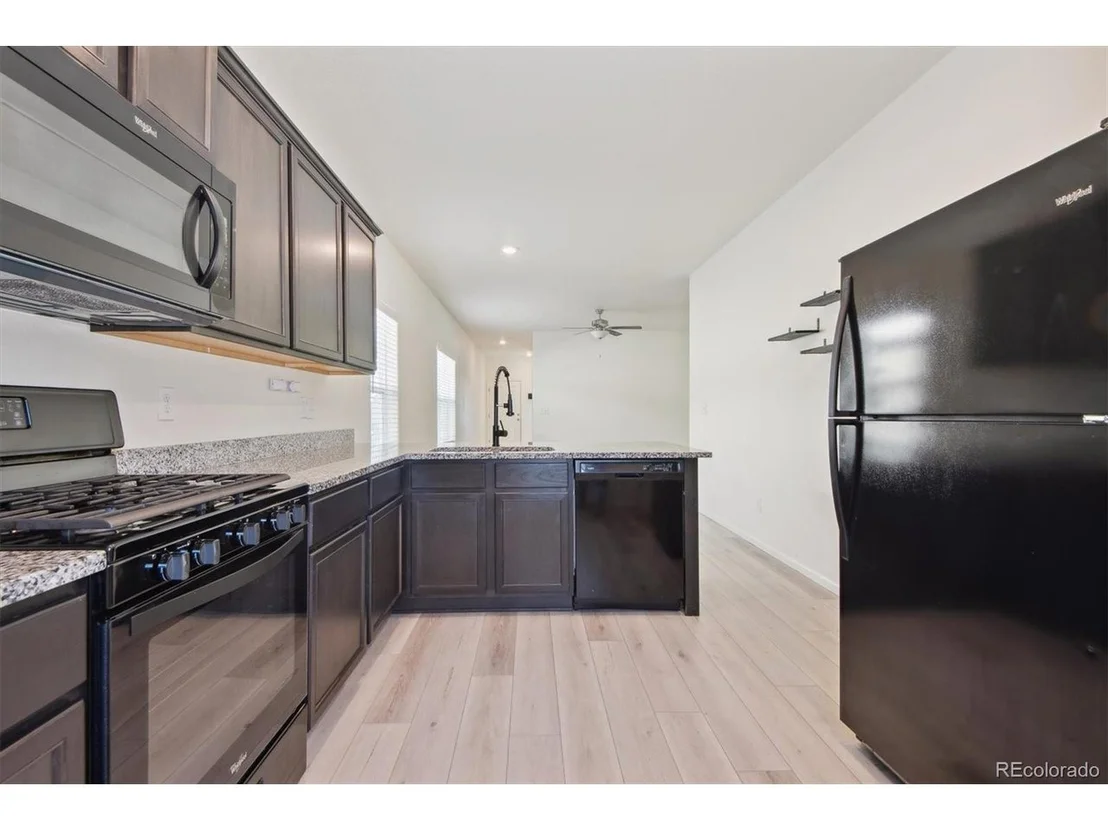
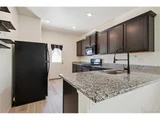
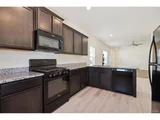
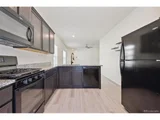
pets run around and play. This home offers plenty of kitchen cabinet space, granite
countertops, gas stove top with energy efficient appliances, recessed lighting, deep sink
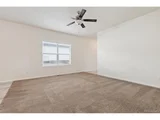
fixture, and a storage pantry. The main floor is host to the spacious and convenient
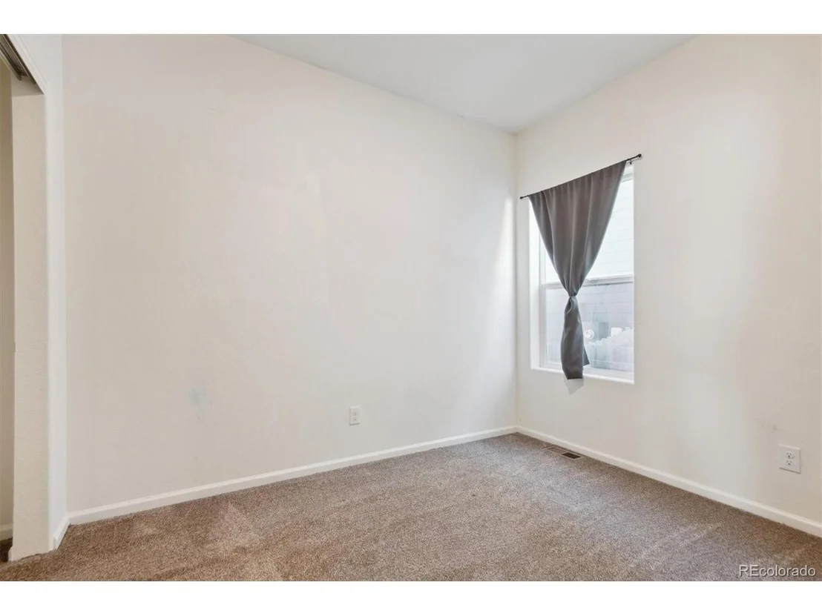
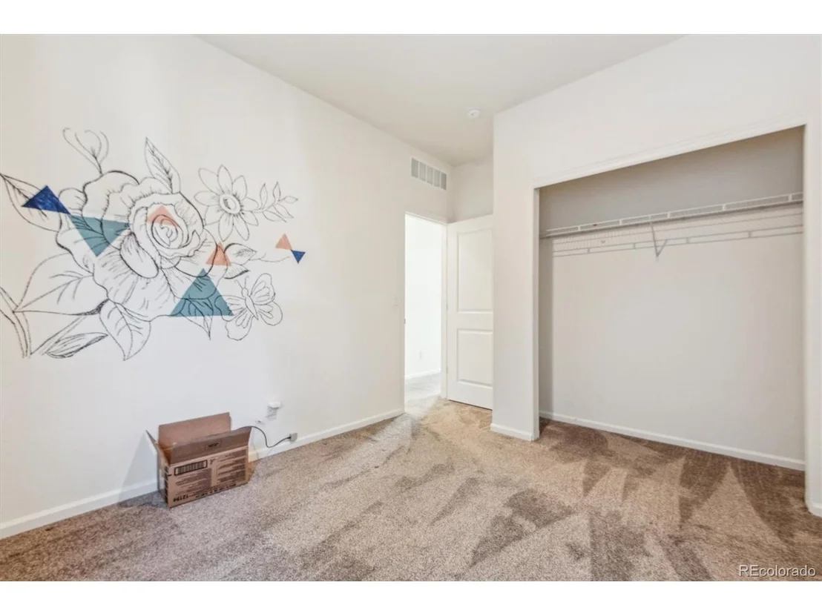
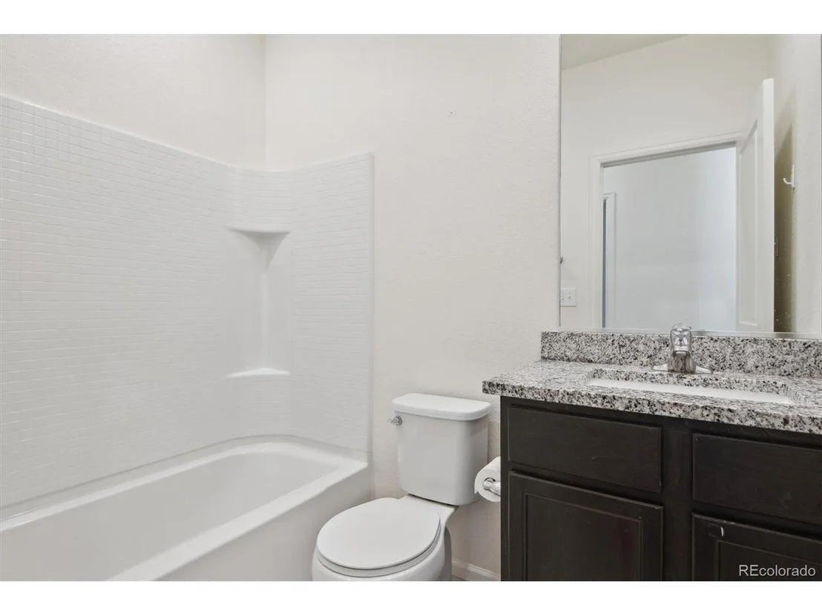
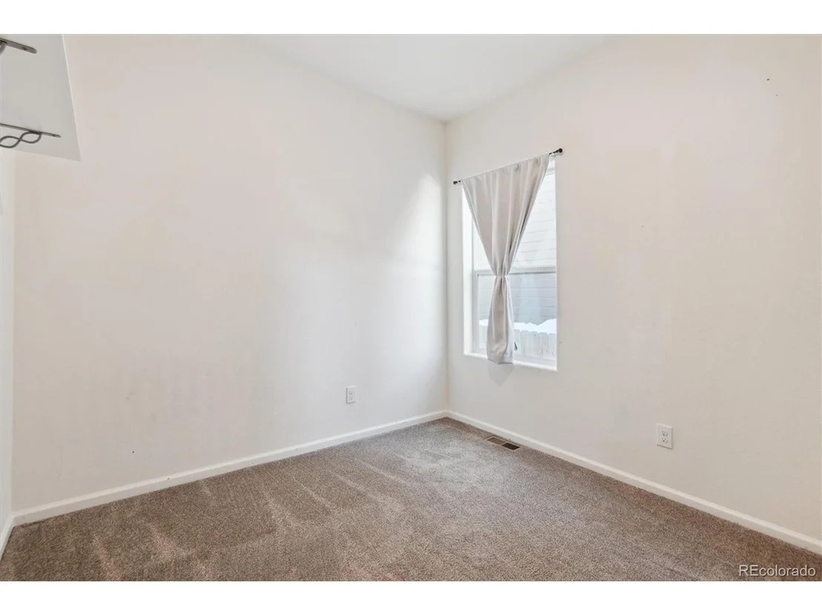
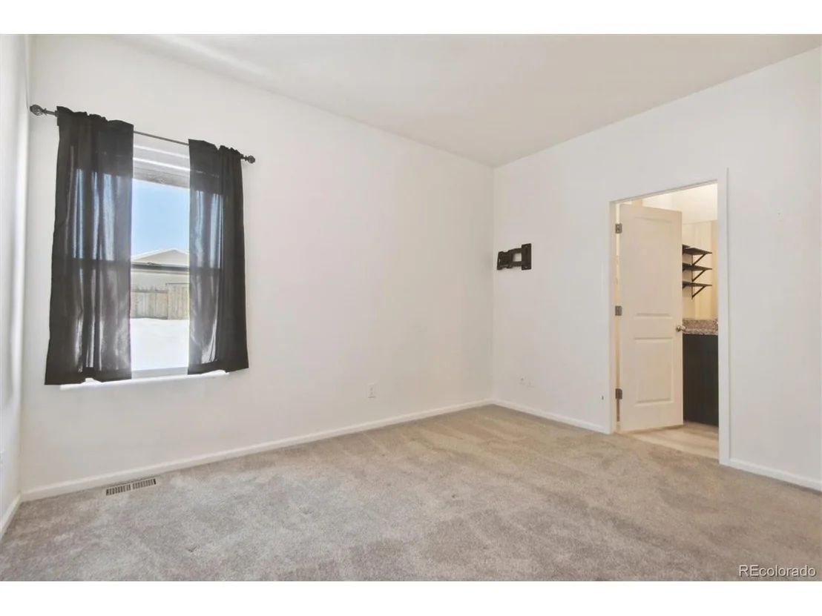
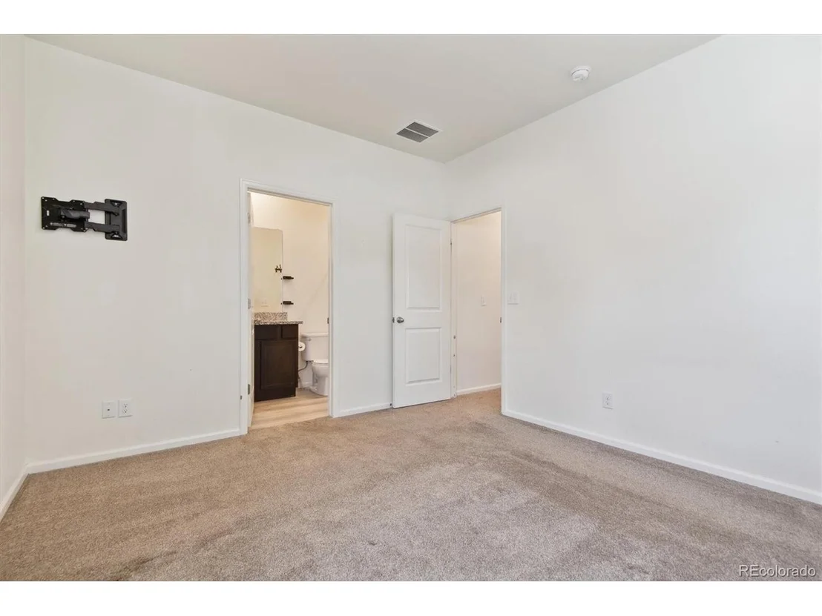
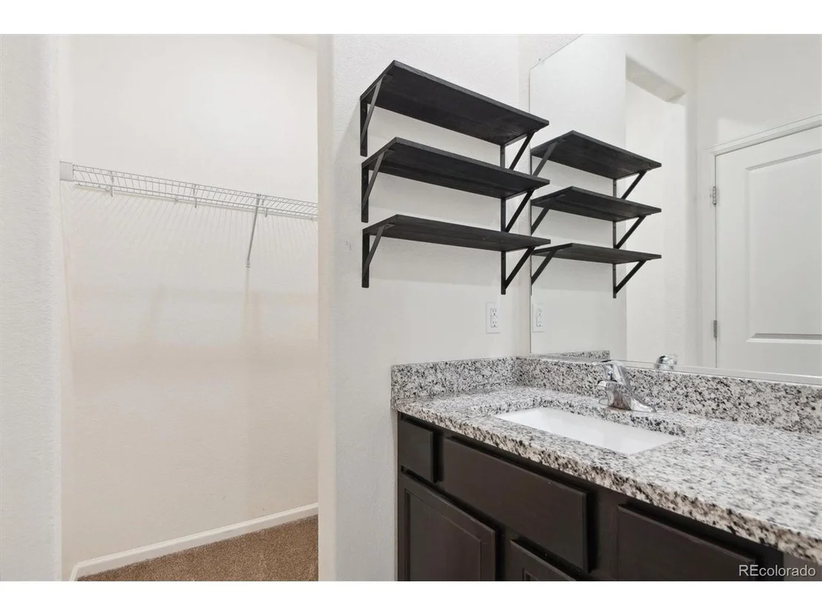
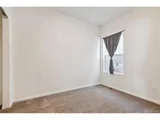
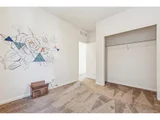
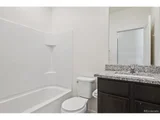
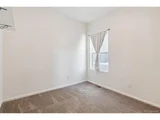
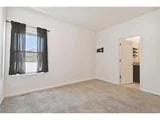
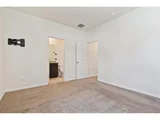
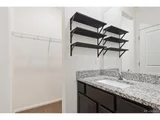
master bedroom, with its own private full bath and walk-in closet. The main floor also
boasts two more spacious sized bedrooms and a full bath conveniently located in the
hallway. The new home owners will also appreciate and can take advantage of the
installed solar system, which can assist in keeping energy bills down. Seller noticed the
most saving's during the summertime, keeping the home cool while running the central
A/C. This is a very nice community, and walking distance to the local stores, grocery
store, restaurants, neighborhood park, and just minutes from access to the highway.
Seller is ready to sell to the next owners so they can enjoy calling this home their own.
Set your private showing today!
Payment Calculator
Your Estimated Monthly Payment
Cap Rate Calculator
What does this mean?
Based on our analysis, the cap rate of this property is 1.25%. A negative cap rate indicates that the property might not be feasible as an income-producing asset. The median cap rate for a near zip code 11238 is 4.23%.
How much can I actually make?
Actual monthly rental income may vary between $4,760 and $7,140 depending on unit-specific characteristics. You can change the amount using the slider to further explore.
How is cap rate calculated?
Cap Rate = Net Operating Income (NOI) / Property Asset Value.
When calculating the cap rate, we assume 100% occupancy. Leverage (mortgage) is not considered.
Cap Rate provided by RealtyHop and RentHop, learn more about cap rate here.
Price History
| Date / Event | Date | Event | Price |
|---|---|---|---|
| Dec 20, 2024 | Sold | ||
| Sold | |||
| Nov 25, 2024 | In contract | - | |
| In contract | |||
| Nov 14, 2024 | Listed by Leap of Faith Real Estate Company LLC | $398,500 | |
| Listed by Leap of Faith Real Estate Company LLC | |||
| | |||
|
Welcome to the Bennett Crossing community, located in the heart of Bennett Colorado,
where this cozy ranch style house can be your new place to call home. This home
offers an open concept floor plan, featuring a spacious family room with tall walls and
ceilings. The family room flows nicely into the dining and kitchen area making it easy to
entertain and visit with family and friends. Step straight outside of the kitchen into the
spacious backyard, where you can grill, entertain or just watch the kids and or family
pets run around and play. This home offers plenty of kitchen cabinet space, granite
countertops, gas stove top with energy efficient appliances, recessed lighting, deep sink
fixture, and a storage pantry. The main floor is host to the spacious and convenient
master bedroom, with its own private full bath and walk-in closet. The main floor also
boasts two more spacious sized bedrooms and a full bath conveniently located in the
hallway. The new home owners will also appreciate and can take advantage of the
installed solar system, which can assist in keeping energy bills down. Seller noticed the
most saving's during the summertime, keeping the home cool while running the central
A/C. This is a very nice community, and walking distance to the local stores, grocery
store, restaurants, neighborhood park, and just minutes from access to the highway.
Seller is ready to sell to the next owners so they can enjoy calling this home their own.
Set your private showing today!
| |||
| Apr 4, 2023 | Sold | ||
| Sold | |||
| Jan 17, 2023 | Listed | $435,000 | |
| Listed | |||

Property Highlights
Building Info
Comparables
Status
Price/ft²
Listed On
Sold On
About Bennett
Similar Homes for Sale
Currently no similar homes aroundNearby Rentals

Last Updated: 4 months ago
Data Source: REcolorado MLS, MLS# IRE2850306













 Your Privacy Choices
Phone: 425-283-2930
Address: 335 Madison Avenue, New York, NY 10017