


349 VALVERDE Lane


About This Property
Payment Calculator
Your Estimated Monthly Payment
Cap Rate Calculator
What does this mean?
Based on our analysis, the cap rate of this property is 1.25%. A negative cap rate indicates that the property might not be feasible as an income-producing asset. The median cap rate for a near zip code 11238 is 4.23%.
How much can I actually make?
Actual monthly rental income may vary between $4,760 and $7,140 depending on unit-specific characteristics. You can change the amount using the slider to further explore.
How is cap rate calculated?
Cap Rate = Net Operating Income (NOI) / Property Asset Value.
When calculating the cap rate, we assume 100% occupancy. Leverage (mortgage) is not considered.
Cap Rate provided by RealtyHop and RentHop, learn more about cap rate here.
Price History
| Date / Event | Date | Event | Price |
|---|---|---|---|
| Apr 4, 2025 | Sold | ||
| Sold | |||
| Mar 16, 2025 | In contract | - | |
| In contract | |||
| Mar 10, 2025 | Listed by FIRST COAST REALTY, INC | $629,000 | |
| Listed by FIRST COAST REALTY, INC | |||
| Jul 13, 2023 | Listed by WATSON REALTY CORP | $629,900 | |
| Listed by WATSON REALTY CORP | |||
| | |||
|
This exceptional one-story home built by Toll Brother's is not only gorgeous, but it's also inviting, warm, and cheerfully outfitted with one surprise after another. The well-appointed gourmet kitchen boasts granite counter tops, upgraded cabinets, stainless appliances, tile backsplash, recessed lighting, a separate pantry, a center work island, and a raised snack bar that is adjacent to the breakfast area and family room. The adjacent formal dining room offers coffered ceilings and creates opportunities to add a special touch of magic to holidays. The expansive great room features new stiking wood flooring, an abundance of natural light, and direct access to the covered lanai and private backyard. Lose yourself in the sights & sounds of the ducks swimming in the pond, entertain alfresco overlooking the serene trees, linger on the generous covered lanai which seamlessly extends the rooms of the interior to the outdoors.
Retire for the day to the alluring owner's suite with a walk-in closet, coffered ceiling, new laminate wood flooring, and a luxurious owner's bath with dual vanity, tiled walk-in shower, and Roman tub. Other highlights of this remarkable concrete block home include two additional bedrooms, a powder bath, a conveniently located guest bath, technology nook, separate laundry room, and a two-car court yard entry garage. This open concept home is situated on an oversized lot and a cul-de-sac street.
Additional upgrades include: New architectural Roof 2021, new paver driveway, new pavers patio, new irrigation well pump with upgraded programmable irrigation system, new gas fireplace insert, new carrier 16 seer high efficiency AC , new AC thermostat 2018, new washer and dryer, new utility sink with vanity and built-in cabinetry in laundry, new Bosch dishwasher, gutters, upgraded mitered glass window in breakfast nook & master bedroom, termite bond, ceiling fans throughout, hurricane shutters, wired alarm system, and a storage shed. Tuscany Ridge is located in the St. Augustine Shores community on the southeast area of St. Augustine. Conveniently located to great schools, historic downtown, convenient shopping, and only minutes from the beach. The Saint Augustine Shores has many amenities including walking and biking trails, lakes, 18-hole golf course, country club, intracoastal front dock, fishing and community pool.
| |||
| Dec 23, 2022 | Listed by WATSON REALTY CORP | $639,900 | |
| Listed by WATSON REALTY CORP | |||
| | |||
|
This exceptional one-story home built by Toll Brother's is not only gorgeous, it's inviting, warm, and cheerfully outfitted with one surprise after another. The well-appointed gourmet kitchen boasts granite counter tops, upgraded cabinets, stainless appliances, tile backsplash, recessed lighting, a separate pantry, a center work island, and a raised snack bar that is adjacent to the breakfast area and family room. The expansive great room features new laminate wood flooring, an abundance of natural light, and direct access to the covered lanai and private backyard. The adjacent formal dining room offers coffered ceilings and creates opportunities to add a special touch of magic to holidays. Retire for the day to the alluring owner's suite with a walk-in closet, coffered ceiling, new laminate wood flooring, and a luxurious owner's bath with dual vanity, tiled walk-in shower, and Roman tub.
Other highlights of this remarkable concrete block home include two additional bedrooms, a powder bath, a conveniently located guest bath, technology nook, separate laundry room, and a two-car court yard entry garage. This open concept home is situated on an oversized lot and a cul-de-sac street. Relax on your covered lanai overlooking the preserve, extended paver patio, fruit trees, and private back yard. Additional upgrades include: New architectural Roof 2021, new paver driveway, new pavers patio, new irrigation well pump with upgraded programmable irrigation system, new gas fireplace insert, new carrier 16 seer high efficiency AC , new AC thermostat 2018, new air ducts, new hot water heater, new washer and dryer, new utility sink with vanity and built-in cabinetry in laundry, new Bosch dishwasher, new gutters, upgraded mitered glass window in breakfast nook & master bedroom, termite bond, ceiling fans throughout, hurricane shutters, wired alarm system, and a storage shed. Tuscany Ridge is located in the St. Augustine Shores community on the southeast area of St. Augustine. Conveniently located to great schools, historic downtown, convenient shopping, and only minutes from the beach. The Saint Augustine Shores has many amenities including walking and biking trails, lakes, 18-hole golf course, country club, intracoastal front dock, fishing and community pool.
| |||

Property Highlights
Building Info
Comparables
Status
Price/ft²
Listed On
Sold On
About St. Augustine Shores
Similar Homes for Sale
Currently no similar homes aroundNearby Rentals
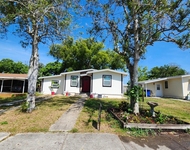
$2,000 /mo
- 2 Beds
- 1 Bath
- 900 ft²
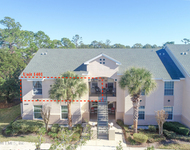
$1,995 /mo
- 3 Beds
- 2 Baths
- 1,359 ft²

Last Updated: 2 years ago
Data Source: Real MLS, MLS# 2074816
 Your Privacy Choices
Phone: 425-283-2930
Address: 335 Madison Avenue, New York, NY 10017