| Date / Event | Date | Event |
Price
|
| Nov 12, 2026 | Sold | |
|
Sold
|
| Oct 13, 2026 | In contract |
-
|
|
In contract
|
| Oct 7, 2026 | Listed by Abilene Group Premier Re. Adv. |
$394,900
|
|
Listed by Abilene Group Premier Re. Adv.
|
| May 22, 2026 | No longer available |
-
|
|
No longer available
|
| Jul 31, 2025 | In contract |
-
|
|
In contract
|
| Jul 3, 2025 | Price Decreased |
$372,000
↓ $5K
(1.3%) |
|
Price Decreased
|
| May 21, 2025 | Listed by Abilene Group Premier Re. Adv. |
$376,900
|
|
Listed by Abilene Group Premier Re. Adv.
|
| |
|
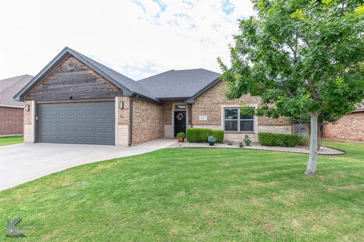
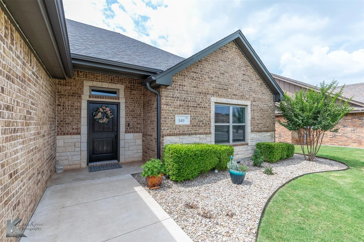
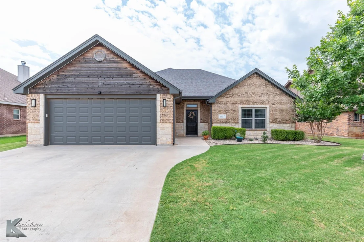
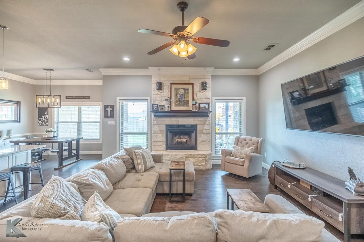
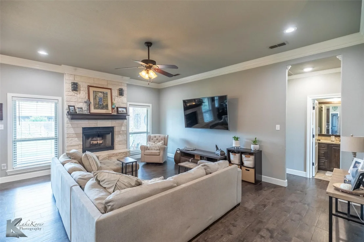
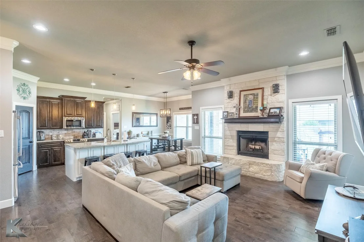
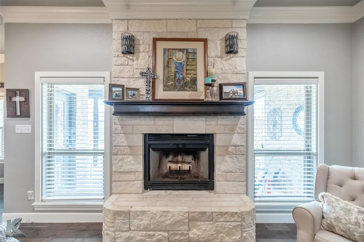
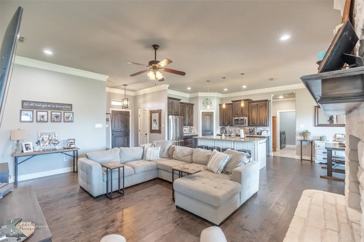
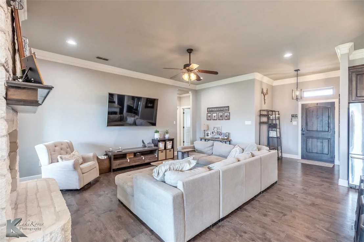
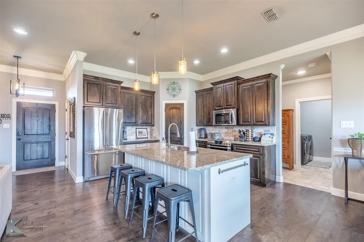
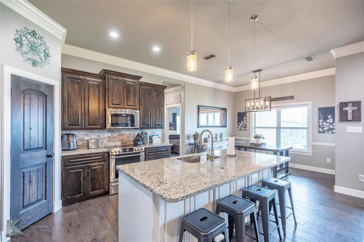
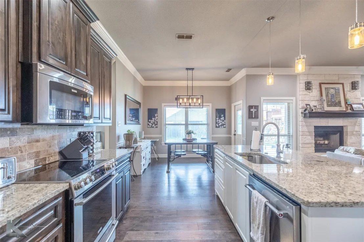
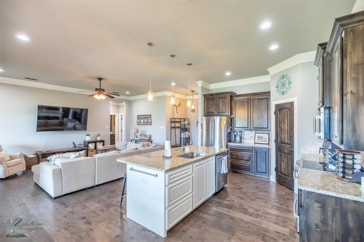
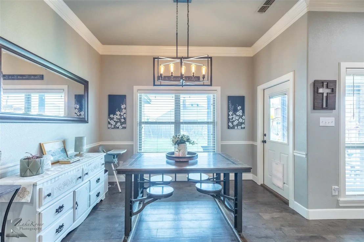
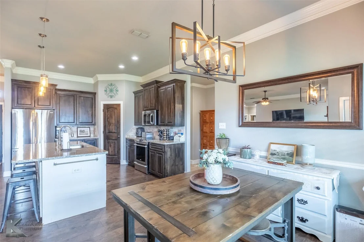
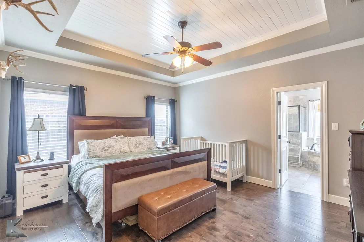
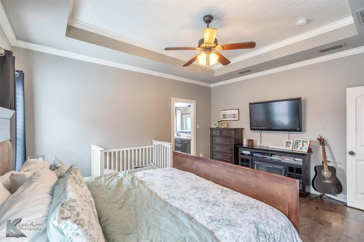
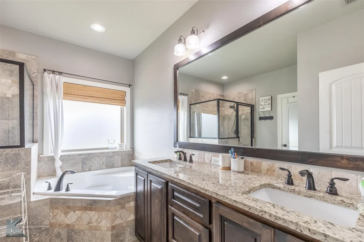
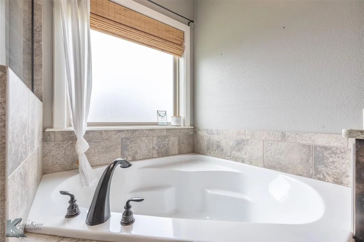
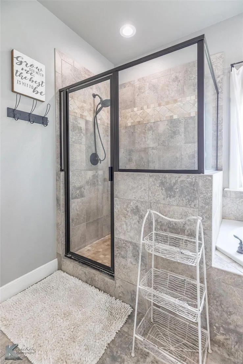
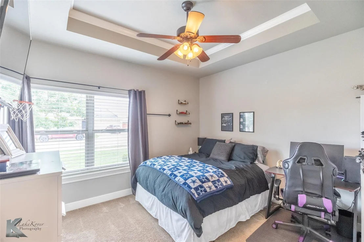
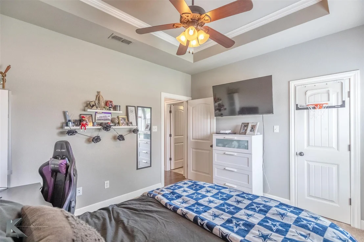
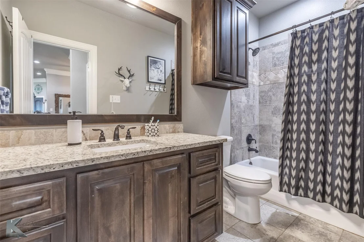
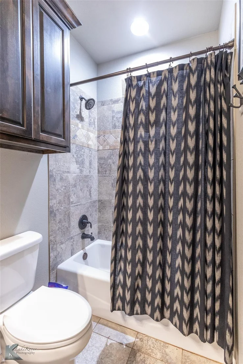
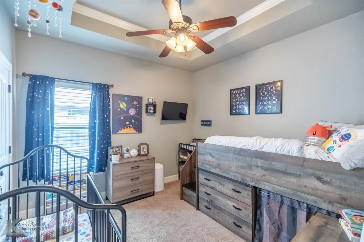
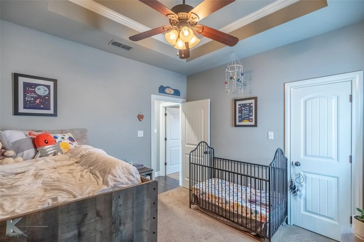
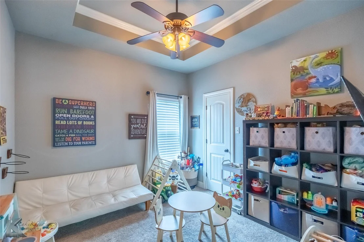
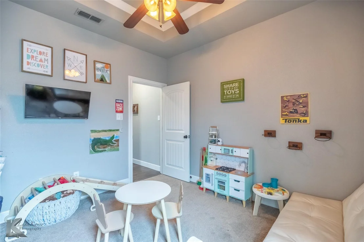
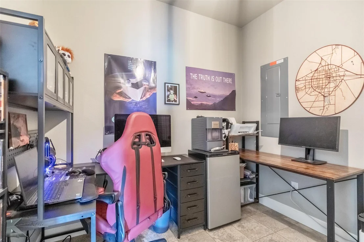
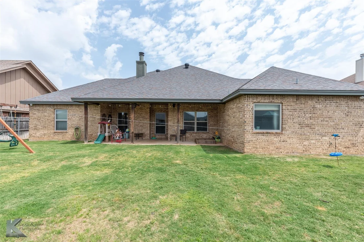
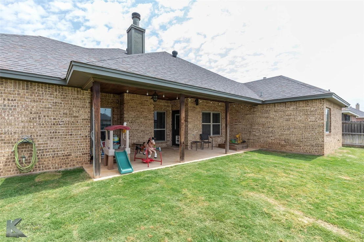
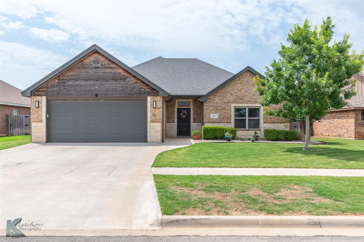
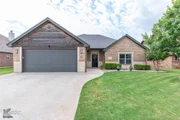
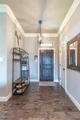
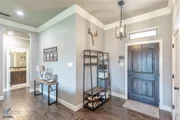
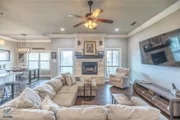
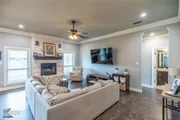
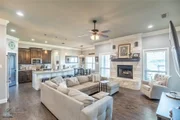
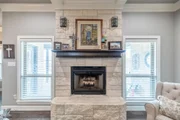
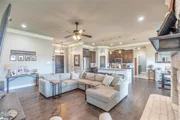
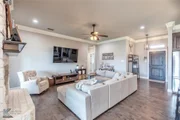
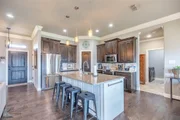
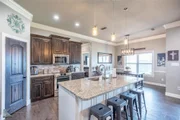
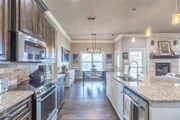
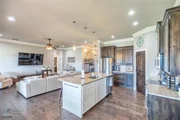
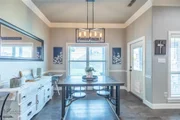
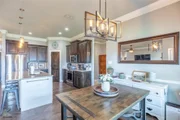
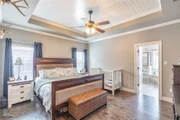
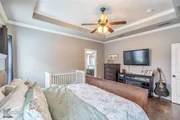
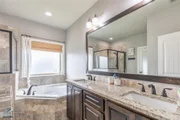
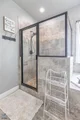
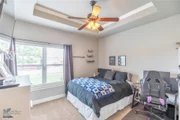
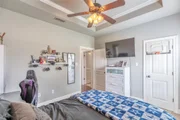
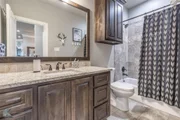
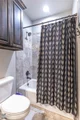
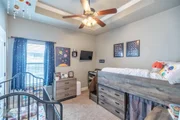
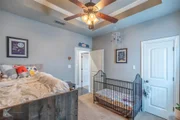
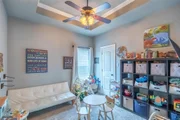
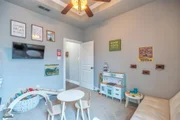
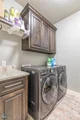
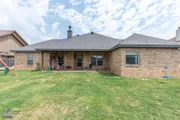
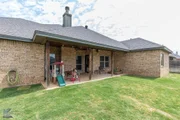
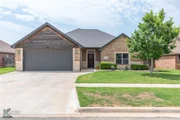
If space is what you need, look no further than this Lantrip home built with care & quality and boasts 4 bedrooms PLUS a full office! Could function as a 5th bedroom! Situated in the heart of Wylie East, your next home is walking distance from schools, ball fields, park, lake, fishing pier & more! The open concept layout offers daily functionality with bright living room with gorgeous crown moldings, warm wood floors & Austin stone fireplace that anchors the room. Kitchen features hand crafted wood cabinetry with upgraded appliances, counter space galore & a breakfast bar for meals on the go! Full dining room is surrounded by natural light & features quick patio access, perfect for entertaining & cooking out with loved ones. Split design offers primary suite privacy. Room boasts stunning custom wood tray ceilings, great closet space & en suite bath with dual vanities, walk-in shower & relaxation tub. 3 additional secondary rooms have boastful closets & share a well equipped full bathroom with built in storage, cast iron tub & tile surround. Full flex room is ideal for office, playroom or 5th bedroom! Relax on the oversize covered south facing patio overlooking private backyard. Welcome HOME!
|
| Dec 13, 2022 | Sold | |
|
Sold
|
| Sep 27, 2022 | Listed by KW SYNERGY |
$330,000
|
|
Listed by KW SYNERGY
|
| |
|
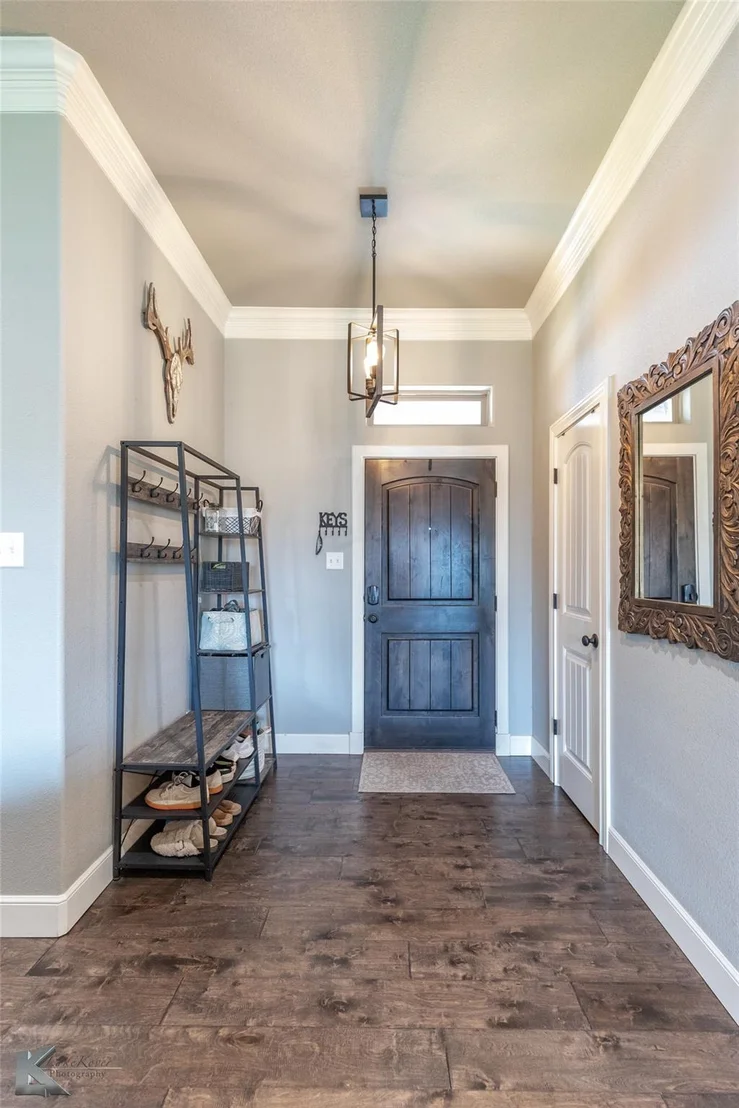
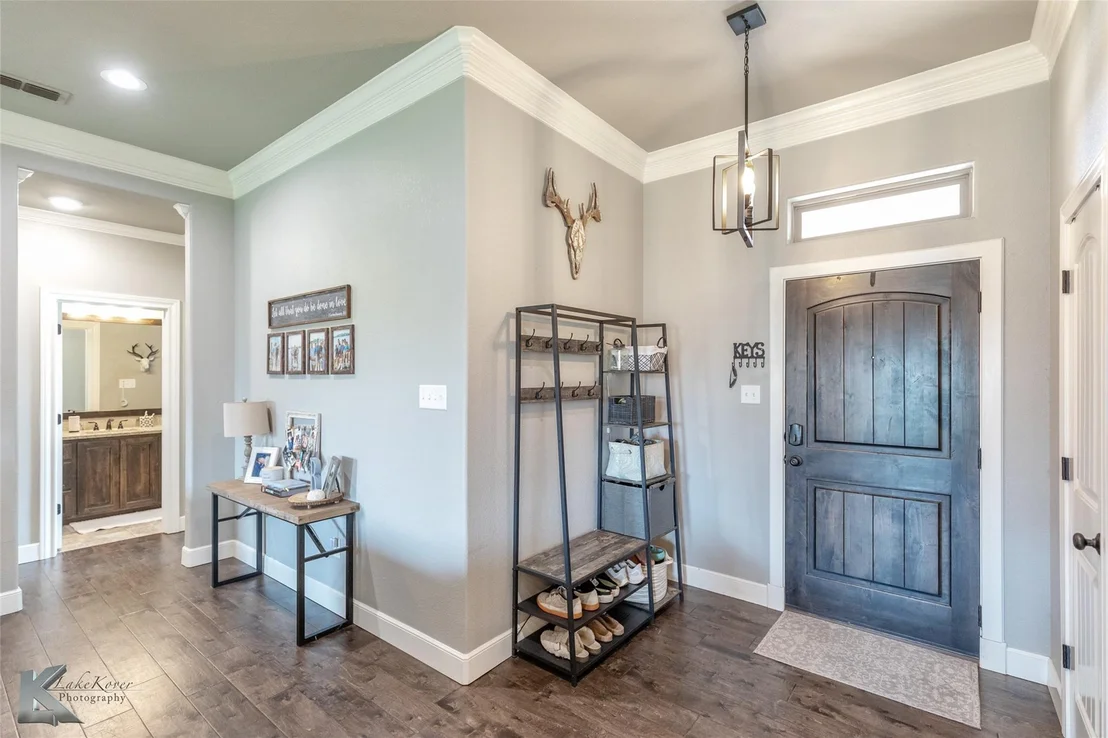
Lantrip Build. Open concept kitchen, living, and dining with split bedrooms. Kitchen features granite counters, upgraded appliances: convection oven with warming drawer, convection microwave, and 3 tier dishwasher with leak detection. Engineered wood floors throughout living spaces. Beautiful light fixtures in entry, dining, & fireplace sconces. Tray ceilings in all bedrooms. Master suite features shiplap accented ceiling, engineered wood floors! Bonus, if you work from home there's an office in the perfect space. Oversized garage great for storing all tools and toys! Great backyard with large covered patio
|
| Nov 12, 2019 | No longer available |
-
|
|
No longer available
|
| Jul 14, 2019 | Listed |
$269,000
|
|
Listed
|
| |
|
You'll love this floor plan!! Open concept kitchen, living, and dining with split bedrooms. Kitchen features granite counters, upgraded appliances: convection oven with warming drawer, convection microwave, and 3 tier dishwasher with leak detection. Engineered wood floors throughout living spaces. Pottery Barn light fixtures in entry, dining, & fireplace sconces. Tray ceilings in all bedrooms. Master suite features shiplap accented ceiling, engineered wood floors! Bonus, if you work from home there's an office in the perfect space. Oversized garage great for storing all tools and toys! Great backyard with large covered patio! The manager has listed the unit size as 2001 square feet.
|










 Your Privacy Choices
Phone: 425-283-2930
Address: 335 Madison Avenue, New York, NY 10017