


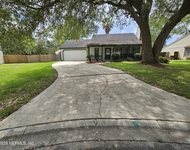
349 GLENLYON Drive


About This Property
Payment Calculator
Your Estimated Monthly Payment
Cap Rate Calculator
What does this mean?
Based on our analysis, the cap rate of this property is 1.25%. A negative cap rate indicates that the property might not be feasible as an income-producing asset. The median cap rate for a near zip code 11238 is 4.23%.
How much can I actually make?
Actual monthly rental income may vary between $4,760 and $7,140 depending on unit-specific characteristics. You can change the amount using the slider to further explore.
How is cap rate calculated?
Cap Rate = Net Operating Income (NOI) / Property Asset Value.
When calculating the cap rate, we assume 100% occupancy. Leverage (mortgage) is not considered.
Cap Rate provided by RealtyHop and RentHop, learn more about cap rate here.
Price History
| Date / Event | Date | Event | Price |
|---|---|---|---|
| Apr 5, 2024 | Sold | ||
| Sold | |||
| Jan 15, 2024 | Listed by ROBERT SLACK, LLC. | $499,900 | |
| Listed by ROBERT SLACK, LLC. | |||
| Sep 10, 2023 | Listed by ROBERT SLACK, LLC. | $479,800 | |
| Listed by ROBERT SLACK, LLC. | |||
| | |||
|
Welcome to your dream home in the prestigious gated community of Loch Rane! This meticulously crafted by the esteemed team of Wedgewood homes and Maverick Design seamlessly blends modern luxury and comfort, creating a truly exceptional living experience. Step inside this captivating, light-filled floorplan, where floor-to-ceiling windows highlight the carefully curated designer finishes throughout. This residence strikes the perfect harmony between new, contemporary elements and the timeless elegance of its original architectural details. Original warm wood tones blend seamlessly with modern finishes creating a luxurious and thoughtful design from top to bottom. The heart of the open floorplan is the spectacular, kitchen-a true chef's dream! With a striking and unique backsplash, stainless-steel appliances, and lustrous quartz countertops, this space eagerly anticipates the joy of hosting family and friends. The formal dining and living areas provide a warm and inviting atmosphere, making it a dream come true for those who relish entertaining. Four spacious bedrooms provide ample room for relaxation and rejuvenation. The primary suite is an absolute retreat, boasting dual closest and a spa-like ensuite bathroom that fulfills every dream. A generously sized walk-in shower anchors the space, flanked by dual vanities and an additional dressing area, all bathes in an abundance of natural light. Each of the three bathrooms has been tastefully renovated. lending the home, a completely updated and luxurious atmosphere, complemented by an additional primary bedroom in this thoughtfully designed split floorplan. The expansive Florida Room boasts soring ceilings, providing versatile space that can adapt to your needs. The large side-entry garage offers ample room for your vehicles, while the backyard showcases mature Lanscaping, a fully fenced yard, and built-in entertainment areas, providing the ultimate canvas for customization to suite your desires. The property enjoys a prime location, conveniently close to top-rated schools, shopping centers, dining options, NAS Jax, and major highways for effortless commuting. Nestled with the secure confines of a gated community, you'll relish both privacy and conveniences. Your investment is further secured by a new roof and water heaters. This incredible home is not just a vision; it's move-in ready, inviting you to embark on your new life without delay. Seize the golden opportunity to make this exquisite home your very own. Schedule a showing today to experience luxury living at its absolute finest.
| |||
| Feb 8, 2023 | Listed by ROBERT SLACK, LLC. | $499,900 | |
| Listed by ROBERT SLACK, LLC. | |||
| | |||
|
Come see this beautifully reimagined home that is move in ready! Located in a gated community close to shops and schools. This charming ranch offers an open floor plan with plenty of space for entertaining, a flex room that you can use as an office, dining room or hobby room. Enjoy your charismatic living room and cozy up with a wood burning fireplace this winter. The lavish kitchen features new cabinets, luxury countertops, stainless steel appliances and a designer backsplash. New Flooring, modern finishes, and lighting throughout. Your primary suite offers a spa like en-suite with a gorgeous, tiled shower, double vanities with custom barn door. Home is complete with a pool and sizeable fenced in back yard. Seller is having new Roof installed.
| |||
| Dec 2, 2022 | Listed by ROBERT SLACK, LLC. | $499,900 | |
| Listed by ROBERT SLACK, LLC. | |||
| | |||
|
Come see this beautifully reimagined home that is move in ready just in time for the holidays!! Located in a gated community close to shops and schools. This charming ranch offers an open floor plan with plenty of space for entertaining, a flex room that you can use as an office, dining room or hobby room. Enjoy your charismatic living room and cozy up with a wood burning fireplace this winter. The lavish kitchen features new cabinets, luxury countertops, stainless steel appliances and a designer backsplash. New Flooring, modern finishes, and lighting throughout. Your primary suite offers a spa like en-suite with a gorgeous, tiled shower, double vanities with custom barn door. Home is complete with a pool and sizeable fenced in back yard.
| |||

Property Highlights
Building Info
Comparables
Status
Price/ft²
Listed On
Sold On
About Bellair-Meadowbrook Terrace
Similar Homes for Sale
Currently no similar homes aroundNearby Rentals

Last Updated: 12 months ago
Data Source: Real MLS, MLS# 2003637
 Your Privacy Choices
Phone: 425-283-2930
Address: 335 Madison Avenue, New York, NY 10017