Check Availability
Paulding 30132
349 Garnet Drive
$499,000
● House - In Contract

349 Garnet Drive

Acworth, GA 30101
bedrooms
5 Beds
bathrooms
3 Baths
square feet
3,084 Ft²
$2,915
Est. Monthly
$61
HOA / Fees

About This Property

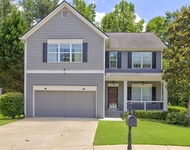
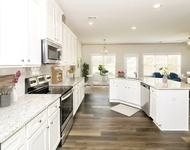
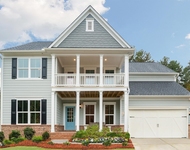
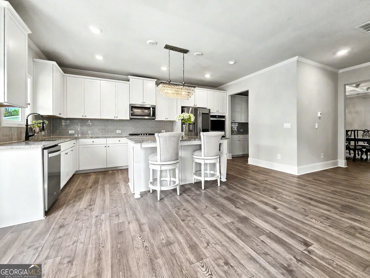
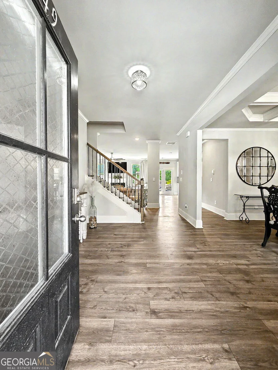
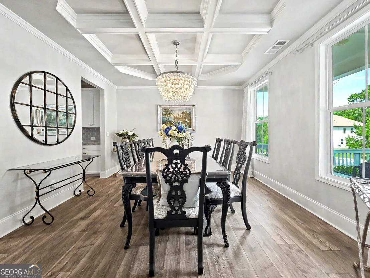
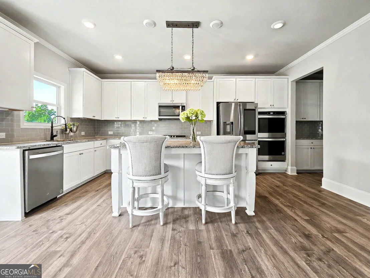
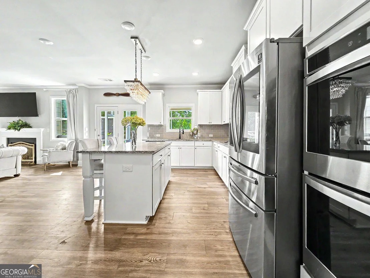
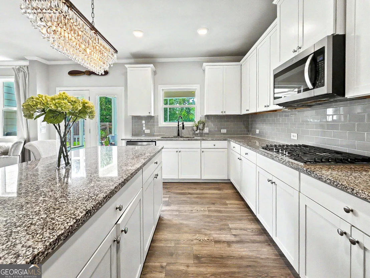
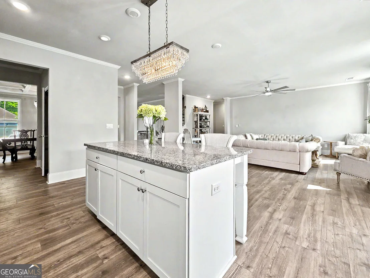
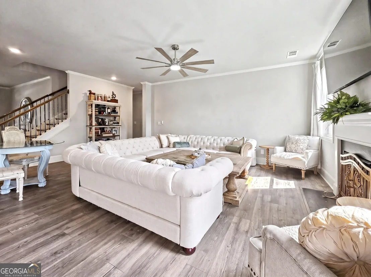
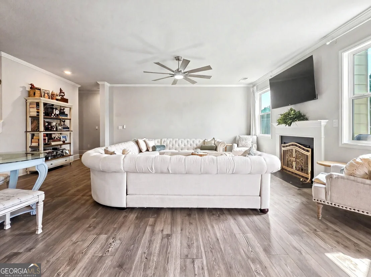
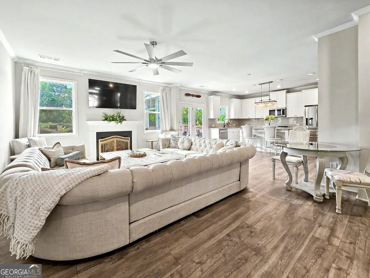
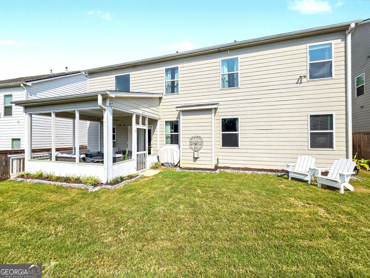
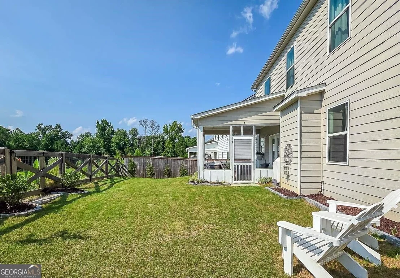
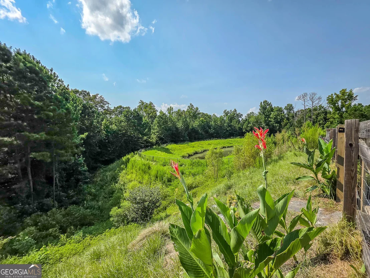
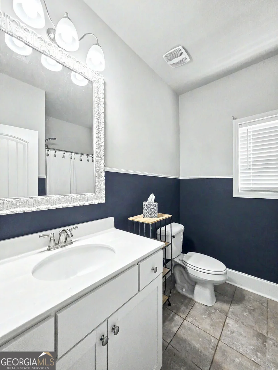
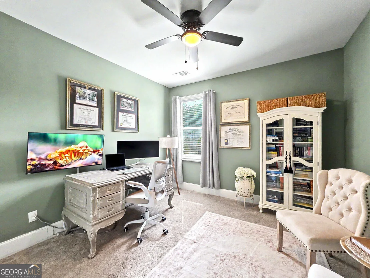
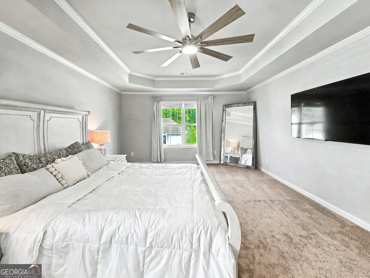
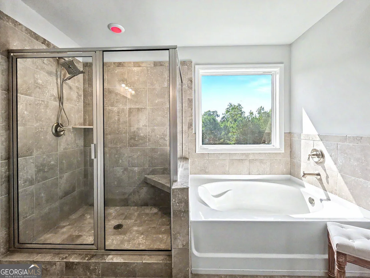
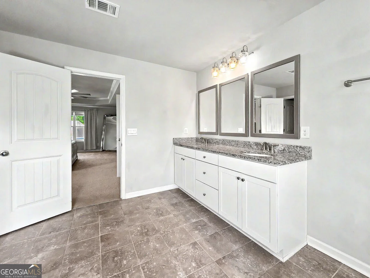
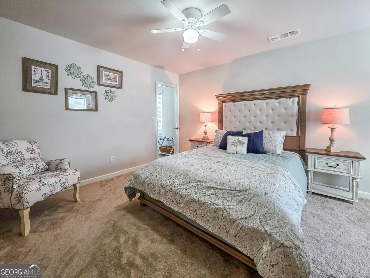
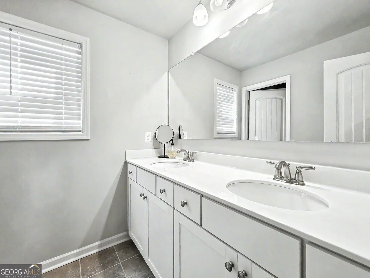
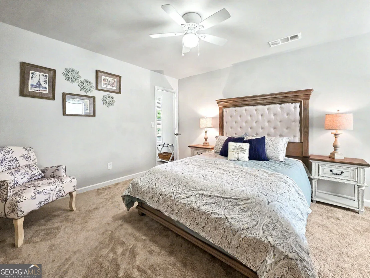
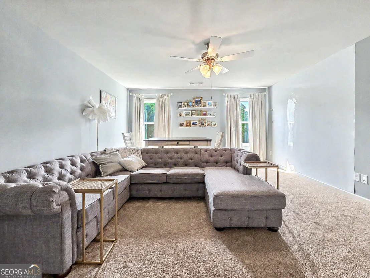
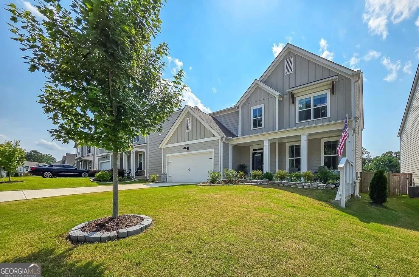
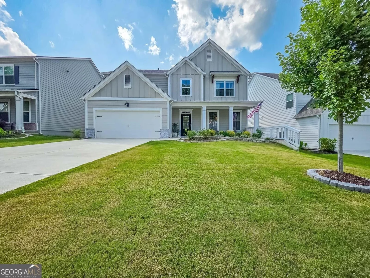
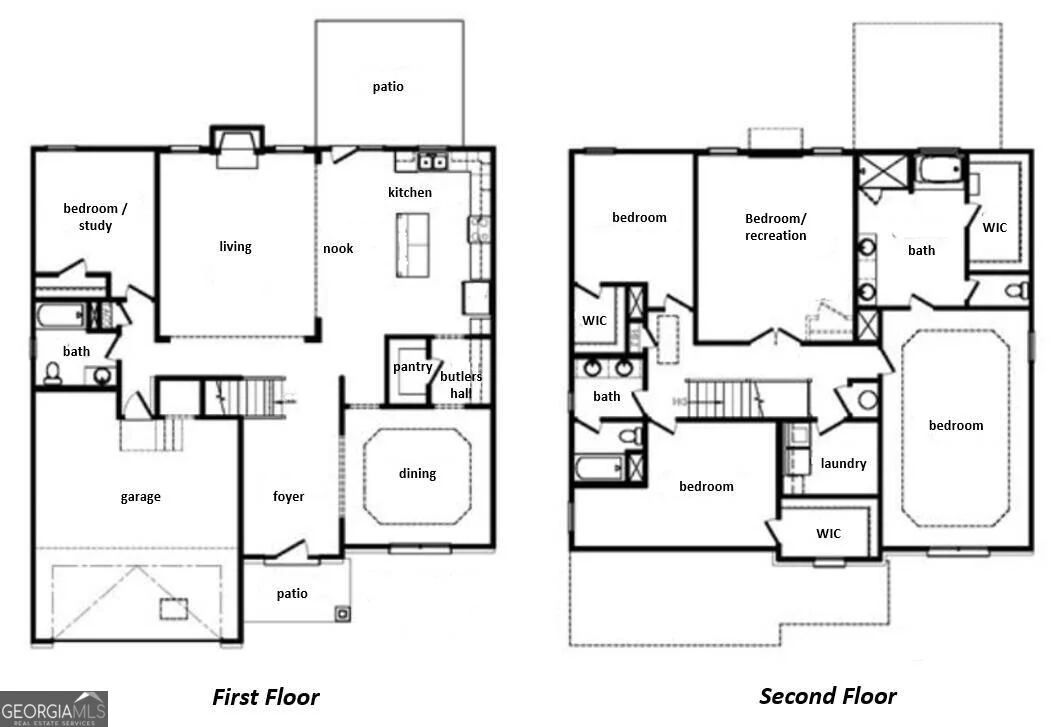
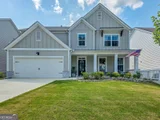
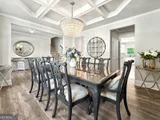
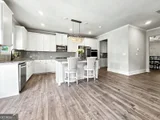
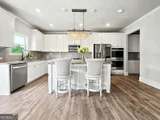
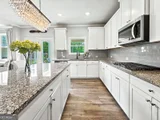
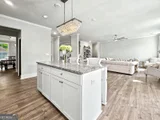
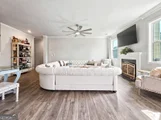
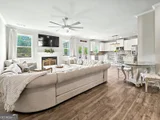
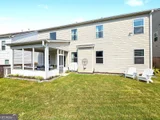
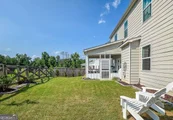
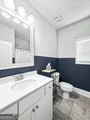
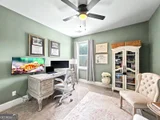
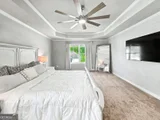
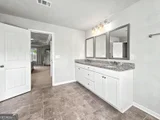
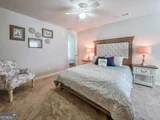
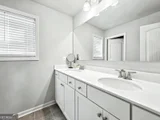
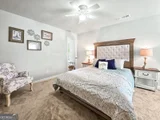
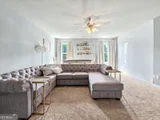
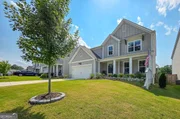
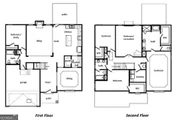
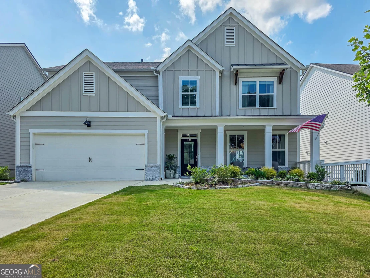
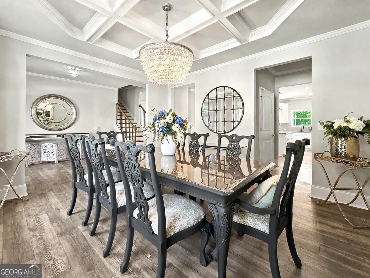
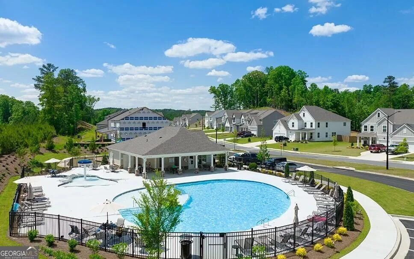
Walk to the new Crossroads Elementary and Middle School, or to the neighborhood pool! Join the Wildbrooke community with this thoughtfully designed, 5-bedroom home-offering a quiet lot, enhanced outdoor living, upgraded finishes, and a layout that feels both spacious and cozy. This 2021-built stunner features a fully fenced yard, large porch, and pond view. Inside, you'll find a grand foyer, coffered ceiling dining, upgraded lighting, and chef's kitchen with butler's pantry, double oven, and oversized island. The bright open-concept main level also includes a full bedroom and bath for guests, multigenerational living, or a dedicated office. Upstairs, you'll find three large bedrooms-each with a walk-in closet-and a huge recreational room or additional bedroom. The primary suite includes tray ceilings, a spa bath, walk-in shower, dual vanities, and oversized closet. Come home, today!
Unit Size
3,084 Ft²
Days on Market
-
Land Size
0.19 acres
Price per sqft
$162
Property Type
House
Property Taxes
$404
HOA Dues
$61
Year Built
-

Listed By

Steven Koleno
Beycome Brokerage Realty LLC

Payment Calculator

Cap Rate Calculator

Last updated: 22 days ago (GAMLS #10815163)

Price History

Date / Event Date Event Price
Sep 22, 2026 In contract -
In contract
Sep 4, 2026 Price Decreased $499,000
↓ $16K (3.1%)
Price Decreased
Aug 19, 2026 Price Decreased $515,000
↓ $10K (1.9%)
Price Decreased
Jul 29, 2026 Listed by Beycome Brokerage Realty LLC $525,000
Listed by Beycome Brokerage Realty LLC
Sep 29, 2025 Sold
Sold
Show More

Property Highlights

Garage
Air Conditioning
Fireplace
Parking Details
Has Garage
Parking Features: Attached, Garage
Interior Details
Full Bathrooms: 3
Interior Features: Double Vanity, High Ceilings, Soaking Tub, Tray Ceiling(s), Walk-In Closet(s), Separate Shower, Split Foyer
Appliances: Dishwasher, Double Oven, Microwave, Stainless Steel Appliance(s)
Flooring Type: Carpet, Laminate
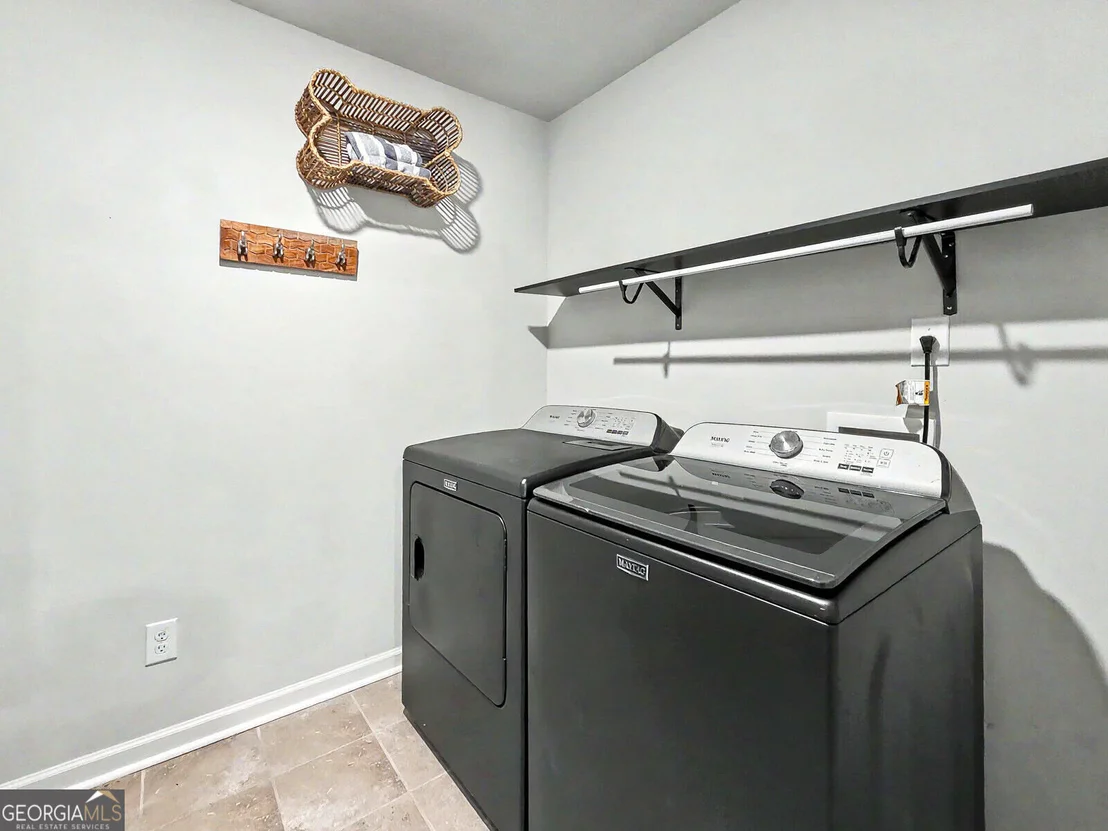
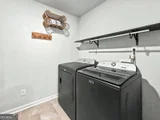
Laundry Features: Upper Level
Has Fireplace
Fireplaces: 1
Basement: None
Exterior Details
Square Footage: 3084
Square Footage Source: $0
Property Condition: Resale
Architectural Style: Traditional
Year Built: 2021
Levels: Two
Construction Materials: Brick, Vinyl Siding
Lot Features: Level
Lot Size Area: 8276.4
Lot Size Units: Square Feet
Lot Size Acres: 0.19
Lot Size Square Feet: 8276.4
Water Source: Public
Financial Details
Tax Annual Amount: $4,845
Utilities Details
Cooling Type: Central Air
Heating Type: Central, Forced Air, Natural Gas
Sewer : Public Sewer
Location Details
HOA/Condo/Coop Fee Includes: Maintenance Grounds, Swimming
HOA Fee: $732
HOA Fee Frequency: Annually

Comparables

Unit
Status
Type
Beds
Baths
ft²
Price/ft²
Asking Price
Listed On
Closing Price
Sold On
HOA + Taxes

About Paulding


Similar Homes for Sale

Currently no similar homes around

Nearby Rentals

Unit for rent at 153 Fitzroy Lane, Acworth, GA, 30101

$2,495 /mo

  • 3 Beds
  • 2 Baths
  • 1,982 ft²
153 Fitzroy Lane, Acworth, GA, 30101 Listing by Gina DiResta
Unit for rent at 24 Creekwater Drive, Acworth, GA, 30101

$3,321 /mo

  • 4 Beds
  • 2 Baths
  • 2,525 ft²
24 Creekwater Drive #73B, Acworth, GA, 30101
Unit for rent at 74 Fairway Drive, Acworth, GA, 30101

$5,000 /mo

  • 5 Beds
  • 4 Baths
  • 3,212 ft²
74 Fairway Drive, Acworth, GA, 30101


Frequently Asked Questions

When was property at 349 Garnet Drive built and last sold?
The property at 349 Garnet Drive was built in and last sold on Jan 1, 1970 for $0.
How much is this home worth?
The estimated value of the home located at 349 Garnet Drive is $503,990.
What are some comparable homes to 349 Garnet Drive?
There are currently no comparable homes to 349 Garnet Drive.