


349 Arnica Drive


About This Property
Payment Calculator
Your Estimated Monthly Payment
Cap Rate Calculator
What does this mean?
Based on our analysis, the cap rate of this property is 1.25%. A negative cap rate indicates that the property might not be feasible as an income-producing asset. The median cap rate for a near zip code 11238 is 4.23%.
How much can I actually make?
Actual monthly rental income may vary between $4,760 and $7,140 depending on unit-specific characteristics. You can change the amount using the slider to further explore.
How is cap rate calculated?
Cap Rate = Net Operating Income (NOI) / Property Asset Value.
When calculating the cap rate, we assume 100% occupancy. Leverage (mortgage) is not considered.
Cap Rate provided by RealtyHop and RentHop, learn more about cap rate here.
Price History
| Date / Event | Date | Event | Price |
|---|---|---|---|
| May 15, 2026 | Sold | ||
| Sold | |||
| Mar 17, 2026 | Listed by D.R.. Horton Realty of Georgia, Inc | $344,800 | |
| Listed by D.R.. Horton Realty of Georgia, Inc | |||
| Feb 25, 2026 | Price Decreased |
$344,800
↓ $9K
(2.5%) | |
| Price Decreased | |||
| Feb 18, 2026 | Listed by D.R. Horton Realty of Georgia, Inc. | $353,800 | |
| Listed by D.R. Horton Realty of Georgia, Inc. | |||
| | |||
|
SWIM COMMUNITY, MINUTES FROM I-75, DINING & SHOPPING AT TANGER OUTLETS, UNBEATABLE VALUE! SPECIAL FINANCING CALL TODAY FOR LOW INTEREST RATE OPPORTUNITIES. The Galen plan at Cedar Ridge at Locust Grove Station is a two-story design with 4 bedrooms, 2 full baths and a powder room covering approx. 2,338 sq ft. The 2-car garage ensures plenty of space for vehicles and storage. Open the door to a flex room that could be a dedicated home office, a formal dining space for hosting and entertaining, or a secondary living room. The island kitchen flows into a casual breakfast area and effortlessly transitions into the spacious family room. Plus, there is an oversized pantry to stock with favorites. Upstairs includes a large bedroom suite that easily fits a king-size bed. The private ensuite bath is a must see, featuring extra space for storage, shower, separate garden tub and dual vanities so you don't have to share. The three secondary bedrooms each have generous closets and windows that help bring in natural light. A convenient laundry upstairs completes this traditional design. And you will never be too far from home with Home Is Connected. Your new home is built with an industry leading suite of smart home products that keep you connected with the people and place you value most. Photos used for illustrative purposes and do not depict actual home.
| |||
Property Highlights
Comparables
Status
Price/ft²
Listed On
Sold On
About Henry
Similar Homes for Sale
Currently no similar homes aroundNearby Rentals
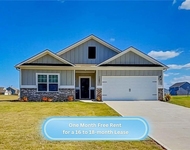
$1,975 /mo
- 3 Beds
- 2 Baths
- 2,226 ft²
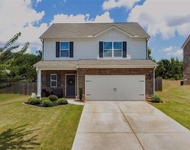
$2,100 /mo
- 3 Beds
- 2 Baths
- 2,095 ft²

Last Updated: 6 months ago
Data Source: FMLS, MLS# 7736713
 Your Privacy Choices
Phone: 425-283-2930
Address: 335 Madison Avenue, New York, NY 10017