Check Availability
$459,900
↓ $10K (2.1%)
● House - For Sale

349 Carmel Drive

Melbourne, FL 32940
bedrooms
3 Beds
bathrooms
3 Baths
square feet
1,900 Ft²
$2,548
Est. Monthly
$221
HOA / Fees

About This Property

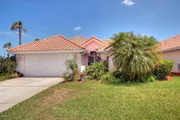
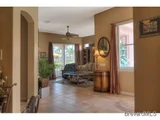
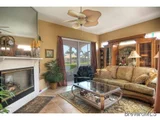
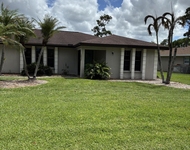
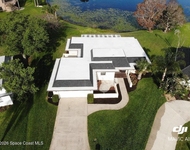
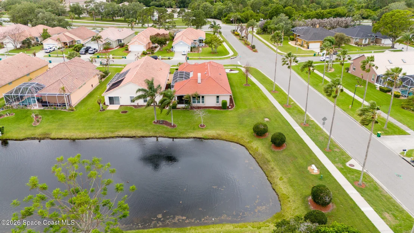
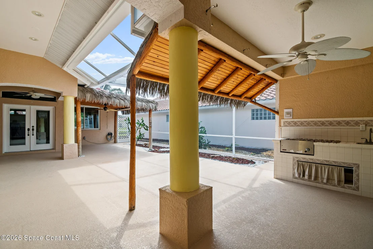
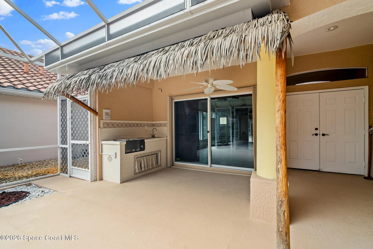
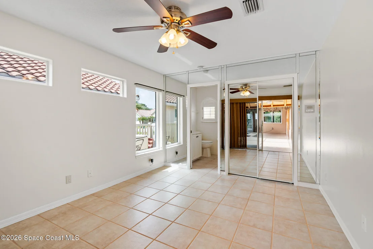
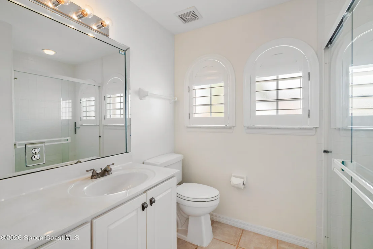
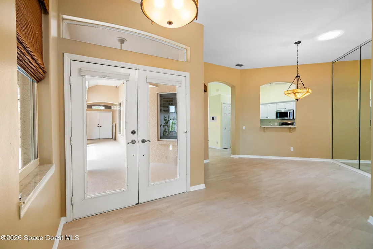
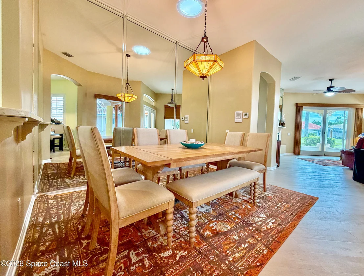
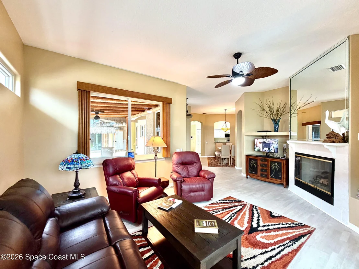
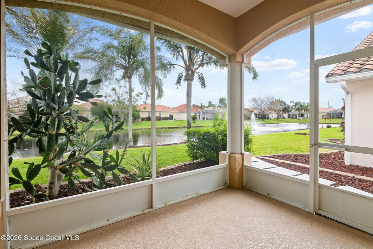
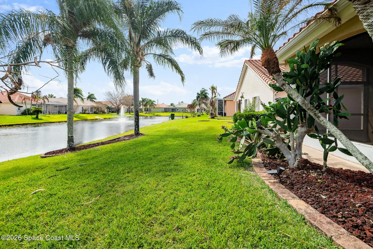
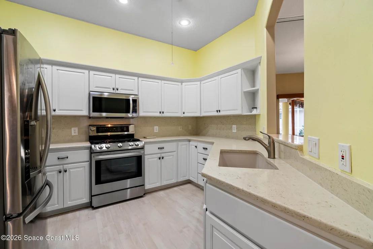
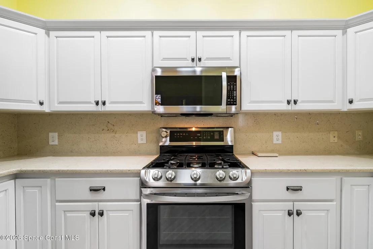
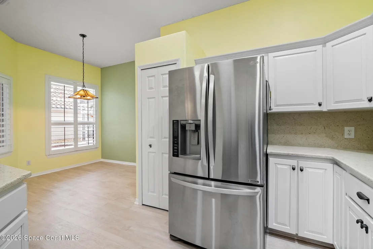
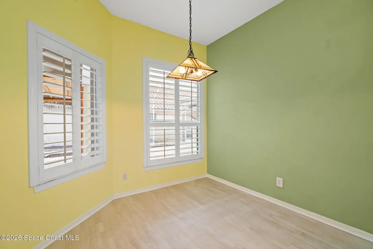
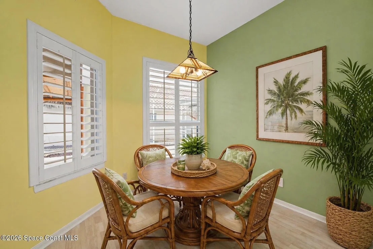
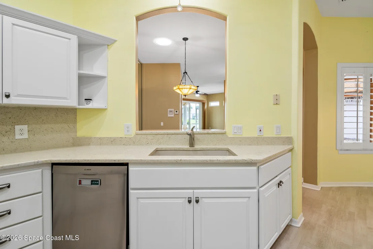
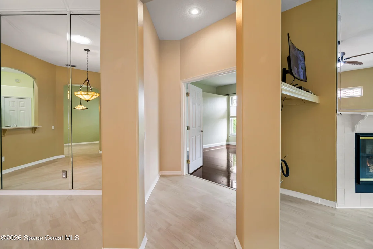
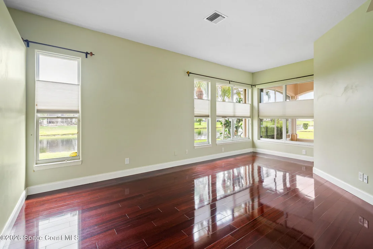
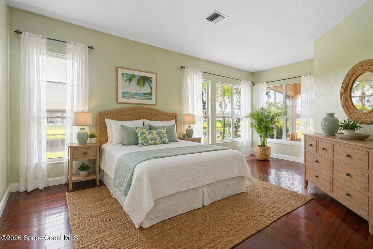
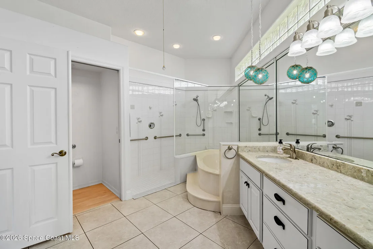
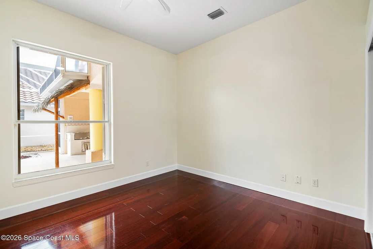
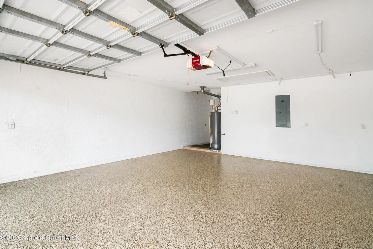
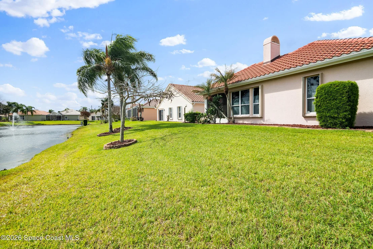
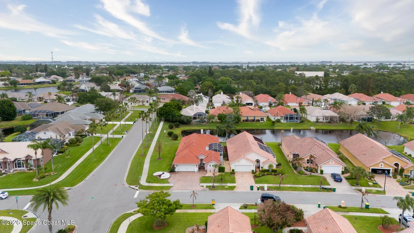
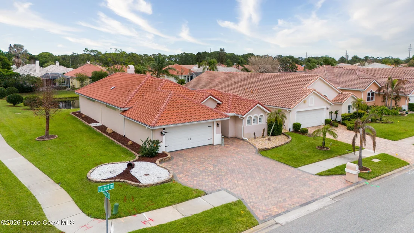
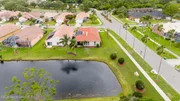
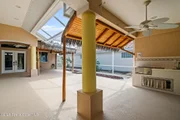
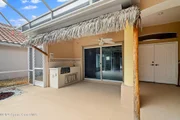
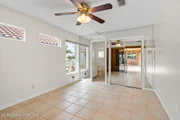
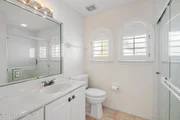
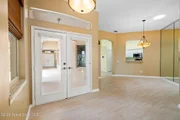
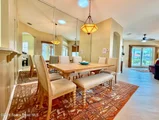
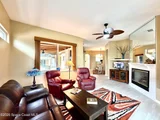
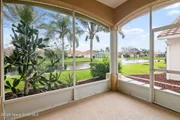
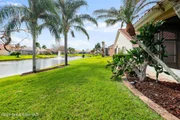
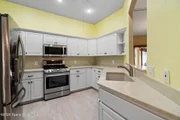
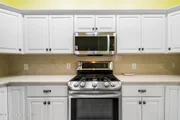
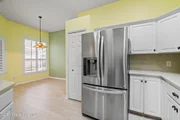
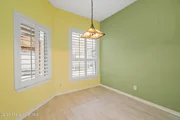
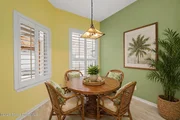
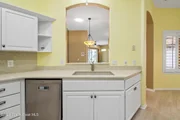
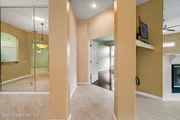
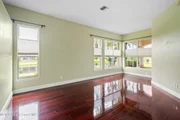
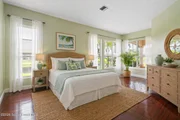
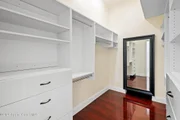
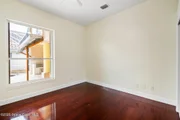
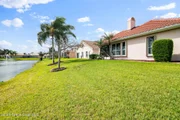
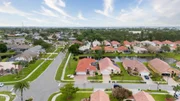
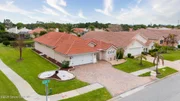
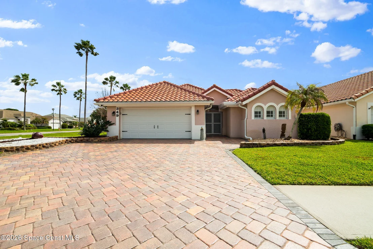
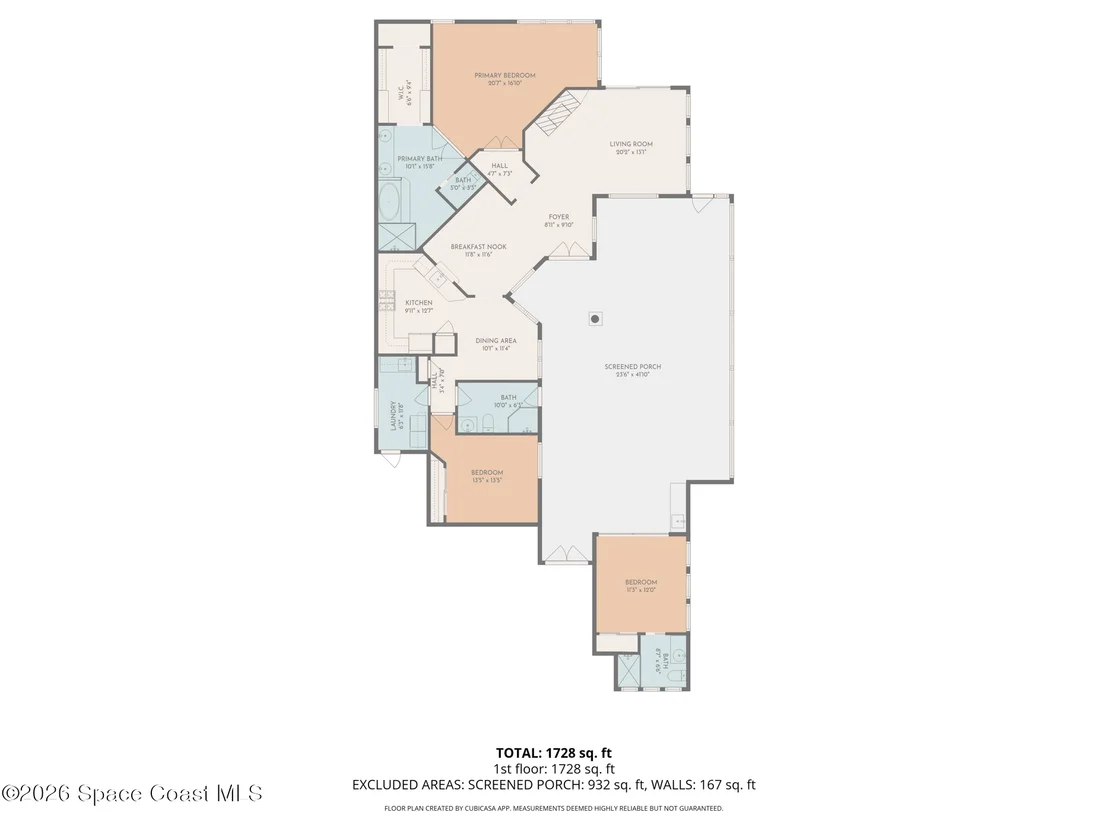
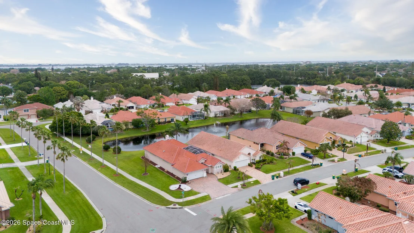
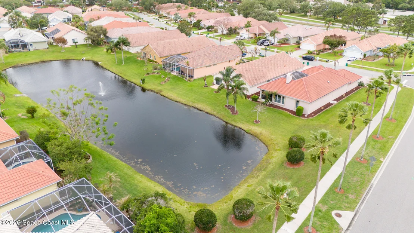
Welcome to Mission Lake Villas in the heart of Suntree! This beautifully maintained CORNER LOT COURTYARD HOME offers the perfect blend of privacy, comfort, and effortless Florida living. The unique floor plan includes a detached guest suite with a full bath--ideal for visitors, a home office, multigenerational living, or a private fitness space. Inside, enjoy soaring ceilings, abundant natural light, wood and tile flooring throughout, a cozy GAS FIREPLACE, and an open layout designed for everyday living and entertaining. The spacious kitchen features stainless steel appliances, ample cabinetry, and a sunny breakfast nook. Relax in the oversized screened courtyard with a summer kitchen--your own private outdoor retreat. Additional highlights include a 2021 TILE ROOF, WHOLE HOUSE GENERATOR, water softener, plantation shutters, and a 2-car garage. Community pool and golf nearby, with shopping, dining, beaches, and the Pineda Causeway just minutes away. Schedule your showings!
Unit Size
1,900 Ft²
Days on Market
161 days
Land Size
0.21 acres
Price per sqft
$242
Property Type
House
Property Taxes
$68
HOA Dues
$221
Year Built
1994

Listed By

Payment Calculator

Cap Rate Calculator

Last updated: 3 months ago (Space Coast MLS #1075396)

Price History

Date / Event Date Event Price
May 30, 2026 Price Decreased $459,900
↓ $10K (2.1%)
Price Decreased
May 13, 2026 Price Decreased $469,900
↓ $10K (2.1%)
Price Decreased
Apr 22, 2026 Listed by Denovo Realty $479,900
Listed by Denovo Realty
Apr 7, 2016 Sold
Sold
Nov 24, 2015 Listed by Denovo Realty $254,900
Listed by Denovo Realty
Show More

Property Highlights

Garage
Air Conditioning
Fireplace
With View
Parking Details
Has Garage
Attached Garage
Parking Features: Attached, Garage
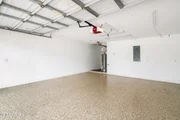
Garage Spaces: 2
Interior Details
Full Bathrooms: 3
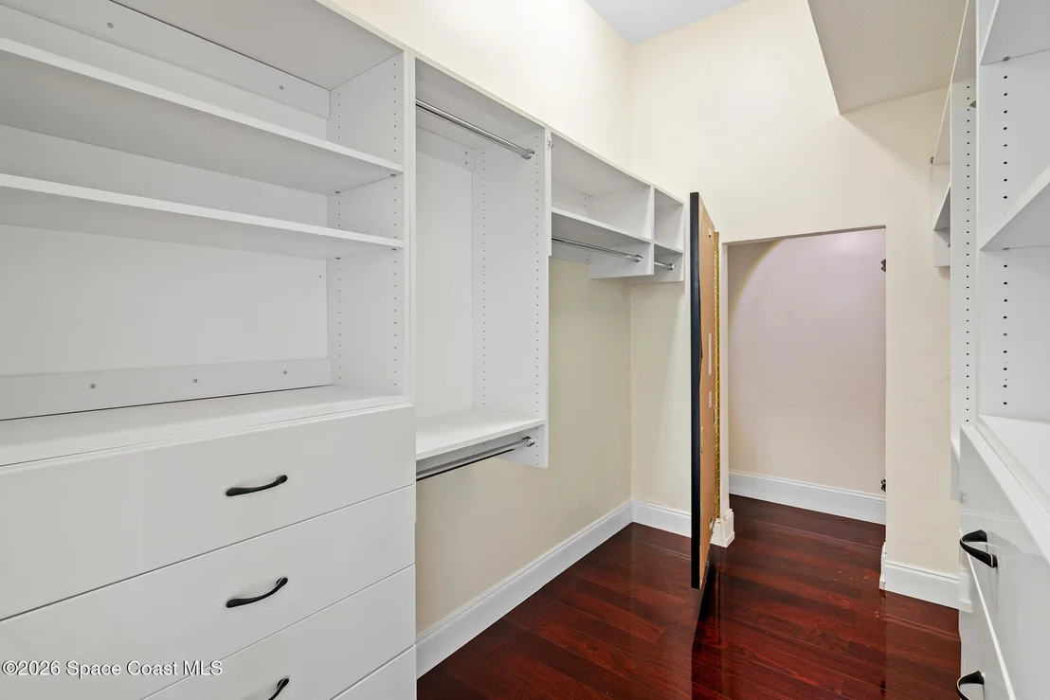
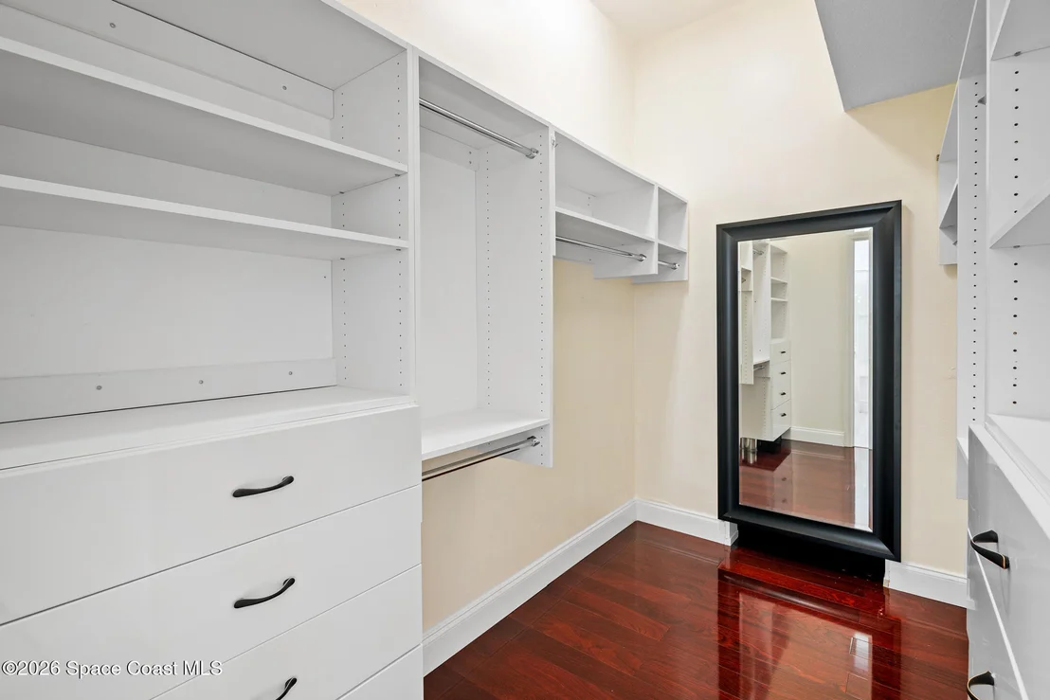
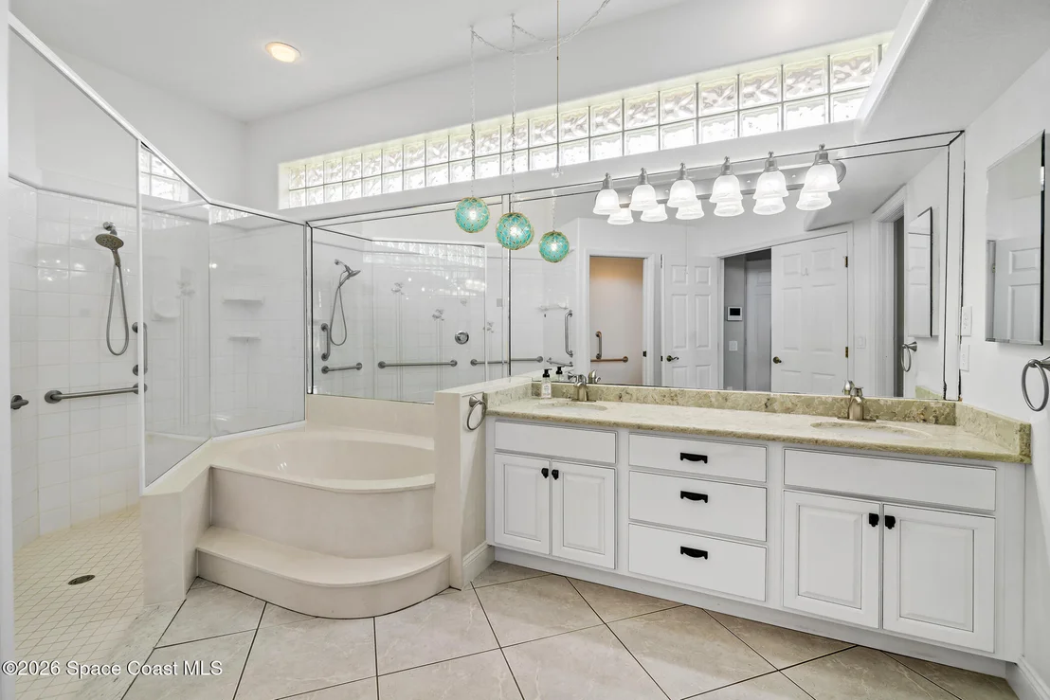
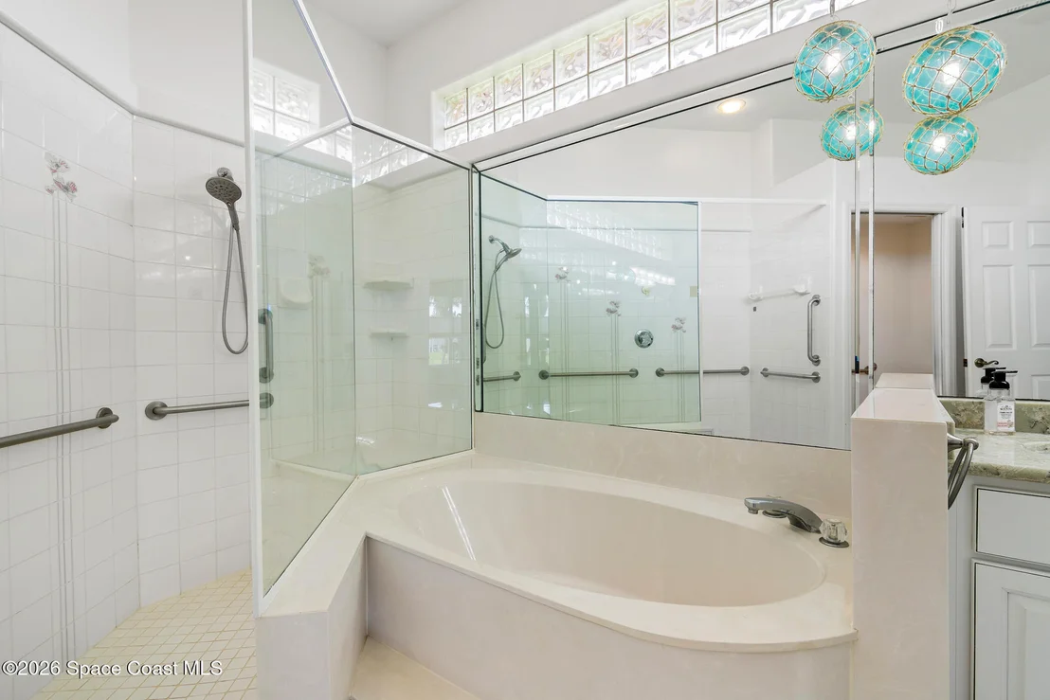
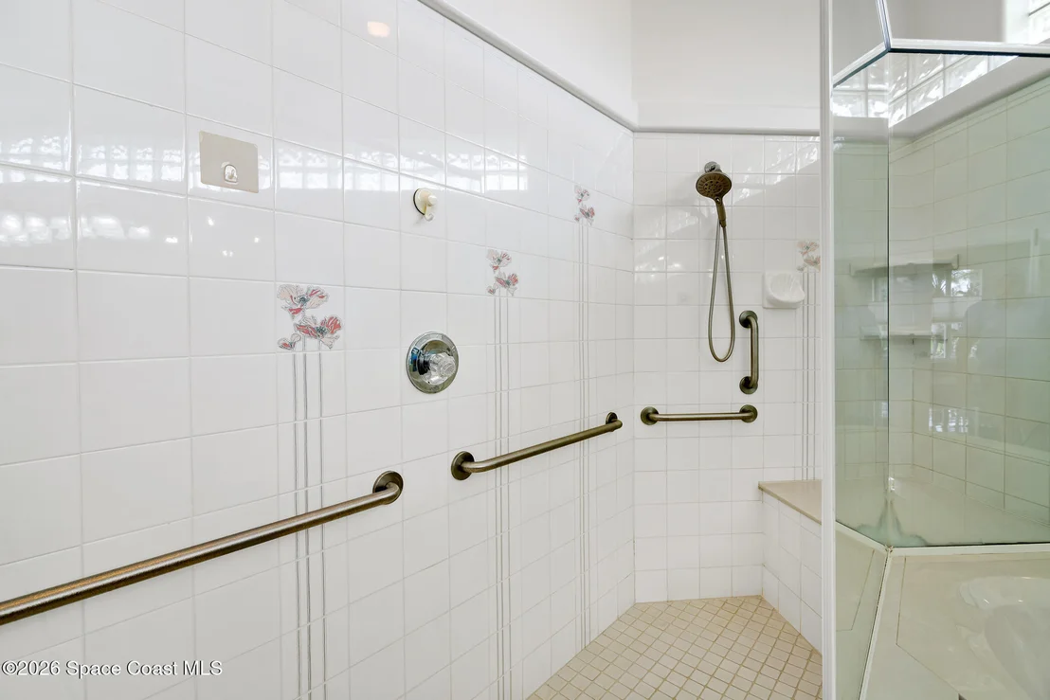
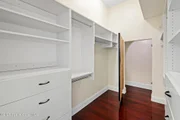
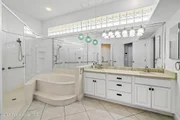
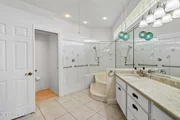
Interior Features: Ceiling Fan(s), Eat-in Kitchen, Entrance Foyer, In-Law Floorplan, Open Floorplan, Pantry, Solar Tube(s), Walk-In Closet(s), Guest Suite, Primary Bathroom -Tub with Separate Shower, Primary Downstairs, Split Bedrooms
Appliances: Dishwasher, Disposal, Dryer, Gas Oven, Gas Range, Gas Water Heater, Microwave, Refrigerator, Washer, Water Softener Owned
Flooring Type: Tile, Wood
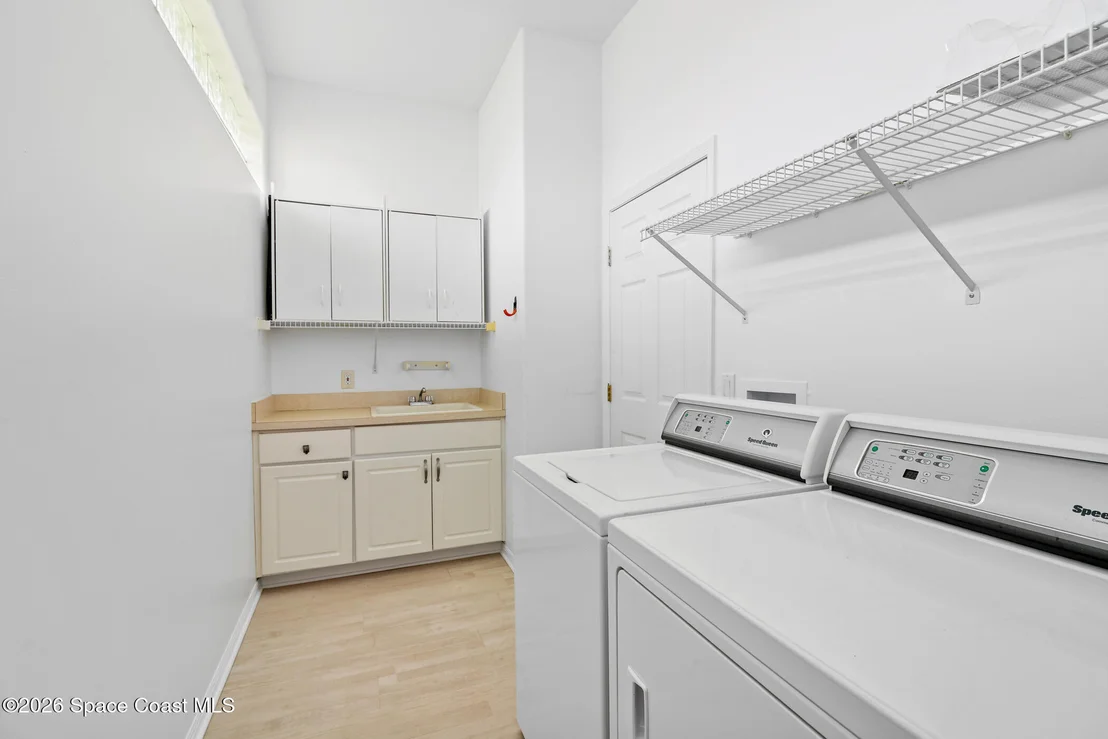
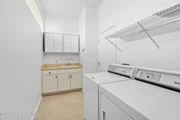
Laundry Features: Gas Dryer Hookup, In Unit, Lower Level, Sink
Has Fireplace
Fireplace Features: Gas
Fireplaces: 1
Exterior Details
Square Footage: 1900
Square Footage Source: $0
Security Features: Closed Circuit Camera(s), Smoke Detector(s)
Architectural Style: Spanish, Traditional, Patio Home
Year Built: 1994
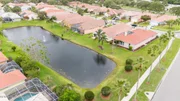
Waterfront Features: Pond
Building Area Total: 2853
Levels: One
Other Structures: Outdoor Kitchen
Construction Materials: Concrete, Stucco
Patio and Porch Features: Covered, Patio, Screened
Lot Features: Cleared, Corner Lot
Lot Size Area: 0.21
Lot Size Units: Acres
Lot Size Acres: 0.21
Lot Size Square Feet: 9148
Water Source: Public
Financial Details
Tax Annual Amount: $811
Utilities Details
Cooling Type: Central Air, Electric
Heating Type: Central, Heat Pump
Sewer : Public Sewer
Location Details
HOA/Condo/Coop Fee Includes: Maintenance Grounds, Maintenance Structure
HOA/Condo/Coop Amenities: Maintenance Grounds, Maintenance Structure, Management
HOA Fee: $200
HOA Fee Frequency: Monthly
Condo/Coop Fee: $258
Condo/Coop Fee Frequency: Annually

Building Info

Overview

    General

  • Year Built: 1994
  • Effective Year Built: 2008
  • Building Count: 1
  • Bedroom Count: 3
  • Bathroom Count: 3
  • Full Bathrooms: 3
  • Partial Bathrooms: 3
  • Bathroom Plumbing Fixtures: 11
  • Building Condition: 0
  • Building Quality: 4
  • Construction Type: 12
  • Building Style: 0
  • Exterior Walls Type: 12
  • Interior Walls Type: 0
  • Roof Shape Type: 7
  • Roof Cover Type: 4
  • Floor Count: 100
  • Living Units: 1
  • Floor Cover: 0
  • Basement Type: 0
  • Basement Area: 0
  • Garage Type: 1
  • Garage Square Area: 509
  • Parking Space Count: 2
  • Patio Type: 17
  • Porch Type: 35
  • Pool Type: 0
  • Location Influence Type: 118

    Dimensions

  • Lot Size Square Feet: 9,148
  • Total Building Area: 2,853
  • Gross Building Area: 2,853
  • Building Area: 1,900
  • Building Area Measurement: L

    Heating and Cooling

  • Fireplace Count: 1
  • Air Conditioning: 1
  • Heating: 3
  • Heated Square Feet: 1,900
  • Heating Fuel Type: 0

    Utilities

  • Sewer System: 0
  • Water Service: 0

Building

  • Building Type: 0
  • Property Class: R
  • Subdivision: MISSION LAKE VILLAS UNIT TWO
  • Land Acres: 0000000210
  • Standard Land Use Code: 1001
  • County Land Use Code: 0110
  • State Land Use Code: 001
  • Legal Description 1: MISSION LAKE VILLAS UNIT TWO LOT 39

Neighborhood

  • School District Name: Brevard County School District
  • Census Tract: 063109

Zoning

  • Zoning: PUD

Geography

  • Assessors Map Reference: 233D
  • Account Number: 2615180
  • Parcel: 26-36-11-77-00000.0-0039.00
  • Lot: 39
  • Meridian: SEC 11 TWN 26S RNG 36E
  • Municipality: UNINCORP DISTRICT 4
  • Latitude: 28.2324
  • Longitude: -80.691

    Address

  • Full Address: 349 Carmel Dr
  • Legal Unit: 2
  • Address - House Number: 349
  • Address - Street Name: Carmel
  • Address - Suffix Type: Dr
  • State: FL
  • City Name: Melbourne
  • Carrier Code: R062
  • 4-Digit Zip Code: 7777
  • Zip Code: 32940

Valuation

    Tax

  • Total Area: 2,326
  • Tax Year: 2022
  • Tax Amount: $108,135
  • Tax Rate Code Area: 4200

    Appraisal Valuation

  • Standard Deviation: 0.1928
  • Valuation Date: Jan 10, 2024
  • Confidence Score: 74
  • Final Value: 508,472
  • High Value: 606,554
  • Low Value: 410,389

    Market Valuation

  • Market Total Value: $371,020

    Assessments Valuation

  • Assessed Year: 2022
  • Assessed Total Value: $234,870

    Exemptions

  • Veteran Exemption: Yes
  • Widow Exemption: Yes
  • Homeowner Exemption: Yes

    Sales

  • Current Sale Contract Date: Apr 06, 2016
  • Current Sale Recording Date: Apr 07, 2016
  • Current Sale Price:
  • Current Sale Document Type: 71
  • Current Sale Input Document Number: 2016063984
  • Previous Sale Recording Date: Oct 16, 2013
  • Previous Sale Contract Date: Oct 09, 2013
  • Previous Sale Document Type: 71
Data used for valuation calculations is provided by RealtyHop, and other third party sources

Comparables

Unit
Status
Type
Beds
Baths
ft²
Price/ft²
Asking Price
Listed On
Closing Price
Sold On
HOA + Taxes

About Mission Lakes Villas


Similar Homes for Sale

Currently no similar homes around

Nearby Rentals

Unit for rent at 165 Crispin Street, Merritt Island, FL, 32952

$10,000 /mo

  • 5 Beds
  • 4 Baths
  • 4,000 ft²
165 Crispin Street, Merritt Island, FL, 32952 Listing by Barbara C Wall
Unit for rent at 531 Inverness Avenue, Melbourne, FL, 32940

$3,400 /mo

  • 3 Beds
  • 2 Baths
  • 1,971 ft²
531 Inverness Avenue, Melbourne, FL, 32940 Listing by Daniel P Dellatorre
Unit for rent at 1080 Park Ridge Place, Melbourne, FL, 32940

$3,000 /mo

  • 3 Beds
  • 2 Baths
  • 1,842 ft²
1080 Park Ridge Place, Melbourne, FL, 32940 Listing by Jack C Jeffcoat III


Frequently Asked Questions

When was property at 349 Carmel Drive built and last sold?
The property at 349 Carmel Drive was built in 1994 and last sold on Apr 6, 2016 for $252,500.
How much is this home worth?
The estimated value of the home located at 349 Carmel Drive is $446,003.
What are some comparable homes to 349 Carmel Drive?
There are currently no comparable homes to 349 Carmel Drive.