


349 Blue Lake Drive


About This Property
Payment Calculator
Your Estimated Monthly Payment
Cap Rate Calculator
What does this mean?
Based on our analysis, the cap rate of this property is 1.25%. A negative cap rate indicates that the property might not be feasible as an income-producing asset. The median cap rate for a near zip code 11238 is 4.23%.
How much can I actually make?
Actual monthly rental income may vary between $4,760 and $7,140 depending on unit-specific characteristics. You can change the amount using the slider to further explore.
How is cap rate calculated?
Cap Rate = Net Operating Income (NOI) / Property Asset Value.
When calculating the cap rate, we assume 100% occupancy. Leverage (mortgage) is not considered.
Cap Rate provided by RealtyHop and RentHop, learn more about cap rate here.
Price History
| Date / Event | Date | Event | Price |
|---|---|---|---|
| Apr 1, 2024 | Sold | ||
| Sold | |||
| Dec 29, 2023 | Listed by KW SYNERGY* | $364,900 | |
| Listed by KW SYNERGY* | |||
| | |||
|
Entertainers dream home! One owner Texas pride home that’s been lovingly cared for and improved over the years. They’ve added 2 additional patios and a bar in the back yard up make summer even more fun! Inside this exceptional home offers an open, split bedroom layout with 4 bedrooms and 2 bathrooms. Master suite features granite countertops, separate vanities, soaking tub and a walk-in closet. Additional bedrooms are generously sized and have carpet. Kitchen boasts a large single level island, granite countertops, and pantry. Come see why this home is even better than new!
| |||
| May 4, 2021 | Sold | ||
| Sold | |||
| Jan 4, 2021 | Listed by Berkshire Hathaway HS Stovall | $297,503 | |
| Listed by Berkshire Hathaway HS Stovall | |||
| | |||
|
This brand new floor plan from Texas Pride Custom Homes is sure to please. It offers an open, split bedroom layout with 4 bedrooms and 2 bathrooms. Owners bedroom features granite countertops, separate vanities, soaking tub and a walk-in closet. Additional bedrooms are generously sized and will feature carpet flooring. Kitchen boasts a large single level island, granite countertops, SS appliances and pantry. Exterior will have full lot sprinkler system and SOD. 6ft wood privacy fence around the back yard and landscaped flowerbeds in front yard.
| |||
Property Highlights
Building Info
Comparables
Status
Price/ft²
Listed On
Sold On
About Abilene
Similar Homes for Sale
Currently no similar homes aroundNearby Rentals
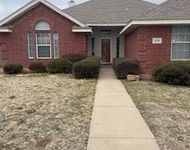
$3,095 /mo
- 4 Beds
- 2 Baths
- 1,491 ft²
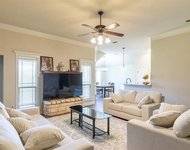
$7,500 /mo
- 4 Beds
- 2 Baths
- 1,809 ft²

Last Updated: 5 months ago
Data Source: NTREIS MLS, MLS# 14493558
Details provided by NTREIS and may not match the public record
 Your Privacy Choices
Phone: 425-283-2930
Address: 335 Madison Avenue, New York, NY 10017