


43
Map
34897 FLOWER PATCH DRIVE


About This Property
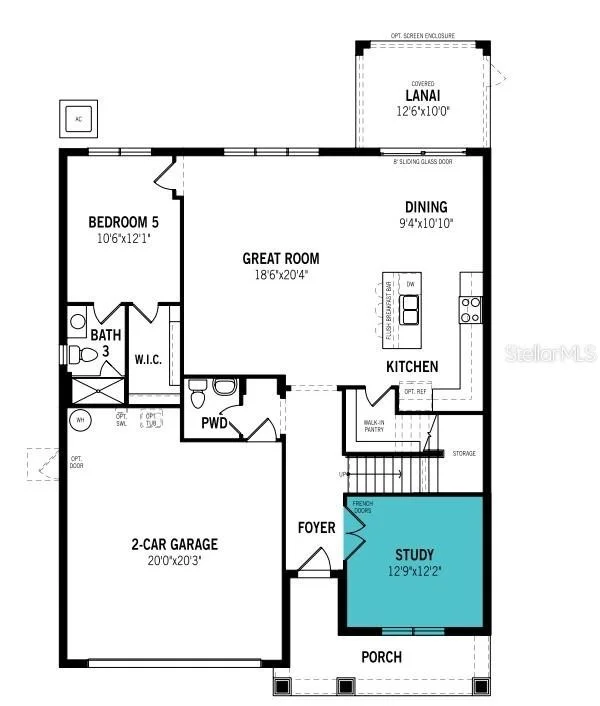
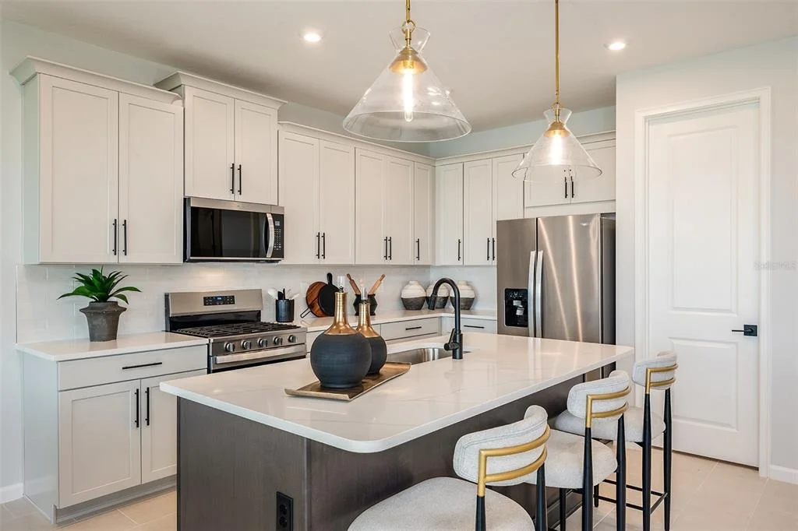
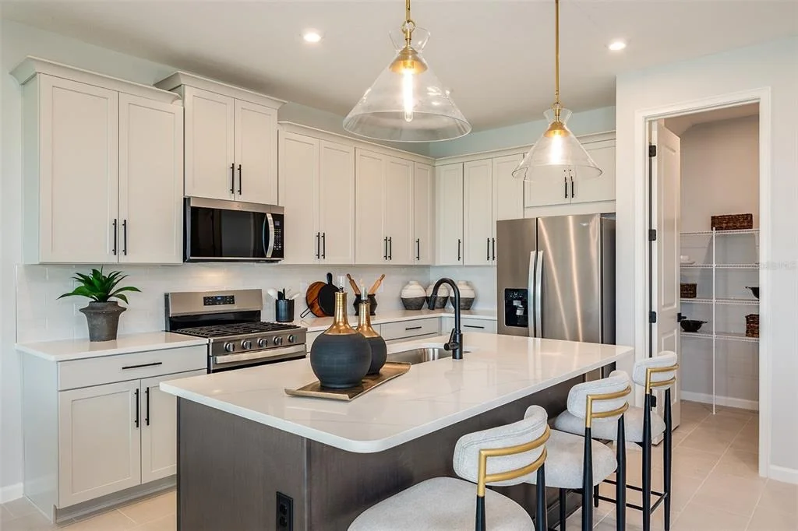
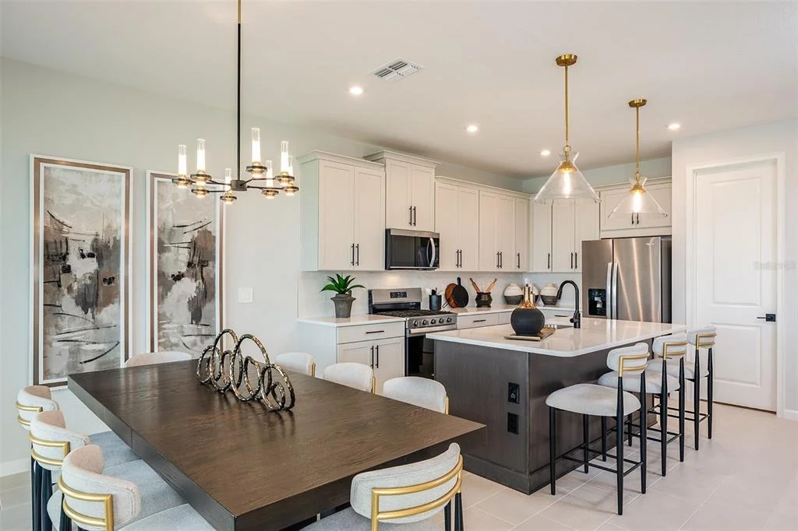
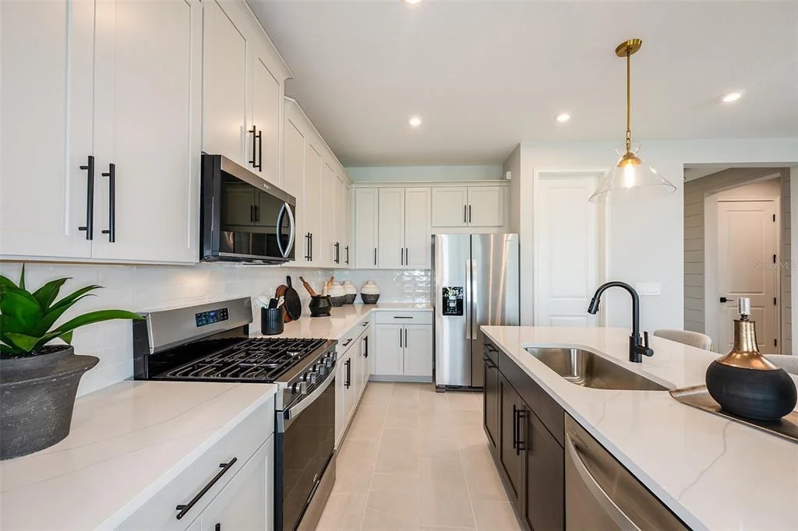
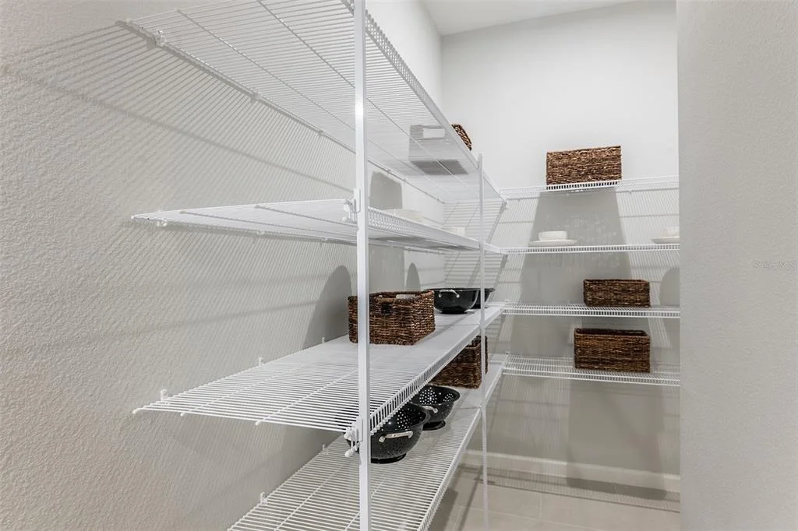
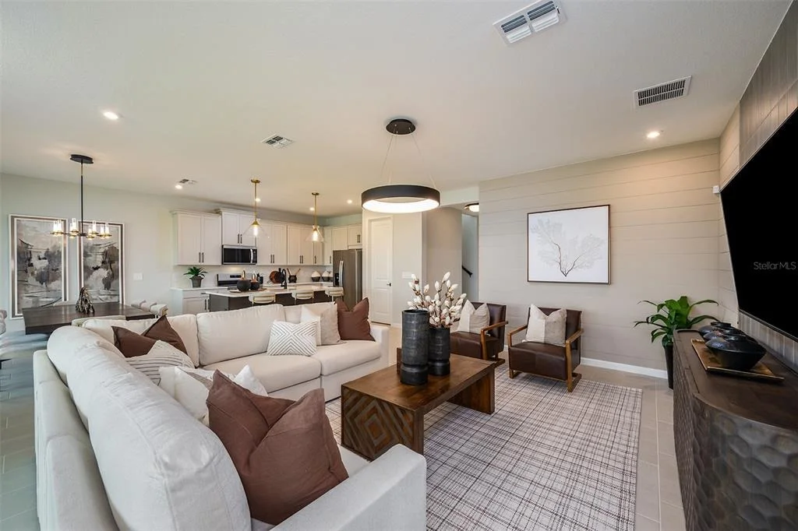
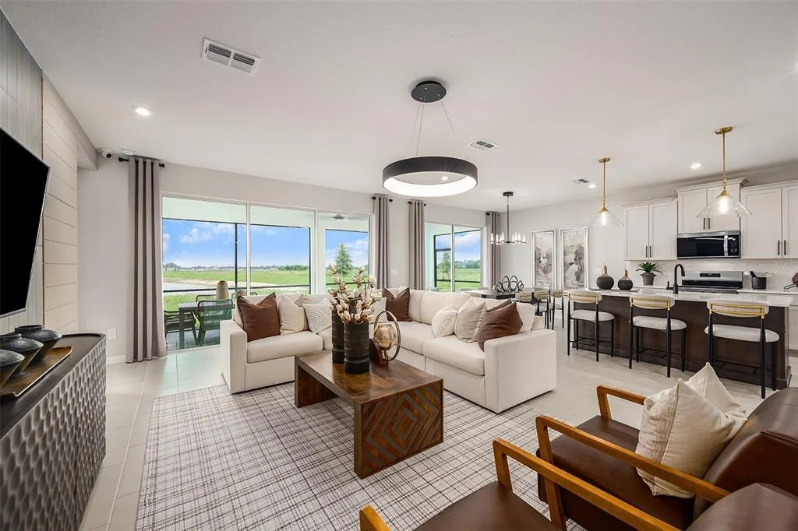
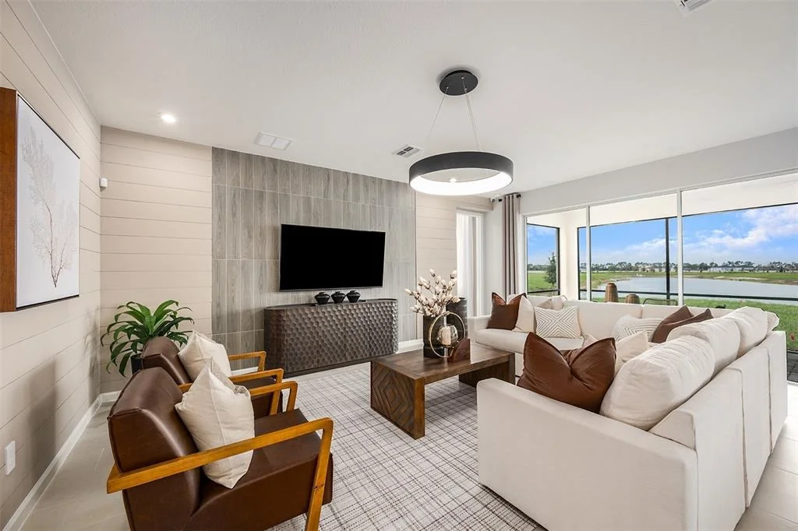
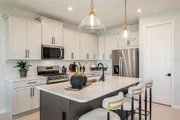
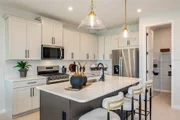
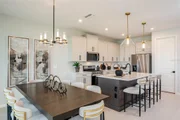
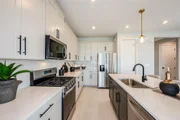
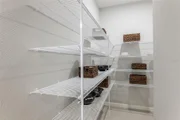
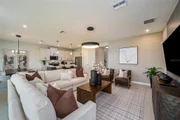
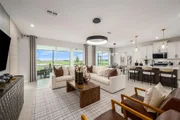
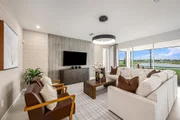
The heart of the Myrtle is its expansive L-shaped kitchen, which boasts an abundance of painted cabinets, sleek quartz countertops, and a massive walk-in pantry-perfect for storing everything from groceries to small appliances. A strategically placed island includes a flush breakfast bar that seats four and provides extra prep space, all while overlooking the dining area and oversized great room. The open flow between these spaces makes serving meals easy and hosting seamless. The great room is generously sized to accommodate a large flat-screen TV, console, sectional seating, coffee table, and more, creating a central hub for gatherings.
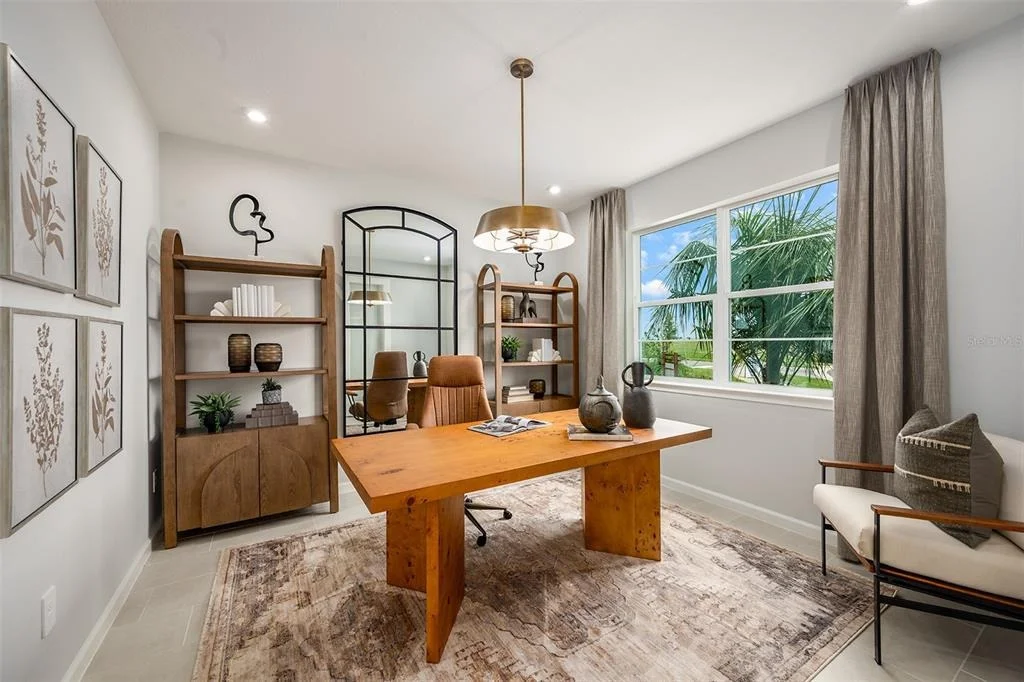
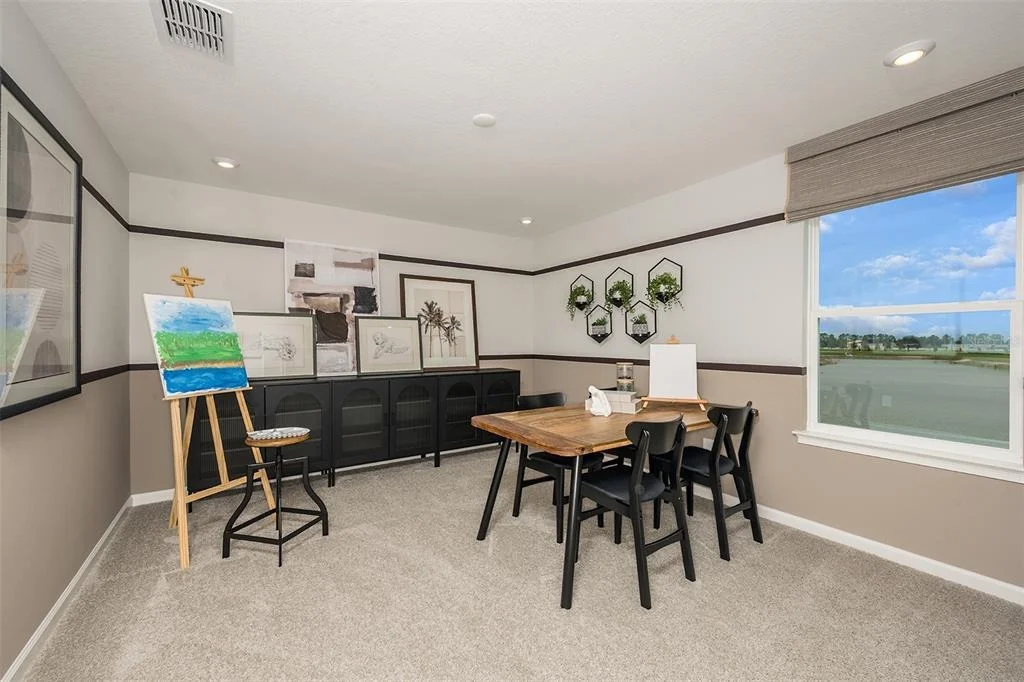
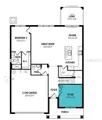
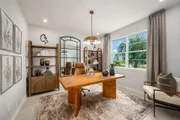
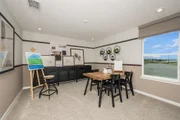
Also on the main floor, a study offers versatile space that can serve as a home office, formal sitting room, or a creative studio to suit your lifestyle. Additionally, a main-level bedroom with a private en suite makes for the perfect guest quarters or in-law suite, offering privacy and comfort.
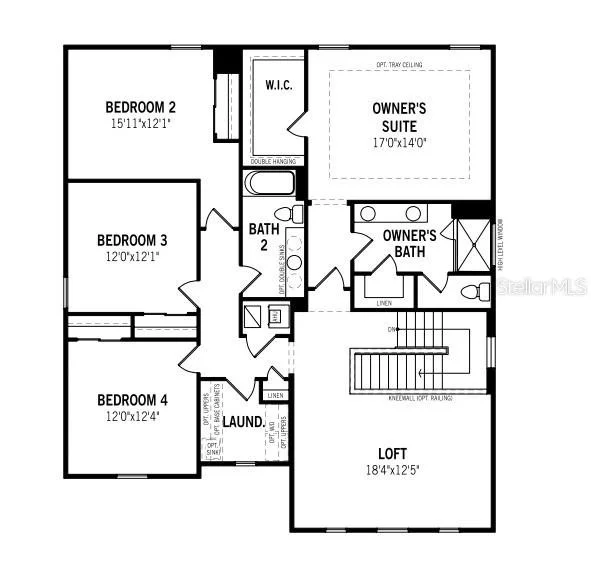
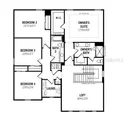
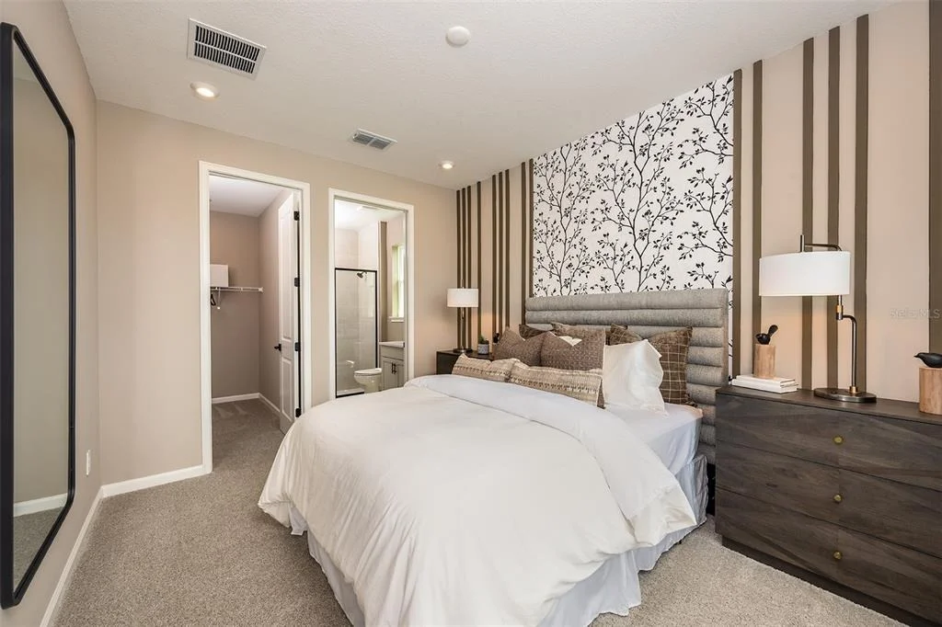
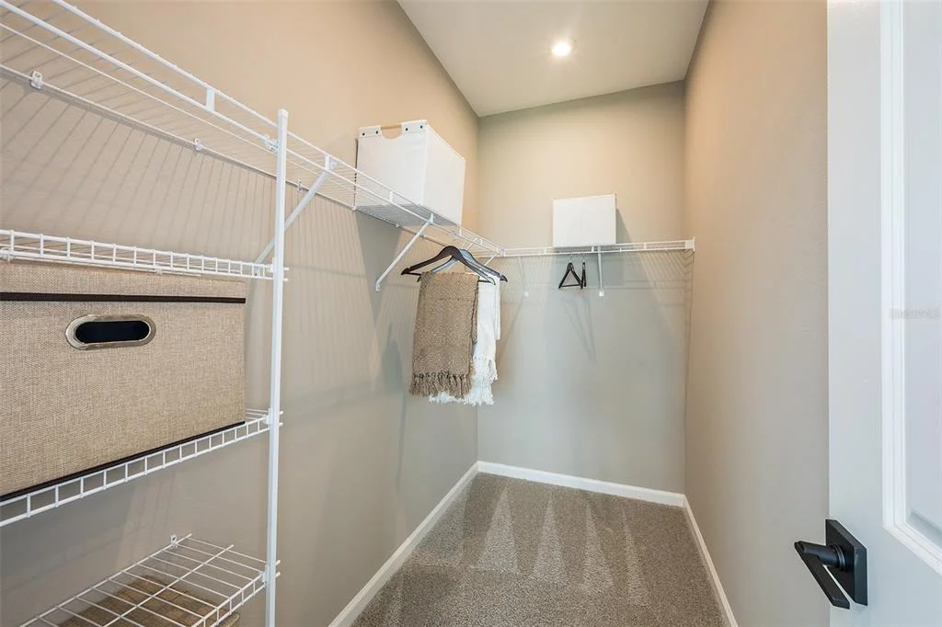
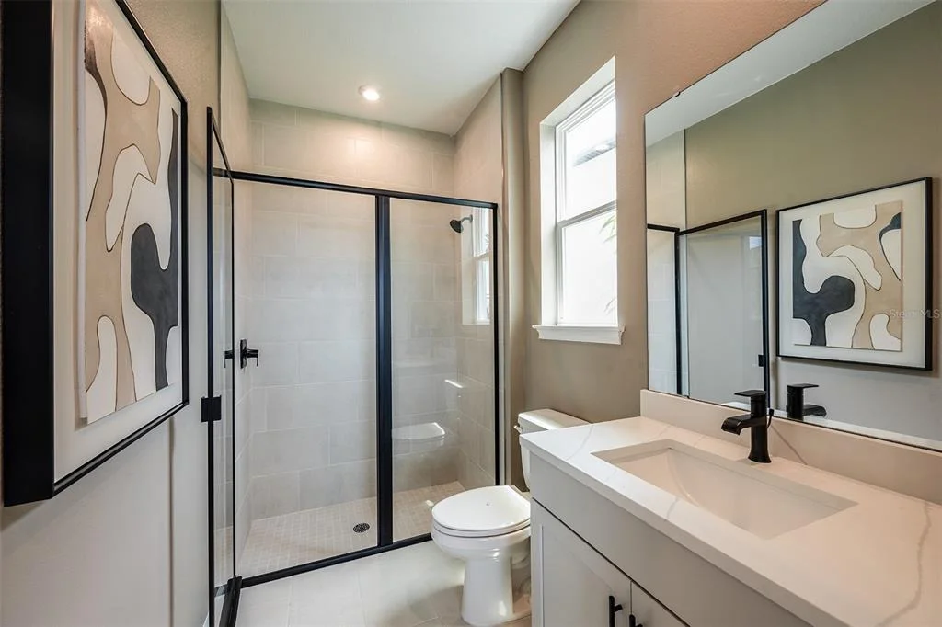
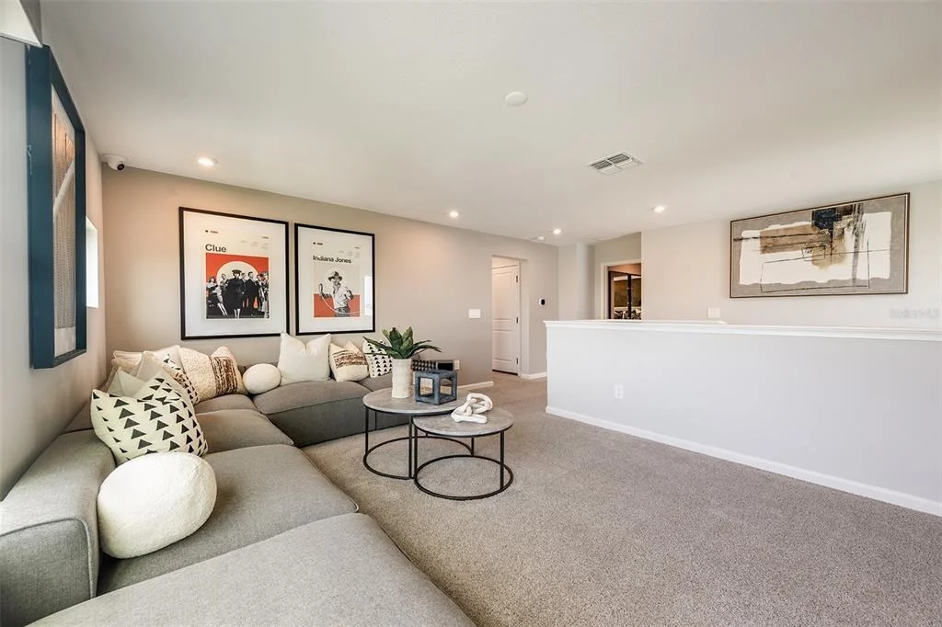
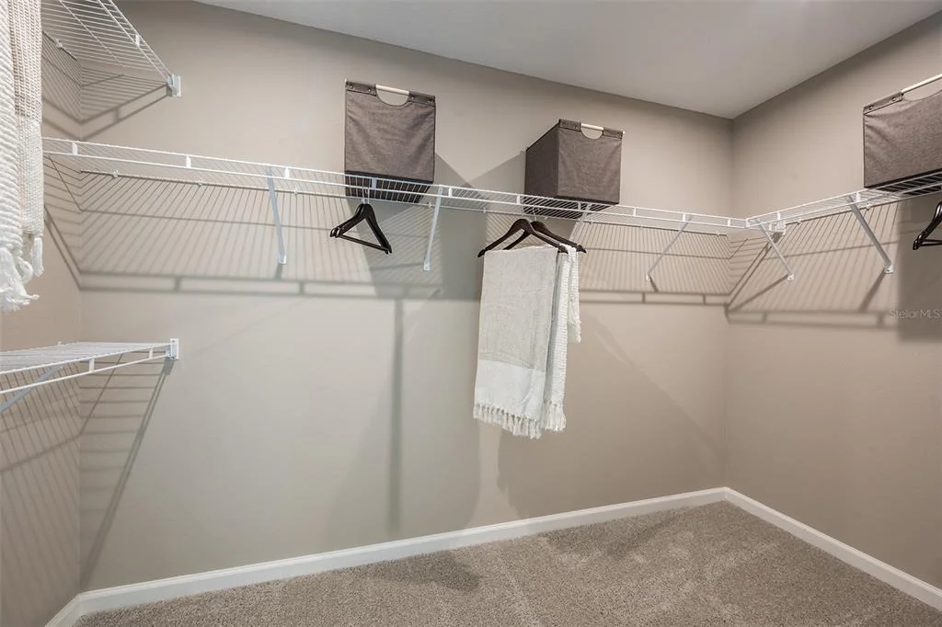
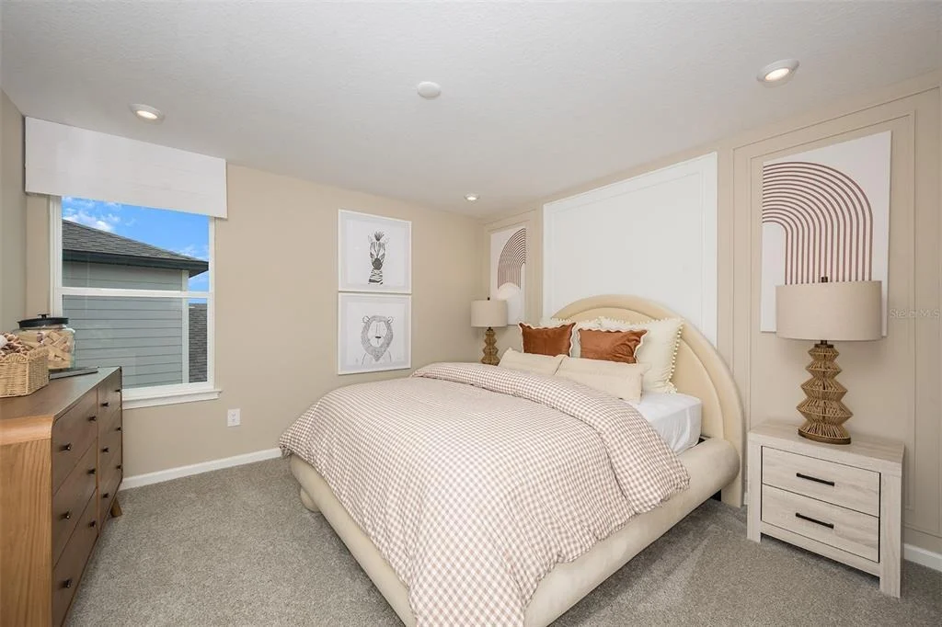
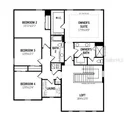
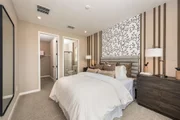
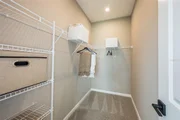
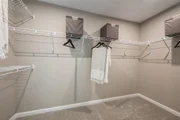
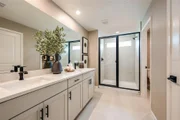
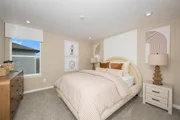
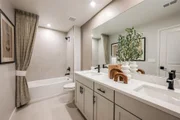
Upstairs, the loft provides an additional casual living space, ideal for a game room or media lounge. Surrounding the loft are four spacious bedrooms, each featuring walk-in closets for ample storage. The owner's suite is a true retreat, large enough to accommodate a king-size bed and full bedroom set. The en suite bathroom includes modern fixtures and leads to an enormous walk-in closet with a partition, offering two distinct sections for organized storage.
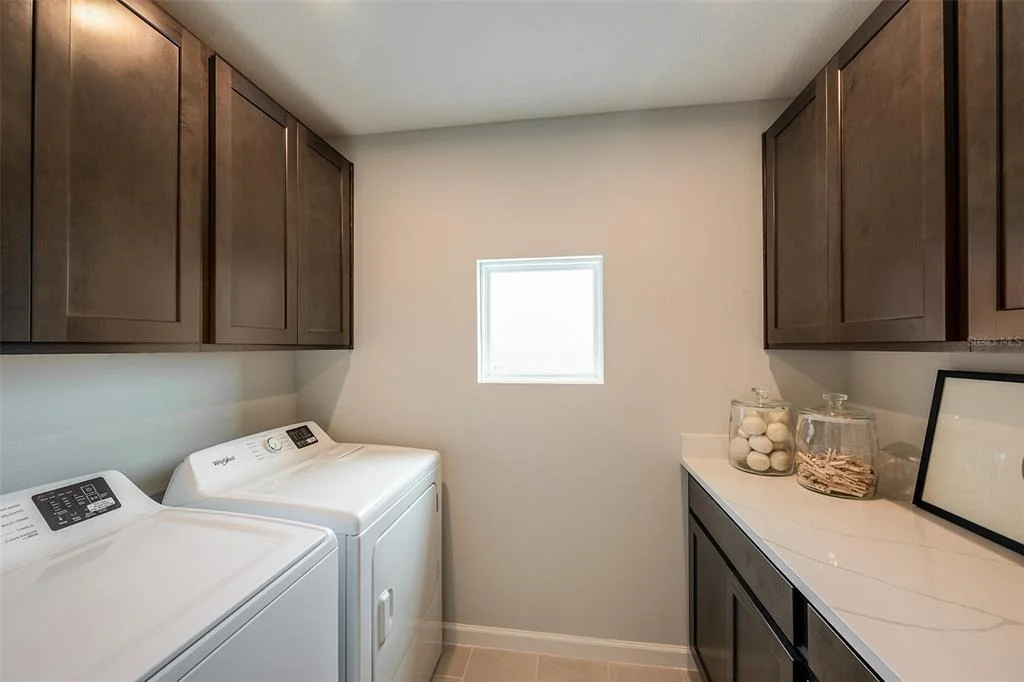
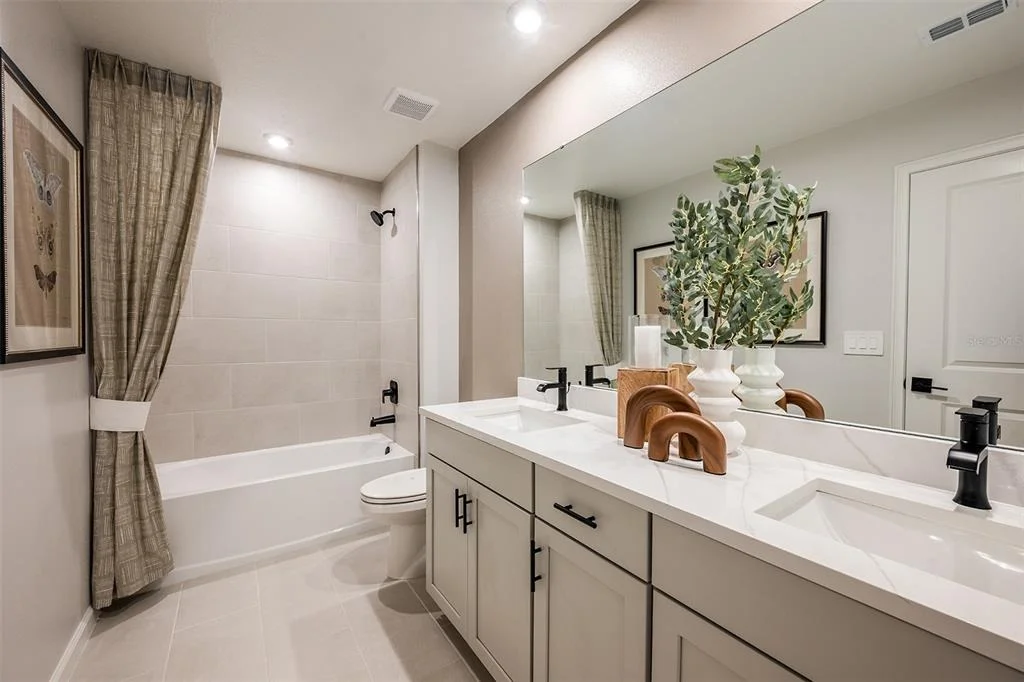
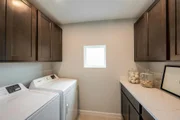
A full bath in the hallway serves the three secondary bedrooms, and the upstairs laundry room adds everyday convenience by keeping chores close to where they happen.
With its spacious design, multiple living areas, and flexible spaces, the Myrtle offers everything you need for a comfortable and adaptable lifestyle.
Photos, renderings and plans are for illustrative purposes only and should never be relied upon and may vary from the actual home. Pricing, dimensions and features can change at any time without notice or obligation.
Listed By
Payment Calculator
Your Estimated Monthly Payment
Cap Rate Calculator
What does this mean?
Based on our analysis, the cap rate of this property is 1.25%. A negative cap rate indicates that the property might not be feasible as an income-producing asset. The median cap rate for a near zip code 11238 is 4.23%.
How much can I actually make?
Actual monthly rental income may vary between $4,760 and $7,140 depending on unit-specific characteristics. You can change the amount using the slider to further explore.
How is cap rate calculated?
Cap Rate = Net Operating Income (NOI) / Property Asset Value.
When calculating the cap rate, we assume 100% occupancy. Leverage (mortgage) is not considered.
Cap Rate provided by RealtyHop and RentHop, learn more about cap rate here.
Price History
| Date / Event | Date | Event | Price |
|---|---|---|---|
| Aug 24, 2026 | Listed by MATTAMY REAL ESTATE SERVICES | $528,889 | |
| Listed by MATTAMY REAL ESTATE SERVICES | |||
| May 26, 2026 | Listed by MATTAMY REAL ESTATE SERVICES | $523,409 | |
| Listed by MATTAMY REAL ESTATE SERVICES | |||
   | |||
|
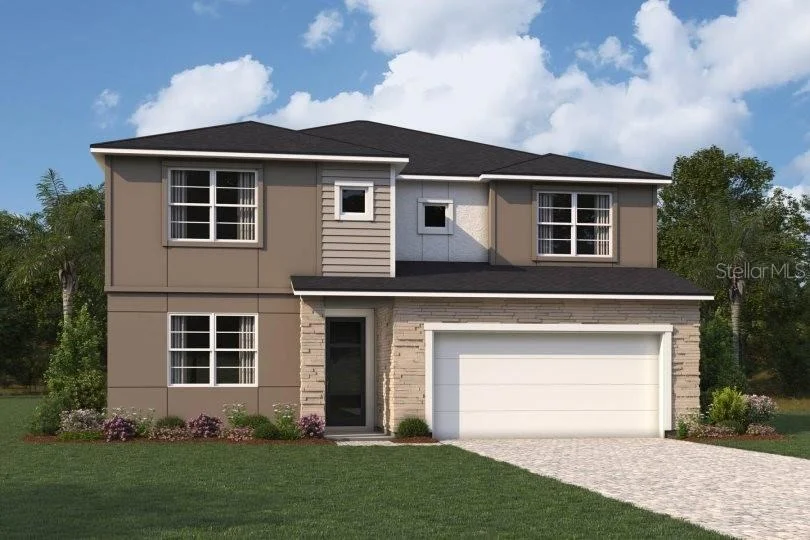
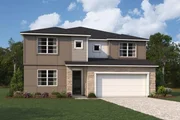
Pre-Construction. To be built. The Myrtle is a beautifully designed two-story home offering just under 3,000 square feet of open, functional living space tailored for modern lifestyles. Featuring 5 bedrooms, 3 full bathrooms, a powder room, flex room, loft, and a 2-car garage, this home delivers the perfect balance of comfort, privacy, and practicality.
The heart of the home is its expansive open-concept layout, where the kitchen, dining area, and great room seamlessly connect. The kitchen is a standout, with cabinetry lining the back wall and surrounding the refrigerator, offering generous storage and a polished look. An unreal walk-in pantry provides space not just for food, but also for small appliances and serving dishes. The large island houses the sink and dishwasher while separating the kitchen from the dining space, and a flush breakfast bar —ideal for casual meals or social gatherings.
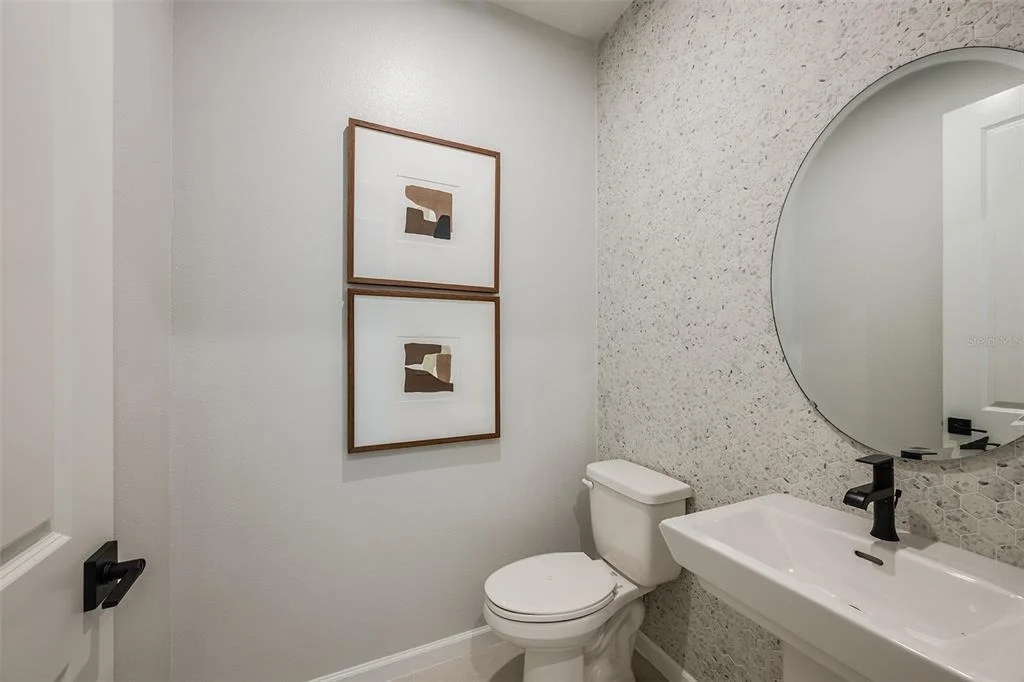
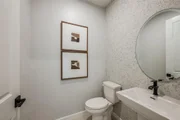
Adjacent to the foyer is a flex room, perfect for a home office, formal living area, or playroom. A convenient powder room and under-stair storage add functionality to the main level. There is also a private suite on the main level with its own full bath and walk-in closet.
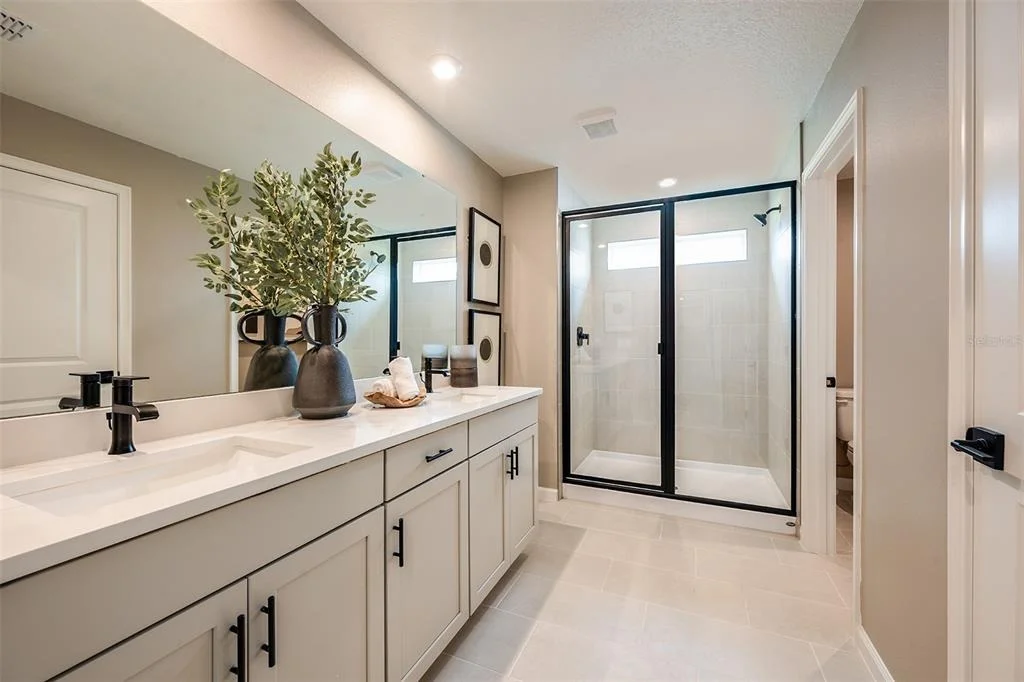
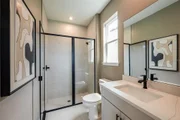
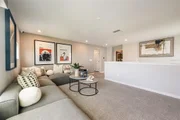
Upstairs, the staircase opens into a spacious loft that offers a second living space—ideal for a media room or game area. On one side of the loft sits the owner’s suite, a serene retreat featuring two large windows across the back wall, filling the room with natural light. The en suite bathroom includes a dual sink raised height vanity, a glass-enclosed shower, spacious linen closet, private water closet, and a massive walk-in closet with double hanging racks on one side.
The opposite side of the loft houses three secondary bedrooms. They are located off of a hallway, offering both convenience and privacy. The upstairs laundry room includes an extra linen closet just outside of it for added storage.
The 2-car garage provides ample space for vehicles, tools, and recreational gear, with an offset area on the back wall.
Photos, renderings and plans are for illustrative purposes only and should never be relied upon and may vary from the actual home. Pricing, dimensions and features can change at any time without notice or obligation.
| |||
Property Highlights
Comparables
Status
Price/ft²
Listed On
Sold On
About Pasadena Hills
Similar Homes for Sale
Currently no similar homes aroundNearby Rentals


MATTAMY REAL ESTATE SERVICES
Last Updated: 18 days ago
Data Source: Stellar MLS, MLS# TB8541800

































 Your Privacy Choices
Phone: 425-283-2930
Address: 335 Madison Avenue, New York, NY 10017